













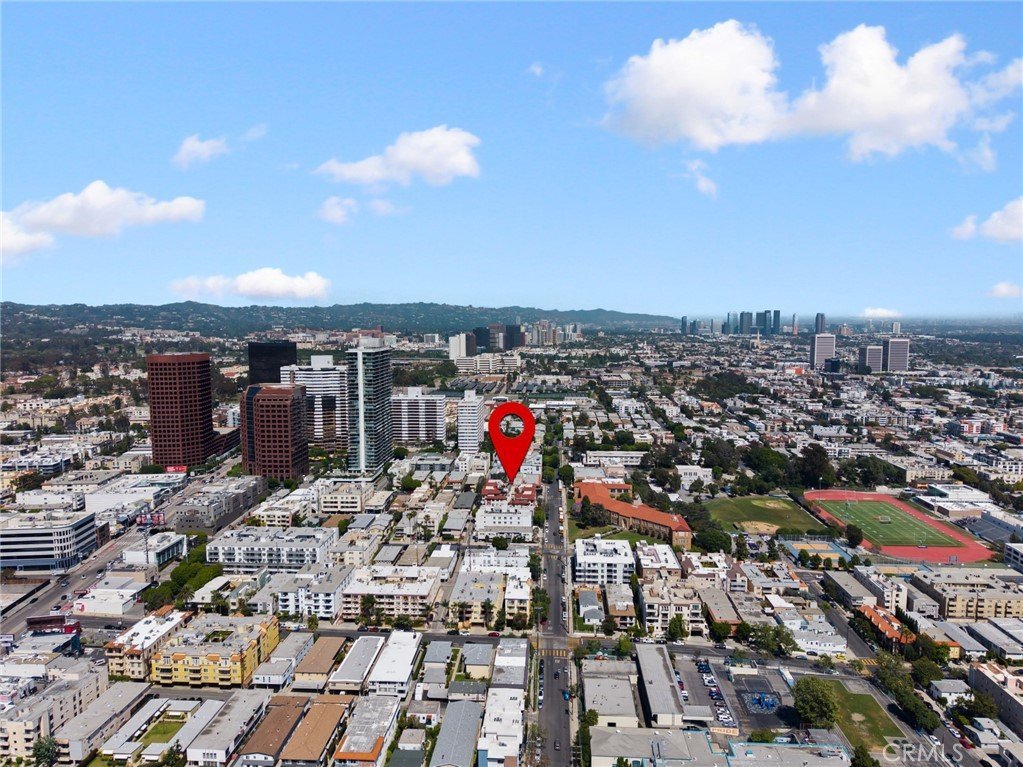
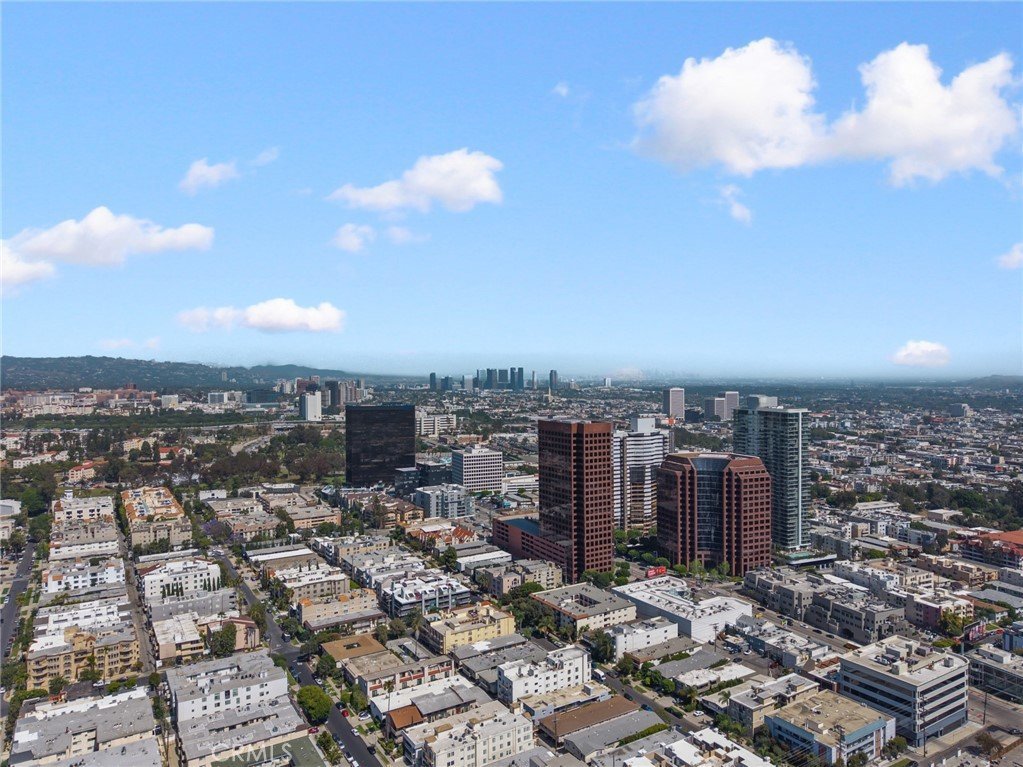

1271 Granville Avenue 102, Los Angeles, CA, US, 90025
1271 Granville Avenue 102, Los Angeles, CA, US, 90025Basics
- Date added: Added 4 months ago
- Category: Residential
- Type: Condominium
- Status: Active
- Bedrooms: 2
- Bathrooms: 2
- Area: 1475 sq ft
- Lot size: 18545, 18545 sq ft
- Year built: 1981
- Property Condition: UpdatedRemodeled
- View: CityLights
- County: Los Angeles
- MLS ID: AR26077260
Description
-
Description:
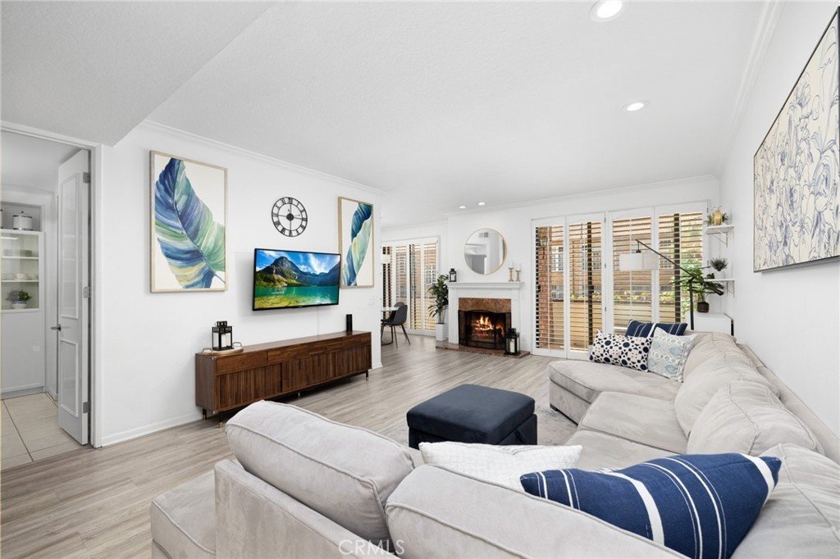
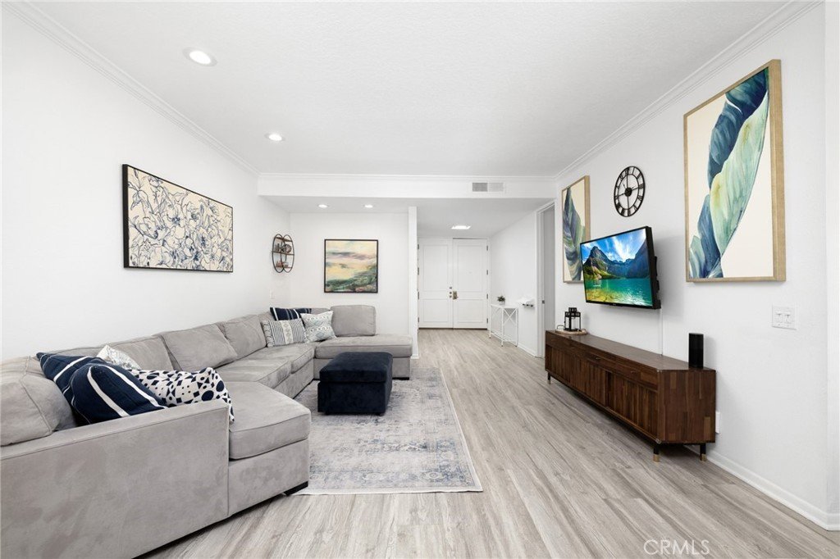
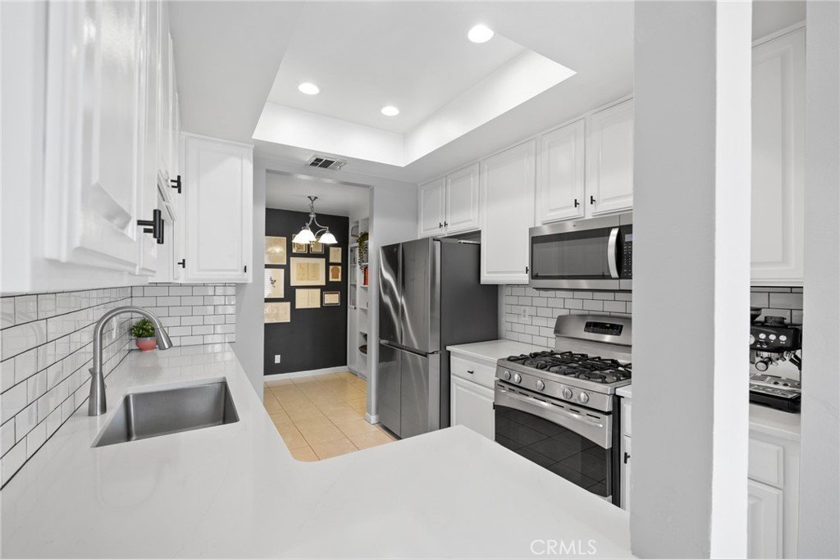
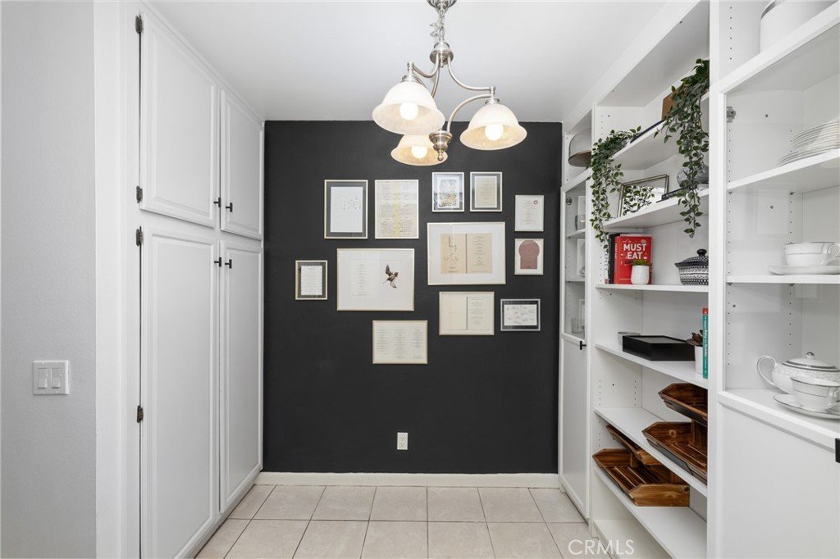
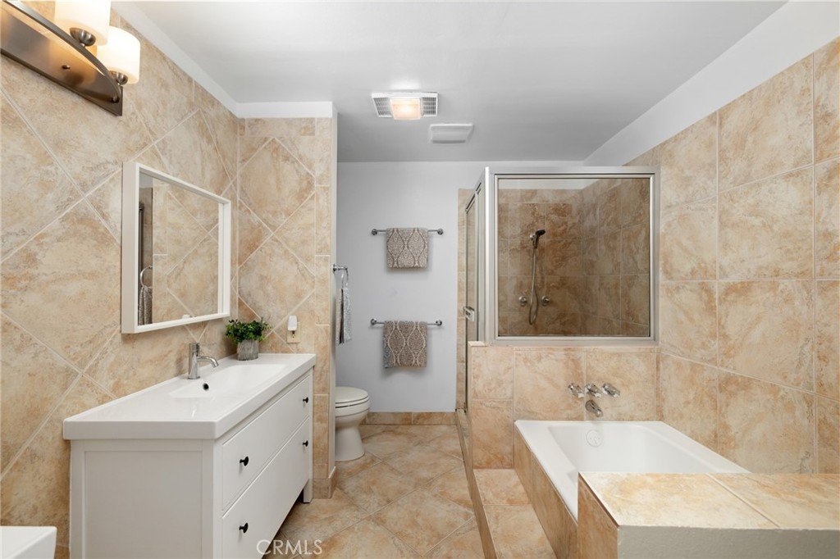
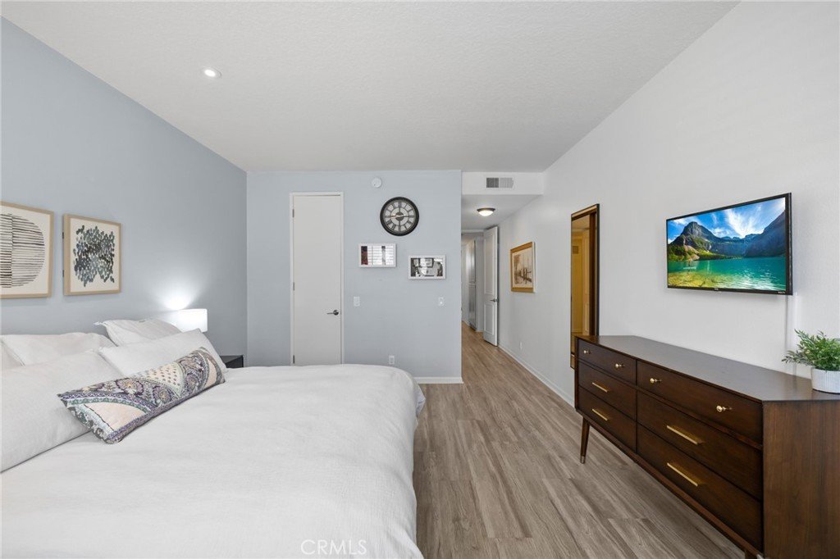
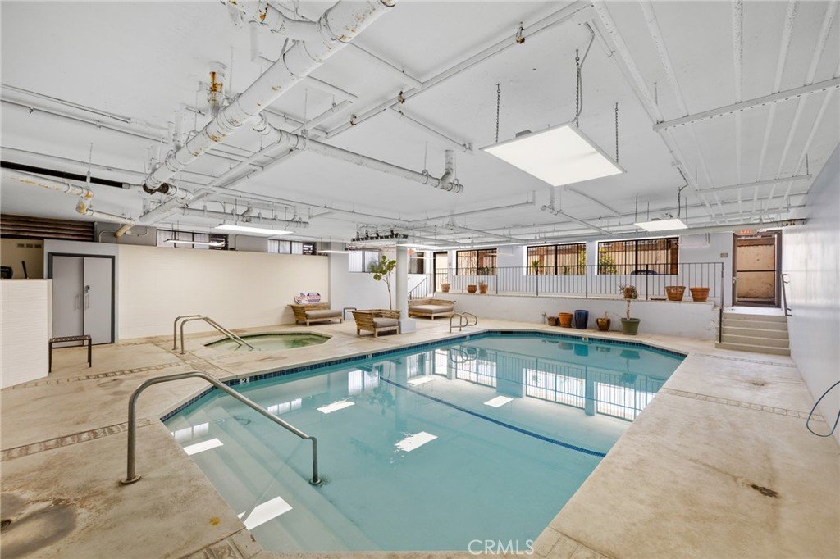
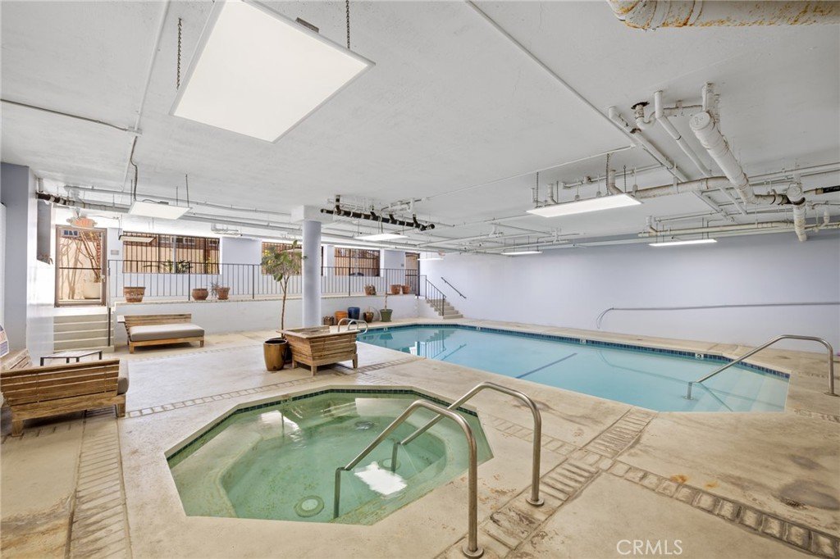
This updated 2-bed, 2-bath single-level condo is conveniently located in a prime West Los Angeles location adjacent to Brentwood. Enter into the controlled-access building's lobby and you are just steps away from the double-door entry to this ground-floor unit. Enter into the spacious unit and you are immediately greeted by attractive laminate floors. Beyond the entry is the large living room with recessed lighting and cozy fireplace. Adjacent to the living room is the dining area which connects to the updated kitchen with newer countertops & appliances. At the end of the kitchen is a breakfast nook with pantry area. Both the living room & dining area have sliding doors, which open to the covered balconies. Down the main hallway is the laundry closet with additional storage. This turnkey unit has 2 large bedrooms, including the expansive primary suite with attached full bathroom. The primary bathroom has dual vanities/sinks and a separate tub & shower. The second bathroom is located off the hallway and services both guests and the 2nd bedroom and has a shower/tub combo. Other features of the attractive unit include central air & heat. This unit comes with 2 assigned parking spaces in close proximity to the unit (1 with EV charging), as well as an additional storage closet. HOA amenities include a clubhouse/recreation room, gym, and an indoor pool & spa. This property provides the ideal combination of a convenient location & low-maintenance living.
Show all description
Location
- Directions: W/ Barrington Ave; S/ Wilshire Blvd
- Lot Size Acres: 0.4257 acres
Building Details
Amenities & Features
- Pool Features: InGround, Association
- Parking Features: Assigned, ControlledEntrance, Garage, Gated
- Security Features: CarbonMonoxideDetectors, SmokeDetectors
- Spa Features: Association,InGround
- Parking Total: 2
- Roof: Flat,Tile
- Association Amenities: Clubhouse,ControlledAccess,FitnessCenter,Insurance,Pool,Sauna,SpaHotTub,Trash,Water
- Cooling: CentralAir
- Door Features: DoubleDoorEntry
- Fireplace Features: Gas, LivingRoom
- Heating: Central
- Interior Features: Balcony, BreakfastArea, CrownMolding, QuartzCounters, RecessedLighting, PrimarySuite
- Laundry Features: Inside,LaundryCloset
- Appliances: Dishwasher,Disposal,GasOven,GasRange,Microwave,Refrigerator
Nearby Schools
- High School District: Los Angeles Unified
Expenses, Fees & Taxes
- Association Fee: $800
Agent info
- Agent name: Dean Griffith
- Agent MLS: A36271
- Agent email: deangriffith@cbrealty.com
- Agent officephone: 626-445-5500
- Agent direct phone: 626-254-1092
Miscellaneous
- Association Fee Frequency: Monthly
- List Office Name: Coldwell Banker Realty
- Listing Terms: CashToNewLoan
- Common Interest: Condominium
- Community Features: Curbs,Sidewalks
- Attribution Contact: 626-664-9163
