
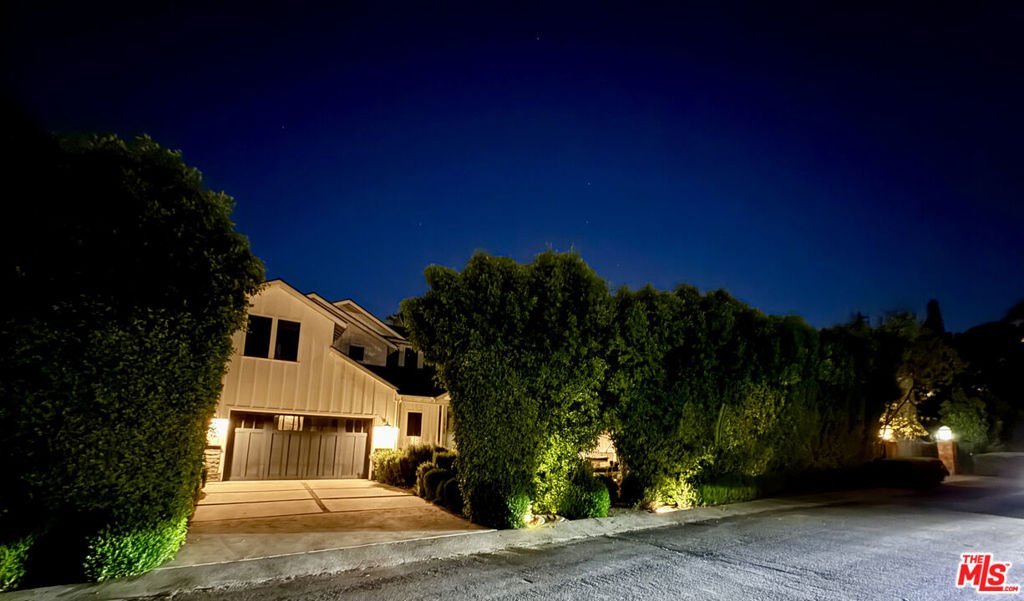
12739 Halkirk Street, Studio City, CA, US, 91604
12739 Halkirk Street, Studio City, CA, US, 91604
$4,998,000
Request infoBasics
- Date added: Added 2 months ago
- Category: Residential
- Type: SingleFamilyResidence
- Status: Active
- Bedrooms: 5
- Bathrooms: 6
- Area: 4401 sq ft
- Lot size: 7563, 7563 sq ft
- Year built: 2018
- Property Condition: UpdatedRemodeled
- Zoning: LAR1
- County: Los Angeles
- MLS ID: 26666421
Description
-
Description:
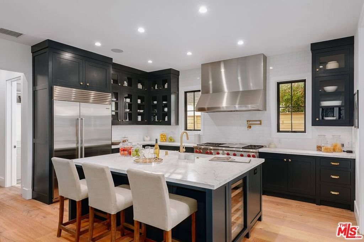
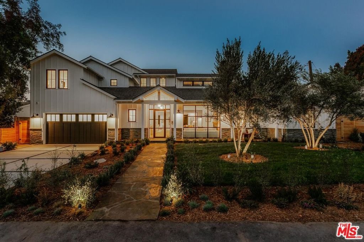
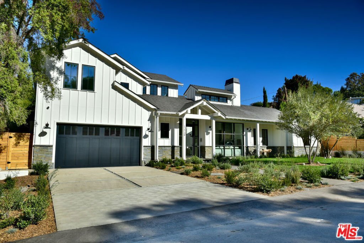
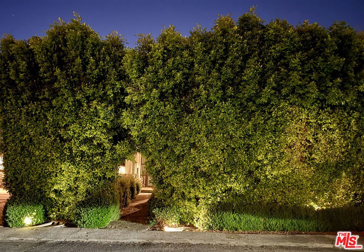
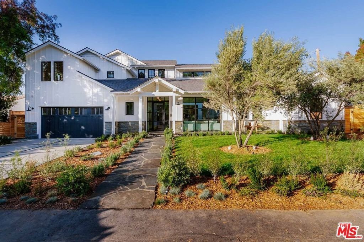
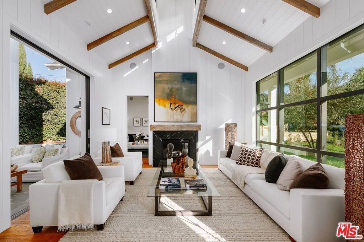
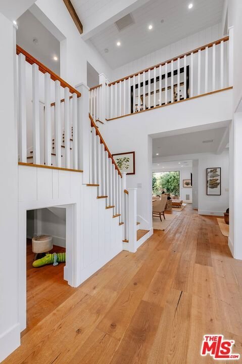
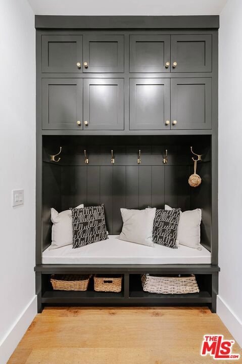
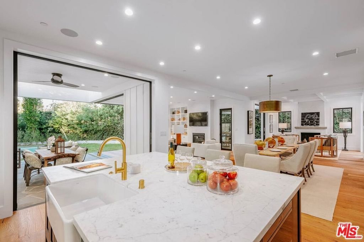
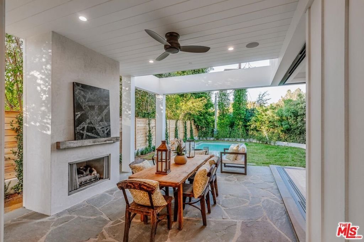
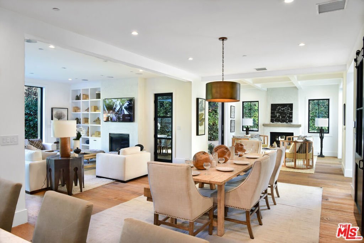
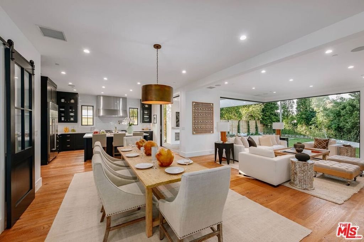
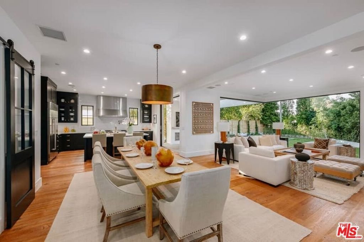
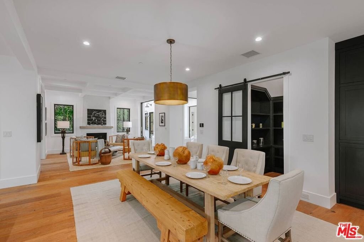
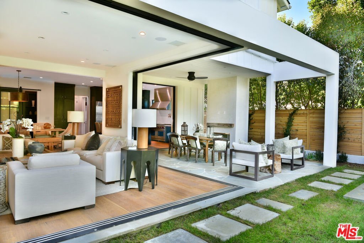
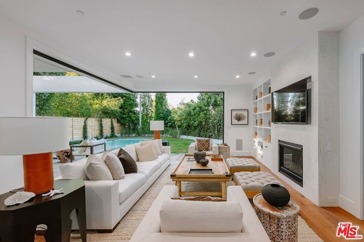
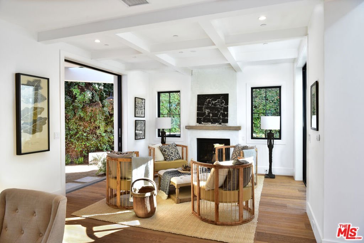
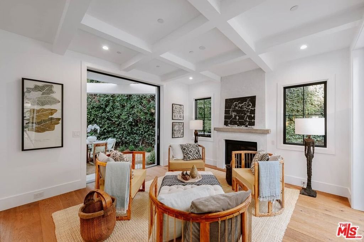
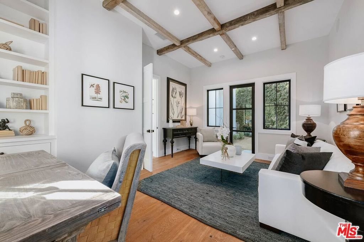
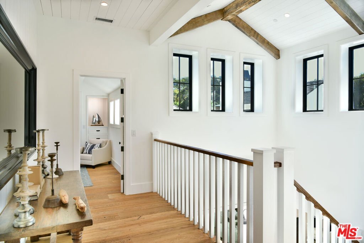
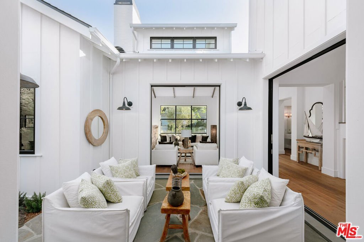
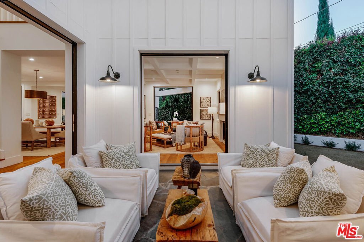
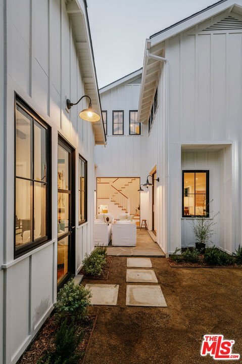
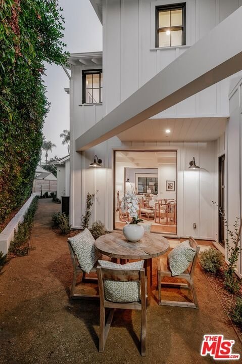
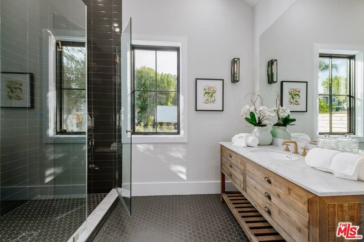
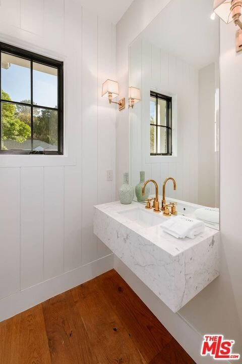
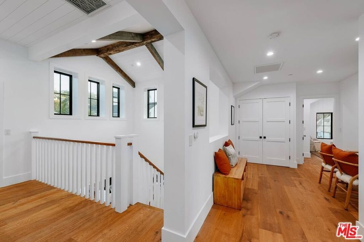
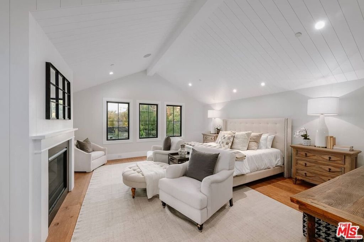
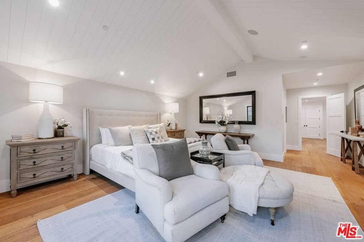
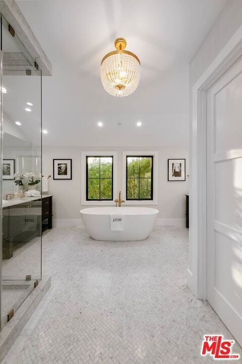
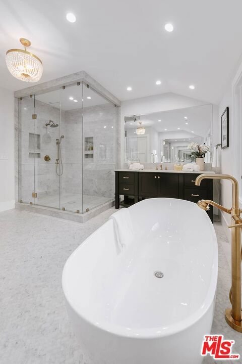
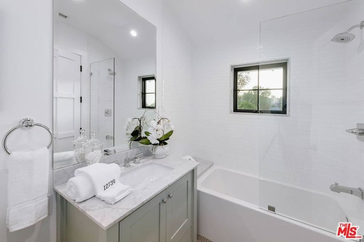
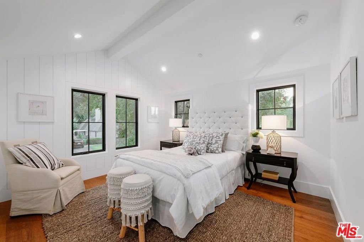
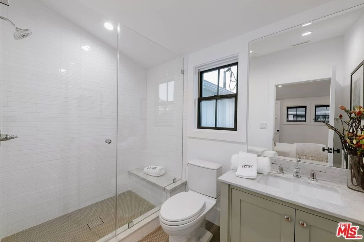
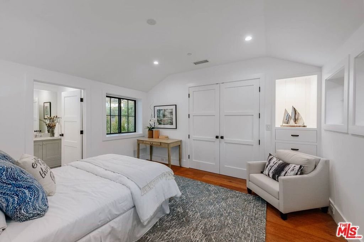
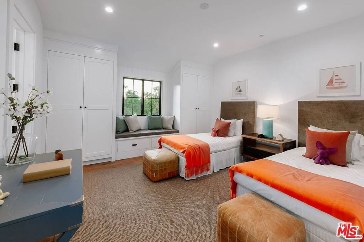
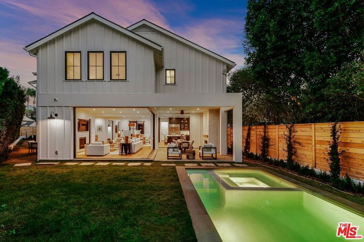
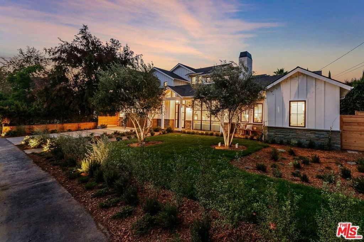
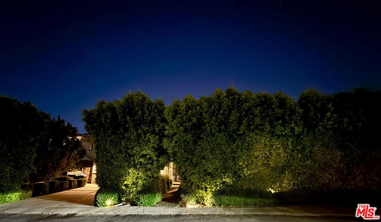
Enjoy the timelessness of an architectural newer build at 12739 Halkirk in prime Studio City, this spa like retreat blends warmth & quiet luxury. Spectacular hardwood floors glow in the sunlight, while Fleetwood doors dissolve the walls & invite golden light to pour in. Five fireplaces flicker softly throughout, creating intimate moments in every space. Private & serene w/ lush, full hedges, the grounds feel like a hidden escape. Effortless indoor/outdoor flow leads to an easy-to-heat pool & spa for perfect for twilight swims under the stars. Walk to Harvard-Westlake Upper Campus & Sportsman's Lodge. A home that feels both timeless & thoughtfully designed. There will not be any open houses. Also for lease.
Show all description
Location
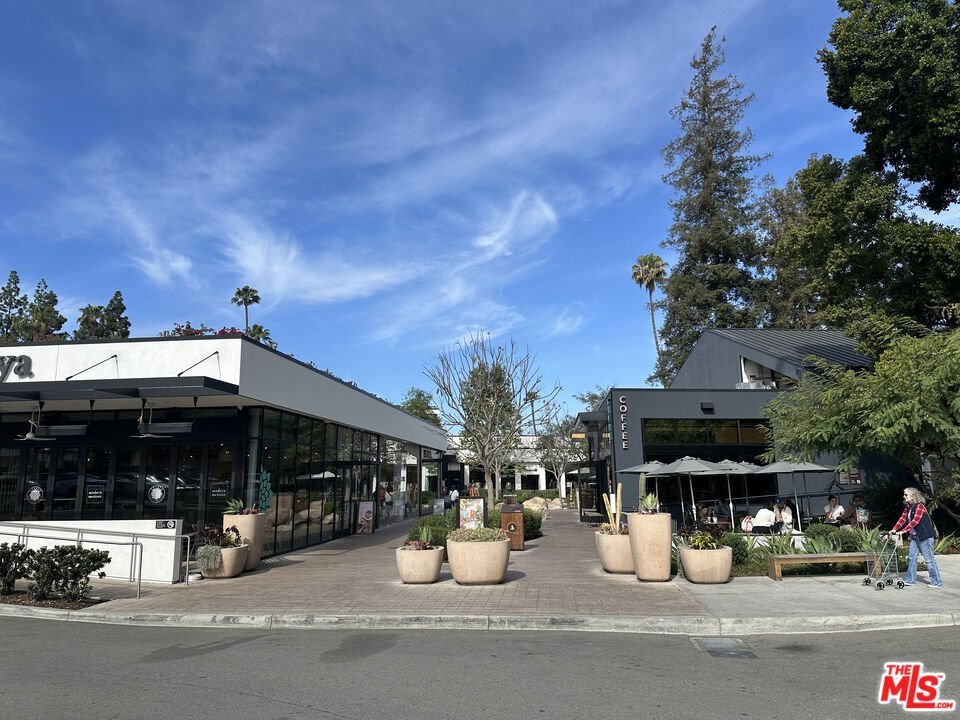
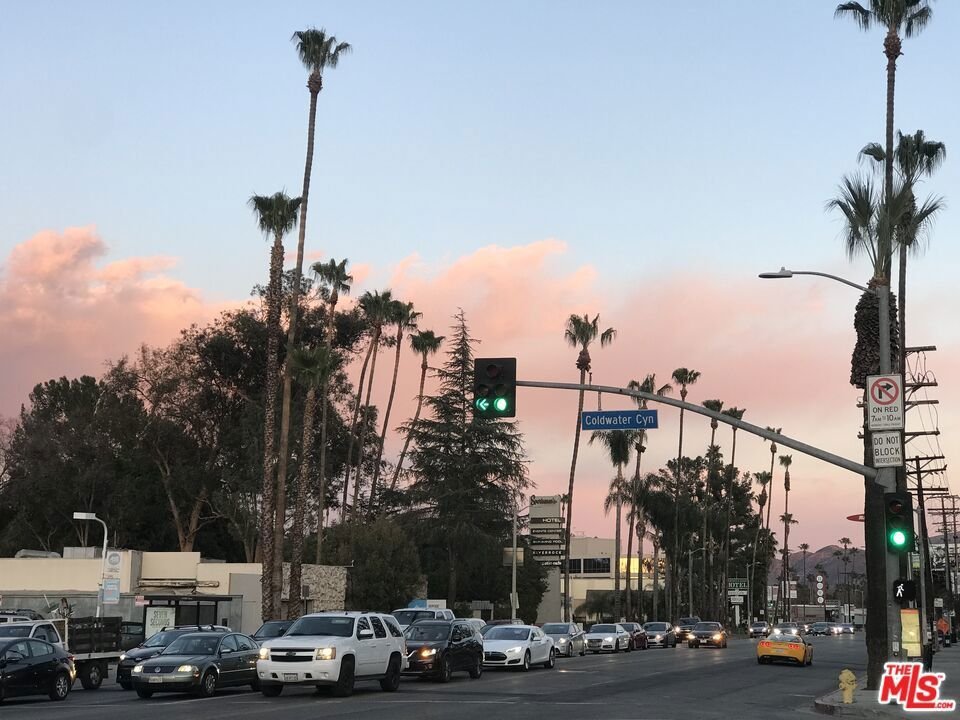
- Directions: South of the Blvd near Harvard Westlake and near Sportsman's Lodge. Take Halkirk East off of Coldwater. Or Goodland heading South off Ventura.
- Lot Size Acres: 0.1736 acres
Building Details
Amenities & Features
- Pool Features: InGround, Private
- Parking Features: DoorMulti, DirectAccess, Driveway, Garage, SideBySide
- Security Features: CarbonMonoxideDetectors, FireSprinklerSystem, SmokeDetectors
- Spa Features: InGround
- Parking Total: 4
- Roof: Shingle
- Cooling: CentralAir
- Fireplace Features: Den, FamilyRoom
- Furnished: FurnishedOrUnfurnished
- Heating: Central
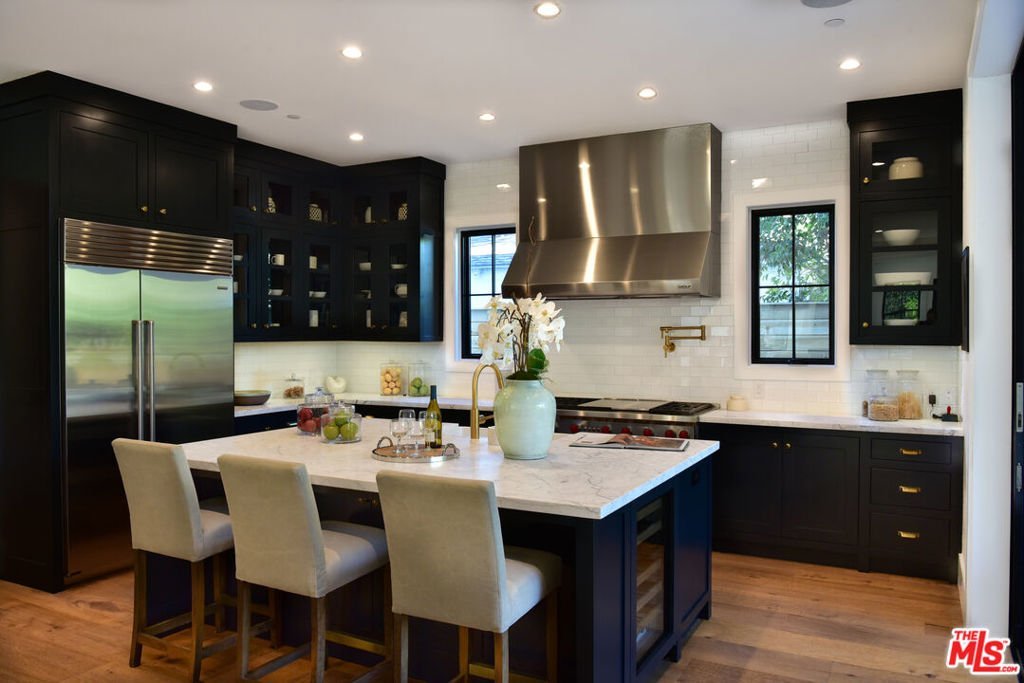
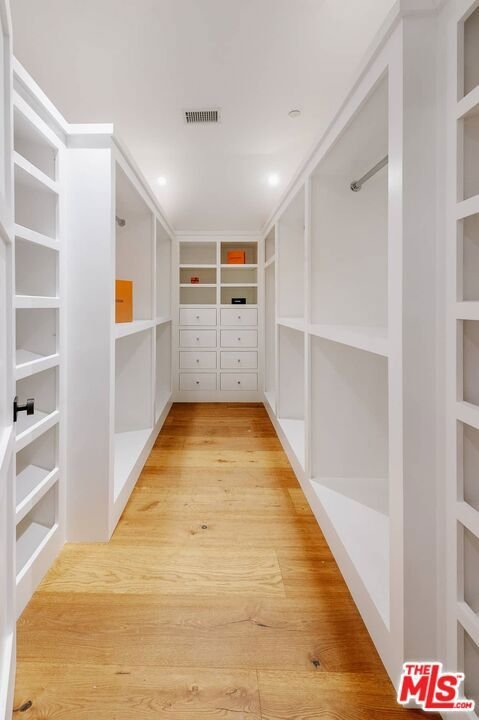
- Interior Features: BreakfastBar, CathedralCeilings, EatInKitchen, HighCeilings, OpenFloorplan, RecessedLighting, DressingArea, UtilityRoom, WalkInClosets
- Laundry Features: Inside
- Appliances: Barbecue,DoubleOven,Dishwasher,ElectricOven,GasCooktop,Disposal,Microwave,Refrigerator,RangeHood,SelfCleaningOven,Dryer,Washer
Agent info
- Agent name: Francis Tim Hyde
- Agent MLS: CLW-X75302
- Agent email: tim.hyde@compass.com
- Agent direct phone: 424-835-0727
Miscellaneous
- List Office Name: Compass
- Direction Faces: South
Ask an Agent About This Home
Powered by Estatik
