














12750 Centralia 97, Lakewood, CA, US, 90715
12750 Centralia 97, Lakewood, CA, US, 90715Basics
- Date added: Added 3 months ago
- Category: Residential
- Type: SingleFamilyResidence
- Status: Active
- Bedrooms: 2
- Bathrooms: 1
- Area: 1231 sq ft
- Lot size: 1479, 1479 sq ft
- Year built: 1978
- View: TreesWoods,Water
- Subdivision Name: Lakewood Shores (LKS)
- County: Los Angeles
- MLS ID: PW26125376
Description
-
Description:
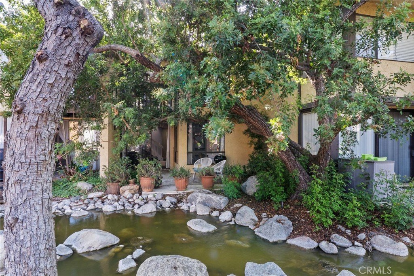
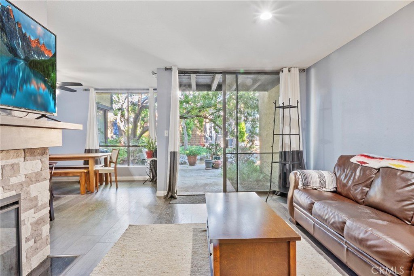
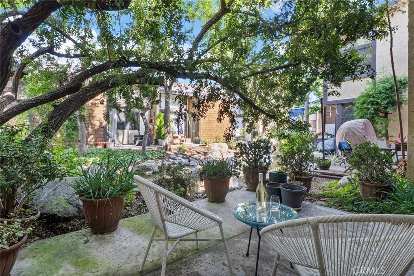
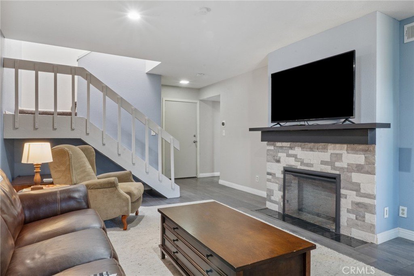
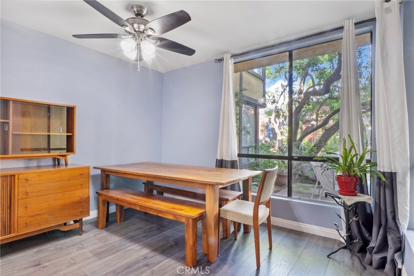
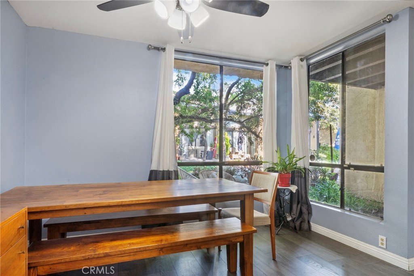
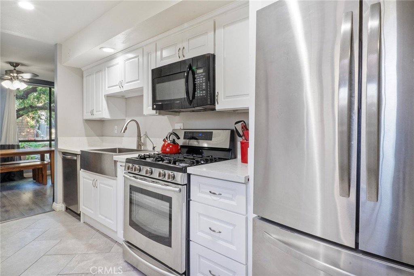

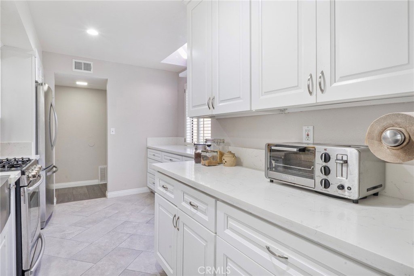
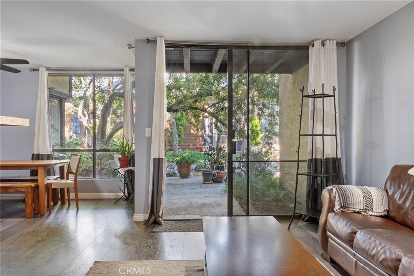
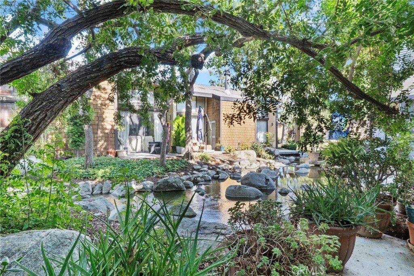
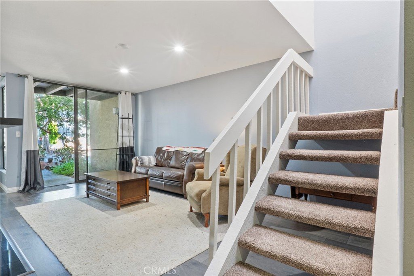
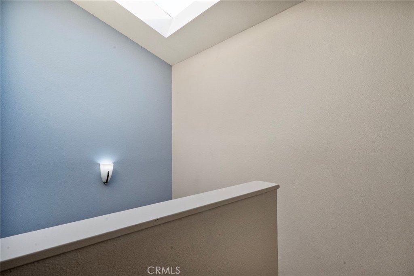
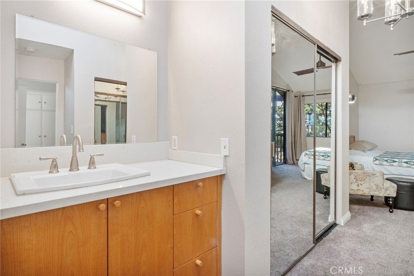
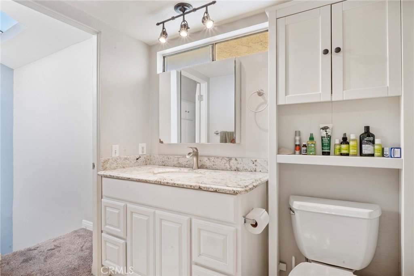
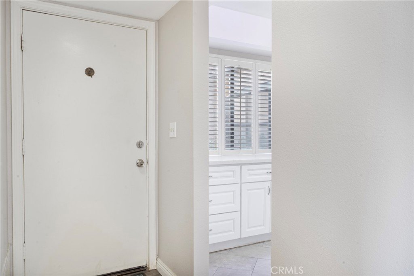
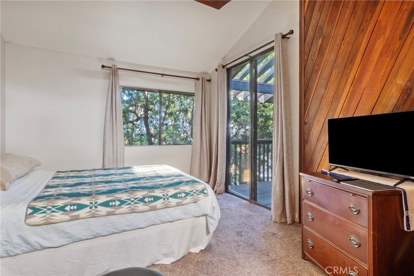
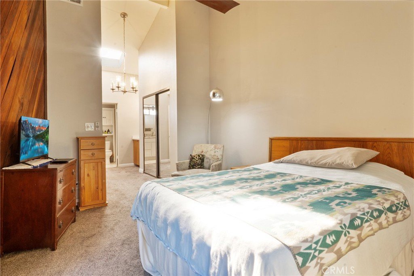
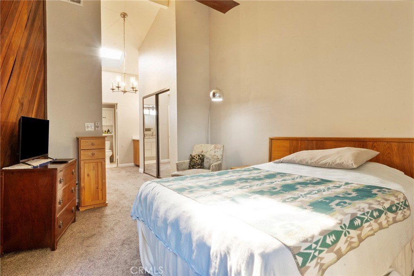
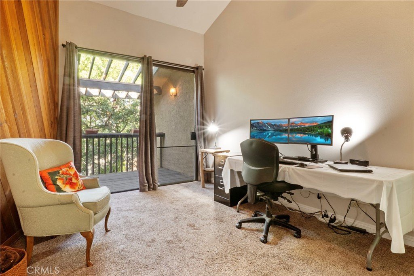
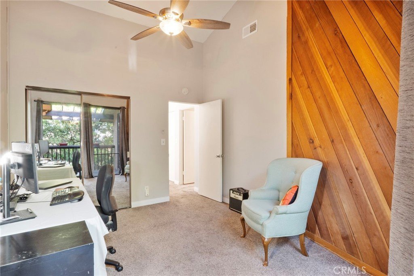
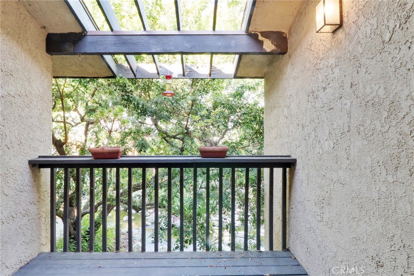
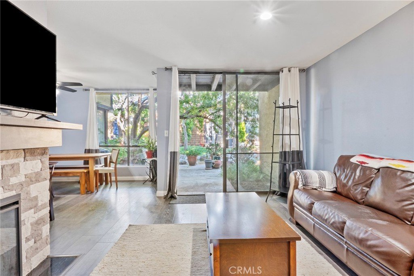
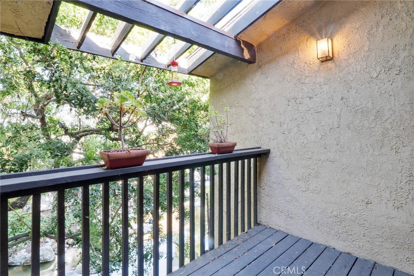
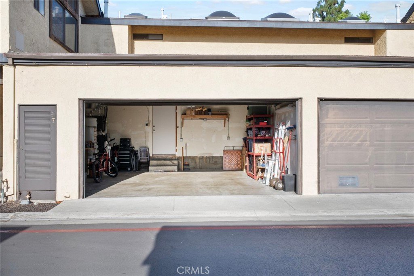
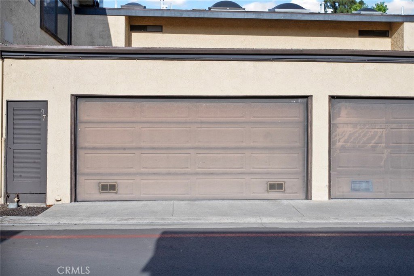
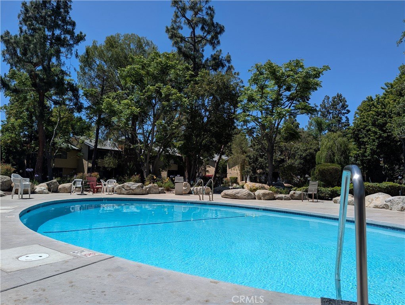
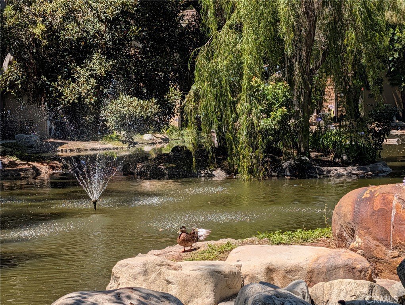
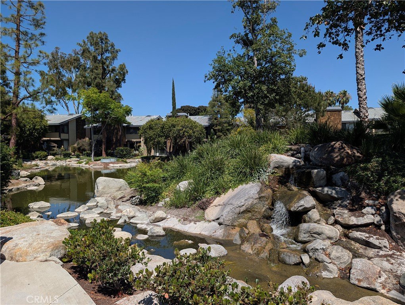
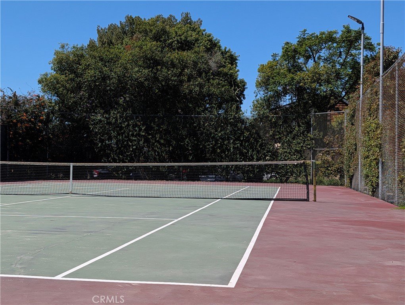
Attached Single Family Home, where you'll own the land, feels like a townhouse. Come home to this beautiful private community, with amenities and recreation options. Number 97 is a lovely 2 bedroom, 1 bath home, located in the Lakewood Shores Community. A gorgeous location, overlooking the tranquil stream, ample trees for shade and privacy. 1,231 square feet, on a 1,479 square foot lot. 2-car attached garage with direct access, plus an additional parking space. Gorgeous outdoor patio on the community stream, see pics! Great rocks, trees, shade, and water feature. A great combination of affordability, easier financing, and pride of ownership. This complex is a Planned Unit Development (PUD), so FHA and VA financing should not need specific approval - legal description is a "Single Family Home." Recessed lighting, fireplace, and pleasant living room, adjacent to patio and stream. Separate dining room. Lots of tall windows look out to the water feature, rocks & trees, and large patio area: a great place for outdoor dining, coffee with the ducks, or a refreshing beverage after work. Nicely updated kitchen, with new dishwasher, stainless steel appliances, modern cabinetry, and clean newer counters. Two nice bedrooms upstairs with high ceilings, and a top-level balcony among the trees overlooking the stream. Full bath has been updated, with an additional modern vanity and sink outside of bathroom, see pics. Complex features tennis courts, pool, and 24-7 secured gated access. Close to transportation corridors, and plenty of shopping and dining options. A really nice home you can call your own!
Show all description
Location
- Directions: East of Bloomfield & Coyote Creek, north of Carson (aka Lincoln), located on Centralia (aka Crescent).
- Lot Size Acres: 0.034 acres
Building Details
- Structure Type: House
- Water Source: Public
- Architectural Style: Traditional
- Lot Features: TwentySixToThirtyUnitsAcre
- Open Parking Spaces: 1
- Sewer: PublicSewer
- Common Walls: TwoCommonWallsOrMore,NoOneAbove,NoOneBelow
- Construction Materials: Stucco
- Foundation Details: Slab
- Garage Spaces: 2
- Levels: Two
- Floor covering: Laminate
Amenities & Features
- Pool Features: Community, Association
- Parking Features: DirectAccess, Garage, OneSpace
- Security Features: GatedCommunity
- Patio & Porch Features: Concrete,Patio
- Spa Features: Community
- Parking Total: 3
- Roof: Composition
- Association Amenities: Management,Pool,SpaHotTub,TennisCourts
- Waterfront Features: Stream
- Utilities: ElectricityConnected,NaturalGasConnected,SewerConnected,WaterConnected
- Cooling: CentralAir
- Electric: Standard
- Fireplace Features: Electric
- Heating: Central,NaturalGas
- Interior Features: SeparateFormalDiningRoom, AllBedroomsUp
- Laundry Features: WasherHookup,GasDryerHookup,InGarage
- Appliances: Dishwasher,GasCooktop,GasRange,Microwave
Nearby Schools
- High School District: ABC Unified
Expenses, Fees & Taxes
- Association Fee: $465
Agent info
- Agent name: Gregory Ernst
- Agent MLS: PERNSGRE
- Agent email: greg@gregernst.com
- Agent officephone: 310-406-4739
Miscellaneous
- Association Fee Frequency: Monthly
- List Office Name: GML Homes, Inc.
- Listing Terms: Cash,CashToNewLoan,Conventional,FHA,VaLoan
- Common Interest: PlannedDevelopment
- Community Features: Suburban,Gated,Pool
- Direction Faces: West
- Attribution Contact: 562-253-4860
