






























12752 Mulholland Drive, Beverly Hills, CA, US, 90210
12752 Mulholland Drive, Beverly Hills, CA, US, 90210Basics
- Date added: Added 6 months ago
- Category: Residential
- Type: SingleFamilyResidence
- Status: Active
- Bedrooms: 5
- Bathrooms: 6
- Area: 6750 sq ft
- Lot size: 18788, 18788 sq ft
- Year built: 1948
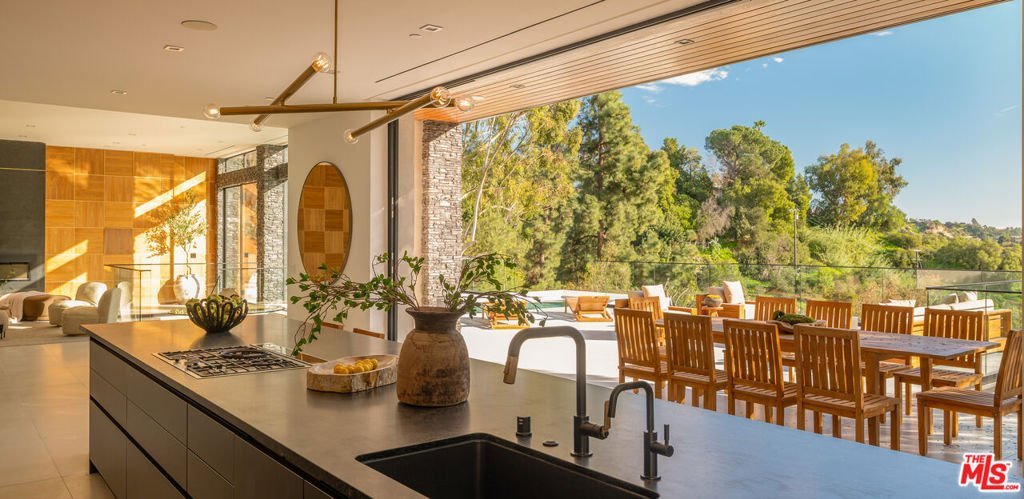
- View: Canyon,Mountains,Ocean,Pool,TreesWoods
- Zoning: LARE20
- County: Los Angeles
- MLS ID: 26642153
Description
-
Description:
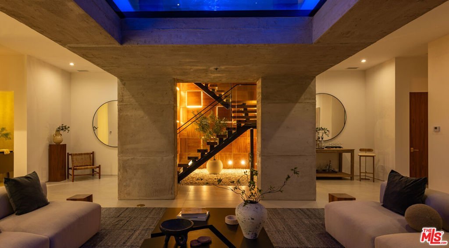
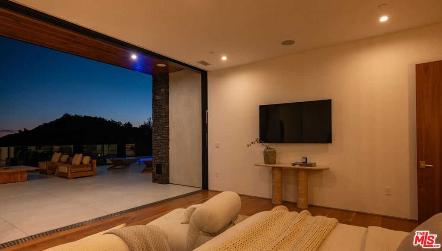
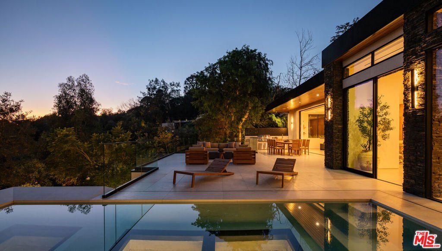
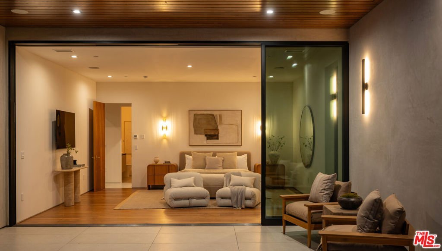
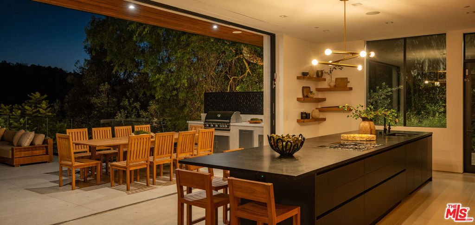
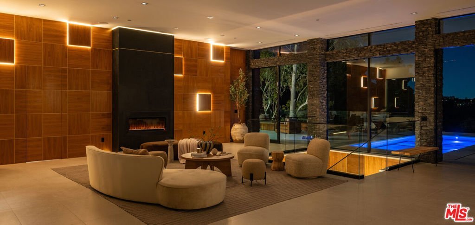
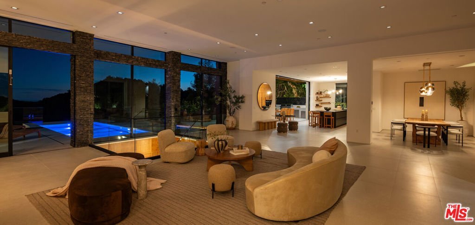
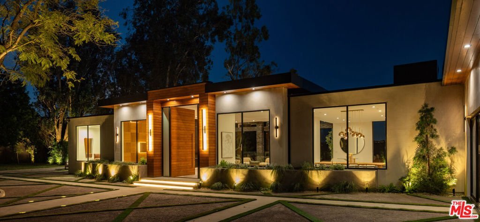
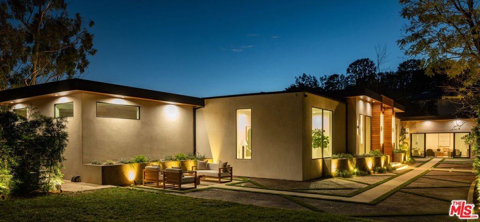
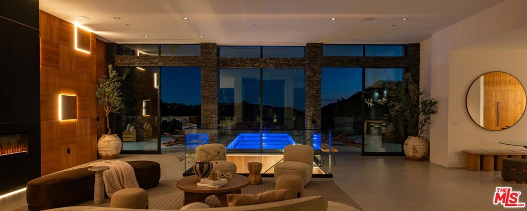
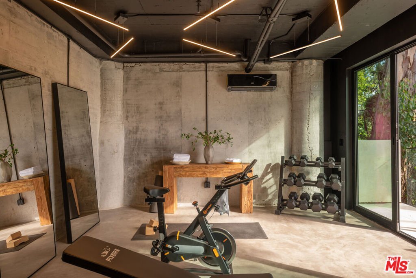
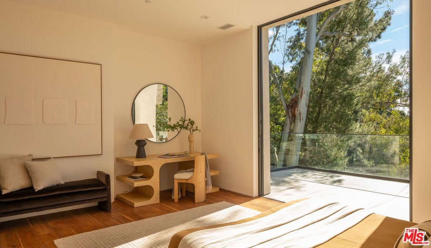
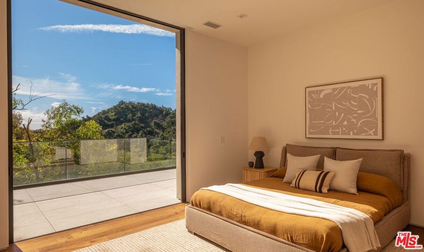
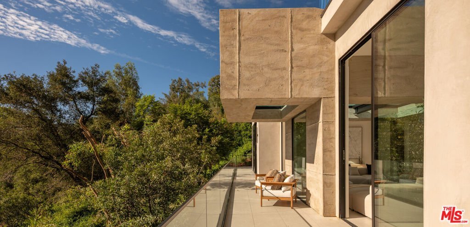
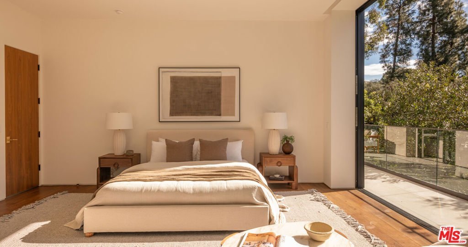
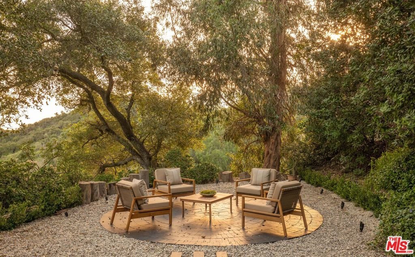
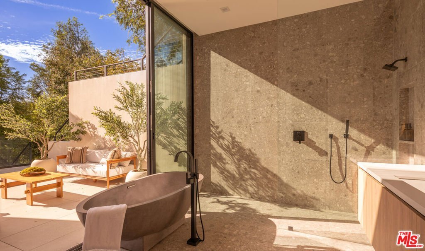
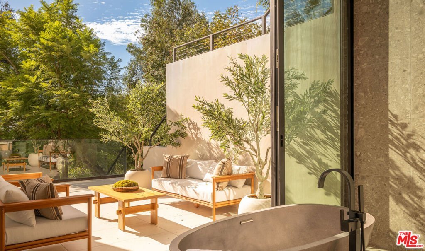
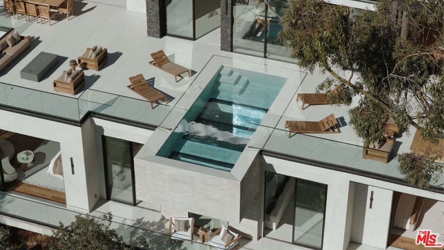
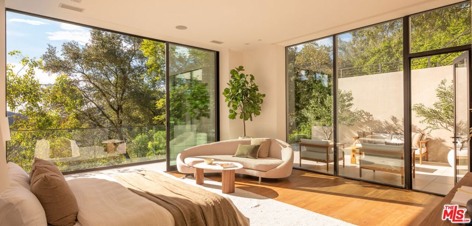
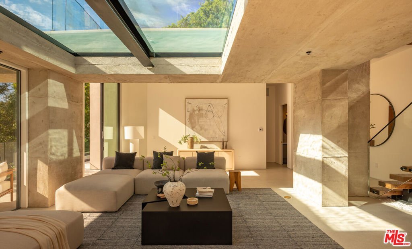
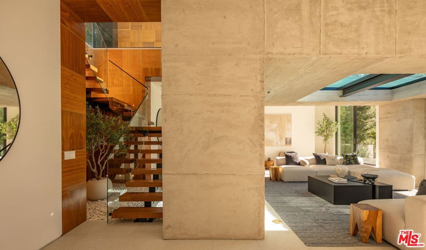
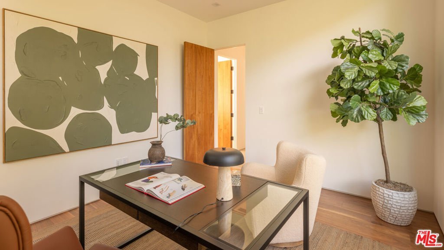
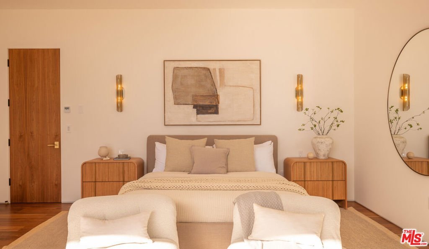
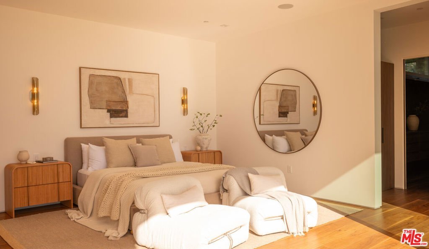
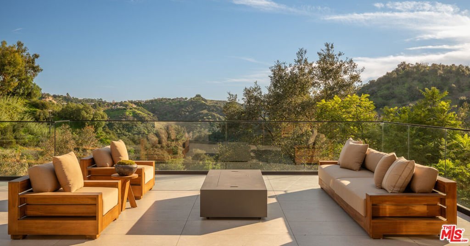
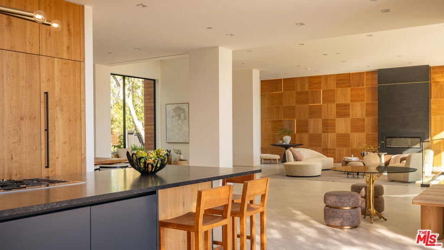
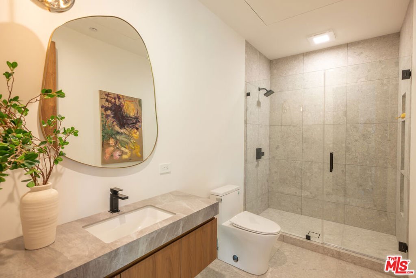
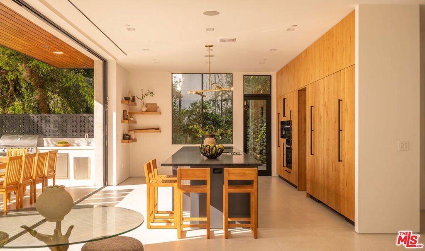
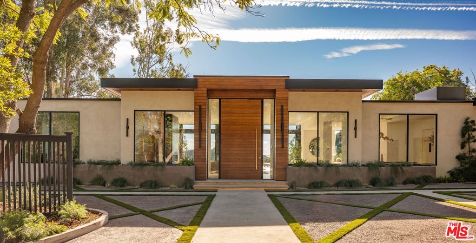
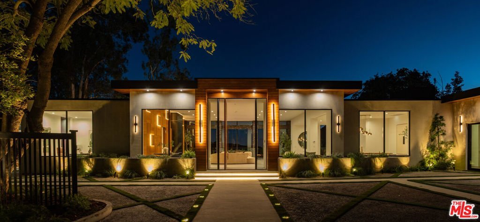
THE HAVEN is a breathtaking new architectural development conceived as a sanctuary where nature, light, and design exist in measured harmony, set quietly above Franklin Canyon Park along the storied curves of Mulholland Drive, within Beverly Hills' coveted Celebrity Row. Shaped not by excess but by intention, the nature-inspired estate is defined by elemental balance: water, light, earth, sky, and stillness in motion. Embedded within its landscape and immersed in the beauty of nature and open canyon views, the two-story residence unfolds as a sequence of experiences rather than rooms. Stone, concrete, glass, and warm wood are composed with restraint, allowing architecture to recede while the natural world takes precedence. Expansive planes of floor-to-ceiling glass dissolve boundaries, drawing mountain air and filtered sunlight deep into the interiors and creating a continuous dialogue between inside and out. Living spaces unfold toward a remarkable outdoor environment anchored by a signature glass-bottom pool that appears to float above the canyon. The view is direct and expansive - the canyon opening straight ahead, drawing the eye through rolling greenery to a distant horizon where the ocean meets the sky, creating a rare and captivating canyon-to-ocean sightline. At the heart of the home, water becomes both presence and reflection. Throughout the residence, natural light traces walls and thresholds, reinforcing a sense of balance, stillness, and connection to the surrounding environment. Private yet expansive, THE HAVEN offers four spacious en-suite bedrooms and six baths, including two luxurious owner's retreats, each featuring spa-inspired bathrooms with soaking tubs designed for rest and renewal, along with a media room, private fitness suite, and thoughtfully designed lower-level entertaining spaces. Every space is guided by sensory awareness, with thoughtful materiality, scale, and a strong connection to nature shaping the experience throughout the home. More than a residence, THE HAVEN is a place of refuge intentionally created to offer privacy, balance, peace and tranquility. A rare and thoughtfully executed expression of modern architecture, hidden in plain sight within one of the city's most discreet and revered enclaves.
Show all description
Location
- Directions: Mulholland Drive South Side
- Lot Size Acres: 0.4313 acres
Building Details
- Architectural Style: Modern
- Sewer: SepticTypeUnknown
- Common Walls: NoCommonWalls
- Levels: Two
- Floor covering: Wood
Amenities & Features
- Pool Features: SeeRemarks
- Parking Features: ControlledEntrance, Covered, DoorMulti, Driveway, Garage, Guest, Private
- Security Features: GatedCommunity
- Spa Features: None
- Parking Total: 8
- Cooling: CentralAir
- Door Features: SlidingDoors
- Exterior Features: FirePit
- Fireplace Features: LivingRoom
- Furnished: Unfurnished
- Heating: Central
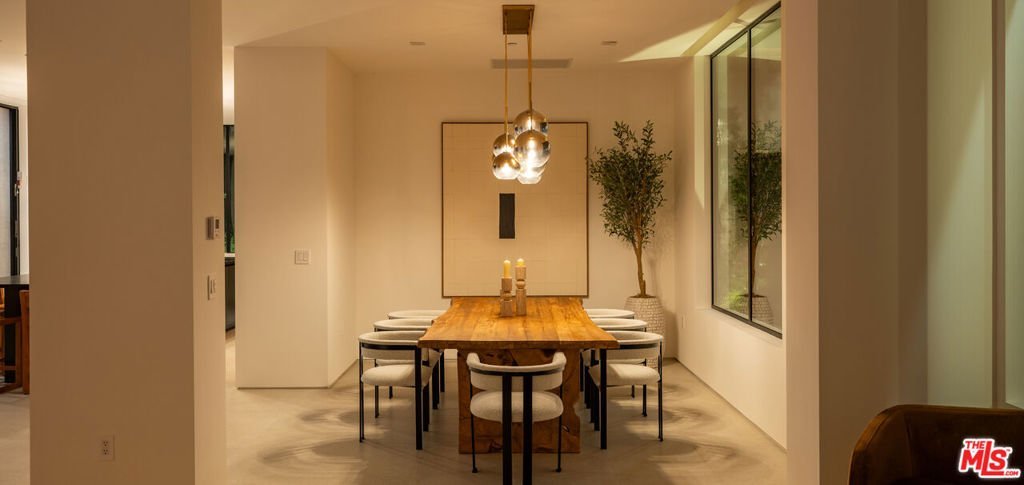
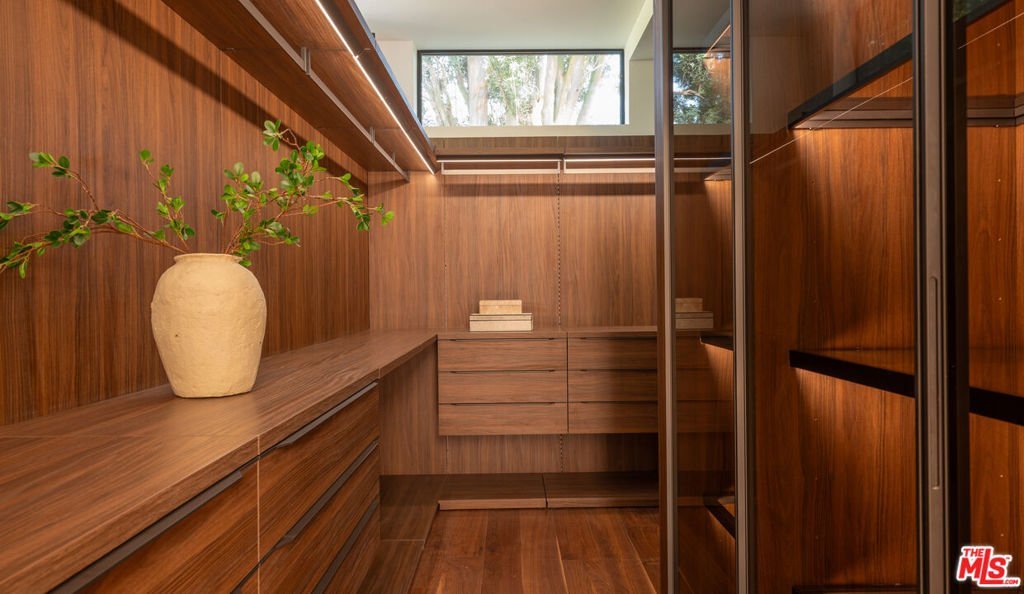
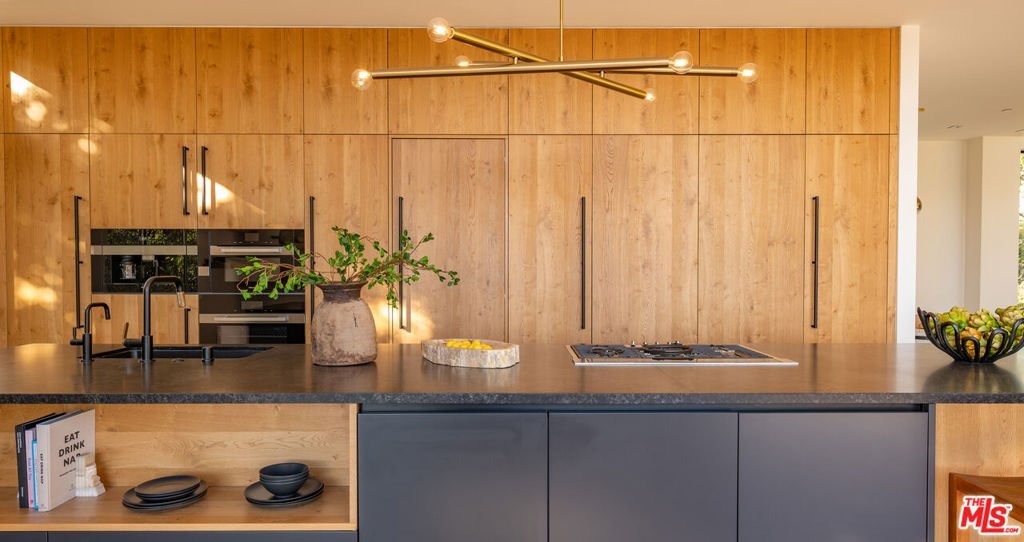
- Interior Features: BreakfastBar, SeparateFormalDiningRoom, UtilityRoom, WalkInClosets
- Laundry Features: Inside
- Appliances: Barbecue,ConvectionOven,Dishwasher,GasCooktop,Disposal,Oven,Refrigerator,Dryer,Washer
Agent info
- Agent name: Tatiana Derovanessian
- Agent MLS: CLW-C107158
- Agent email: tatiana@dreamlivingLA.com
- Agent officephone: 310-432-6400
- Agent direct phone: 310-432-6507
Miscellaneous
- List Office Name: Keller Williams Beverly Hills
- Community Features: Gated
- Direction Faces: North
