











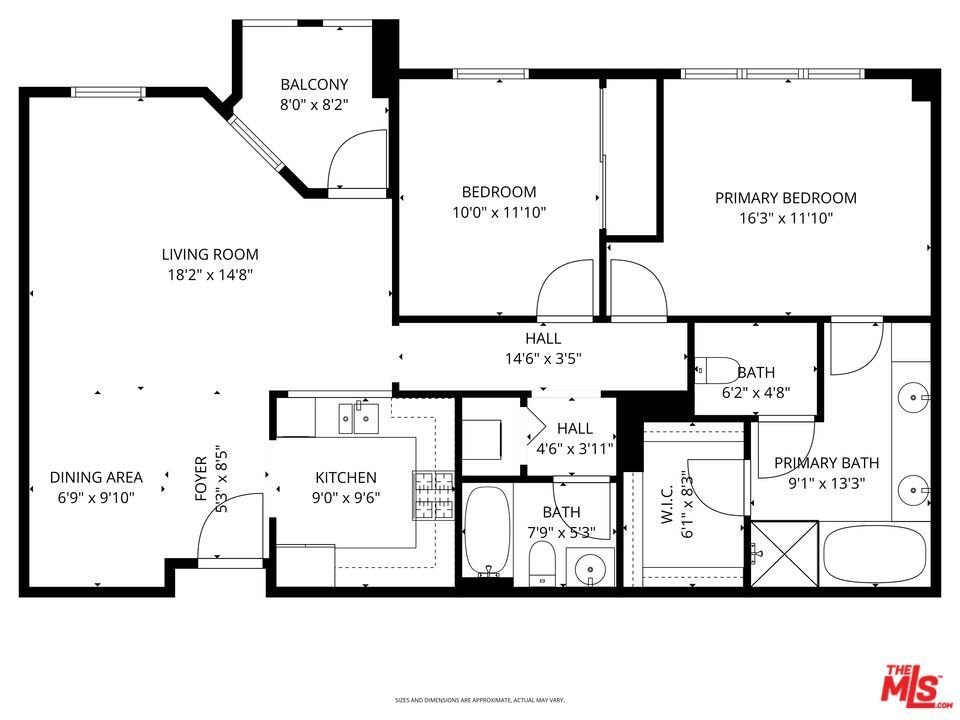
128 N Oak Knoll Avenue 202, Pasadena, CA, US, 91101
128 N Oak Knoll Avenue 202, Pasadena, CA, US, 91101Basics
- Date added: Added 5 months ago
- Category: Residential
- Type: Condominium
- Status: Active
- Bedrooms: 2
- Bathrooms: 2
- Area: 1110 sq ft
- Lot size: 42838, 42838 sq ft
- Year built: 2004
- Zoning: PSRD13*
- County: Los Angeles
- MLS ID: 26701523
Description
-
Description:
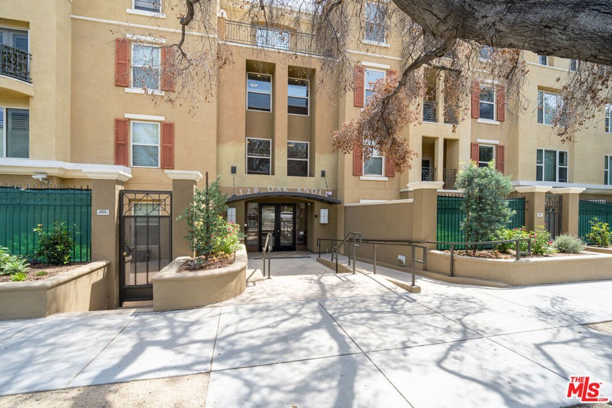
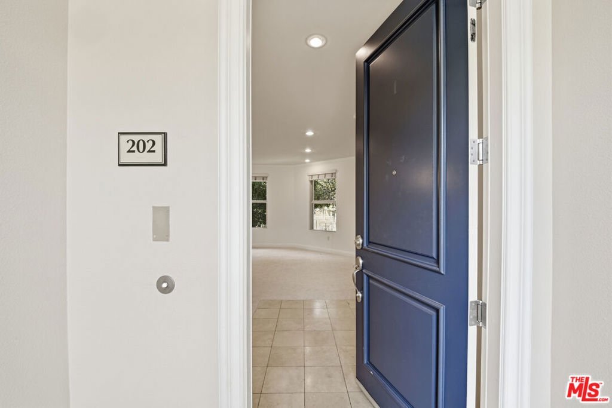
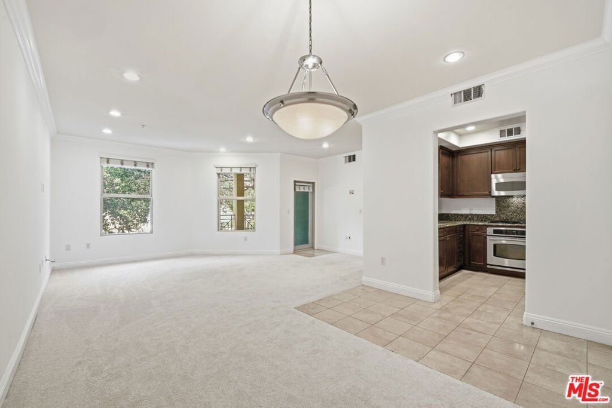
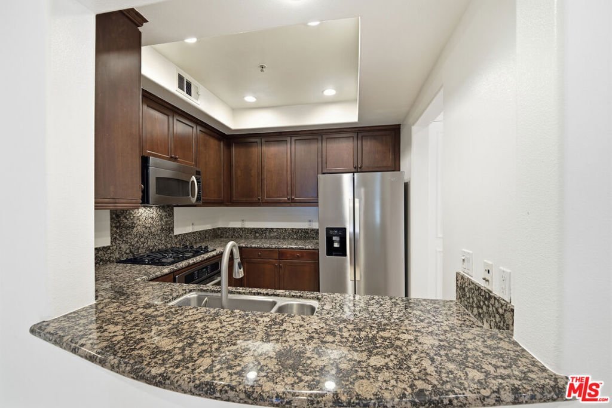
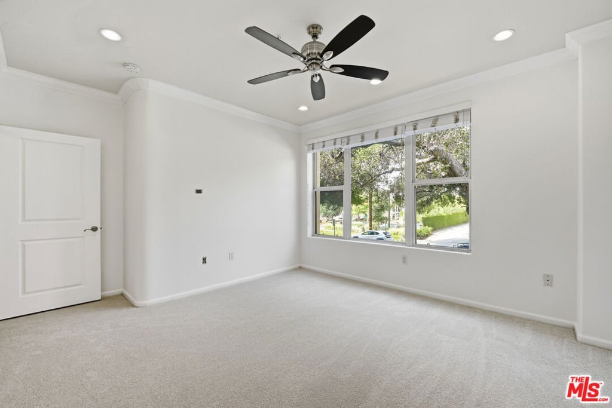
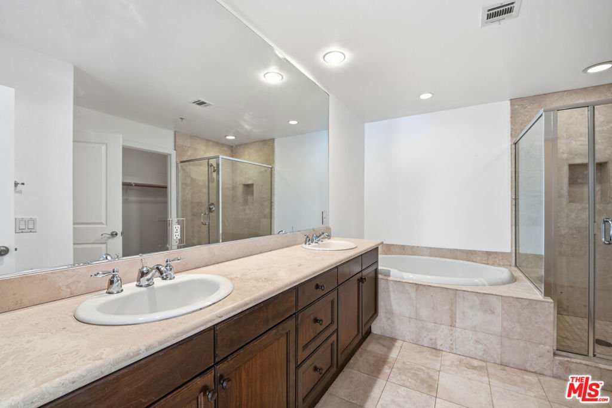
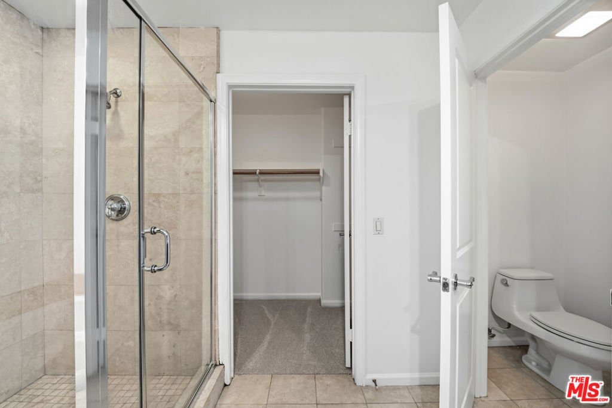
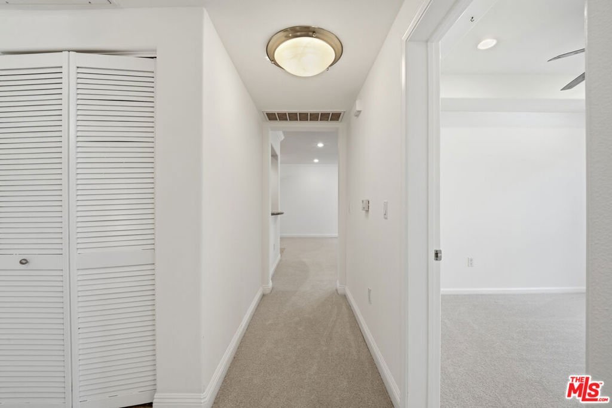
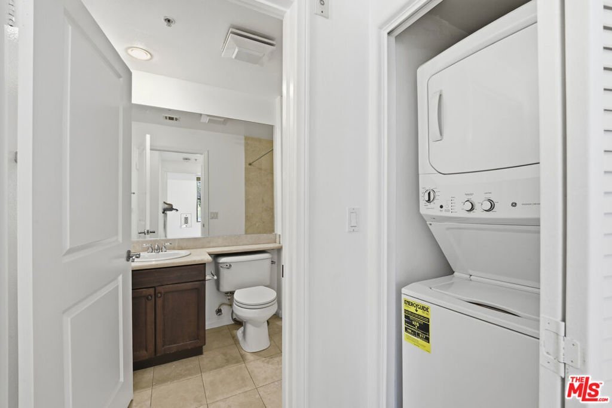
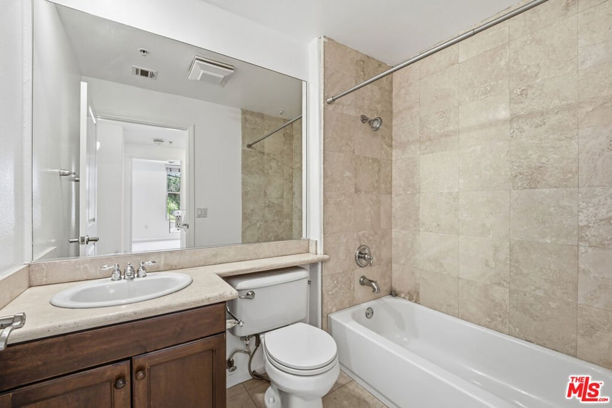
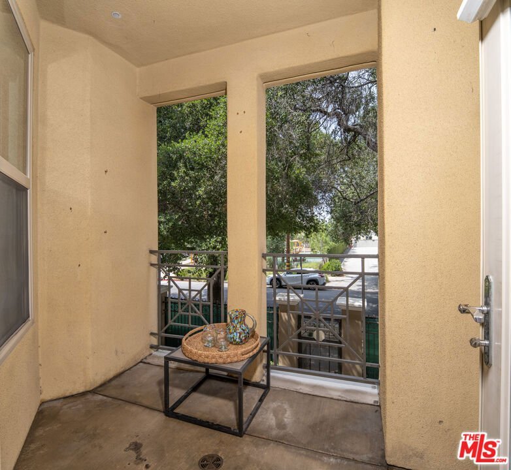
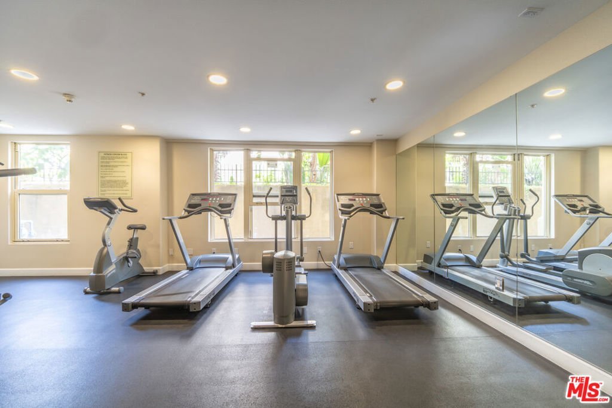
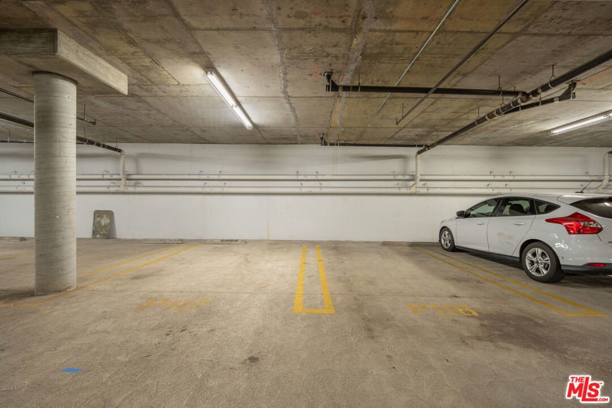
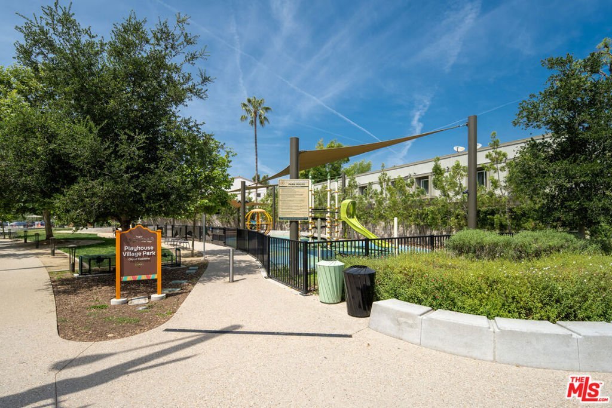
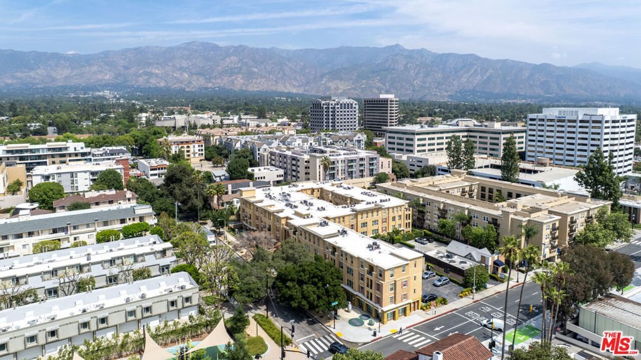
Welcome to Quattro Blu where modern comfort meets everyday convenience in the heart of Pasadena. This beautifully maintained 2-bedroom, 2-bath condo features a bright, inviting living space with large windows that fill the home with natural light. Brand new carpet adds a fresh, updated look throughout. The well-designed floor plan offers comfortable separation between living areas and bedrooms, including a spacious primary suite with an oversized soaking tub - perfect for relaxing at the end of the day. Two side-by-side subterranean parking spaces and a private storage unit provide added convenience and value. Residents of Quattro Blu enjoy a clean, meticulously maintained community with access to a well-equipped fitness center. Ideally located just moments from popular Pasadena destinations such as Target, Vroman's Bookstore, Alexander's Steakhouse, and the Pasadena Playhouse, you'll enjoy easy access to shopping, dining, and entertainment. Commuters will appreciate the close proximity to the Interstate 210 and 134 freeways, offering easy access to DTLA and other areas. This is an exceptional opportunity to own a stylish home in a vibrant and highly desirable neighborhood.
Show all description
Location
- Directions: On Oak Knoll Ave., between Walnut St. and Union St.
- Lot Size Acres: 0.9834 acres
Building Details
- Common Walls: OneCommonWall
- Levels: One
- Floor covering: Carpet
Amenities & Features
- Pool Features: None
- Parking Features: ControlledEntrance, DoorMulti, Driveway, Garage, CommunityStructure, SideBySide
- Security Features: GatedCommunity, KeyCardEntry
- Spa Features: None
- Parking Total: 0
- Association Amenities: ControlledAccess,Trash
- Cooling: CentralAir
- Fireplace Features: None
- Furnished: Unfurnished
- Heating: Central,ForcedAir
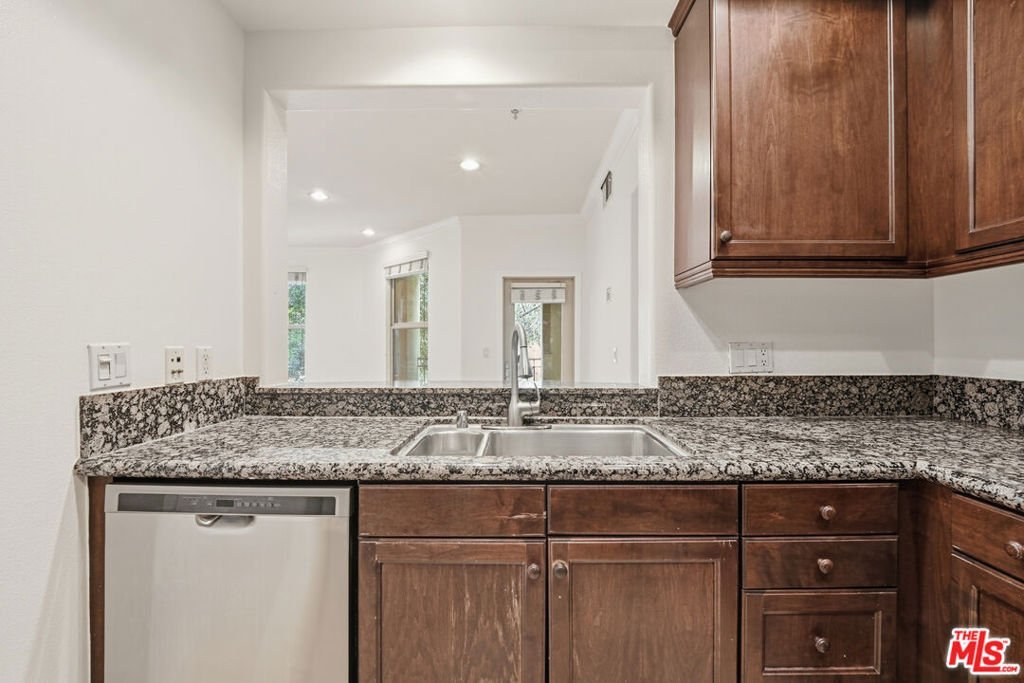
- Interior Features: BreakfastBar, CeilingFans, SeparateFormalDiningRoom, WalkInClosets
- Laundry Features: Stacked
- Appliances: Dishwasher,Microwave,Refrigerator,Dryer,Washer
Expenses, Fees & Taxes
- Association Fee: $795
Agent info
- Agent name: Keiko Watanabe
- Agent MLS: CLW-C146073
- Agent email: keikow@bhhscal.com
- Agent officephone: 626-440-5100
- Agent direct phone: 626-685-4138
Miscellaneous
- Association Fee Frequency: Monthly
- List Office Name: Berkshire Hathaway HomeServices California Properties
- Community Features: Gated
