








128 N Swall Drive 304, Los Angeles, CA, US, 90048
128 N Swall Drive 304, Los Angeles, CA, US, 90048Basics
- Date added: Added 2 months ago
- Category: Residential
- Type: Condominium
- Status: Active
- Bedrooms: 2
- Bathrooms: 3
- Area: 1703 sq ft
- Lot size: 23523, 23523 sq ft
- Year built: 1991
- View: Courtyard
- Zoning: LAR3
- County: Los Angeles
- MLS ID: 26859921
Description
-
Description:
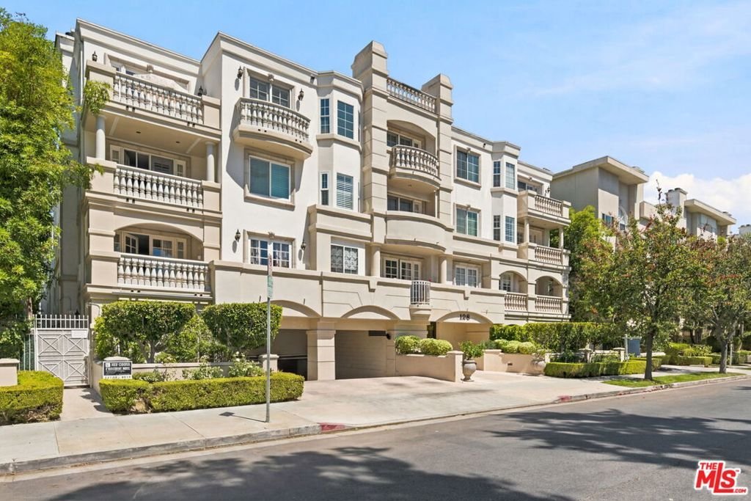
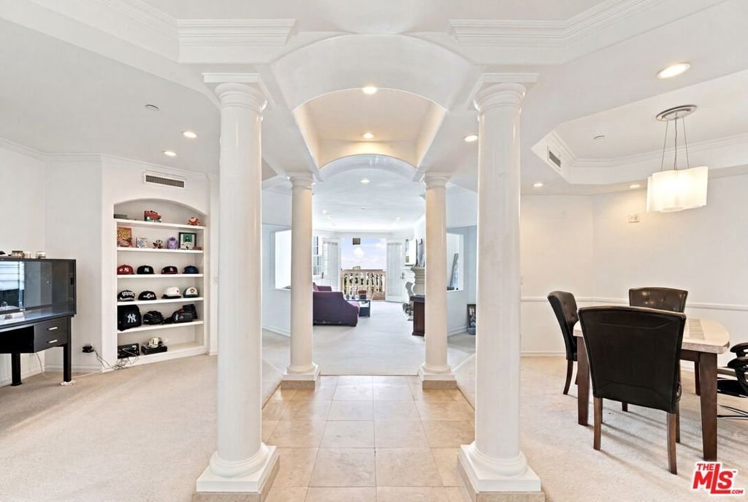
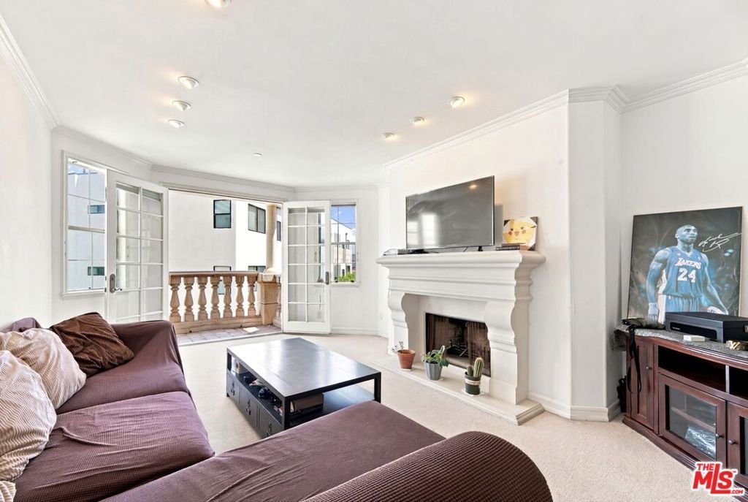
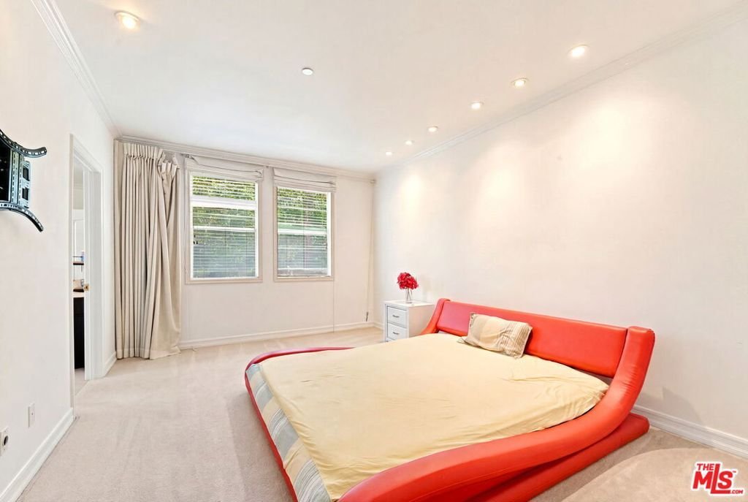
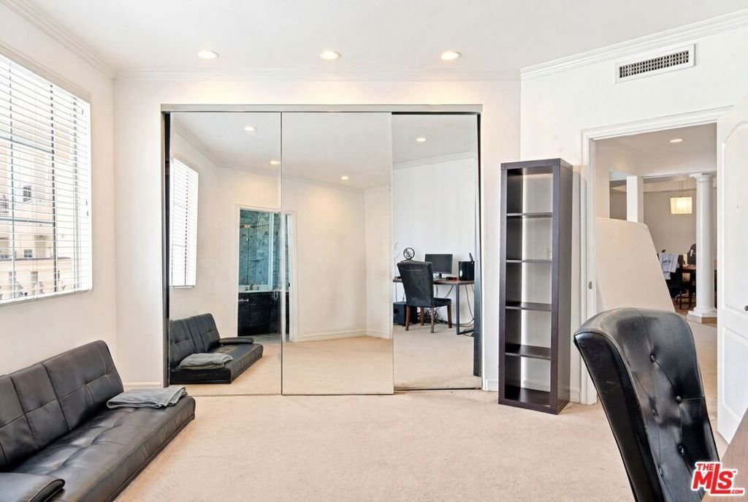
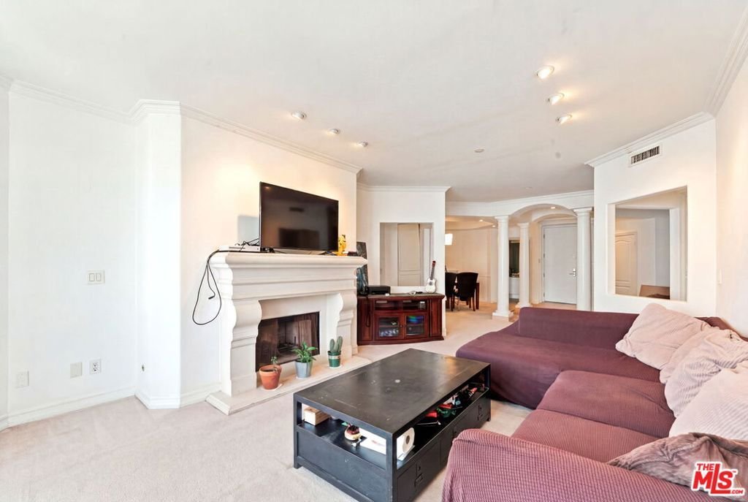
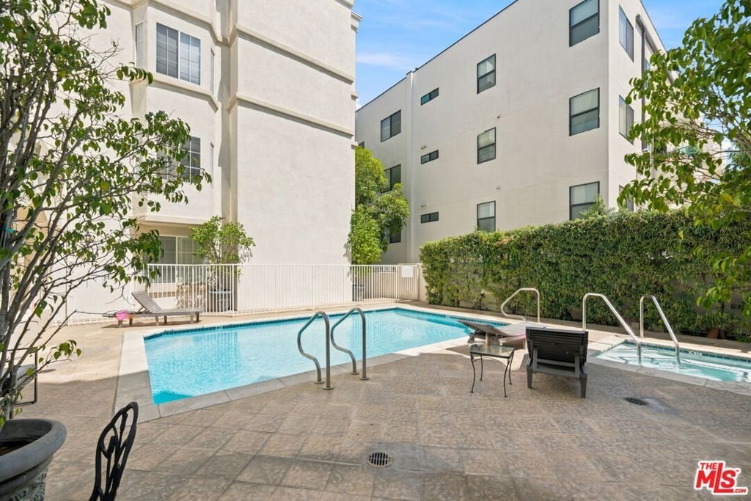
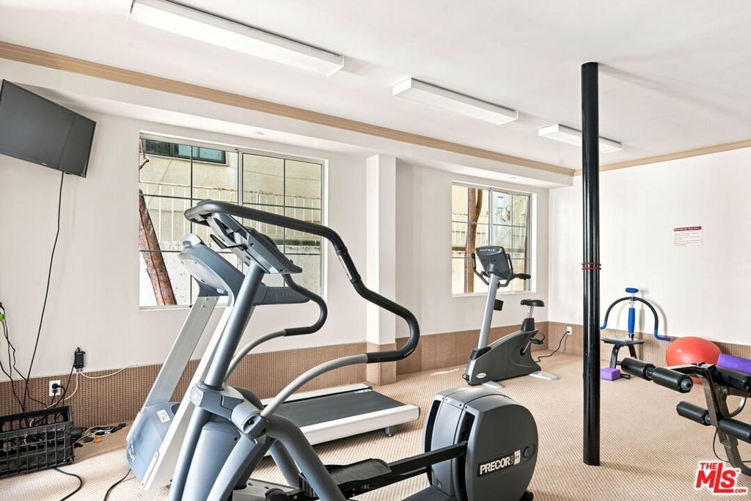
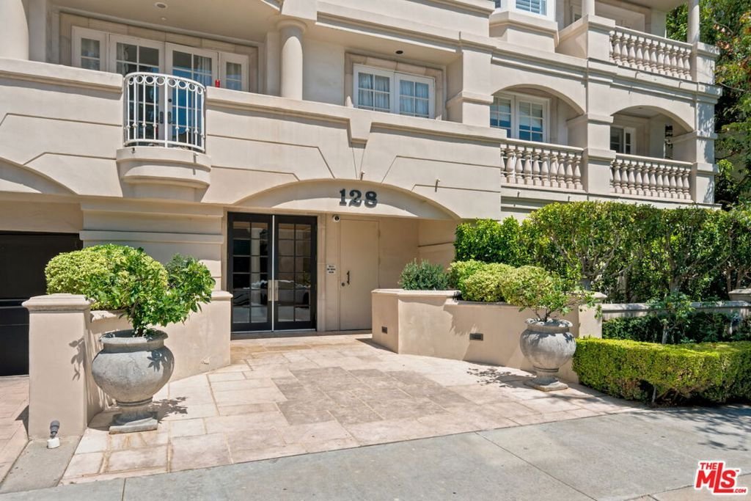
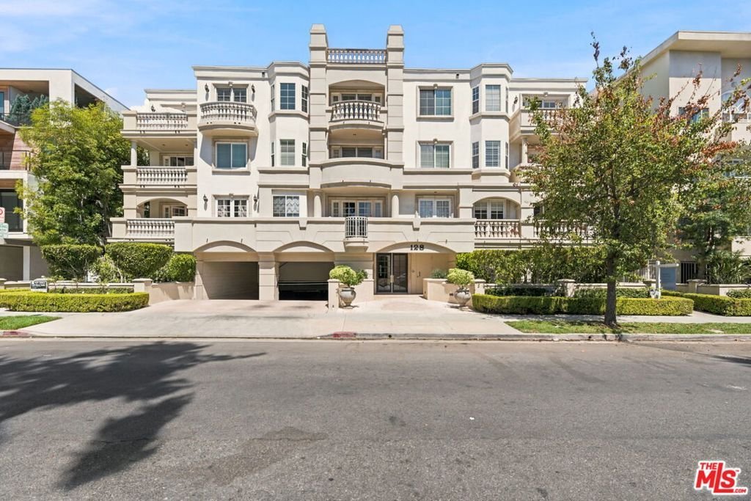
Step into refined comfort in this stunning 2-bedroom with den/office & 2.5-bath residence, perfectly situated in the sought-after Le Chambord building. A grand entry, framed by striking architectural detail, sets the tone for the sophistication that awaits within. The sun-drenched living room invites relaxation with a cozy fireplace and French doors opening onto a private balcony overlooking the sparkling pool the perfect spot for morning coffee or evening unwinding. Throughout the home, premium finishes elevate every space, including luxurious Carrara marble, warm Travertine stone, and sleek Caesarstone countertops. Retreat to the spacious primary suite, complete with a generous walk-in closet and a spa-like bathroom featuring a soaking tub and double vanity your own private sanctuary at the end of the day. A versatile den/office offers flexibility for remote work, a home gym, or guest space, while in-unit laundry adds everyday convenience. Le Chambord's exceptional amenities include a resort-style pool and spa, fitness center, sauna, and private storage. Ideally located near the Beverly Center, this address puts you moments from Beverly Hills, West Hollywood, world-class shopping and dining, the boutiques of Robertson Blvd, and Cedars-Sinai Medical Center. Luxury, location, and lifestyle all in one exceptional home.
Show all description
Location
- Directions: Google maps
- Lot Size Acres: 0.54 acres
Building Details
- Common Walls: OneCommonWall
- Levels: One
Amenities & Features
- Pool Features: Association
- Parking Features: Assigned, CommunityStructure
- Security Features: TwentyFourHourSecurity, KeyCardEntry
- Spa Features: Association
- Parking Total: 2
- Association Amenities: Clubhouse,ControlledAccess,Pool,Sauna,SpaHotTub
- Cooling: CentralAir
- Fireplace Features: LivingRoom
- Furnished: Unfurnished
- Heating: Central
- Appliances: Dishwasher,Microwave,Refrigerator,Dryer,Washer
Expenses, Fees & Taxes
- Association Fee: $1,000
Agent info
- Agent name: Robert Fields
- Agent MLS: CLW-C131476
- Agent email: robby@glassesfields.com
- Agent direct phone: 310-905-2775
Miscellaneous
- Association Fee Frequency: Monthly
- List Office Name: Compass
