












128 Quincy Avenue, Long Beach, CA, US, 90803
128 Quincy Avenue, Long Beach, CA, US, 90803Basics
- Date added: Added 3 weeks ago
- Category: Residential
- Type: SingleFamilyResidence
- Status: Active
- Bedrooms: 3
- Bathrooms: 3
- Area: 2050 sq ft
- Lot size: 3144, 3144 sq ft
- Year built: 1924
- Property Condition: UpdatedRemodeled
- View: CityLights,Neighborhood
- Subdivision Name: Belmont Shore (BSD)
- Zoning: LBR2S
- County: Los Angeles
- MLS ID: PW26149216
Description
-
Description:
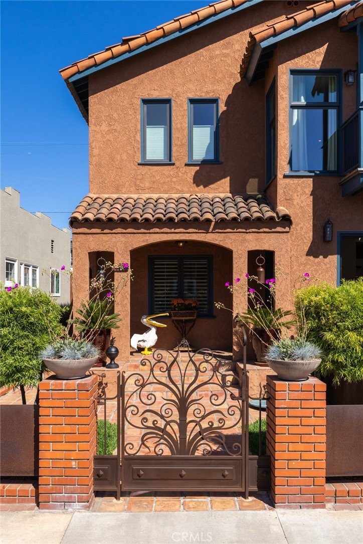
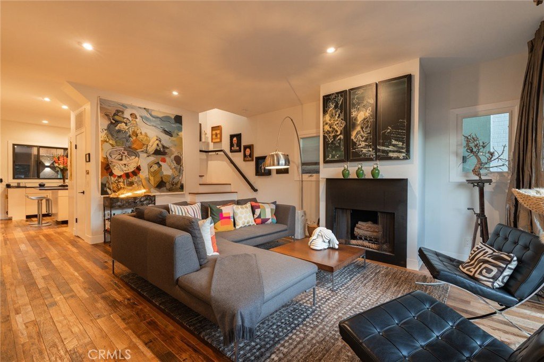
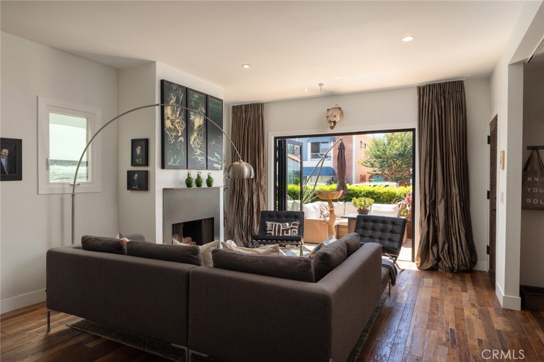
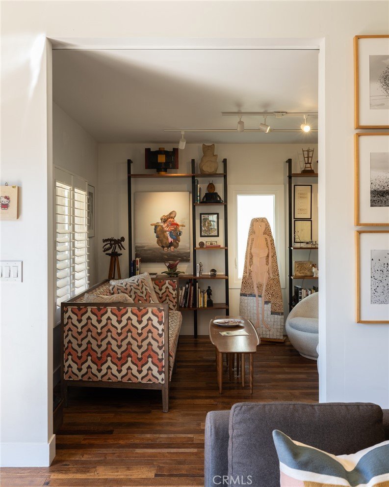
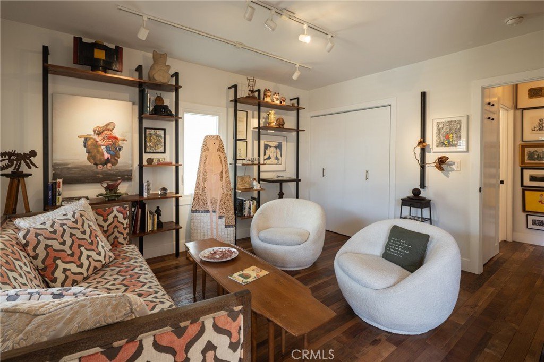
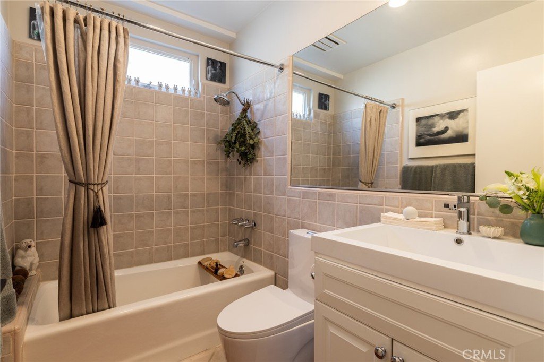
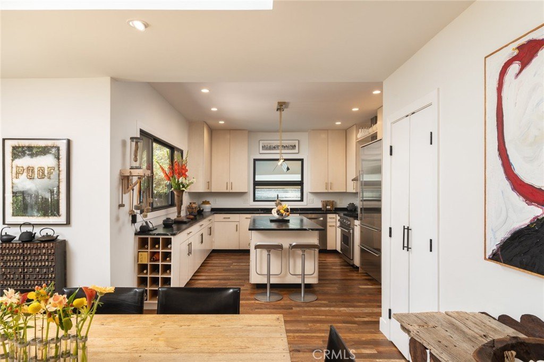
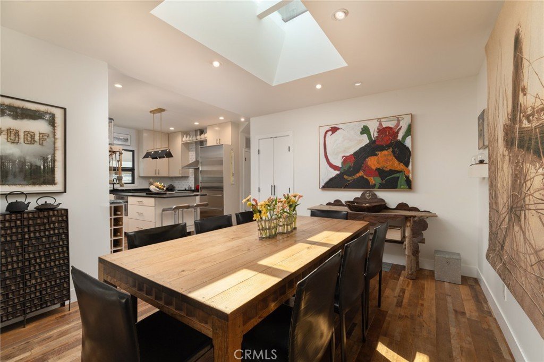
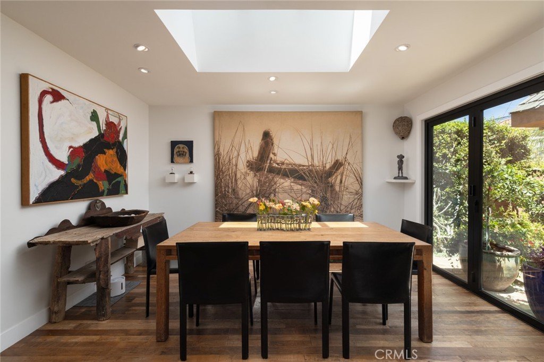
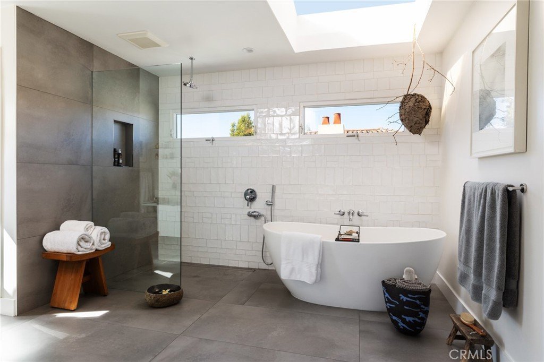
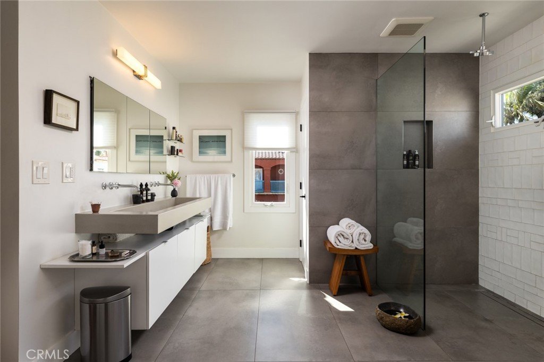
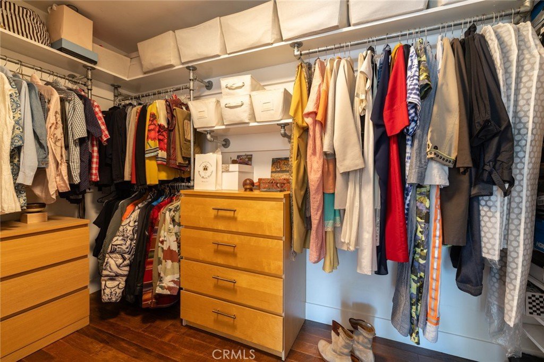
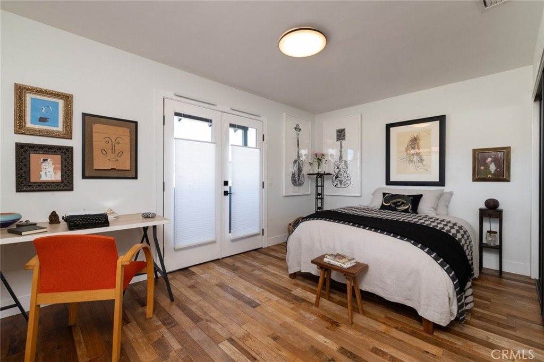
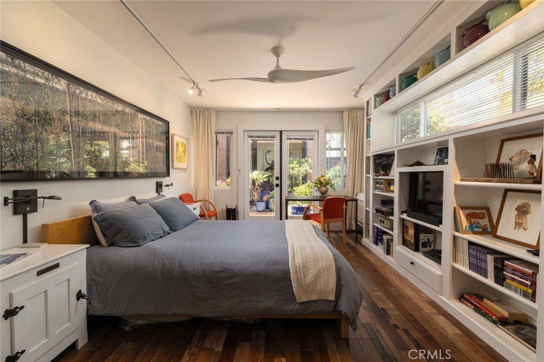
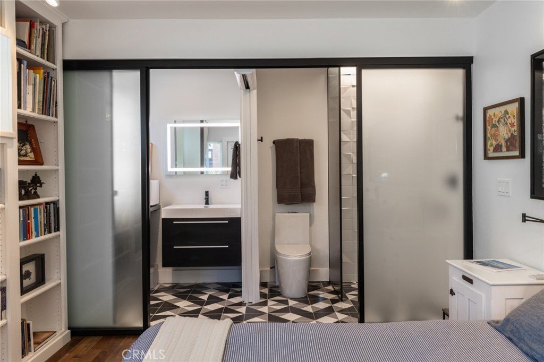
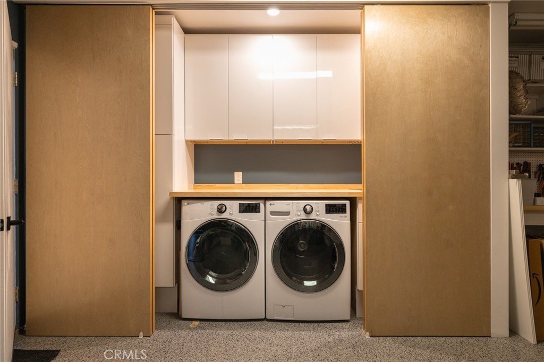
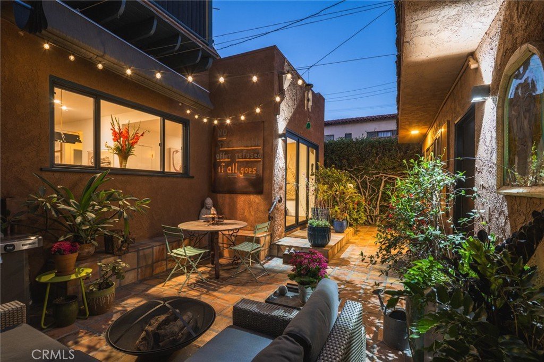
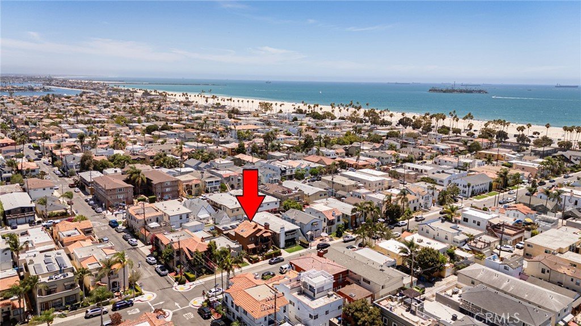
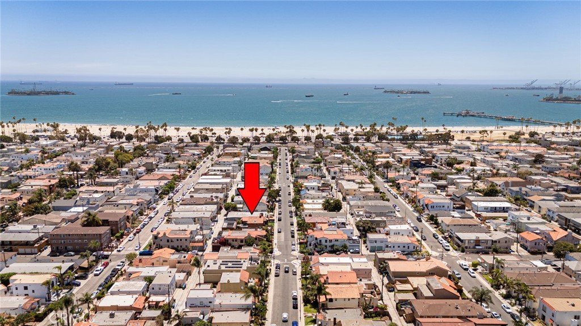
Welcome to 128 Quincy Avenue, a blend of timeless architecture, thoughtful design, walkability, and an effortless coastal lifestyle culminated into one of Belmont Shore's most incredible and complete homes you may ever find. Originally reimagined by renowned Long Beach craftsman Tom Bittner, the home blends historic character with sophisticated modern living. Beyond custom steelwork and sculpted podocarpus hedges, a private Saltillo-tiled courtyard welcomes you home before an antique front door opens to reclaimed solid teak flooring that carries throughout, immediately showcasing the craftsmanship found around every corner. Natural light fills the expansive living room where oversized Milgard accordion doors create seamless indoor-outdoor living. Two wood-burning fireplaces, flexible living spaces, and a movable wall that easily transforms into a home office, library, guest bedroom, or second living room make the home as functional as it is beautiful. At the heart of the residence, the chef's kitchen features soapstone countertops, handcrafted tile, custom cabinetry, a walk-in pantry, Sub-Zero refrigerator, Viking range, Bosch dishwasher, and an oversized island. A skylit dining room opens through accordion glass doors to a private backyard retreat surrounded by mature bamboo, corten steel planters, and curated landscaping. Upstairs, the primary suite offers a private balcony, wood-burning fireplace, spa-inspired bath + freestanding soaking tub beneath a skylight, walk-in shower, cast concrete dual vanity, and an oversized walk-in closet. A spacious secondary bedroom enjoys its own balcony and abundant natural light. Behind the main home, a detached guest house with private entrance boasts reclaimed teak flooring, mini-split HVAC, kitchenette, ensuite bath, and built-in storage offers incredible flexibility for guests, multigenerational living, a home office, studio, or gym. Completing the property is a finished two-car garage with epoxy floors, custom storage, LG laundry, Tesla EV charging, Tesla Powerwall, leased solar, and storage rarely found in Belmont Shore. Just moments from the beach, Alamitos Bay, the Farmers Market, Shoreline bike path, restaurants, boutiques, and the Long Beach Museum of Art, 128 Quincy Avenue is more than a beautifully renovated home. It's a rare opportunity to experience one of Southern California's most coveted coastal lifestyles. Sophisticated without excess, timeless without compromise, and unmistakably Belmont Shore.
Show all description
Location
- Directions: South of 2nd Street
- Lot Size Acres: 0.0722 acres
Building Details
- Structure Type: House
- Water Source: Public
- Architectural Style: Spanish
- Lot Features: BackYard,FrontYard,Landscaped,Yard
- Open Parking Spaces: 0
- Sewer: PublicSewer
- Common Walls: NoCommonWalls
- Construction Materials: Stucco
- Fencing: StuccoWall,Wood
- Foundation Details: Raised
- Garage Spaces: 2
- Levels: Two
- Other Structures: GuestHouseDetached
- Floor covering: Tile, Wood
Amenities & Features
- Pool Features: None
- Parking Features: Garage, GarageFacesRear, Storage
- Patio & Porch Features: RearPorch,Concrete,FrontPorch,Patio,Terrace
- Spa Features: None
- Parking Total: 2
- Roof: SpanishTile
- Utilities: ElectricityConnected,SewerConnected,WaterConnected
- Window Features: Shutters
- Cooling: CentralAir
- Door Features: FrenchDoors,PanelDoors
- Electric: Volts220InGarage,PhotovoltaicsThirdPartyOwned
- Fireplace Features: FamilyRoom, LivingRoom, PrimaryBedroom, WoodBurning
- Heating: Central
- Interior Features: BeamedCeilings, Balcony, CeilingFans, SeparateFormalDiningRoom, EatInKitchen, HighCeilings, LivingRoomDeckAttached, StoneCounters, Storage, BedroomOnMainLevel, PrimarySuite, WalkInClosets
- Laundry Features: InGarage
- Appliances: Dishwasher,GasRange,Refrigerator,RangeHood
Nearby Schools
- High School District: Long Beach Unified
Expenses, Fees & Taxes
- Association Fee: 0
Agent info
- Agent name: Ben Fisher
- Agent MLS: PWFISBEN
- Agent email: Ben@BenFisherTeam.com
- Agent officephone: 714-376-0782
Miscellaneous
- List Office Name: California Real Estate Company
- Listing Terms: Cash,CashToNewLoan,Conventional
- Common Interest: None
- Community Features: Urban
- Direction Faces: West
- Attribution Contact: 714-376-0782
