















128 Roma Court, Marina Del Rey, CA, US, 90292
128 Roma Court, Marina Del Rey, CA, US, 90292Basics
- Date added: Added 4 months ago
- Category: Residential
- Type: SingleFamilyResidence
- Status: Active
- Bedrooms: 4
- Bathrooms: 5
- Area: 3630 sq ft
- Lot size: 2887, 2887 sq ft
- Year built: 1987
- Property Condition: UpdatedRemodeled
- View: CityLights
- Zoning: LAR1
- County: Los Angeles
- MLS ID: 26831419
Description
-
Description:
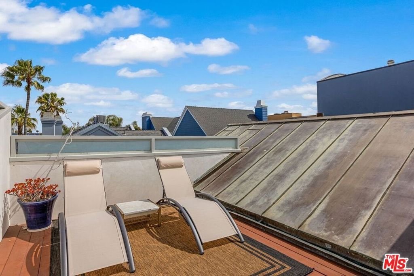
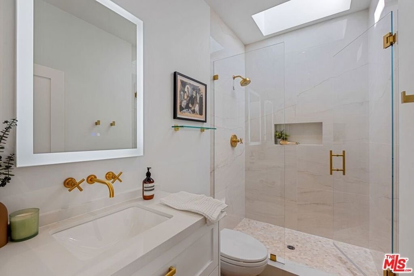
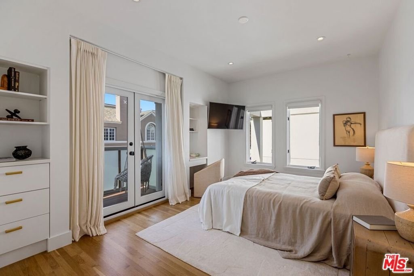
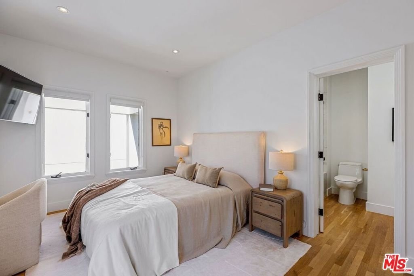
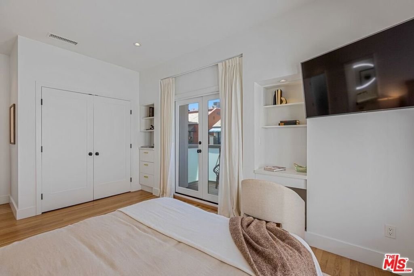
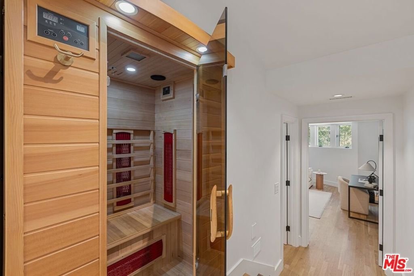
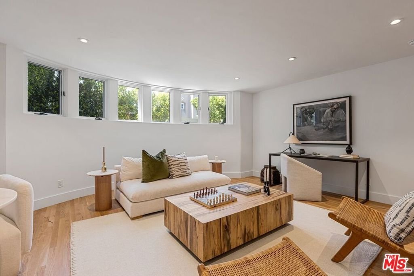
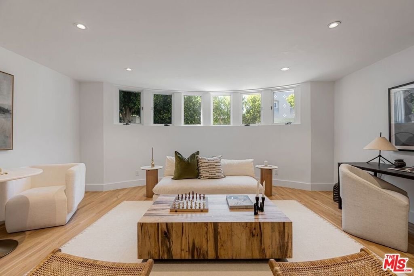
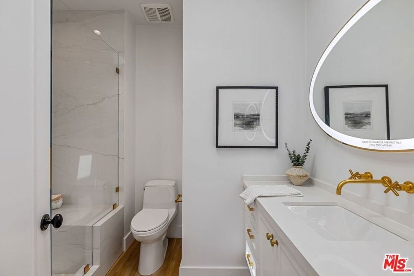
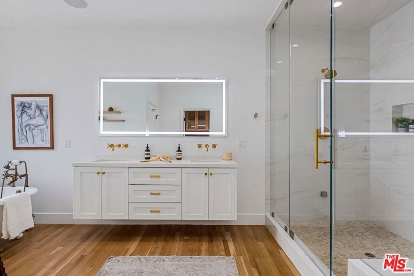
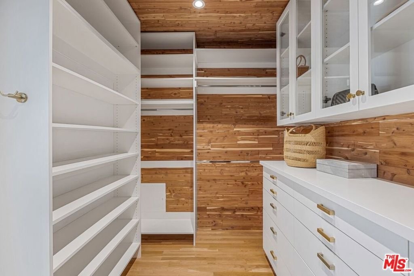
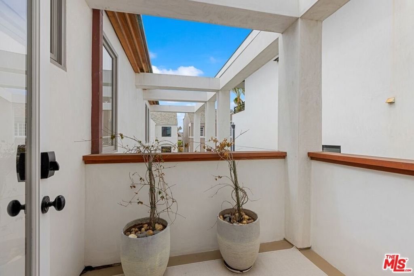
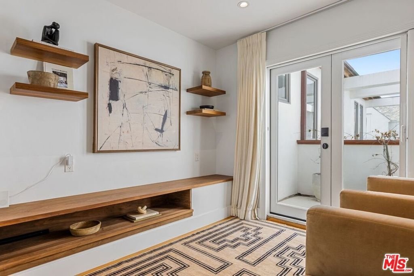
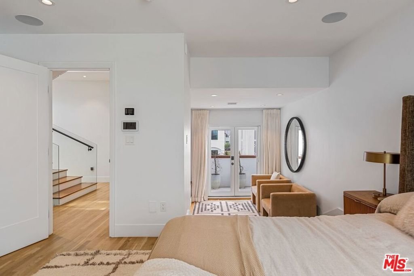
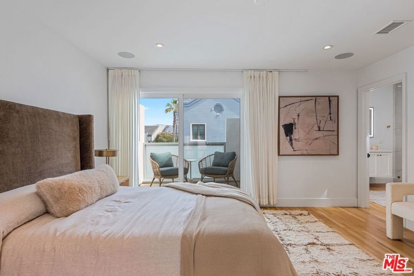
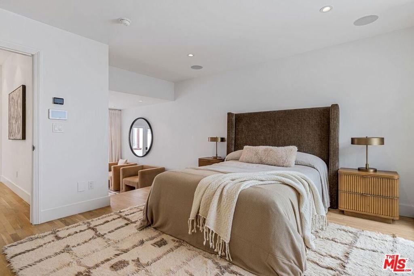
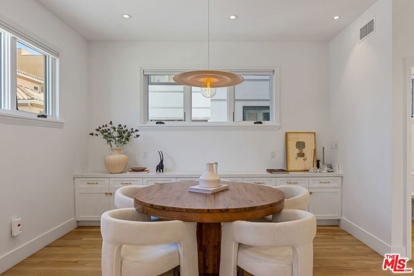
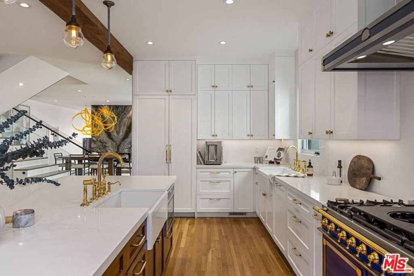
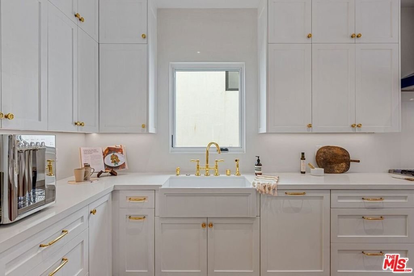
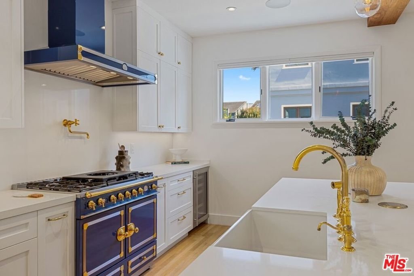
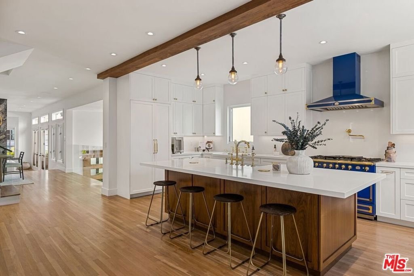
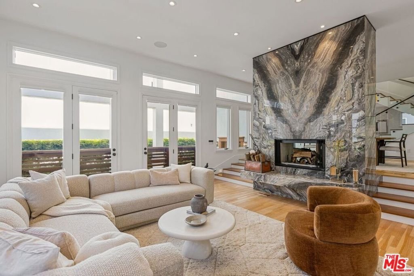
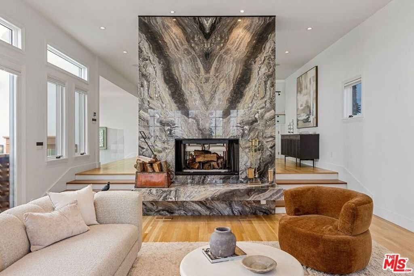
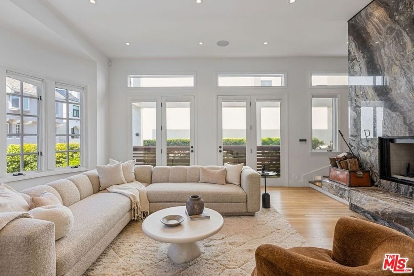
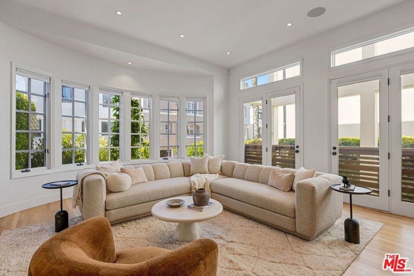
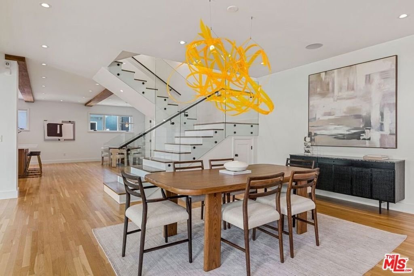
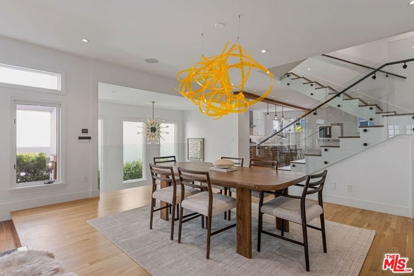
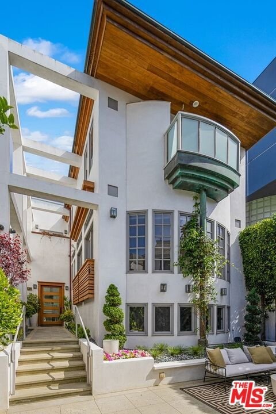
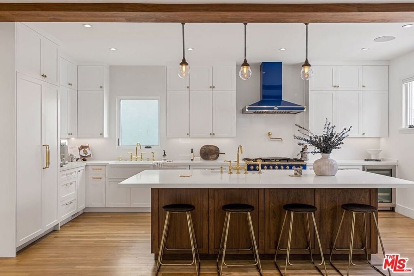
Architecturally striking contemporary just moments from the beach, designed for those who appreciate clean lines, volume, and elevated living. A private entry opens to dramatic interiors where skylights and large-scale openings flood the space with abundant natural light, highlighting rich, Hardwood floors and a sculptural staircase that defines the home's modern edge.The main living areas are both refined and inviting, anchored by a statement, eight stone slab, book matched fireplace and seamless flow between living, dining, and kitchen spaces. The incredible gourmet cooks kitchen is outfitted with premium appliances, custom cabinetry, and a sleek, functional design that supports both everyday use and effortless entertaining.A media lounge adds a layer of versatilityideal as a screening room, creative studio, or additional guest suite.The primary suite is designed as a true retreat, with sitting area and door balconies, featuring a spa-level bath with a grand sized steam shower and soaking tub.Multiple outdoor spaces, including a private courtyard and rooftop deck, bring in ocean air and create ideal settings for hosting or unwinding above it all. Additional highlights include a climate-controlled 4 car garage with custom built-ins a built in sauna, custom copper roof and access to a 24-hour security patrol.A polished, design-forward coastal residence that delivers both presence and lifestyle.
Show all description
Location
- Directions: West of Via Dolce
- Lot Size Acres: 0.0663 acres
Building Details
- Lot Features: Landscaped,Ranch,Yard
- Sewer: SewerTapPaid
- Common Walls: NoCommonWalls
- Construction Materials: Stucco
- Fencing: Block
- Foundation Details: Slab
- Garage Spaces: 4
- Levels: MultiSplit
- Floor covering: Wood
Amenities & Features
- Pool Features: None
- Security Features: TwentyFourHourSecurity
- Patio & Porch Features: Rooftop
- Spa Features: None
- Parking Total: 4
- Roof: Copper
- Waterfront Features: OceanAccess
- Window Features: DoublePaneWindows
- Door Features: FrenchDoors
- Fireplace Features: GasStarter, LivingRoom
- Furnished: Unfurnished
- Heating: Central
- Interior Features: BeamedCeilings, BreakfastBar, SeparateFormalDiningRoom
- Laundry Features: Inside
- Appliances: Dishwasher,Disposal,GasOven,Dryer,Washer
Expenses, Fees & Taxes
- Association Fee: $200
Agent info
- Agent name: Ty Bergman
- Agent MLS: CLW-X77378
- Agent email: Ty@bergmanproperties.com
- Agent officephone: 424-600-7620
- Agent direct phone: 310-386-2757
Miscellaneous
- Association Fee Frequency: Monthly
- List Office Name: Equity Union
- Direction Faces: North
