





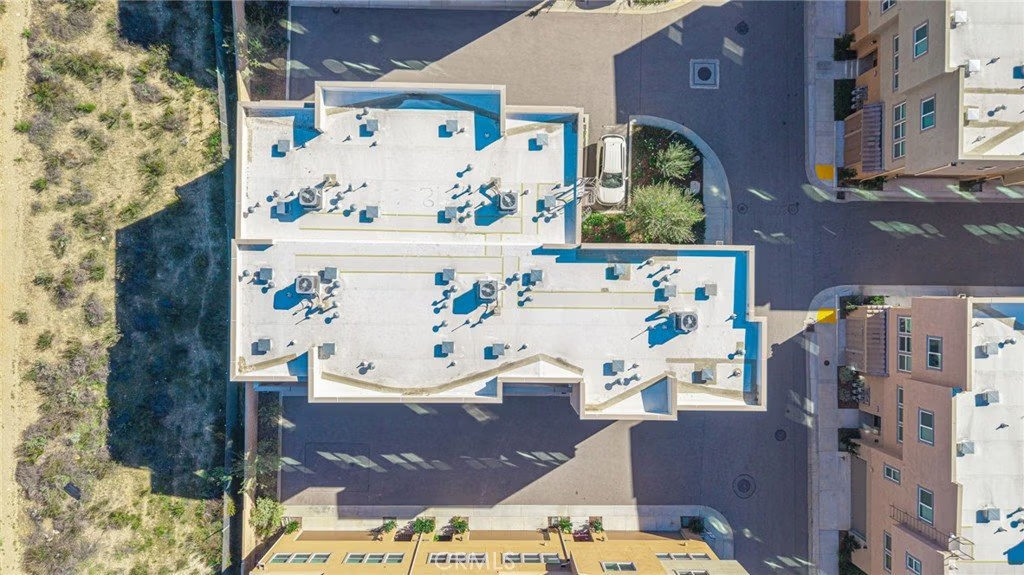
12800 N Watt Lane D, Sylmar, CA, US, 91342
12800 N Watt Lane D, Sylmar, CA, US, 91342Basics
- Date added: Added 8 months ago
- Category: Residential
- Type: Townhouse
- Status: Active
- Bedrooms: 2
- Bathrooms: 3
- Area: 1340 sq ft
- Lot size: 18095, 18095 sq ft
- Year built: 2019
- Property Condition: Turnkey
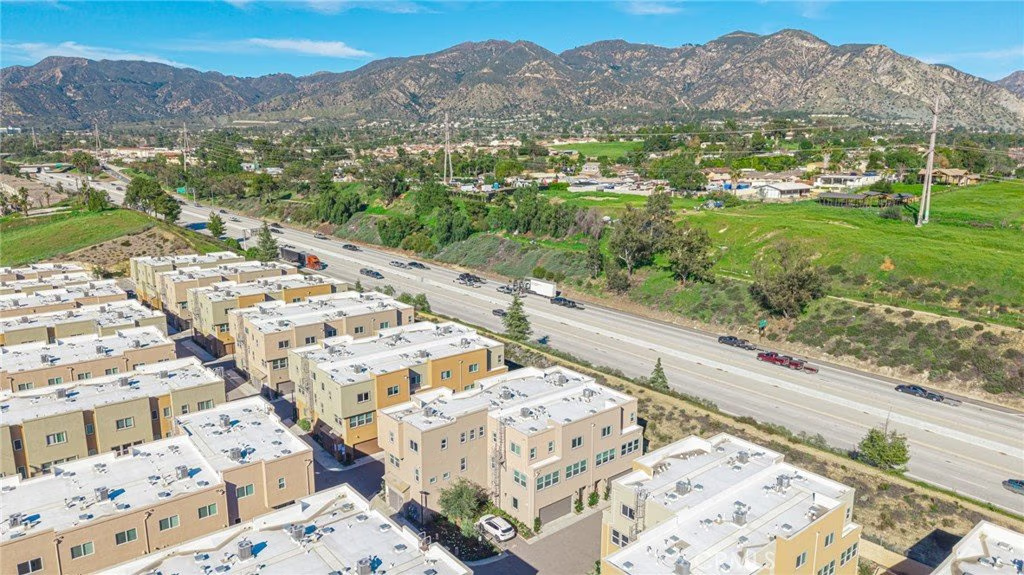
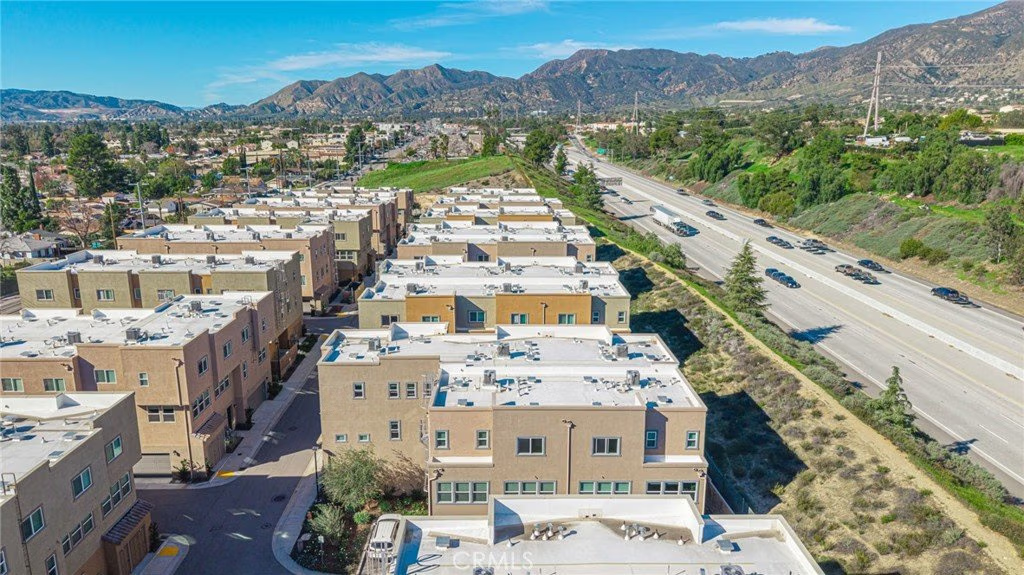
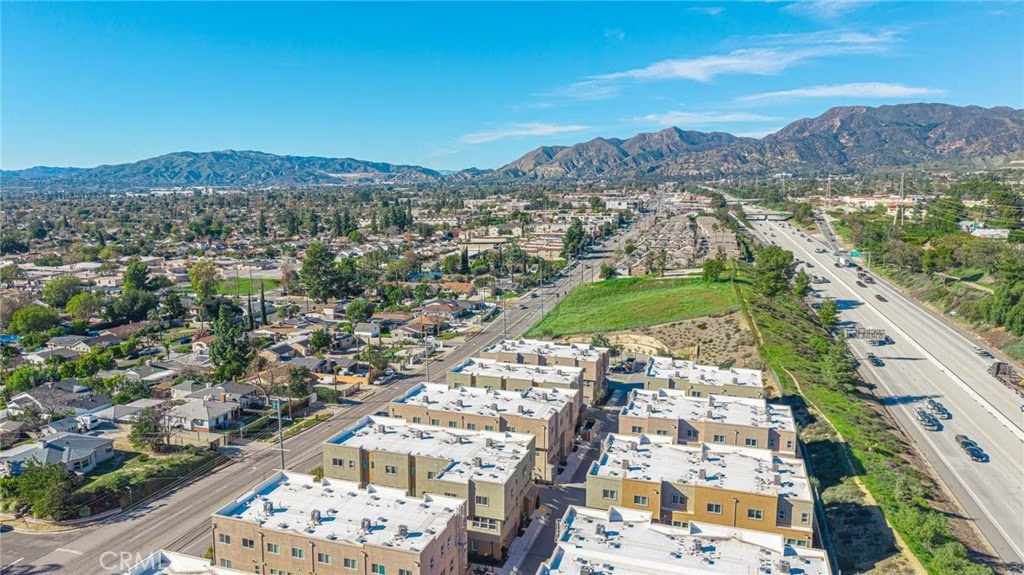
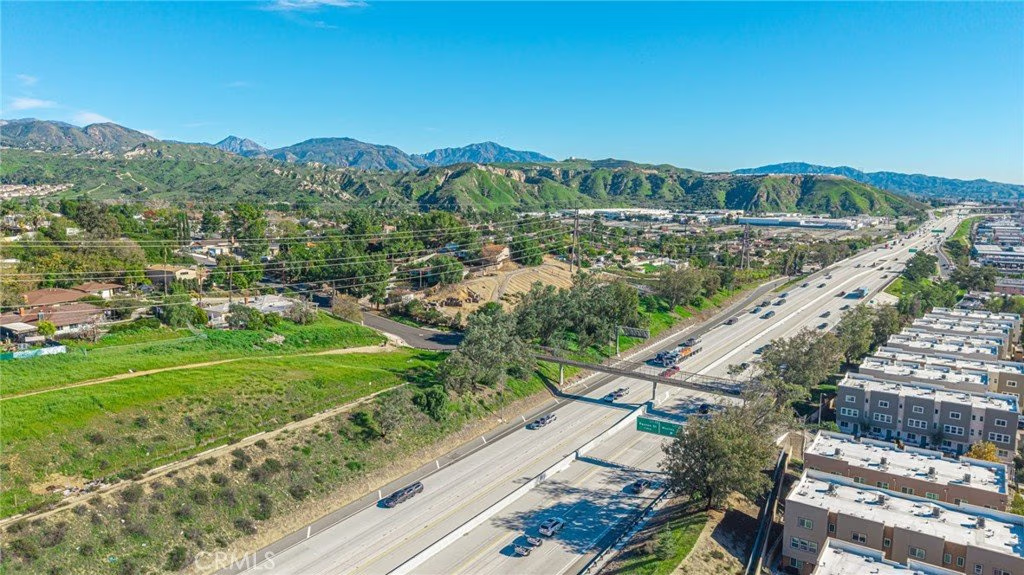
- View: Mountains,Neighborhood
- County: Los Angeles
- MLS ID: SR26013055
Description
-
Description:
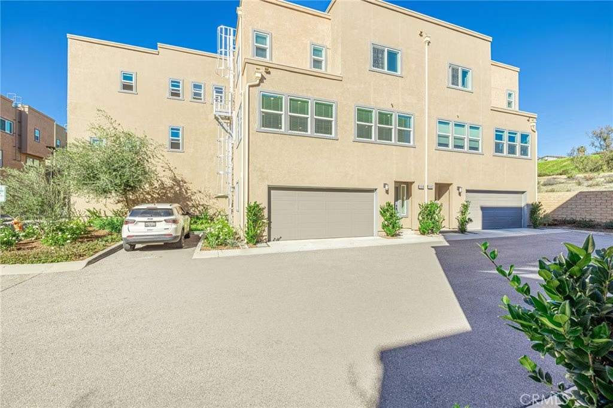
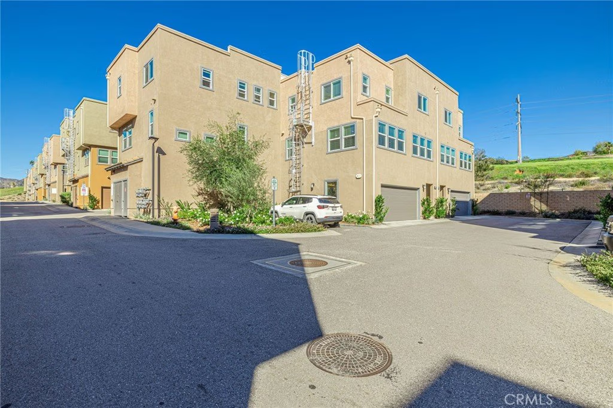
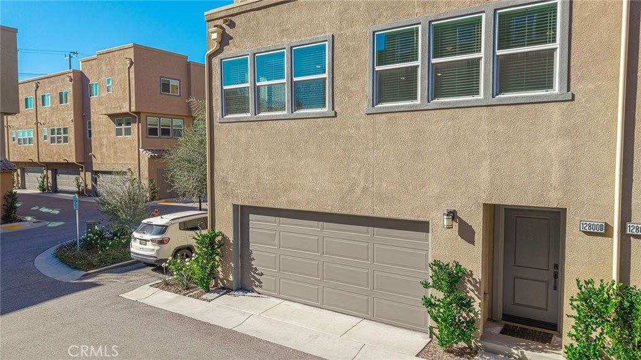
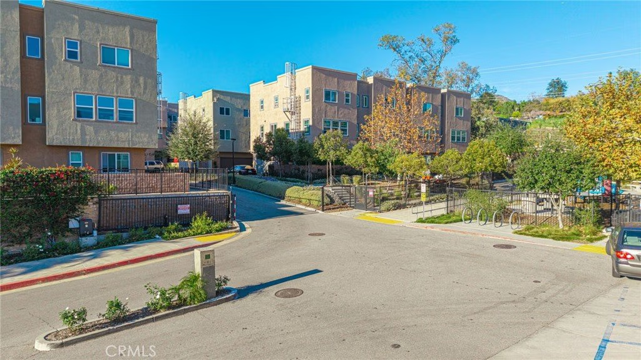
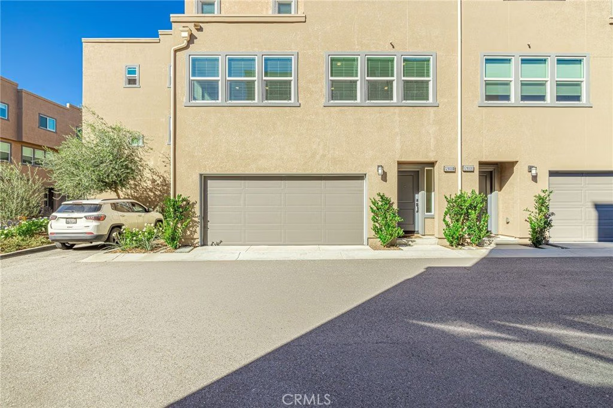
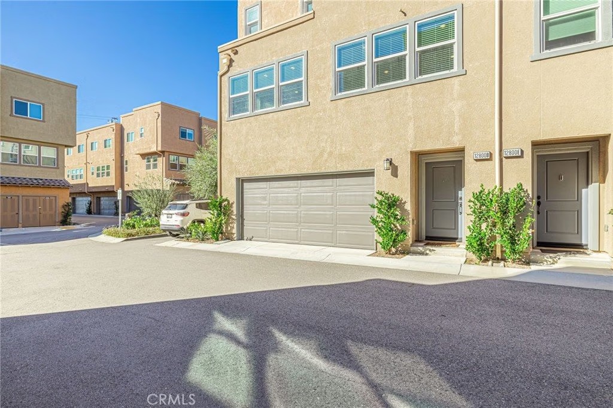
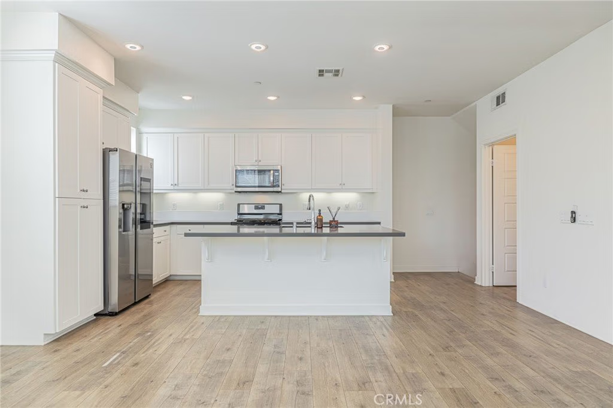
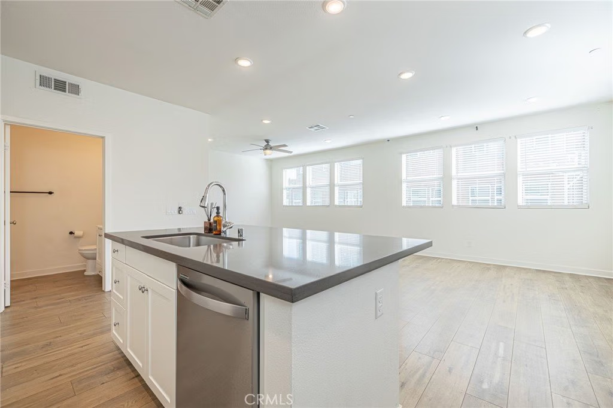
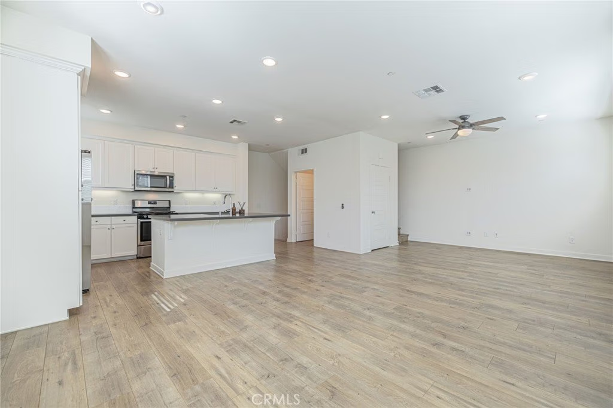
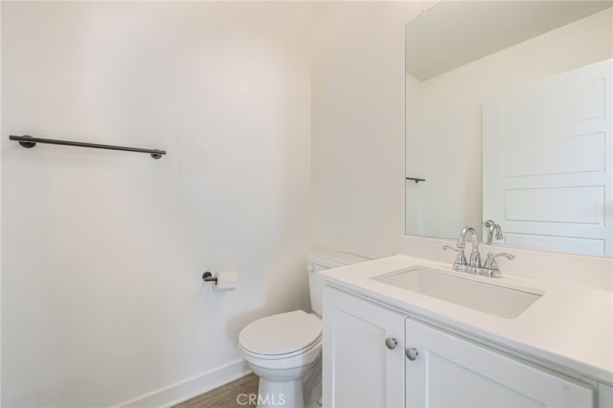
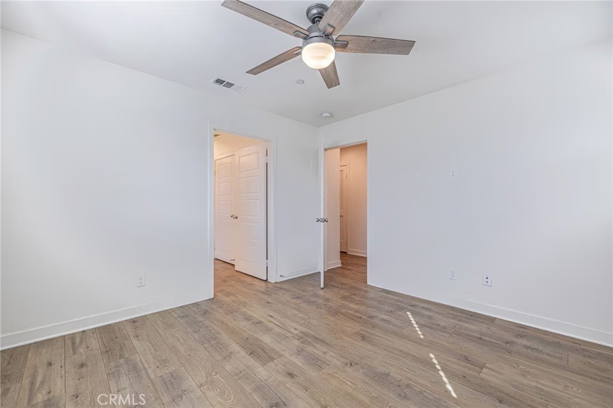
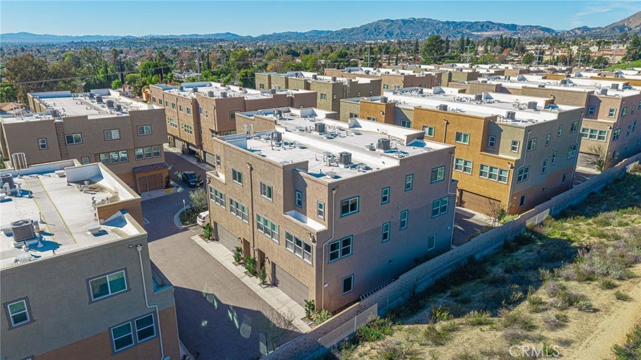
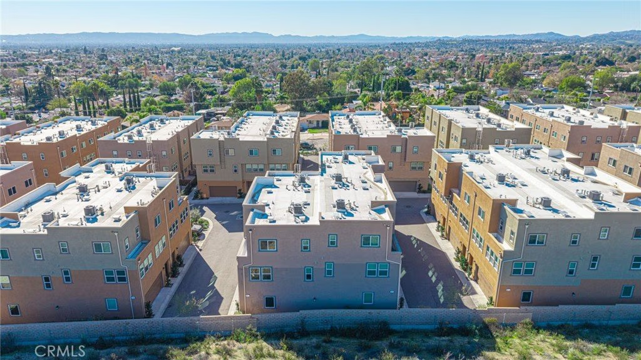
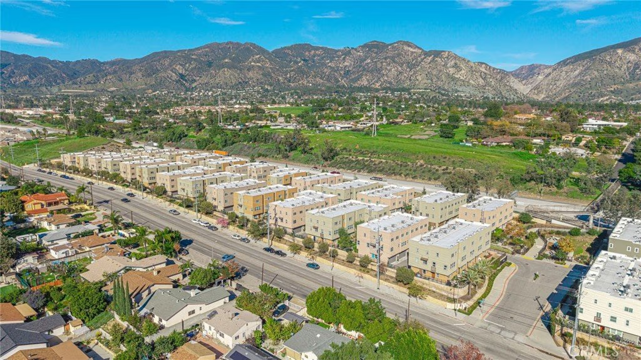
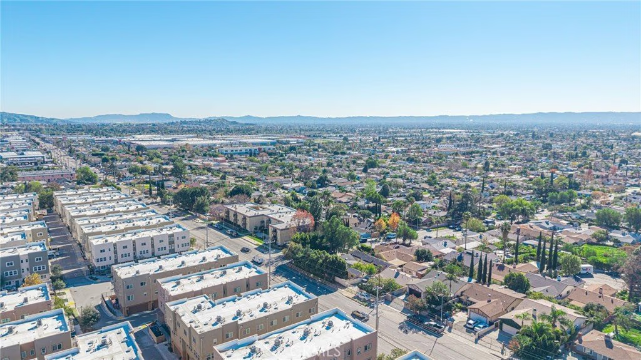
This is the home you’ve been waiting for! Welcome to 12800 N Watt Lane #D, Sylmar, CA 91342, a stunning tri-level end-unit townhome located in the highly desirable Tovara gated community in the heart of Sylmar. Built in 2019, this modern residence offers the perfect blend of privacy, style, and convenience, featuring 2 bedrooms, 3 bathrooms, and approximately 1,340 sq ft of beautifully designed living space.
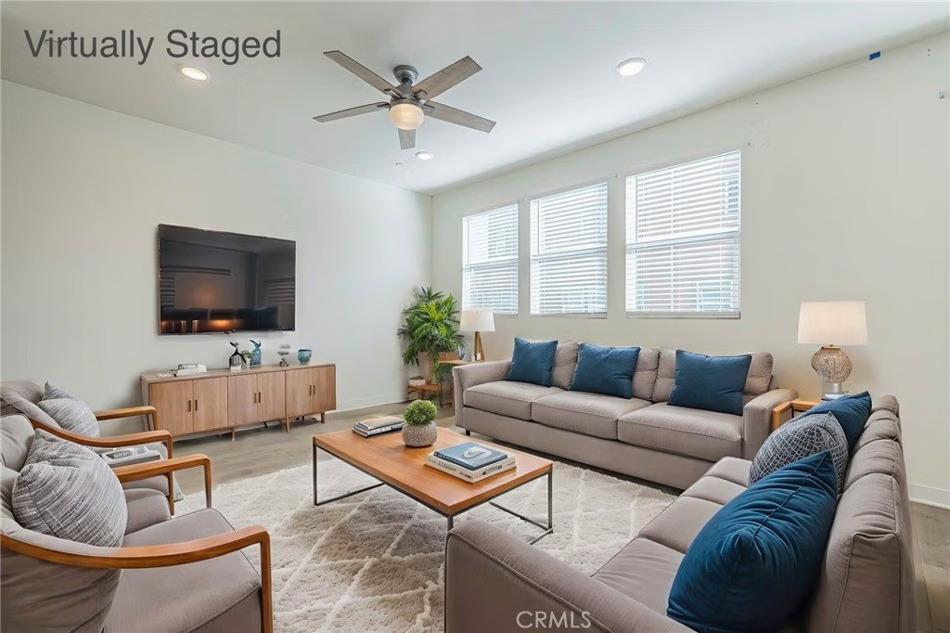
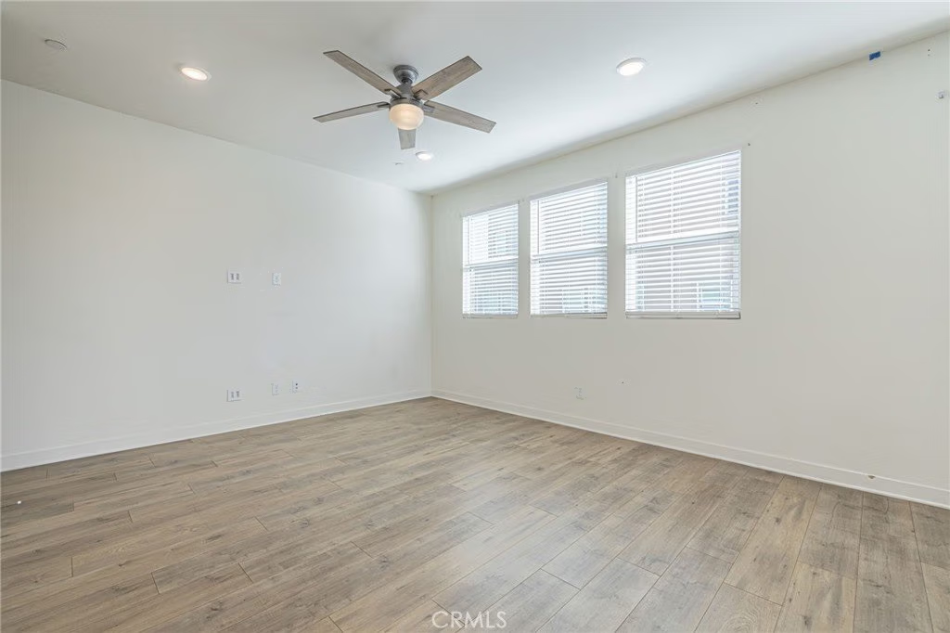
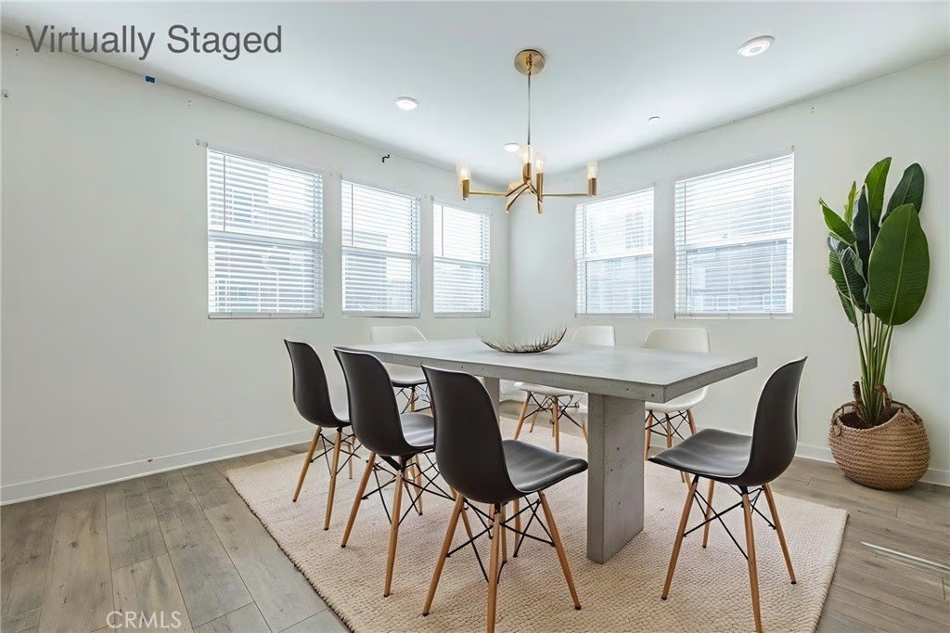
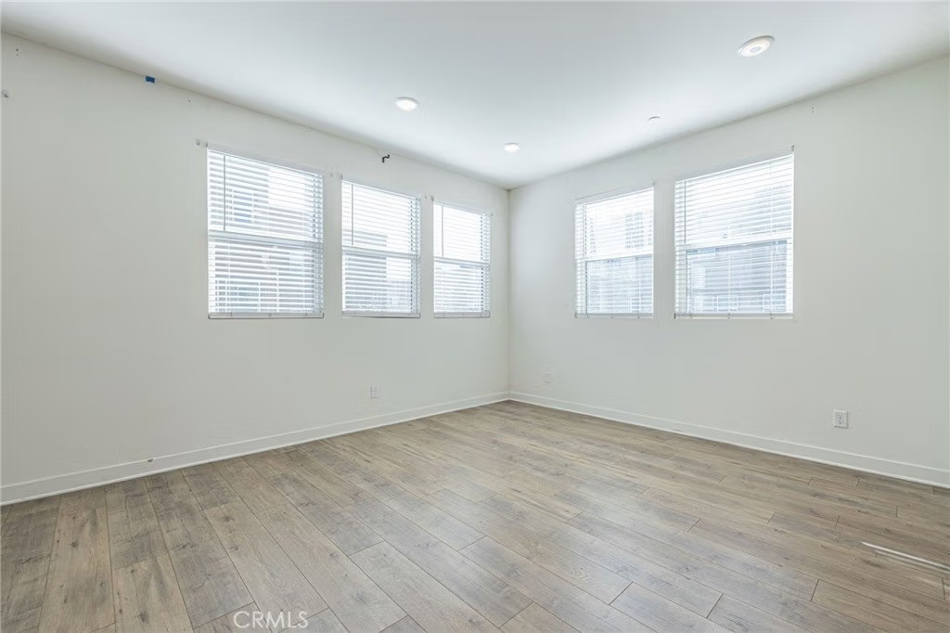
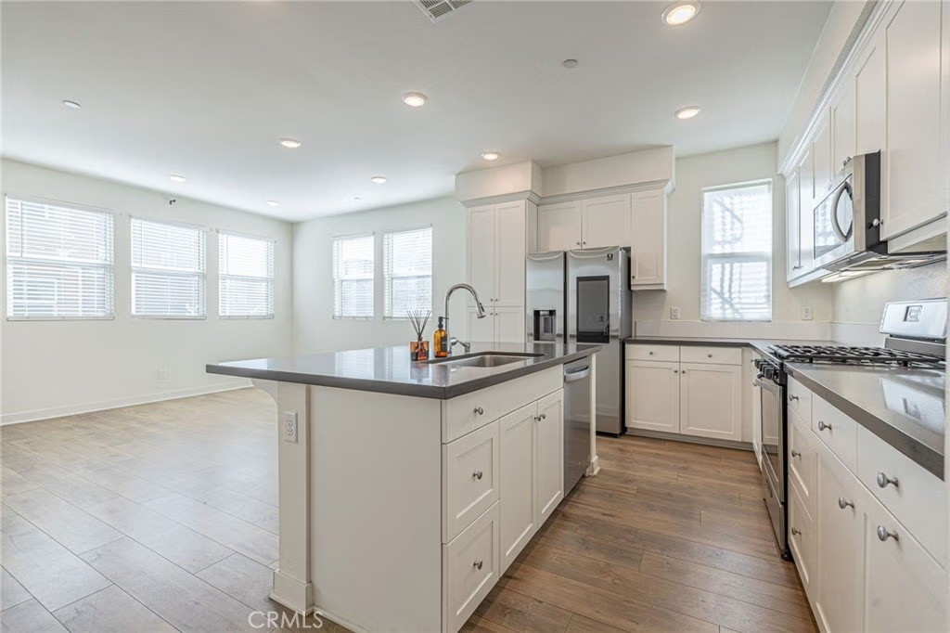
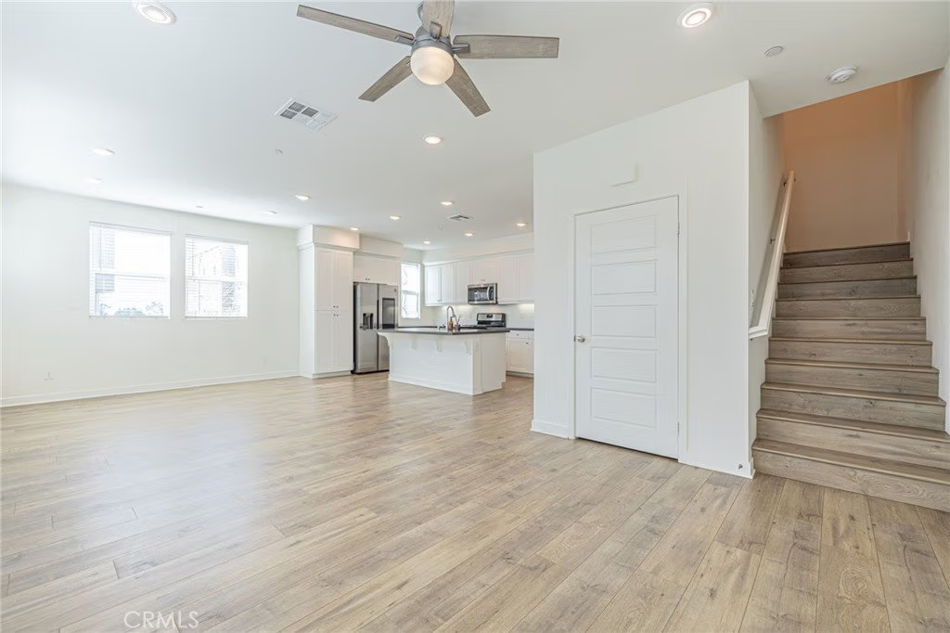
Step inside and immediately experience a bright, open-concept living area filled with natural light, creating an inviting space perfect for everyday living and entertaining. The upgraded kitchen is a standout feature, showcasing elegant countertops, stainless steel appliances, abundant cabinetry, and a seamless flow into the living space. High ceilings, recessed lighting, dual-pane windows, and contemporary finishes enhance the home’s airy and modern ambiance.
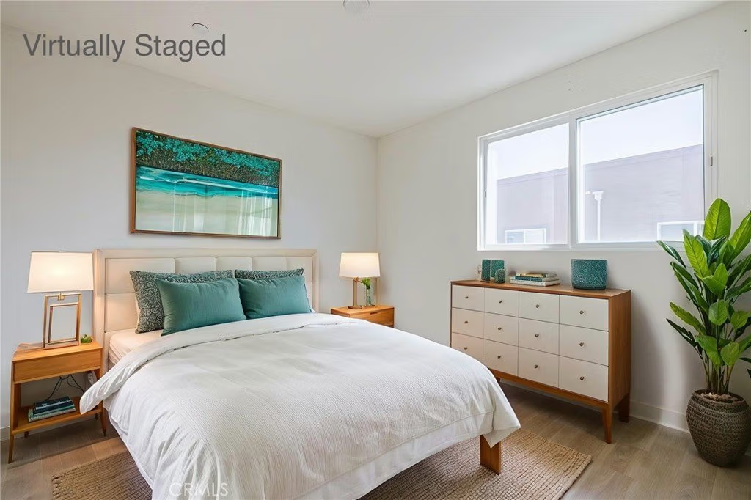
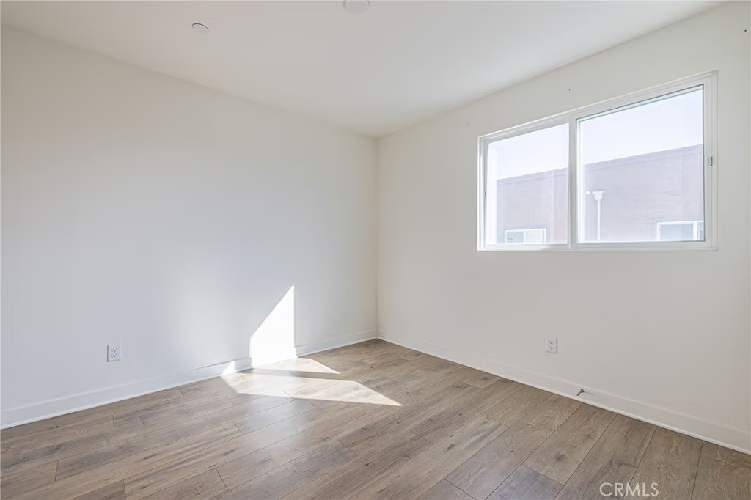
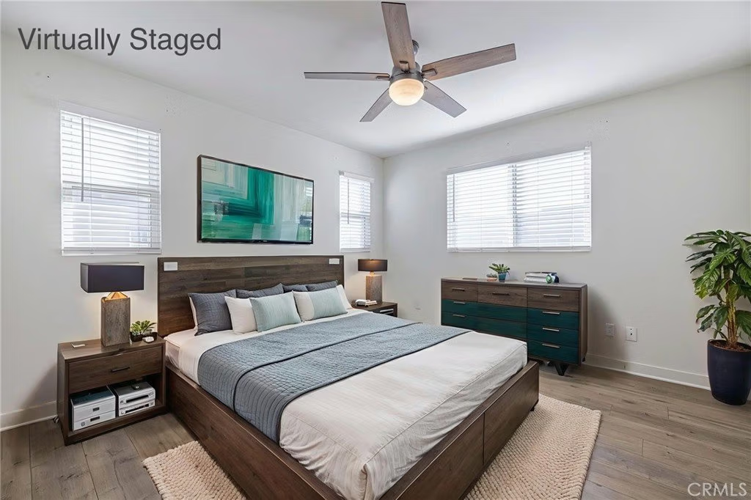
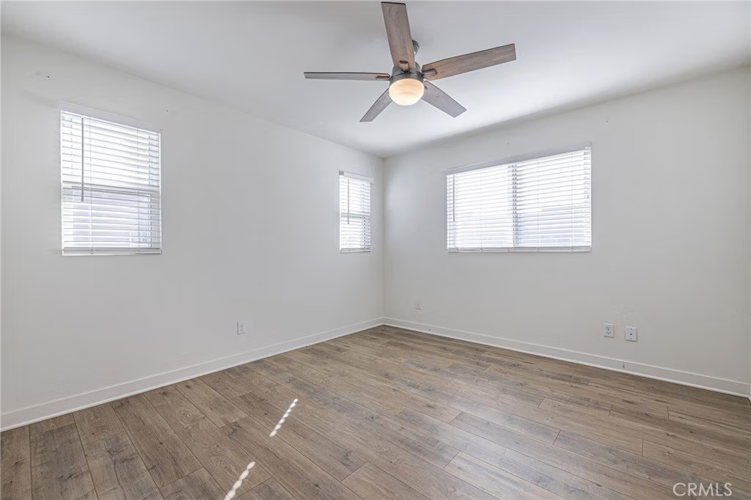
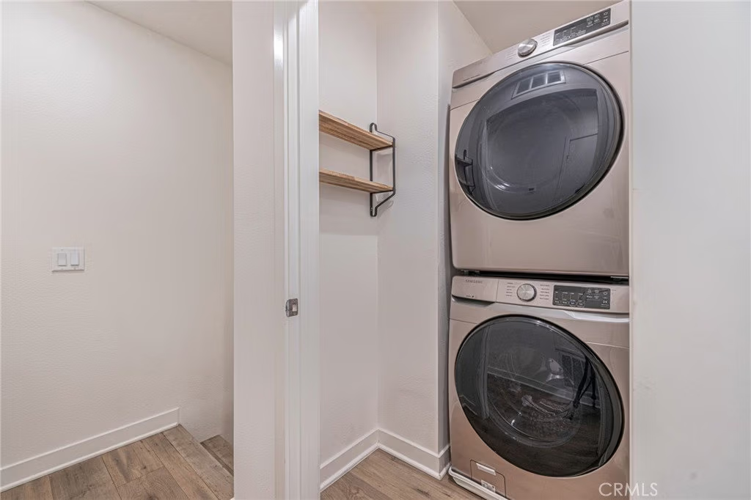
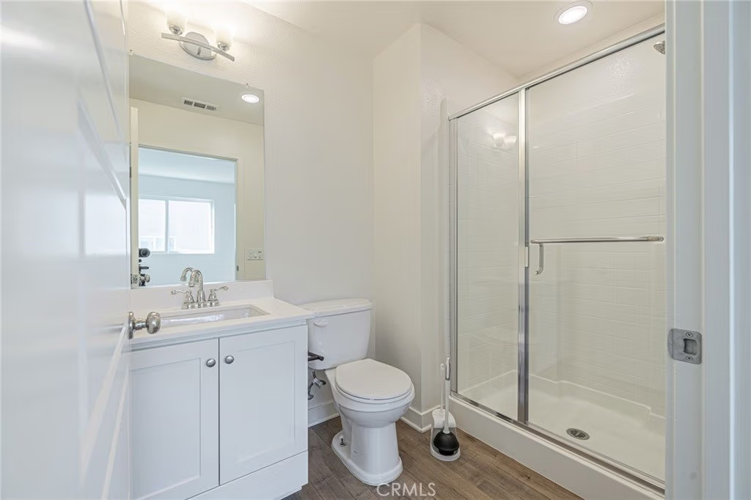
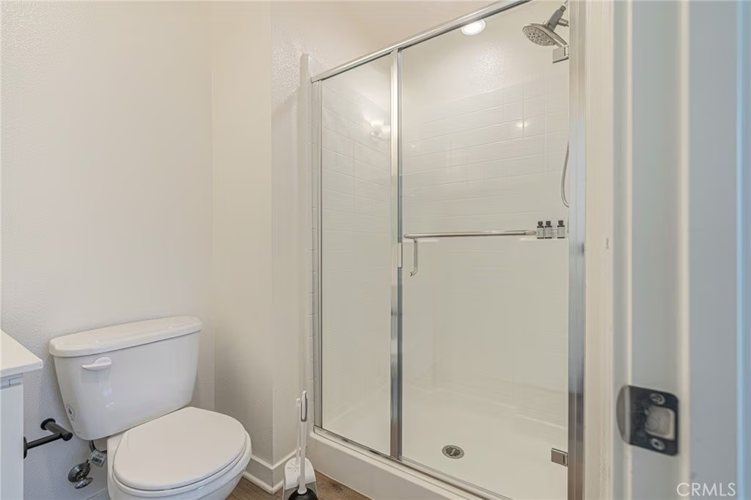
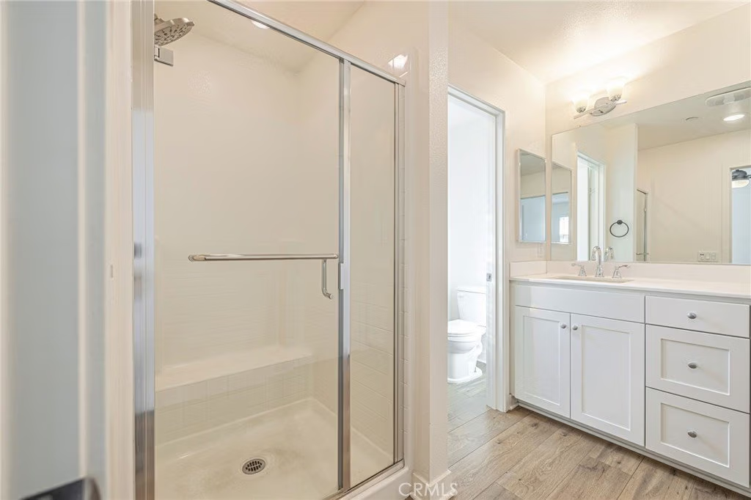
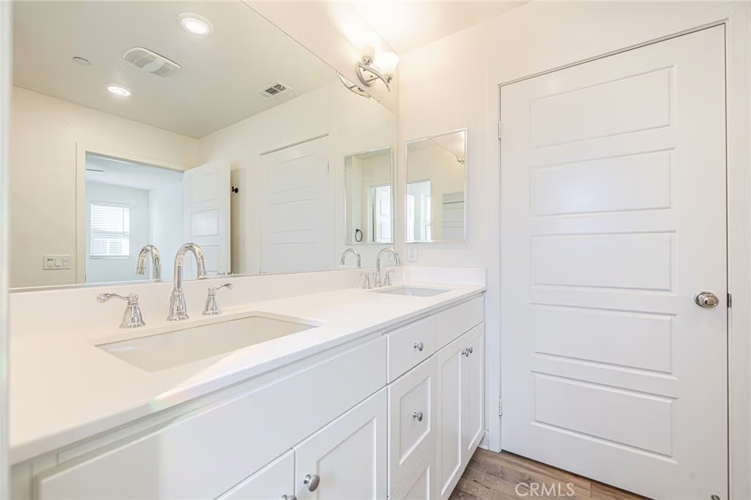
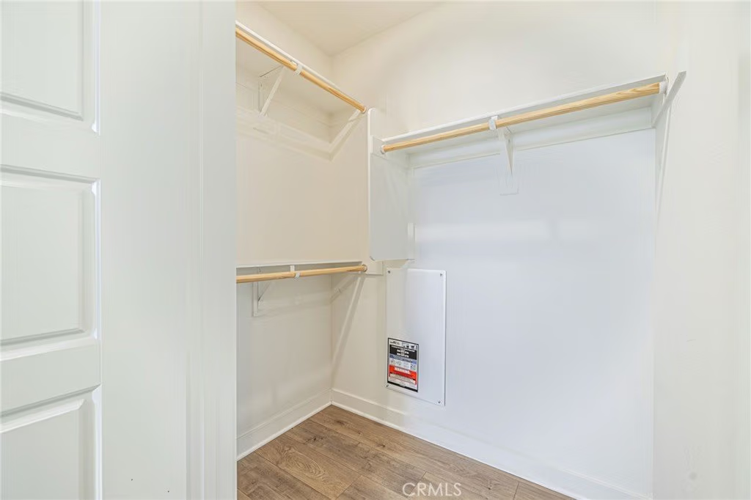
Upstairs, you’ll find two spacious private suites, each with its own en-suite bathroom, offering comfort and privacy ideal for families, guests, or roommates. The primary suite features a walk-in closet and a beautifully designed bathroom with dual vanities. A conveniently located upstairs laundry area adds everyday practicality to the thoughtful floor plan.
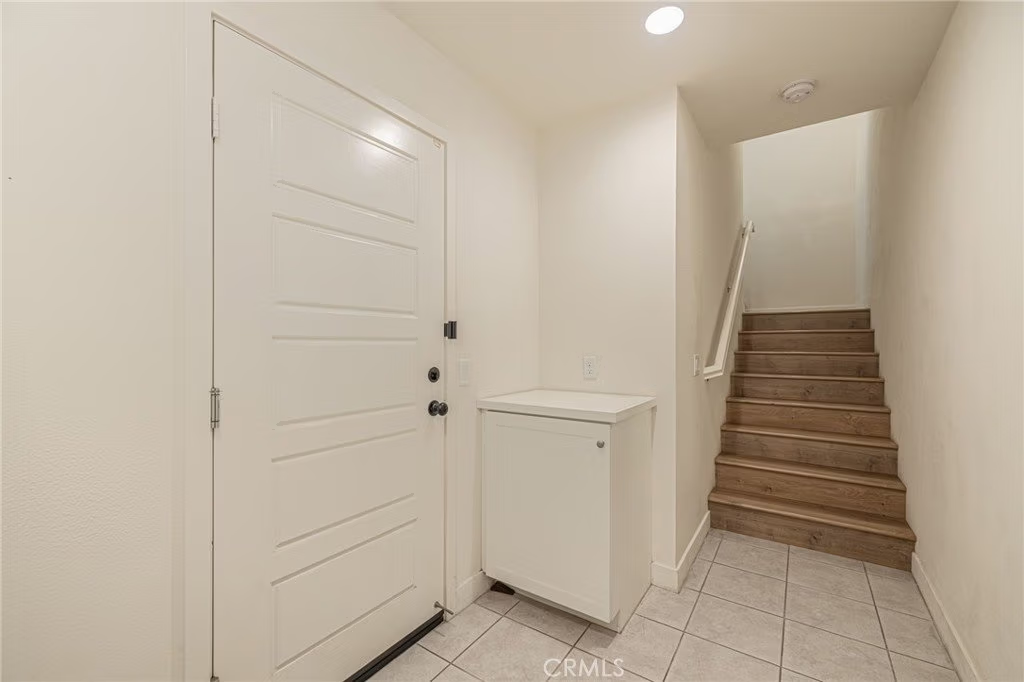
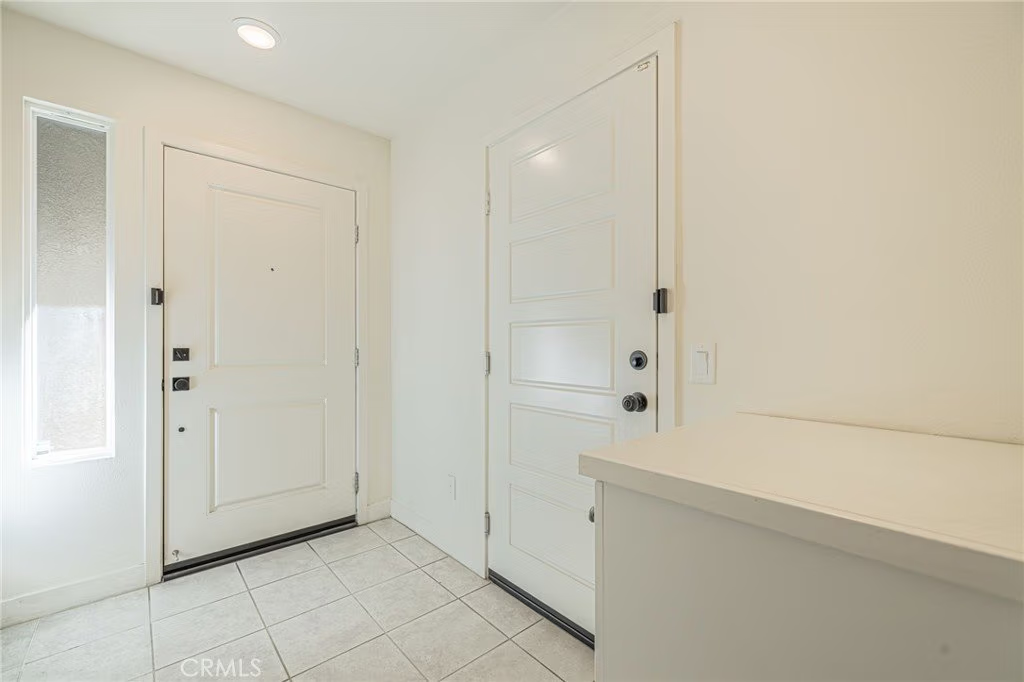
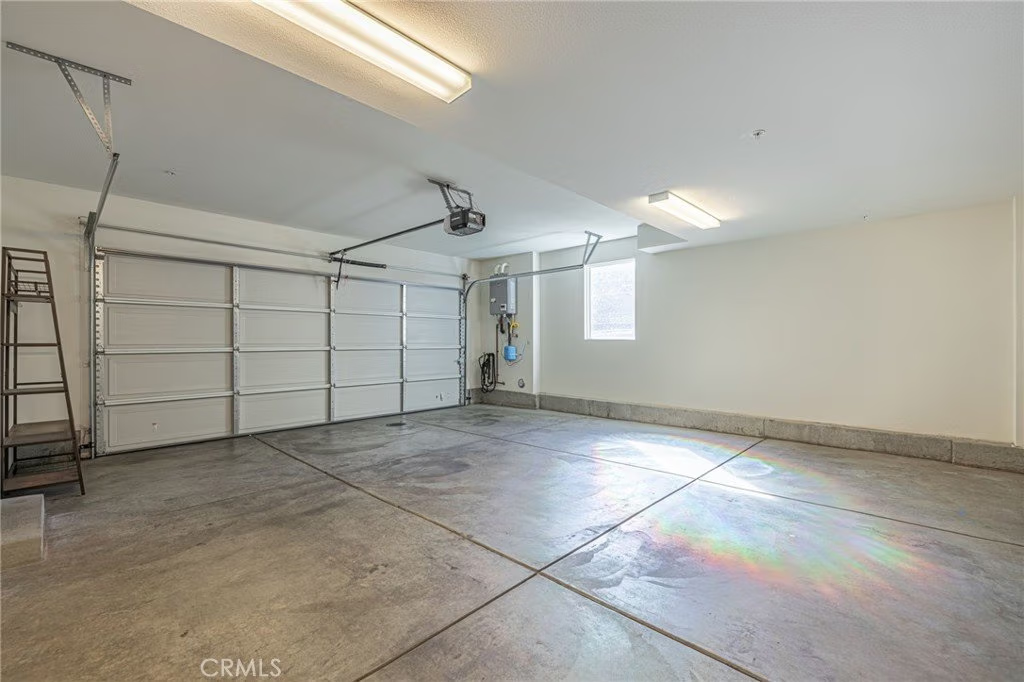
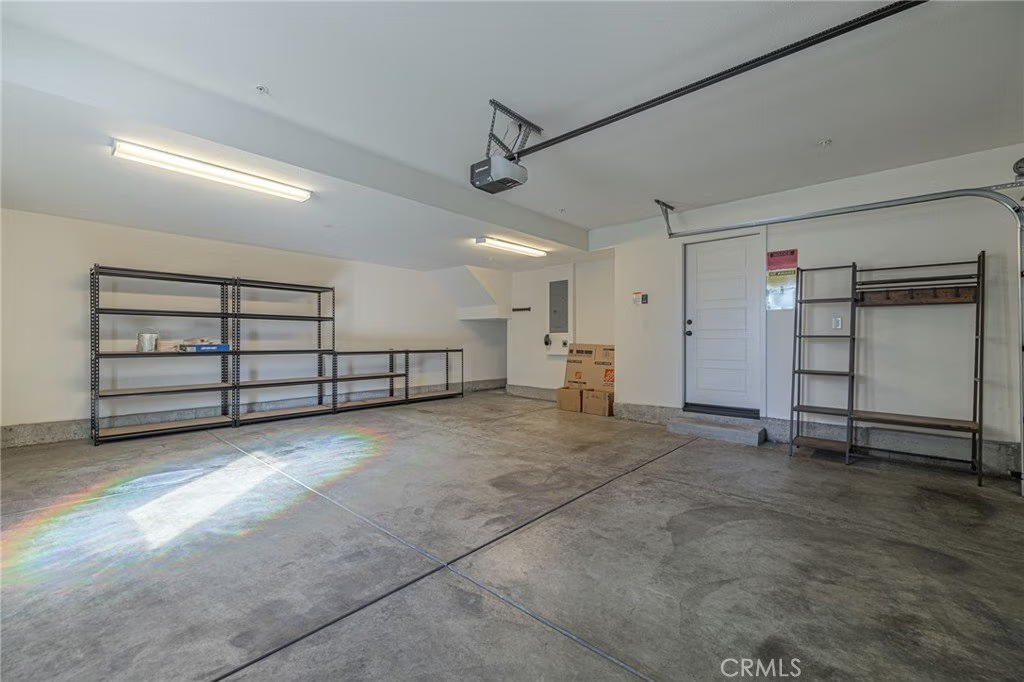
Additional highlights include a private attached two-car garage with direct access, stylish vinyl wood flooring throughout, and well-designed living spaces that maximize both comfort and efficiency.
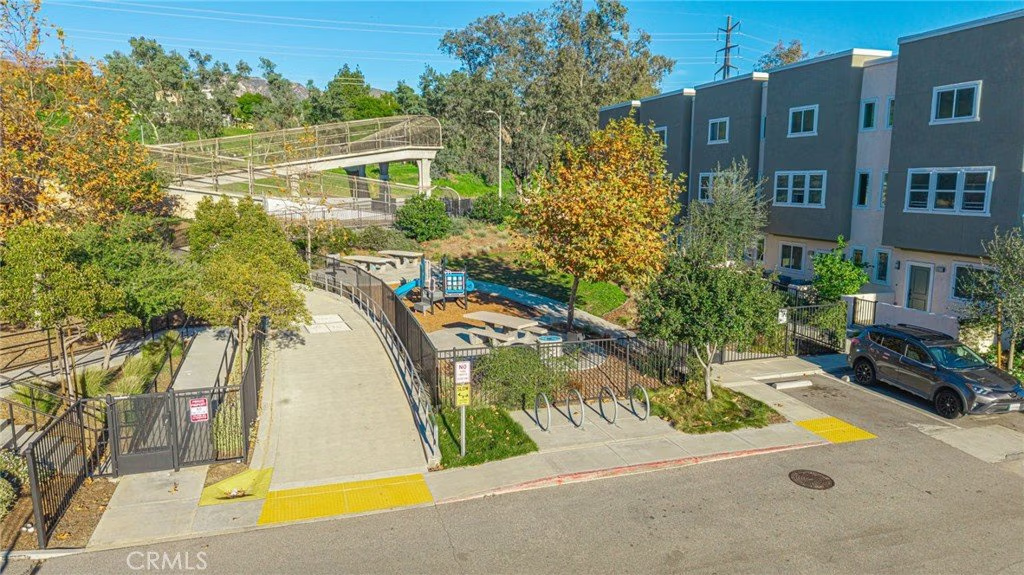
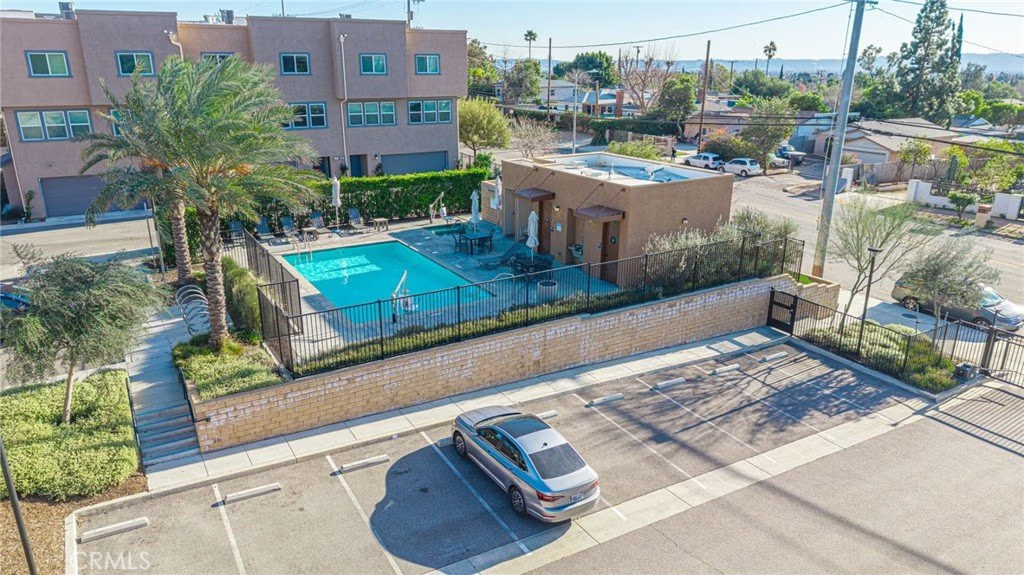
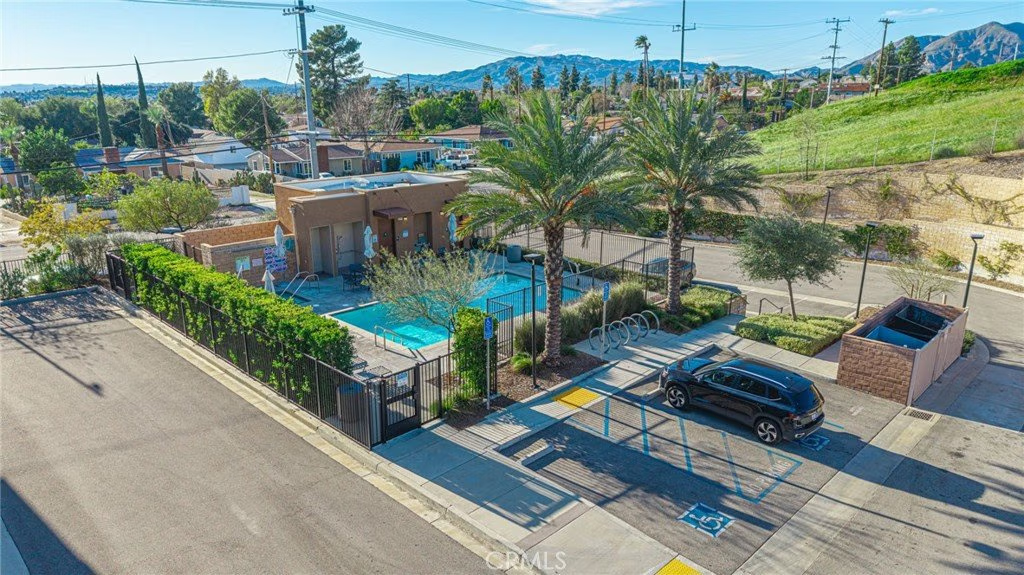
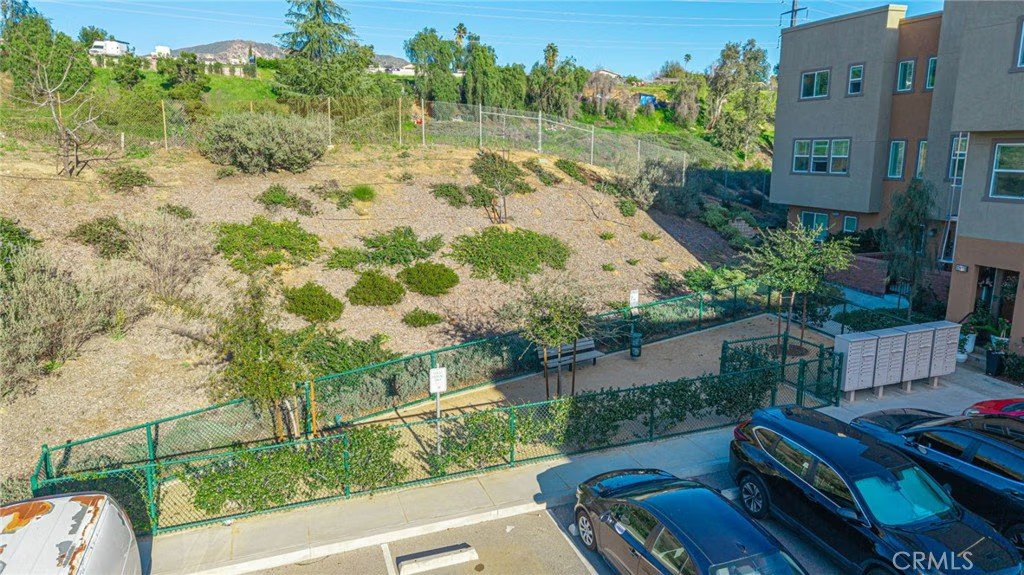
Residents of Tovara enjoy resort-style HOA amenities, including a sparkling pool, relaxing spa, dog park, playground, picnic areas, and gated security, all within a beautifully maintained community.
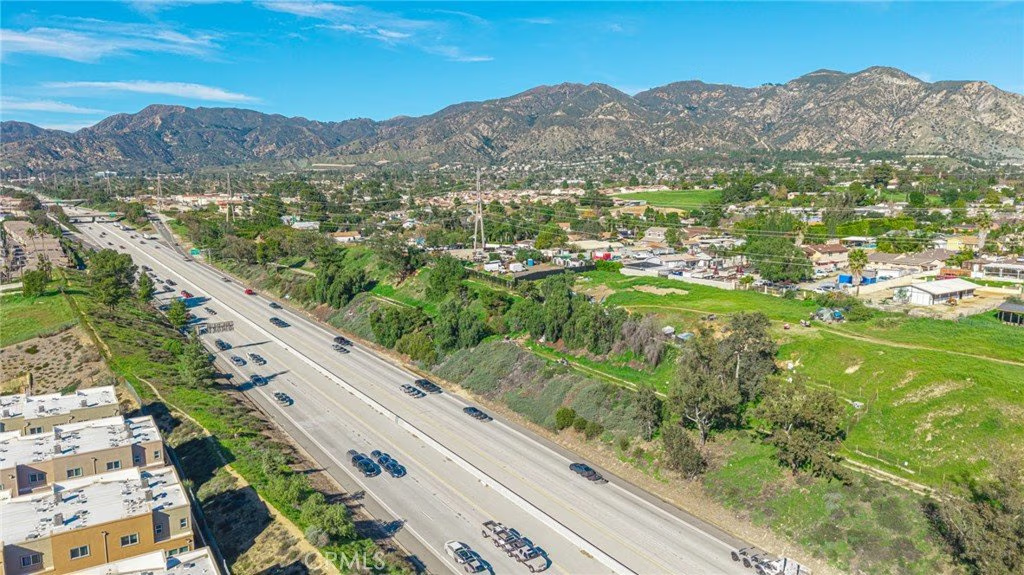
Location is everything, and this home delivers! Enjoy easy access to major shopping destinations such as Costco, Target, Home Depot, and Lowe’s, along with popular dining spots like Starbucks, Jersey Mike’s Subs, and Pizza Hut. Commuters will appreciate quick access to major freeways, while students benefit from being minutes from Los Angeles Mission College.
For outdoor lovers, adventure is right around the corner with nearby recreation at Veterans Memorial Community Regional Park, El Cariso Community Regional Park, Hansen Dam Recreation Area and Golf Course, plus hiking and nature experiences in the Angeles National Forest.
Modern design, prime location, resort-style amenities, and incredible lifestyle convenience — this exceptional townhome truly has it all. Don’t miss your opportunity to call this beautiful Sylmar home yours!
Show all description
Location
- Directions: I-210 Exit Maclay, Go to Foothills Blvd., Right Turn to Foothills Blvd., Right to Harding St., Left To Watt Lane
- Lot Size Acres: 0.4154 acres
Building Details
- Structure Type: House
- Water Source: Public
- Architectural Style: Modern
- Lot Features: CornerLot,CornersMarked
- Sewer: PublicSewer
- Common Walls: TwoCommonWallsOrMore,EndUnit,NoOneAbove,NoOneBelow
- Construction Materials: Block,Drywall,DuctsProfessionallyAirSealed,Glass,Concrete,WoodSiding
- Foundation Details: Permanent
- Garage Spaces: 2
- Levels: ThreeOrMore
- Floor covering: Wood
Amenities & Features
- Pool Features: Community, InGround, Association
- Parking Features: ControlledEntrance, Concrete, DirectAccess, GarageFacesFront, Garage, Private, OneSpace
- Security Features: SecuritySystem, CarbonMonoxideDetectors, FireDetectionSystem, GatedCommunity, KeyCardEntry, SmokeDetectors
- Patio & Porch Features: None
- Spa Features: Association,Community,InGround
- Accessibility Features: Parking
- Parking Total: 2
- Association Amenities: ControlledAccess,DogPark,PicnicArea,Playground,Pool,PetsAllowed,SpaHotTub,Trash
- Utilities: ElectricityConnected,NaturalGasConnected,PhoneConnected,SewerConnected,WaterConnected
- Window Features: DoublePaneWindows
- Cooling: CentralAir
- Door Features: InsulatedDoors
- Electric: ElectricityOnProperty
- Fireplace Features: None
- Heating: Central
- Interior Features: BreakfastBar, CeilingFans, EatInKitchen, MultipleStaircases, OpenFloorplan, QuartzCounters, RecessedLighting, AllBedroomsUp, WalkInClosets
- Laundry Features: WasherHookup,ElectricDryerHookup,GasDryerHookup,LaundryCloset
- Appliances: ElectricRange,GasOven,GasRange,GasWaterHeater,HighEfficiencyWaterHeater,Microwave,Refrigerator,TanklessWaterHeater,VentedExhaustFan,WaterToRefrigerator
Nearby Schools
- High School District: Los Angeles Unified
Expenses, Fees & Taxes
- Association Fee: $386
Agent info
- Agent name: Leo Bato
- Agent MLS: SR207060199
- Agent email: leobato.realtor@gmail.com
- Agent officephone: 949-392-5255
Miscellaneous
- Association Fee Frequency: Monthly
- List Office Name: The ONE Luxury Properties
- Listing Terms: Cash,Conventional,FHA,VaLoan
- Common Interest: PlannedDevelopment
- Community Features: DogPark,StreetLights,Sidewalks,Urban,Gated,Pool
- Virtual Tour URL Branded: https://listings.avoh.com/sites/12800-watt-ln-unit-d-los-angeles-ca-91342-21540134/branded
- Attribution Contact: 818-648-4837
