



12824 S Seaglass Circle, Los Angeles, CA, US, 90094
12824 S Seaglass Circle, Los Angeles, CA, US, 90094Basics
- Date added: Added 2 hours ago
- Category: Residential
- Type: SingleFamilyResidence
- Status: Active
- Bedrooms: 3
- Bathrooms: 4
- Area: 2184 sq ft
- Lot size: 45215, 45215 sq ft
- Year built: 2014
- Property Condition: UpdatedRemodeled
- View: Bluff
- Zoning: LAR4(PV)
- County: Los Angeles
- MLS ID: 26987403
Description
-
Description:
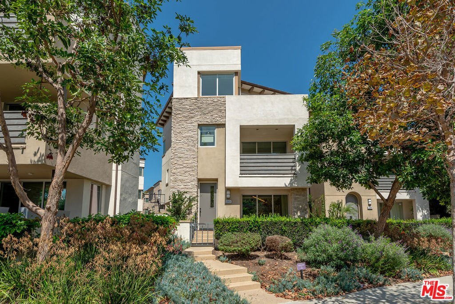
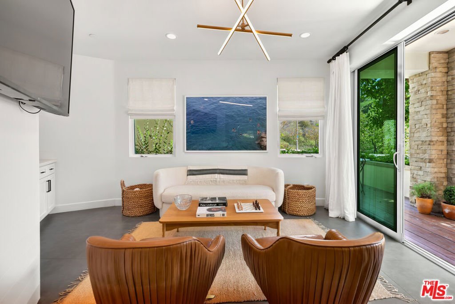
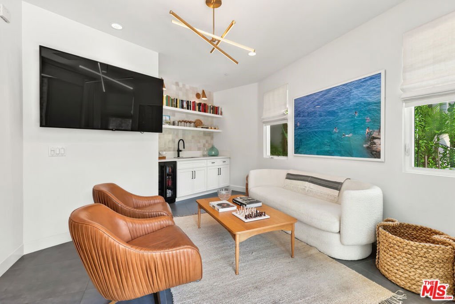
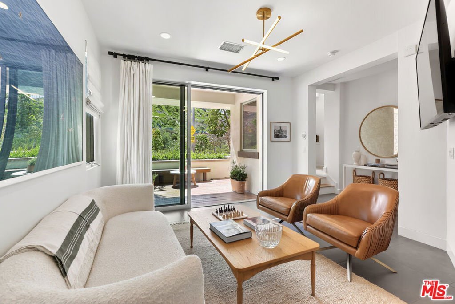
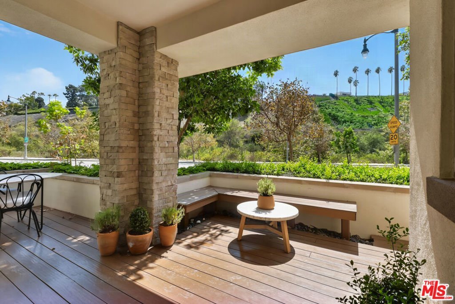
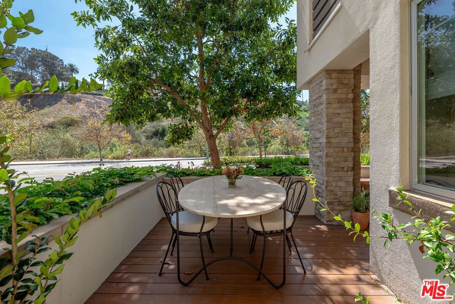
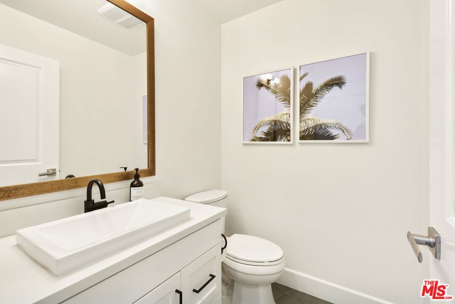
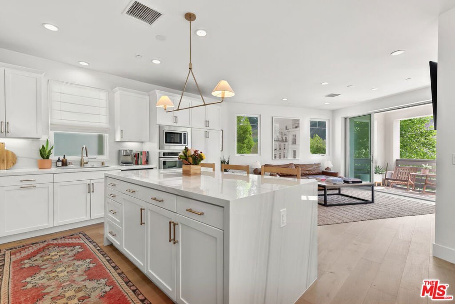
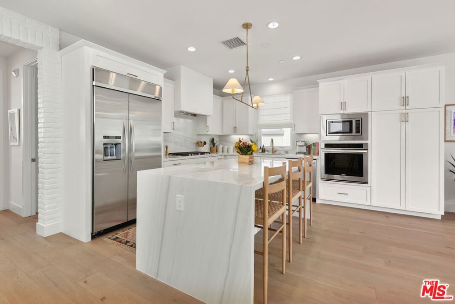
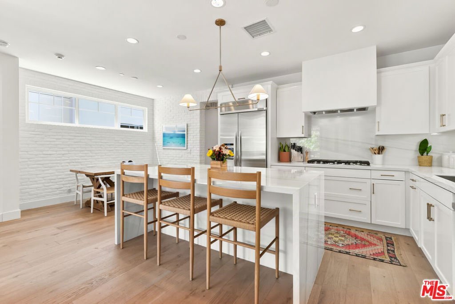
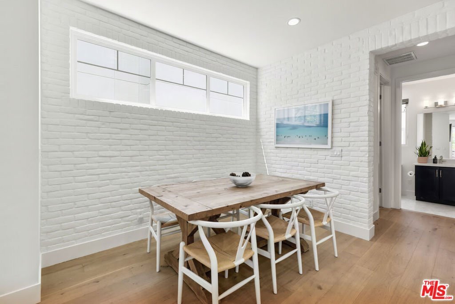
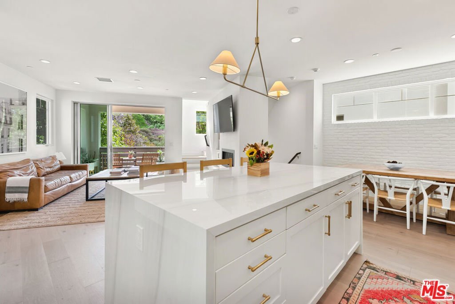
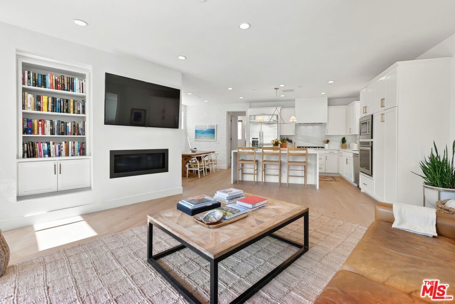
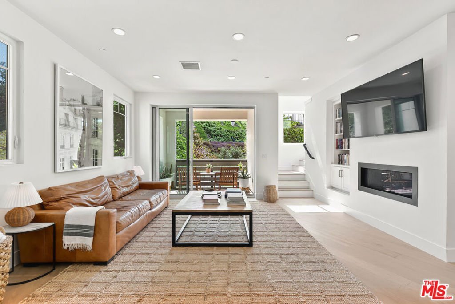
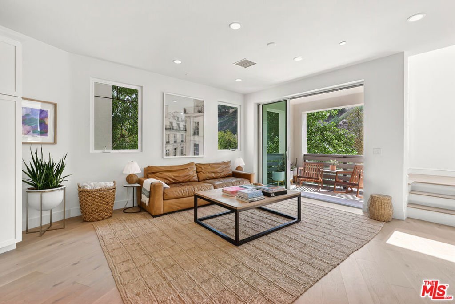
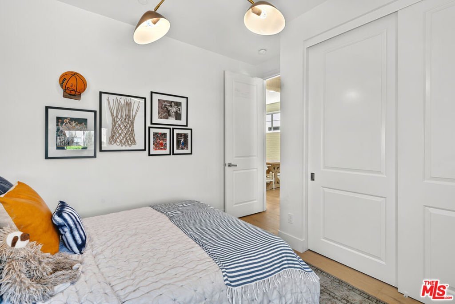
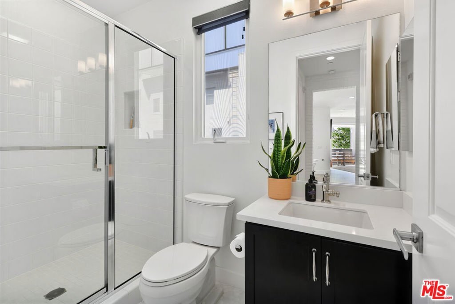
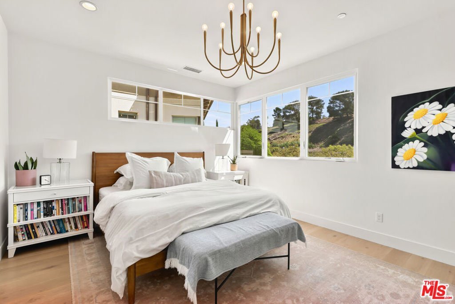
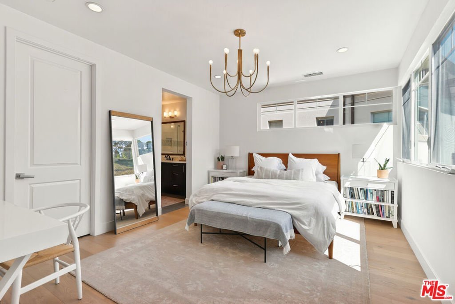
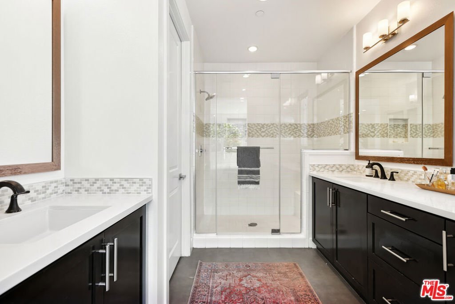
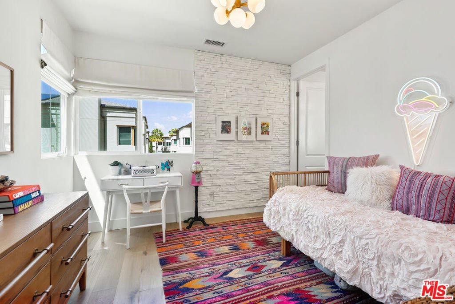
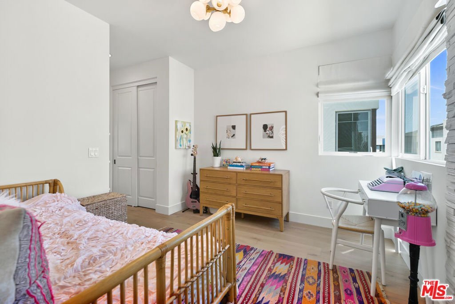
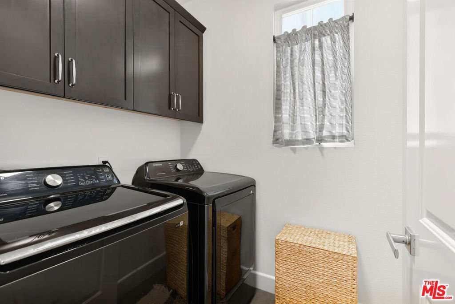
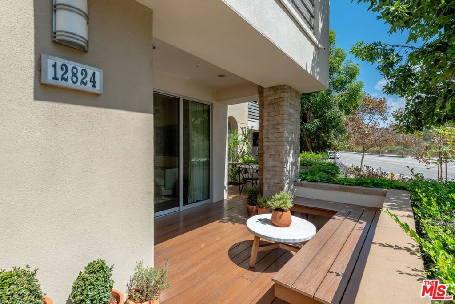
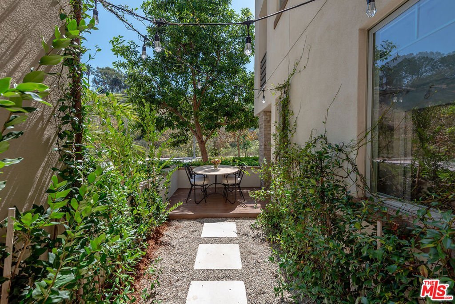
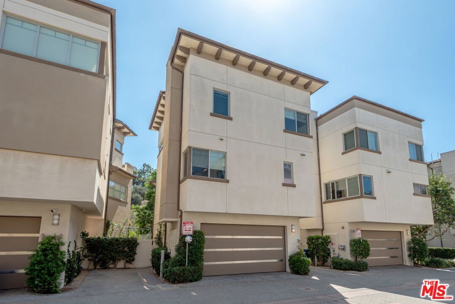
Set directly along Bluff Creek, this beautifully appointed Woodson single-family residence offers three bedrooms plus a versatile flex space, multiple outdoor living areas, and peaceful bluff views. Thoughtfully designed across three levels, the home is filled with natural light and pairs elevated finishes with a spacious, functional layout and exceptional indoor-outdoor flow. The main level serves as the heart of the home, with an open floor plan framed by abundant natural light and views toward the bluff. White oak flooring runs throughout the living and dining spaces, while the modern kitchen features elegant countertops, Shaker-style cabinetry, a custom plaster range hood, French-door refrigerator, and generous storage. The open dining area is accented by a beautiful white brick wall, adding texture and character. Anchored by a gas fireplace and built-in shelving, the living room opens through an oversized sliding glass door to a bluff-facing balcony, an inviting extension of the living space. On the ground level, a versatile flex space is ideal for an additional living area, office, den, or guest space. A large sliding door opens directly to the wraparound patio and deck, creating seamless indoor-outdoor flow and a picturesque setting for al fresco dining and entertaining. The space is further enhanced by Roman shades and a wet bar with a mini refrigerator and striking Cle tile extending to the ceiling. A convenient powder room completes the level. Upstairs, two light-filled bedrooms each feature en-suite baths. The bluff-facing primary suite offers two walk-in closets with custom organization and a spacious bath with dual vanities. The secondary bedroom features its own en-suite bath and custom closet, while a separate laundry room with side-by-side machines and additional storage adds everyday convenience. Additional highlights include updated nickel hardware, designer light fixtures, thoughtfully selected tile work, abundant storage, and a private direct-access two-car garage. Ideally located near neighborhood parks, The Resort, Runway Playa Vista, the farmers market, shopping, and dining, this beautifully designed home offers a special opportunity to enjoy one of Playa Vista's most desirable bluff-side settings.
Show all description
Location
- Directions: North of Bluff Creek, West of McConnell
- Lot Size Acres: 1.038 acres
Building Details
- Architectural Style: Contemporary
- Open Parking Spaces: 1
- Common Walls: NoCommonWalls
- Garage Spaces: 2
- Levels: MultiSplit
- Floor covering: Wood
Amenities & Features
- Pool Features: Community, Association
- Parking Features: DoorMulti, DirectAccess, Garage, Private
- Security Features: TwentyFourHourSecurity
- Patio & Porch Features: Open,Patio
- Spa Features: Community
- Parking Total: 3
- Association Amenities: Clubhouse,OutdoorCookingArea,OtherCourts,PicnicArea,Playground,Pool,RecreationRoom,SpaHotTub,Security,TennisCourts
- Cooling: CentralAir
- Fireplace Features: Gas, LivingRoom
- Furnished: Unfurnished
- Heating: Central
- Interior Features: WalkInClosets
- Laundry Features: LaundryRoom,UpperLevel
- Appliances: Dishwasher,Microwave,Refrigerator,Dryer,Washer
Expenses, Fees & Taxes
- Association Fee: $375
Agent info
- Agent name: Meredith Schlosser
- Agent MLS: CLW-C106418
- Agent email: meredithschlosser@gmail.com
- Agent officephone: 310-207-7080
- Agent direct phone: 310-923-5811
Miscellaneous
- Association Fee Frequency: Monthly
- List Office Name: Berkshire Hathaway HomeServices California Properties
- Community Features: Pool
