

















12826 Via Donatello, Porter Ranch, CA, US, 91326
12826 Via Donatello, Porter Ranch, CA, US, 91326Basics
- Date added: Added 6 months ago
- Category: Residential
- Type: SingleFamilyResidence
- Status: Active
- Bedrooms: 4
- Bathrooms: 5
- Area: 3303 sq ft
- Lot size: 11954, 11954 sq ft
- Year built: 2007
- Property Condition: Turnkey
- View: Mountains
- County: Los Angeles
- MLS ID: SR26019075
Description
-
Description:
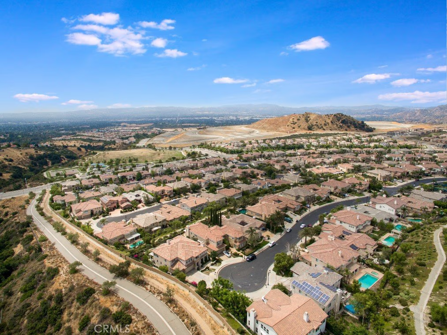
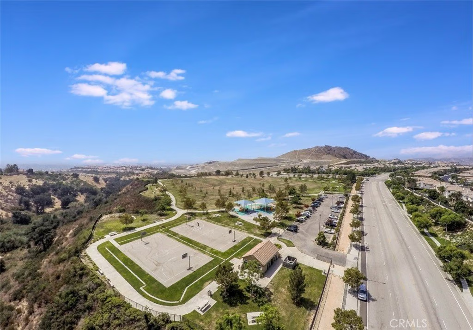
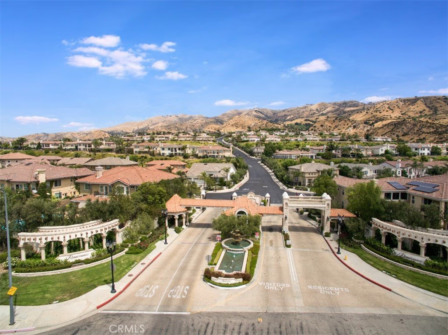
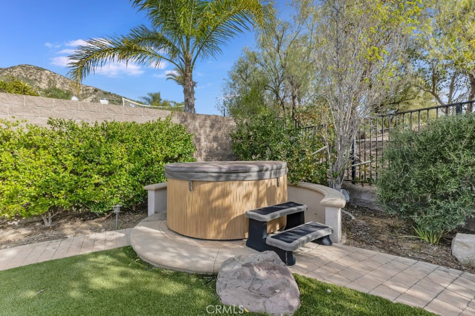
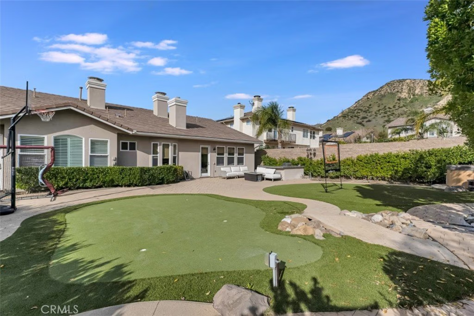
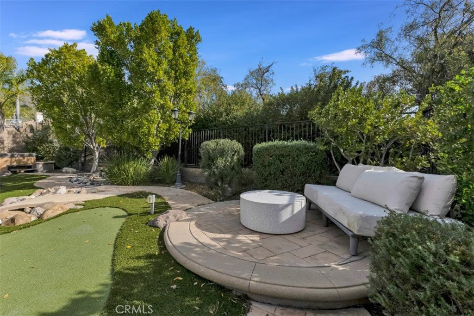
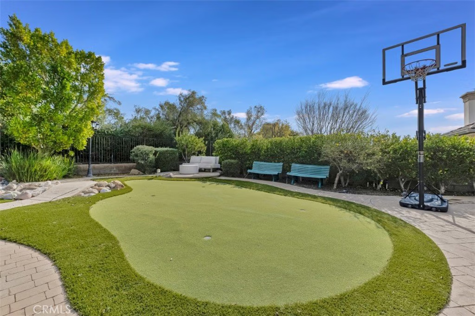
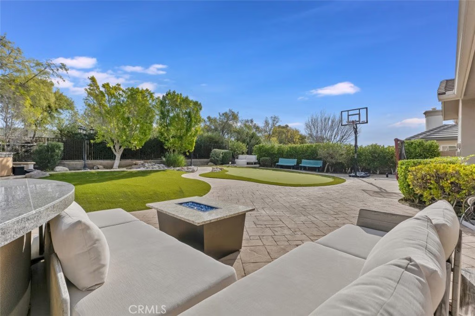
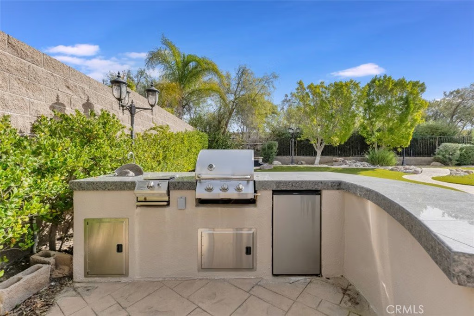
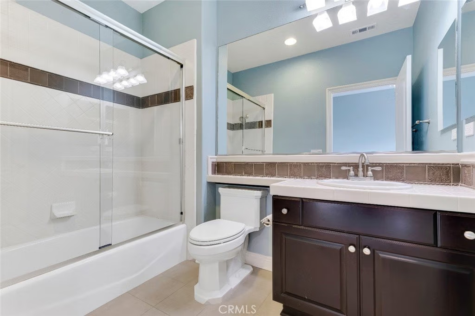
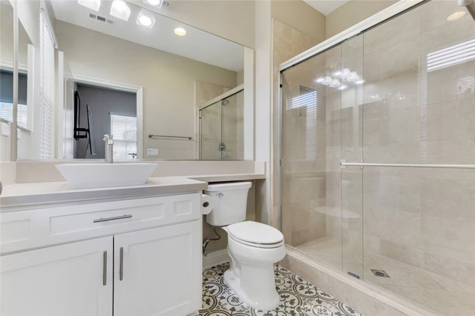
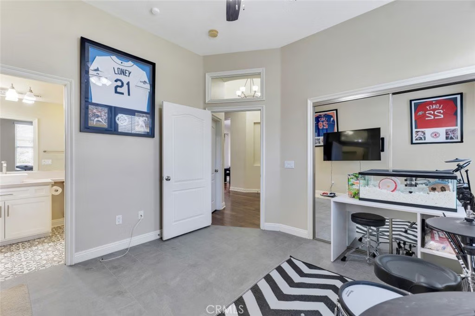
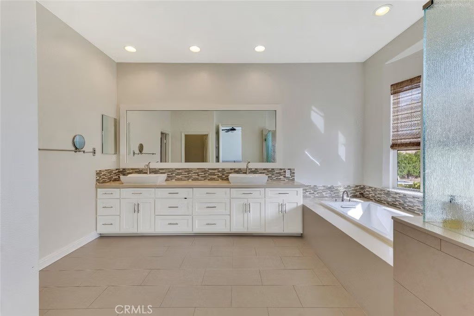
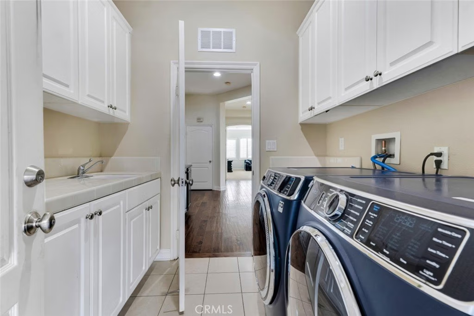
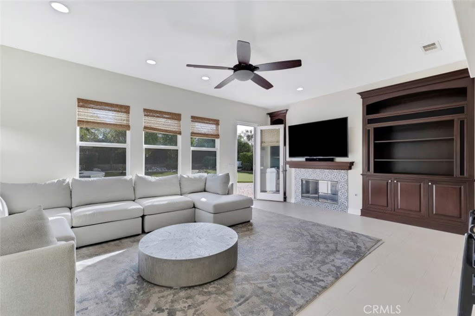
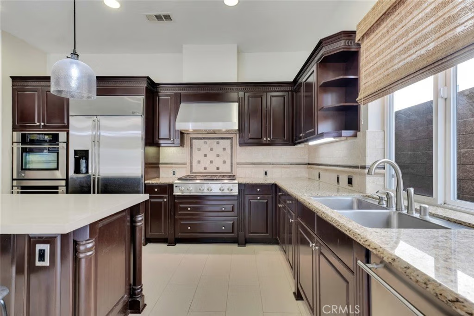
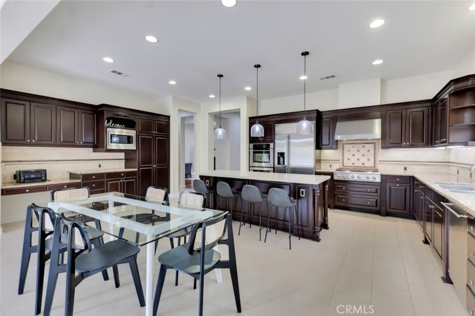
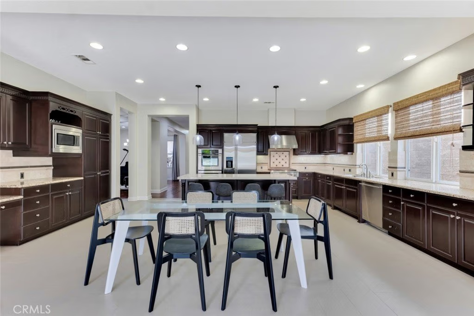
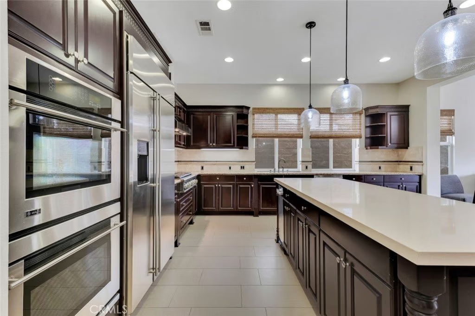
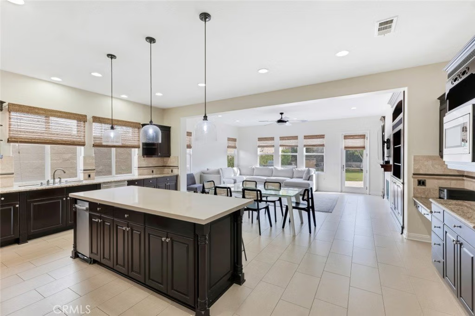
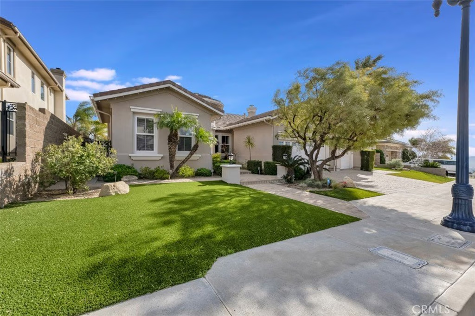
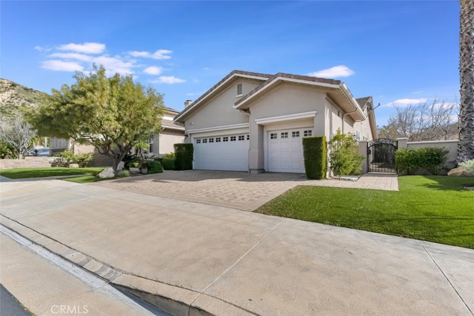
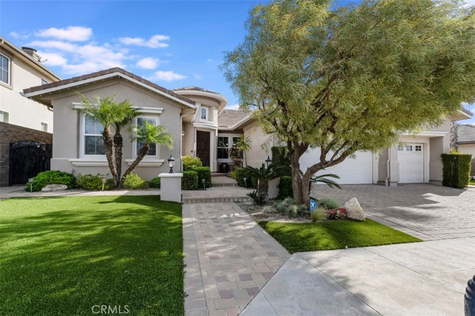
Located within the boundaries of highly rated Porter Ranch schools and set behind the guard gates of the prestigious Renaissance community, this exceptional single-story residence offers an open and airy floorplan enhanced by high ceilings, recessed lighting, abundant natural light, and refined architectural details throughout. The expansive kitchen is thoughtfully designed with generous storage, a large center island with seating and workstation, and a full suite of stainless-steel appliances including a double oven, 6-burner gas range, dishwasher, trash compactor, wine refrigerator, and microwave. The inviting family room features built-in shelving, large windows, and direct access to the backyard, with formal living room, and formal dining room provide flowing spaces for entertaining. The home offers 4 spacious en-suite bedrooms, including a massive primary suite with double-door entry, walk-in closet, and a spa-inspired bath with dual vanities, soaking tub, and glass-enclosed shower, complemented by a separate powder room for guests. A dedicated laundry room with extra storage and a 3-car attached garage with direct access enhance everyday functionality. The backyard is designed for both relaxation and recreation, featuring a built-in BBQ and gorgeous hardscape meandering between a spacious faux lawn with hot tub area and a custom putting green with raised seating area, all highlighted by lush mature landscaping and surrounded by stunning mountain views. The Renaissance community is known for its 24-hour guard-gated security, beautifully maintained grounds, and community tennis courts, while the location offers convenient access to shopping and dining at Porter Ranch Town Center, nearby hiking and outdoor recreation in the surrounding foothills, and nearby access to the 118 freeway. An ideal setting for everyday living and effortless entertaining, all within a serene, private enclave that captures the very best of Porter Ranch living.
Show all description
Location
- Directions: North of Sesnon Blvd, E of Mason Ave
- Lot Size Acres: 0.2744 acres
Building Details
- Structure Type: House
- Water Source: Public
- Architectural Style: Traditional
- Lot Features: BackYard,FrontYard,Lawn,Landscaped,NearPark,SprinklerSystem,Yard
- Sewer: PublicSewer
- Common Walls: NoCommonWalls
- Construction Materials: Stucco
- Fencing: Block,WroughtIron
- Foundation Details: Slab
- Garage Spaces: 3
- Levels: One
- Floor covering: Carpet, Tile, Wood
Amenities & Features
- Pool Features: None
- Parking Features: DoorMulti, DirectAccess, Driveway, GarageFacesFront, Garage, GarageDoorOpener, SideBySide, Storage
- Security Features: CarbonMonoxideDetectors, GatedWithGuard, GatedCommunity, GatedWithAttendant, TwentyFourHourSecurity, SmokeDetectors
- Patio & Porch Features: Concrete,Open,Patio,WrapAround
- Spa Features: AboveGround,Private
- Parking Total: 3
- Association Amenities: ControlledAccess,MaintenanceGrounds,Management,Pickleball,Guard,Security,TennisCourts
- Utilities: CableConnected,NaturalGasConnected,SewerConnected,WaterConnected
- Window Features: Blinds,CustomCoverings,DoublePaneWindows,PlantationShutters,Screens,Shutters
- Cooling: CentralAir
- Door Features: MirroredClosetDoors,PanelDoors,SlidingDoors
- Exterior Features: RainGutters, BrickDriveway
- Fireplace Features: FamilyRoom
- Heating: Central
- Interior Features: BreakfastBar, BuiltInFeatures, CeilingFans, CrownMolding, SeparateFormalDiningRoom, GraniteCounters, HighCeilings, OpenFloorplan, QuartzCounters, RecessedLighting, AllBedroomsDown, MainLevelPrimary, PrimarySuite, WalkInClosets
- Laundry Features: WasherHookup,GasDryerHookup,LaundryRoom
- Appliances: SixBurnerStove,BuiltInRange,DoubleOven,Dishwasher,GasCooktop,Disposal,GasRange,Microwave,Refrigerator,RangeHood,VentedExhaustFan,WaterHeater
Nearby Schools
- Middle Or Junior School: Porter
- High School: Chatsworth
- High School District: Los Angeles Unified
Expenses, Fees & Taxes
- Association Fee: $340
Agent info
- Agent name: Stephanie Vitacco
- Agent MLS: F210081731
- Agent email: stephanie@teamvitacco.com
- Agent officephone: 818-989-2000
- Agent direct phone: 818-576-1685
Miscellaneous
- Association Fee Frequency: Monthly
- List Office Name: Equity Union
- Listing Terms: Cash,CashToNewLoan,Conventional
- Common Interest: PlannedDevelopment
- Community Features: Curbs,Gutters,StreetLights,Sidewalks,Gated,Park
- Exclusions: Golf simulator, along with projector & screen
- Inclusions: Hot tub
- Attribution Contact: 818-298-6458
