














12836 Waddell Street, Valley Village, CA, US, 91607
12836 Waddell Street, Valley Village, CA, US, 91607Basics
- Date added: Added 1 month ago
- Category: Residential
- Type: SingleFamilyResidence
- Status: Active
- Bedrooms: 4
- Bathrooms: 4
- Area: 1800 sq ft
- Lot size: 6601, 6601 sq ft
- Year built: 1953
- View: None
- Zoning: LAR1
- County: Los Angeles
- MLS ID: 26857499
Description
-
Description:
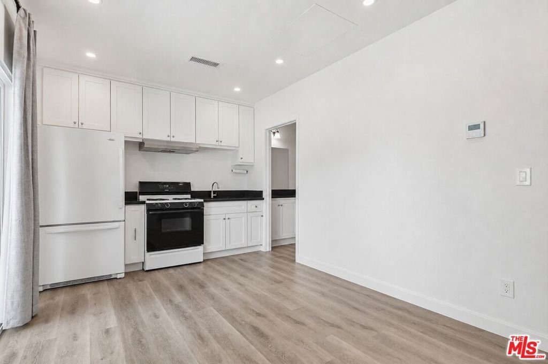
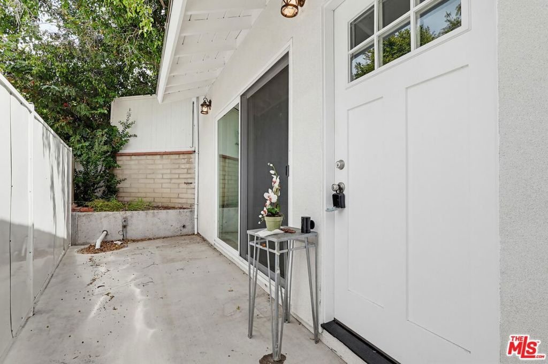
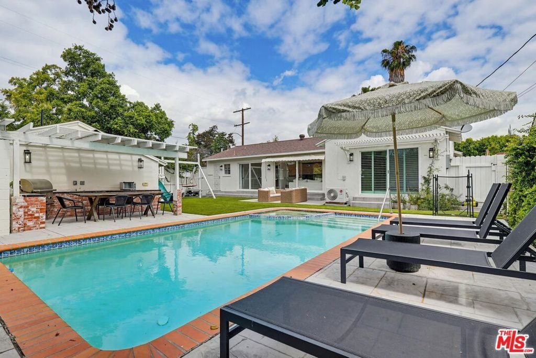
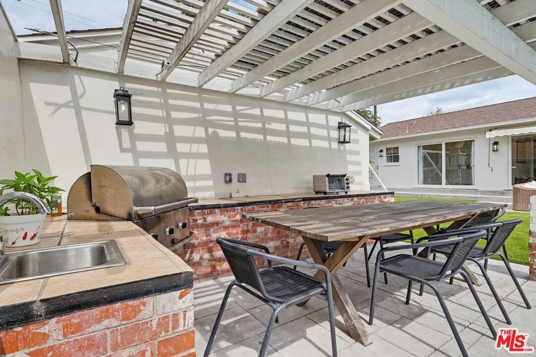
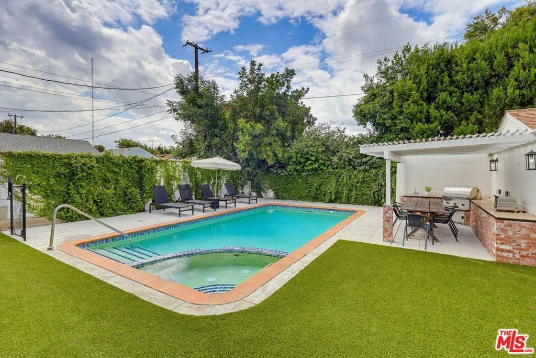
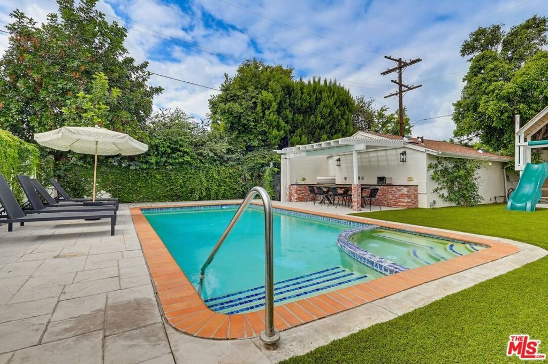
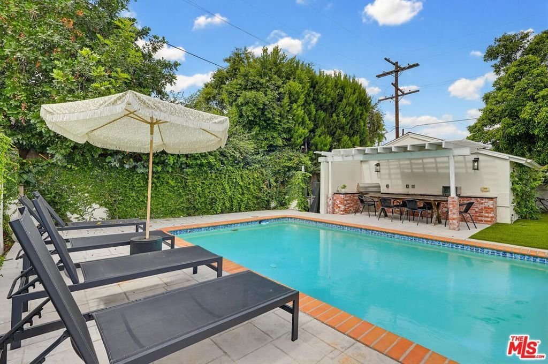
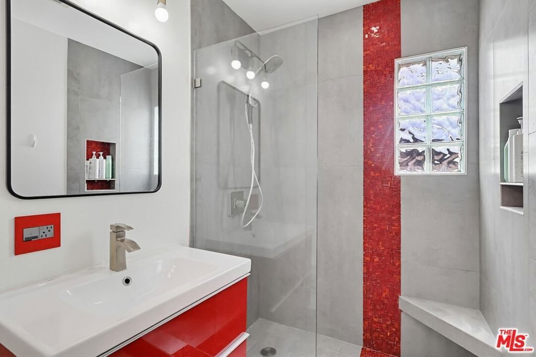
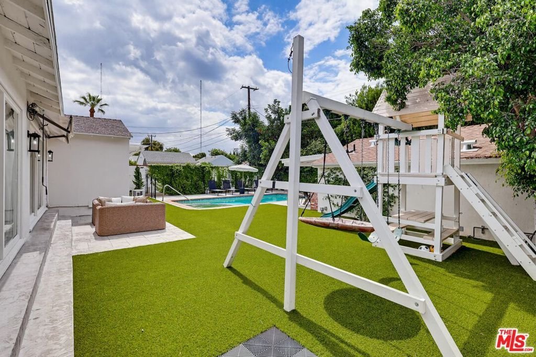
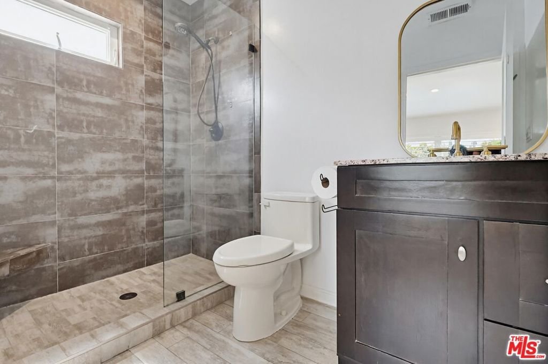
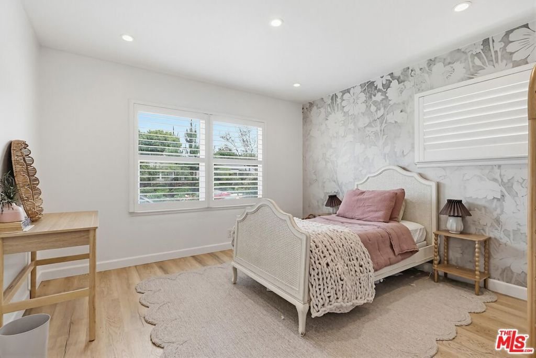
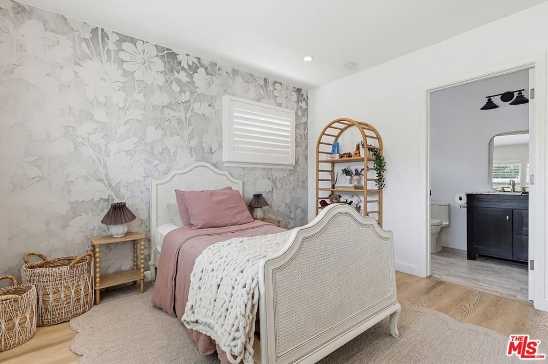
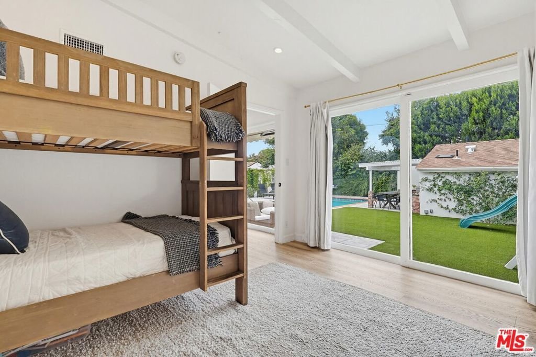
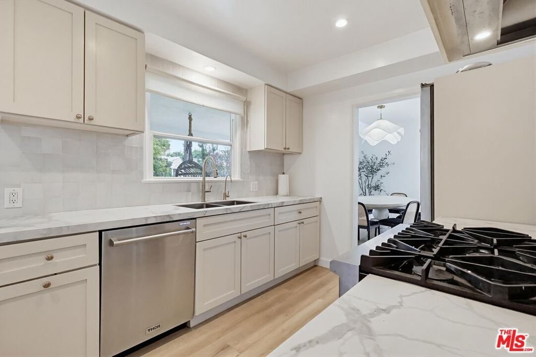
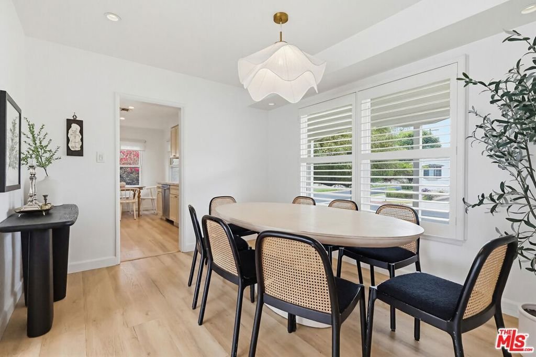
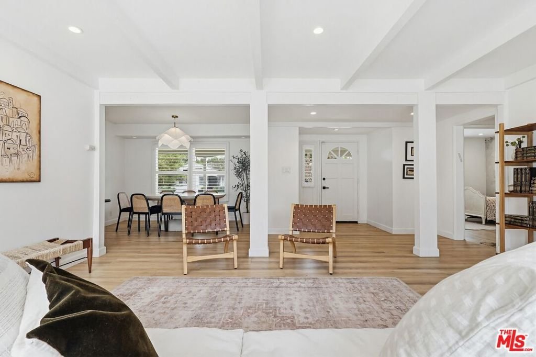
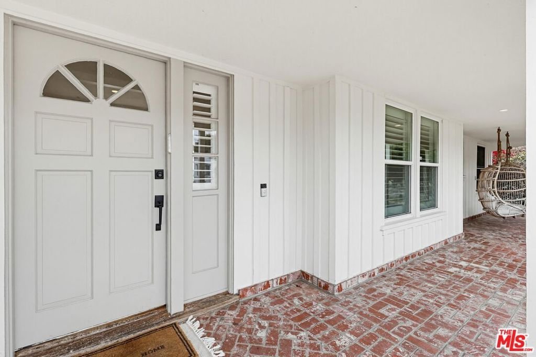
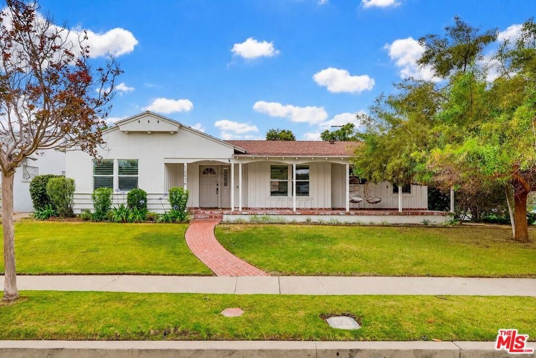
A rare opportunity to own a turnkey Valley Village home with an ADU, pool, and exceptional indoor-outdoor lifestyle. Nestled on a quiet cul-de-sac in the heart of highly sought-after Valley Village, this beautifully updated 3-bedroom, 3-bathroom main house plus 1 bedroom 1 bathroom ADU offers the perfect blend of comfort, style, and California indoor-outdoor living. Set behind a charming front porch and framed by mature landscaping, the home welcomes you with inviting curb appeal and thoughtfully designed living spaces throughout. Inside, sun-drenched interiors feature wide-plank flooring, recessed lighting, plantation shutters, and seamless flow between the living, dining, and kitchen areas. The spacious living room is anchored by a cozy fireplace and opens effortlessly to the backyard through expansive sliding glass doors, creating an ideal setting for entertaining and everyday living. The remodeled kitchen boasts stone countertops, stainless steel appliances, custom cabinetry, and a charming breakfast nook overlooking the front gardens. Generously sized bedrooms include a primary suite with a beautifully appointed en-suite bath. The additional bathrooms have been tastefully updated and are also en-suite to each bedroom. Step outside to your private backyard retreat, complete with a sparkling pool and spa, lush landscaping, and multiple areas for lounging and entertaining. An expansive covered outdoor kitchen and dining area provides the ultimate setting for al fresco gatherings year-round. A separate ADU offers incredible flexibility as a guest house, home office, gym, creative studio, or income-producing opportunity.
Show all description
Location
- Directions: East of Coldwater Cyn
- Lot Size Acres: 0.1515 acres
Building Details
- Common Walls: NoCommonWalls
- Levels: One
- Other Structures: GuestHouse
Amenities & Features
- Pool Features: Fenced, InGround
- Parking Features: OnStreet
- Spa Features: InGround
- Parking Total: 0
- Roof: Composition,Shingle
- Cooling: CentralAir
- Fireplace Features: LivingRoom
- Furnished: Unfurnished
- Heating: Central
- Interior Features: EatInKitchen
- Laundry Features: LaundryRoom
- Appliances: Dishwasher,Disposal,Refrigerator,Washer
Agent info
- Agent name: Michelle Hirsch
- Agent MLS: CLW-X79188
- Agent email: michelle@michellehirsch.com
- Agent officephone: 818-989-2000
- Agent direct phone: 818-512-4226
Miscellaneous
- List Office Name: Equity Union
- Direction Faces: North
- Exclusions: dining room chandelier
