










129 N Crescent Heights, Los Angeles, CA, US, 90048
129 N Crescent Heights, Los Angeles, CA, US, 90048Basics
- Date added: Added 4 months ago
- Category: Residential
- Type: SingleFamilyResidence
- Status: Active
- Bedrooms: 3
- Bathrooms: 3
- Area: 2075 sq ft
- Lot size: 6300, 6300 sq ft
- Year built: 1926
- Property Condition: Turnkey
- View: None
- County: Los Angeles
- MLS ID: SB26098417
Description
-
Description:
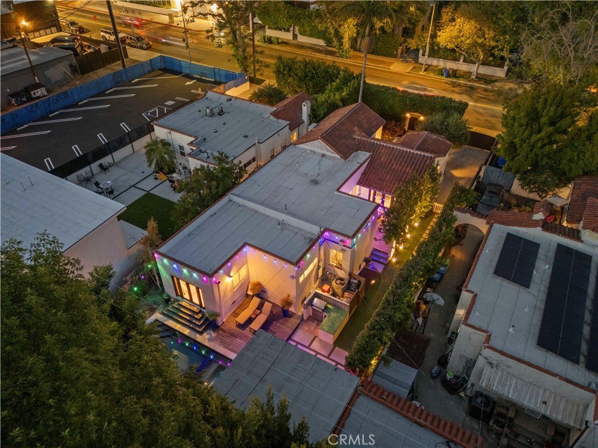
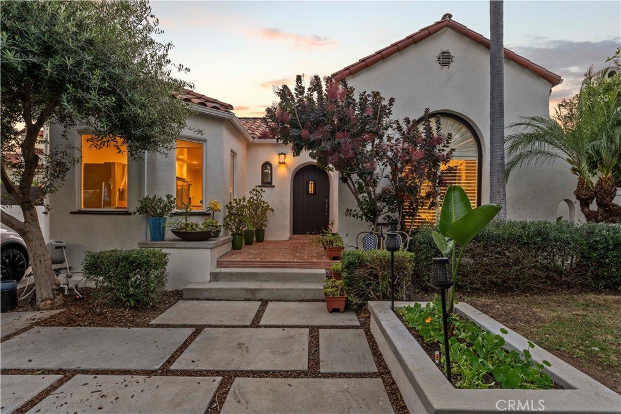
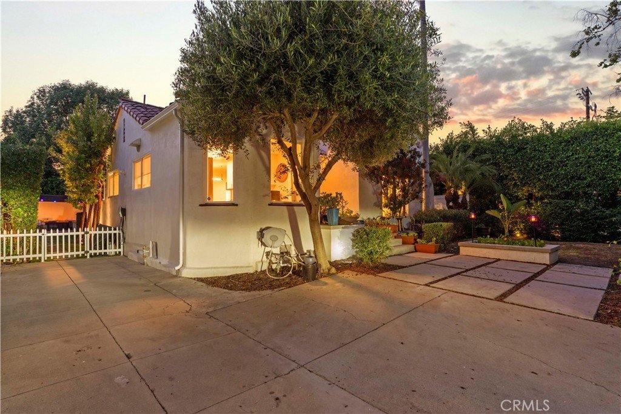
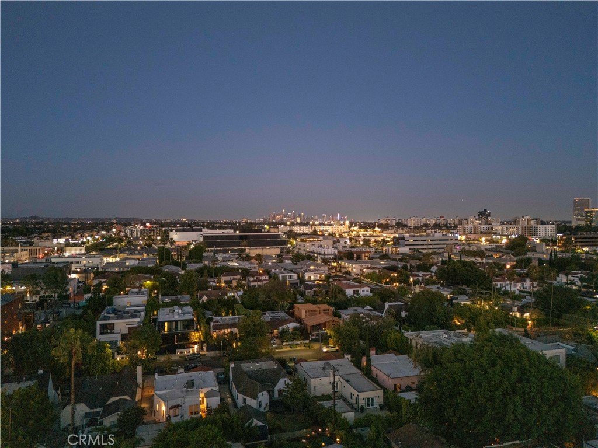
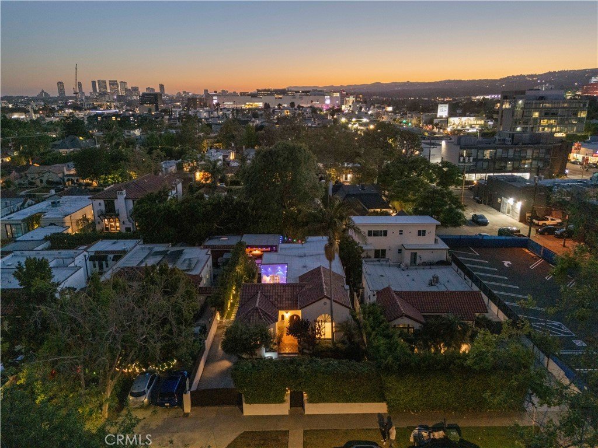
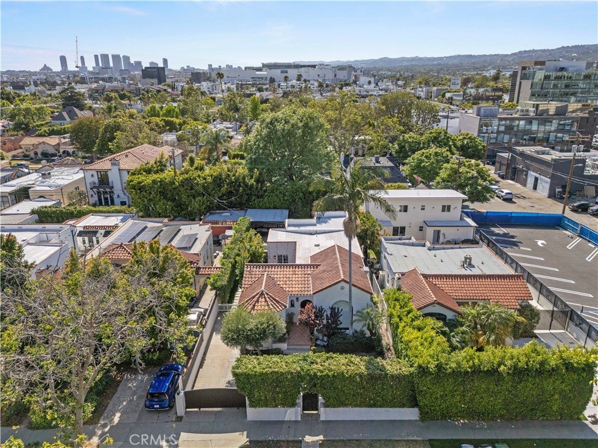
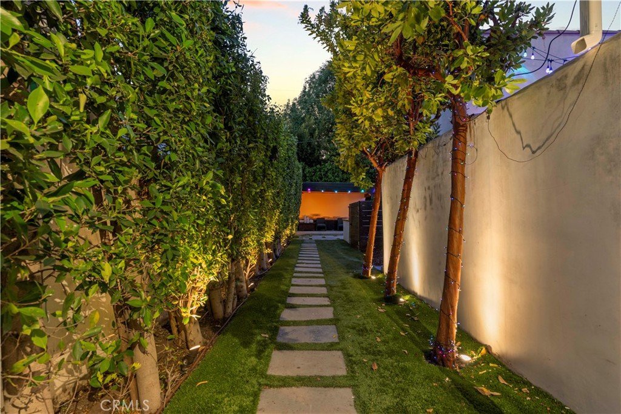
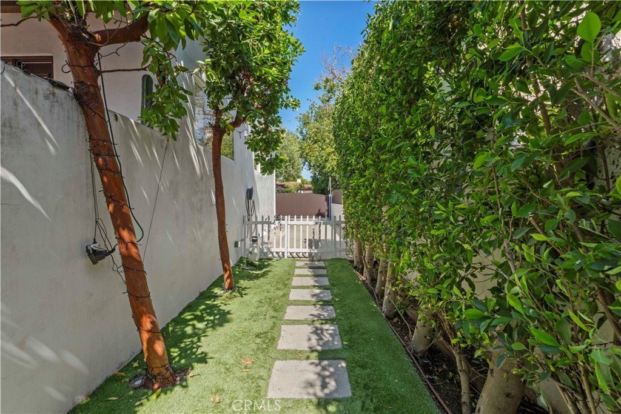
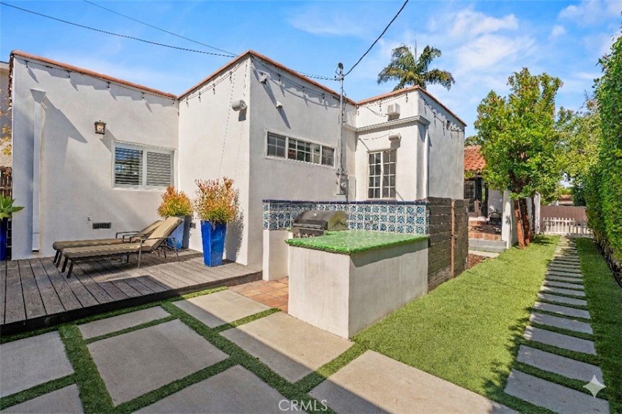
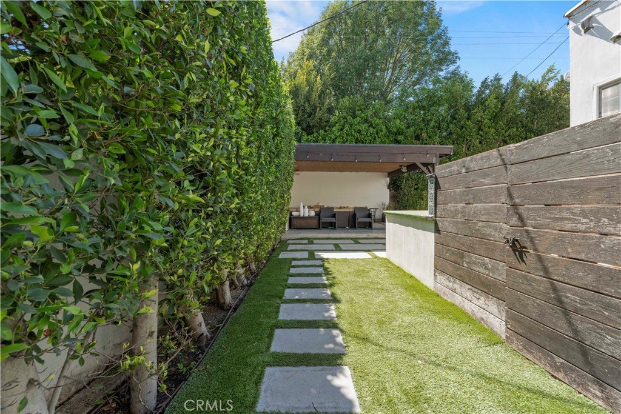
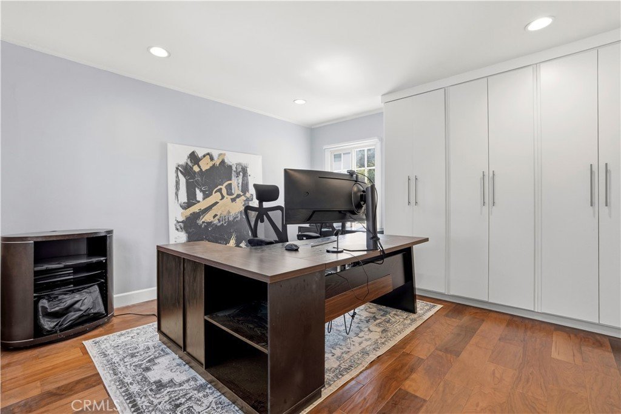
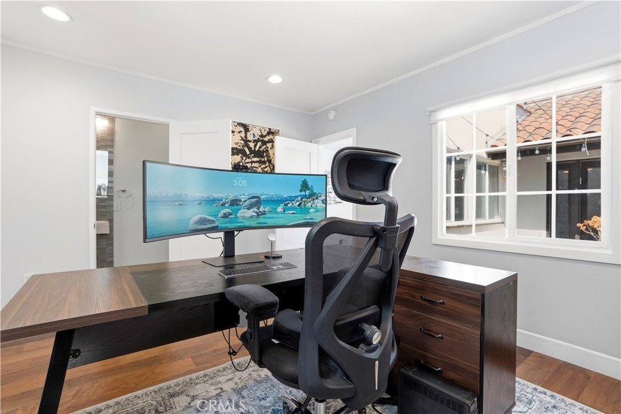
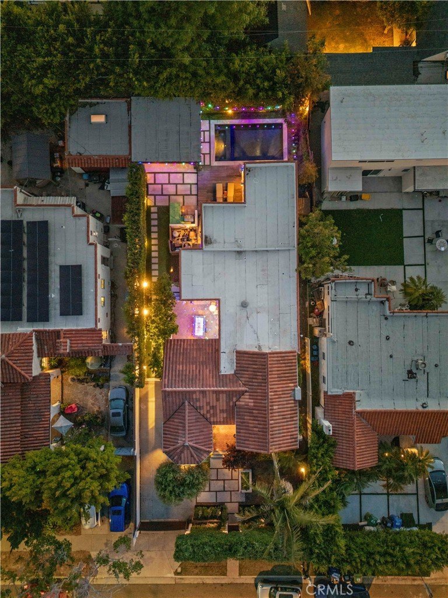
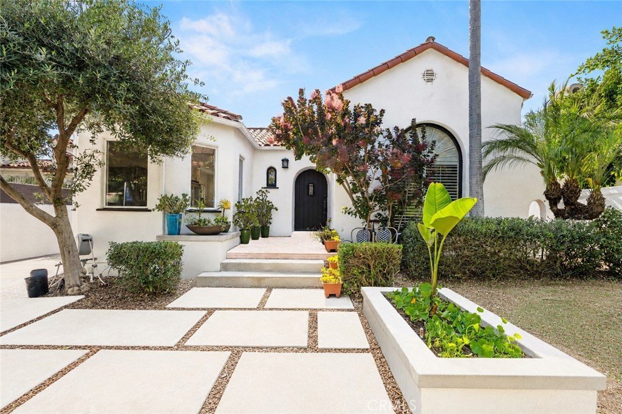
A Rare West Hollywood-Adjacent Retreat in Beverly Grove. Arrive through a dramatic Ficus archway draped in honeysuckle, jasmine, and vibrant blooms. Gated, hedged, and thoughtfully reimagined, this single-story Spanish sits on a 6,297 sq ft lot in the heart of Beverly Grove, moments from Beverly Blvd and W. 3rd Street's shops and dining, yet remarkably private and serene.
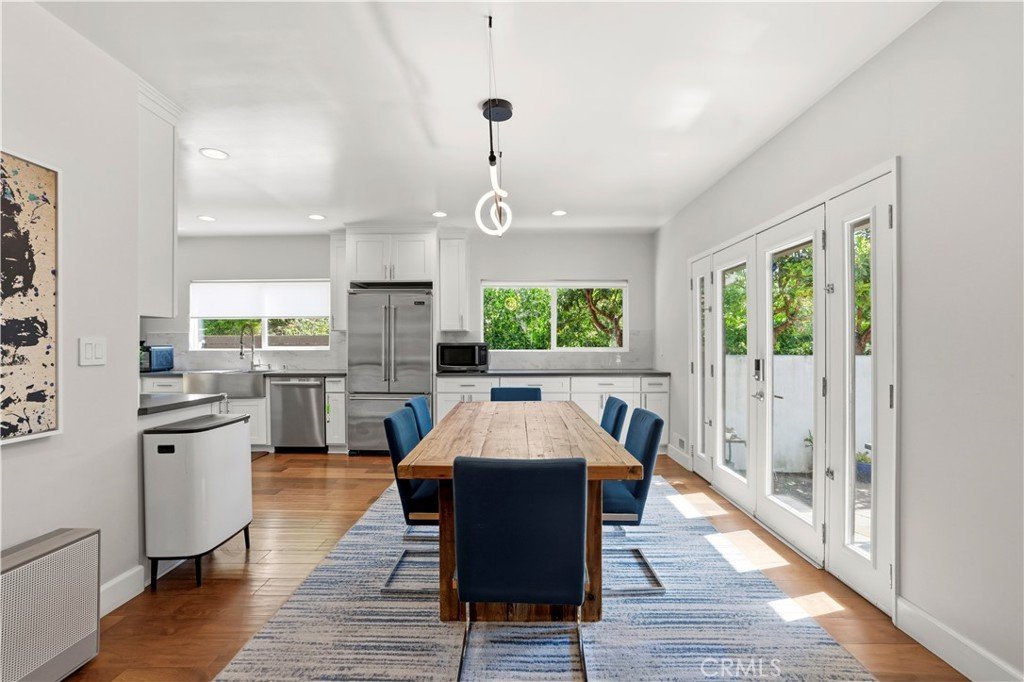
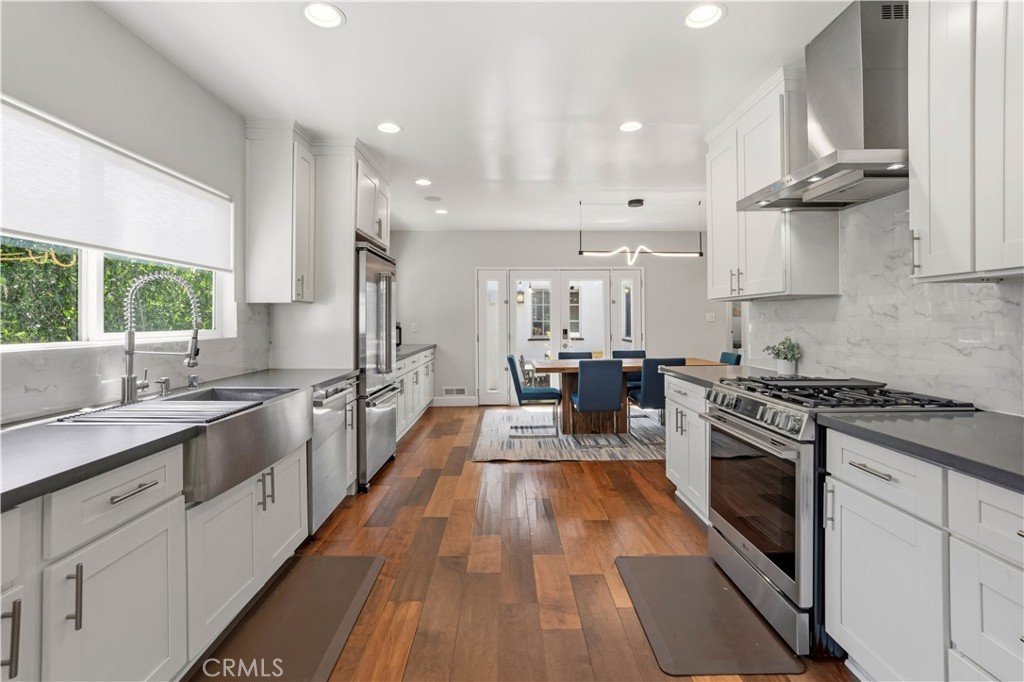
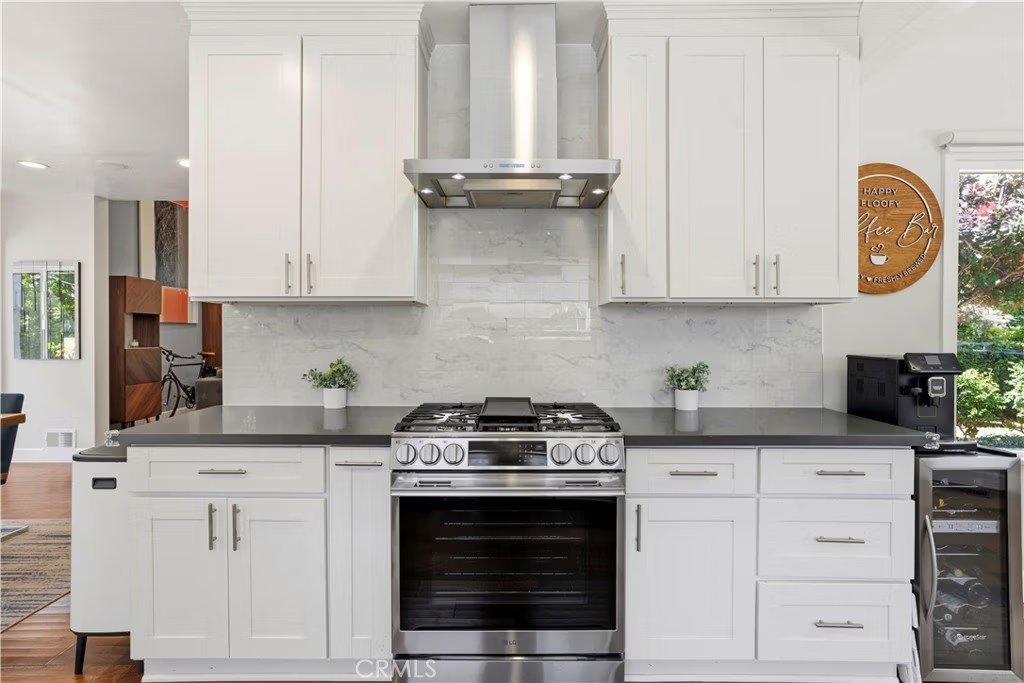
Extensively renovated since 2022 with a new roof, plumbing, electrical panel, and wiring throughout. The kitchen offers updated appliances including a new range and dishwasher, while the refreshed laundry room features a high-capacity washer and dryer on pedestals. Smart-home upgrades include Lutron lighting, whole-home indoor/outdoor audio with dedicated amplifiers, and a smart thermostat. A solar-ready energy monitoring panel, Level 2 EV charger, and long gated driveway round out the everyday conveniences.
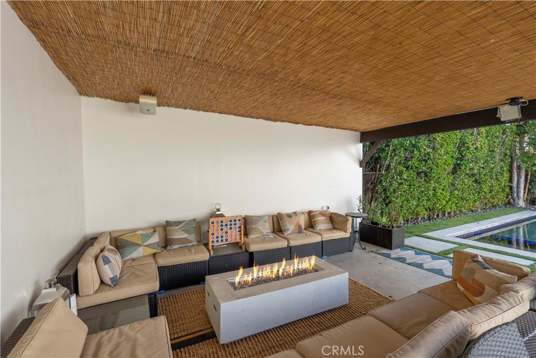
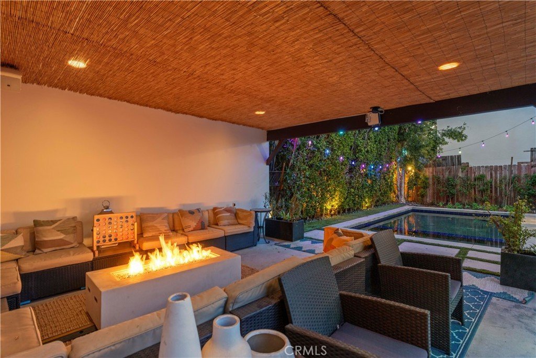
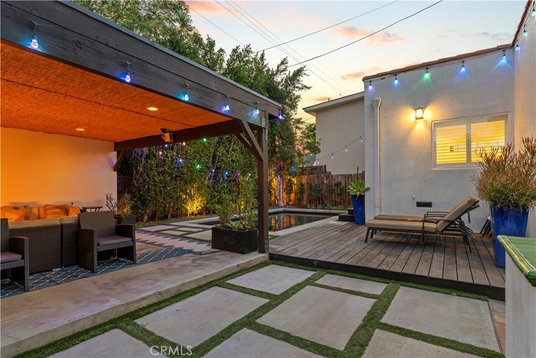
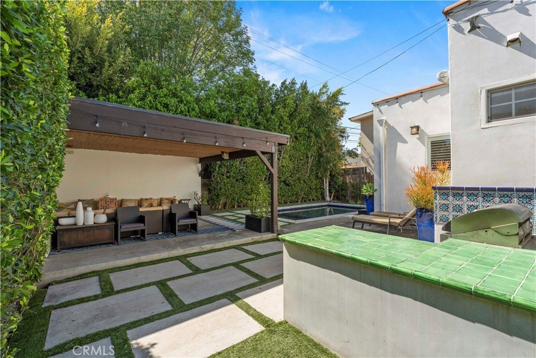
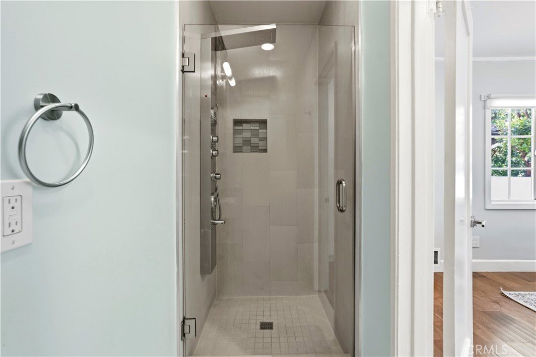
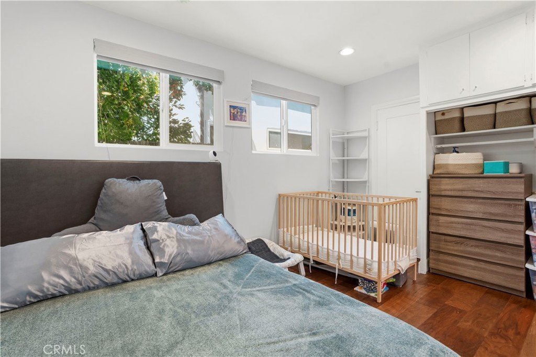
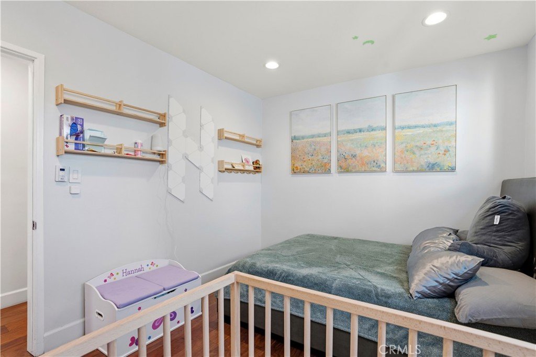
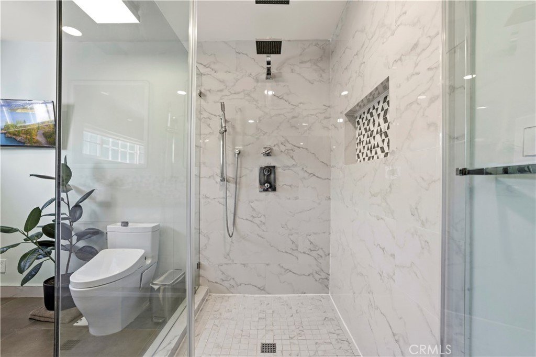
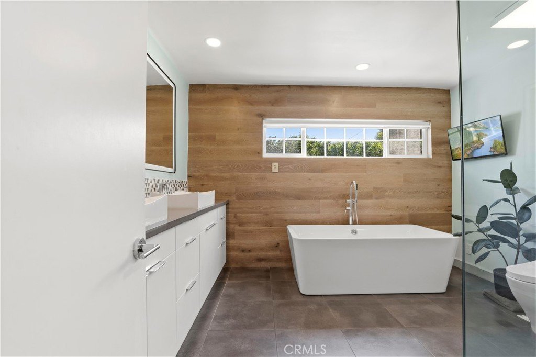
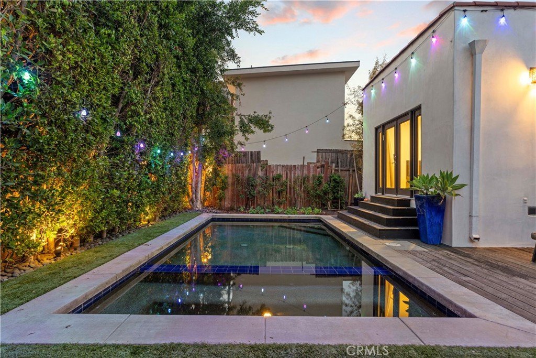
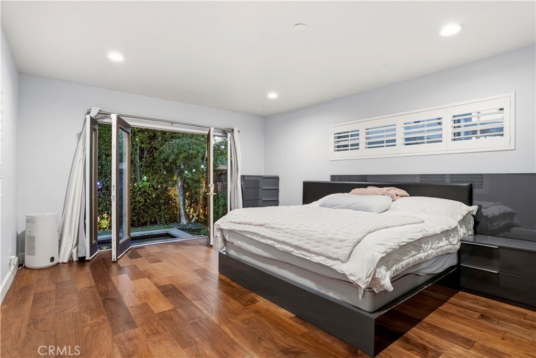
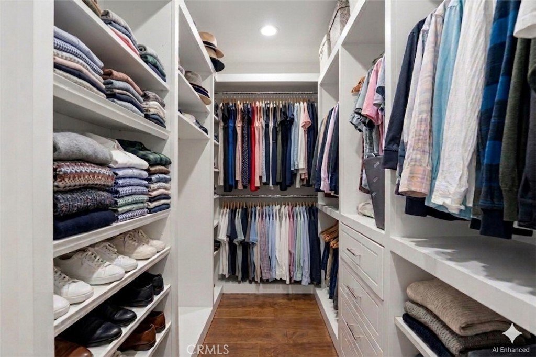
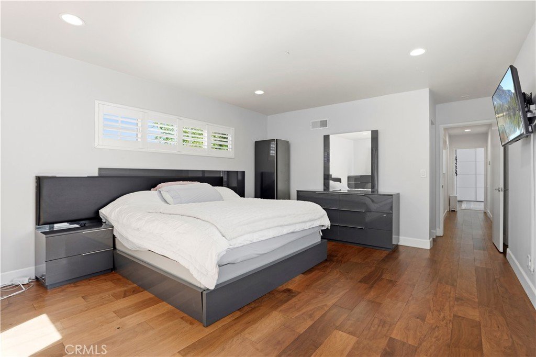
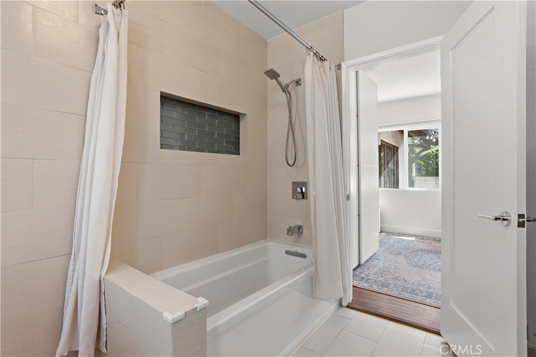
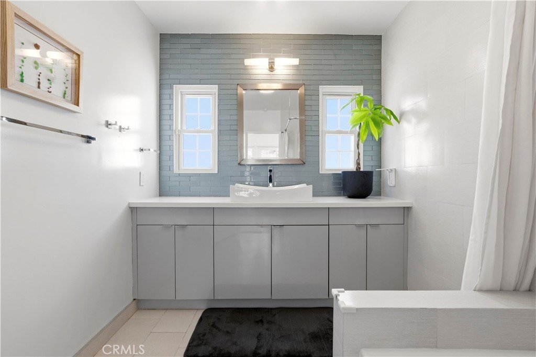
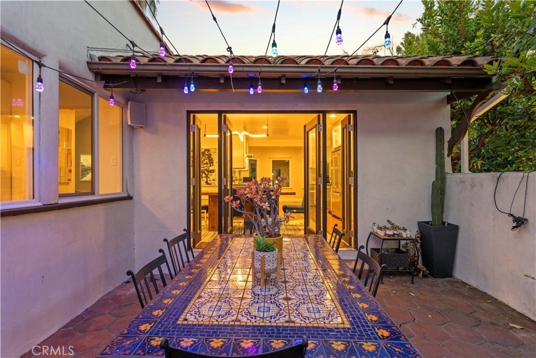
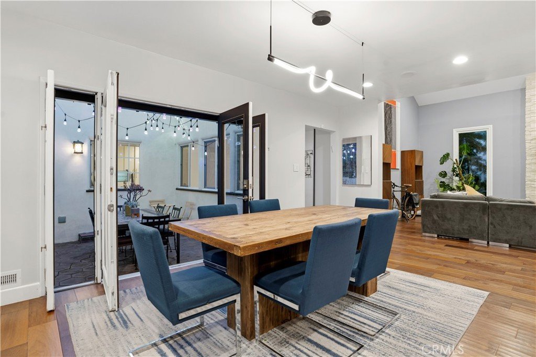
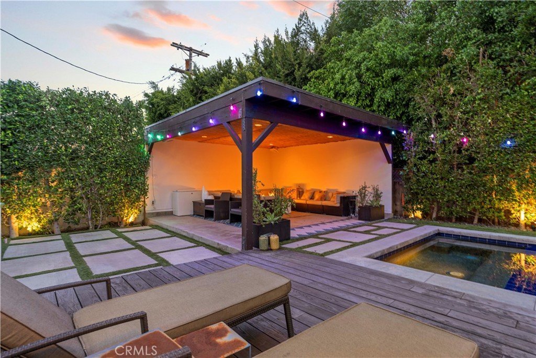
French doors open to a private al-fresco terrace made for dining under the stars. In back, entertain from the covered lanai with built-in bar and BBQ, take a dip in the heated pool or jetted spa, or relax on the grassy yard. It's an outdoor setup that's genuinely hard to beat. Three bedrooms and three baths, including a primary suite with walk-in closets, dual vanities, a freestanding soaking tub, and an oversized walk-in shower with multiple shower heads. Move-in ready in every sense.
Show all description
Location
- Directions: From West Hollywood (North): Head south on N Crescent Heights Blvd toward Melrose Ave. Continue past Beverly Blvd; the property will be on your right just before you reach 1st Street.
- Lot Size Acres: 0.1446 acres
Building Details
- Structure Type: House
- Water Source: Public
- Basement: SumpPump
- Architectural Style: Spanish
- Lot Features: CornersMarked,FrontYard,Lawn,Landscaped,NearPark,NearPublicTransit,SprinklerSystem,Trees,Yard
- Sewer: PublicSewer
- Common Walls: NoCommonWalls
- Foundation Details: Raised
- Garage Spaces: 0
- Levels: One
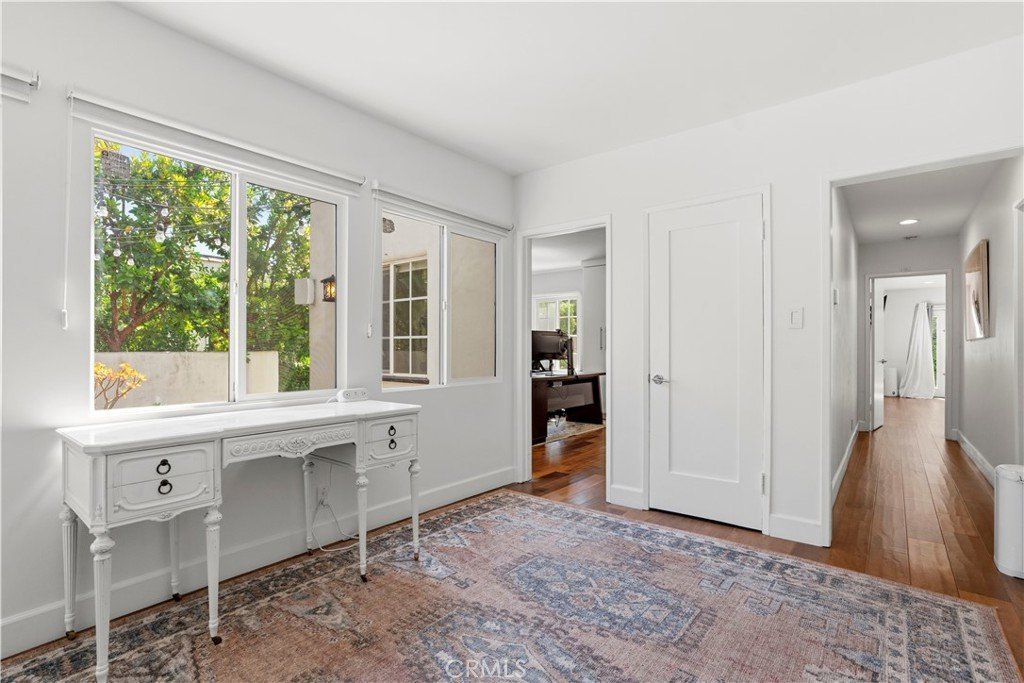
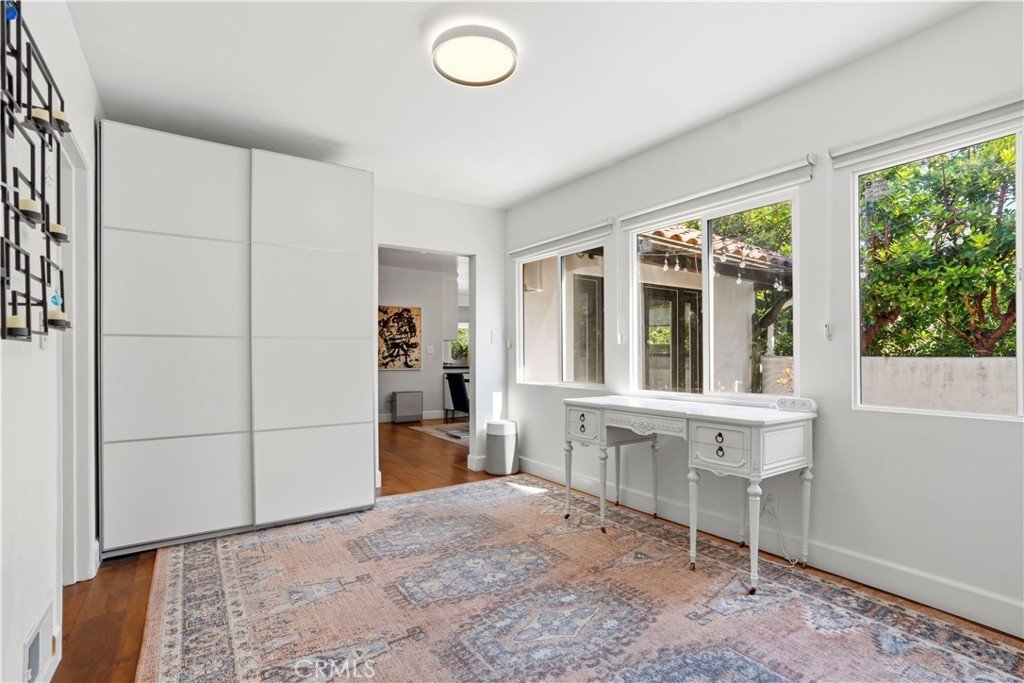
- Floor covering: Wood
Amenities & Features
- Pool Features: GasHeat, Heated, InGround, Private
- Parking Features: Driveway
- Security Features: ClosedCircuitCameras, CarbonMonoxideDetectors, SecurityGate, SmokeDetectors, SecurityLights
- Patio & Porch Features: RearPorch,Covered,Deck,FrontPorch,Lanai,Open,Patio
- Spa Features: Heated,InGround,Private
- Accessibility Features: NoStairs,Parking
- Parking Total: 0
- Roof: SpanishTile
- Utilities: CableConnected,ElectricityConnected,NaturalGasConnected,SewerConnected,WaterConnected,OverheadUtilities
- Window Features: Atrium,Blinds,BayWindows,CasementWindows,DoublePaneWindows,EnergyStarQualifiedWindows,Screens
- Cooling: CentralAir,AtticFan
- Door Features: FrenchDoors
- Electric: Volts220Other,ElectricityOnProperty,Volts220ForSpa,SeeRemarks,Standard
- Exterior Features: Barbecue, Lighting, RainGutters
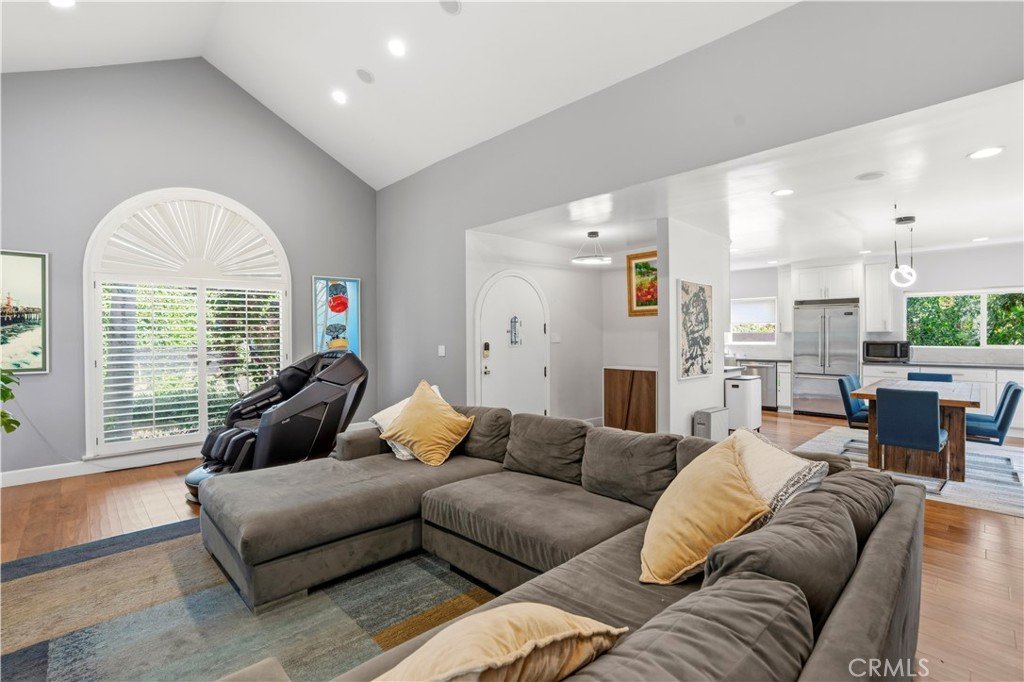
- Fireplace Features: LivingRoom
- Heating: Central
- Interior Features: BreakfastArea, CathedralCeilings, SeparateFormalDiningRoom, HighCeilings, OpenFloorplan, QuartzCounters, RecessedLighting, SmartHome, AllBedroomsDown, BedroomOnMainLevel, MainLevelPrimary, PrimarySuite, UtilityRoom, WalkInClosets
- Laundry Features: LaundryCloset
- Appliances: Barbecue,Dishwasher,GasRange,Refrigerator,SelfCleaningOven,WaterToRefrigerator,Dryer,SumpPump,Washer
Nearby Schools
- High School District: Los Angeles Unified
Expenses, Fees & Taxes
- Association Fee: 0
Agent info
- Agent name: David Silberberg
- Agent MLS: SBSILBDAV
- Agent email: dave@allcoastrealtors.com
- Agent officephone: 323-505-2228
- Agent direct phone: 323-505-2228
Miscellaneous
- List Office Name: All Coast Real Estate
- Listing Terms: Cash,Conventional,Submit
- Common Interest: None
- Community Features: Urban,Park
- Exclusions: Secondary refrigerator in kitchen (non-built-in)
- Inclusions: Built in appliances: Fridge, Dishwasher, Stove. Two Washers and One Dryer in the Laundry Room. Amplifiers for indoor speakers.
- Attribution Contact: 323-505-2228
