




























1290 Rancheros Road, Pasadena, CA, US, 91103
1290 Rancheros Road, Pasadena, CA, US, 91103Basics
- Date added: Added 3 months ago
- Category: Residential
- Type: SingleFamilyResidence
- Status: Active
- Bedrooms: 3
- Bathrooms: 4
- Area: 2136 sq ft
- Lot size: 14232, 14232 sq ft
- Year built: 1961
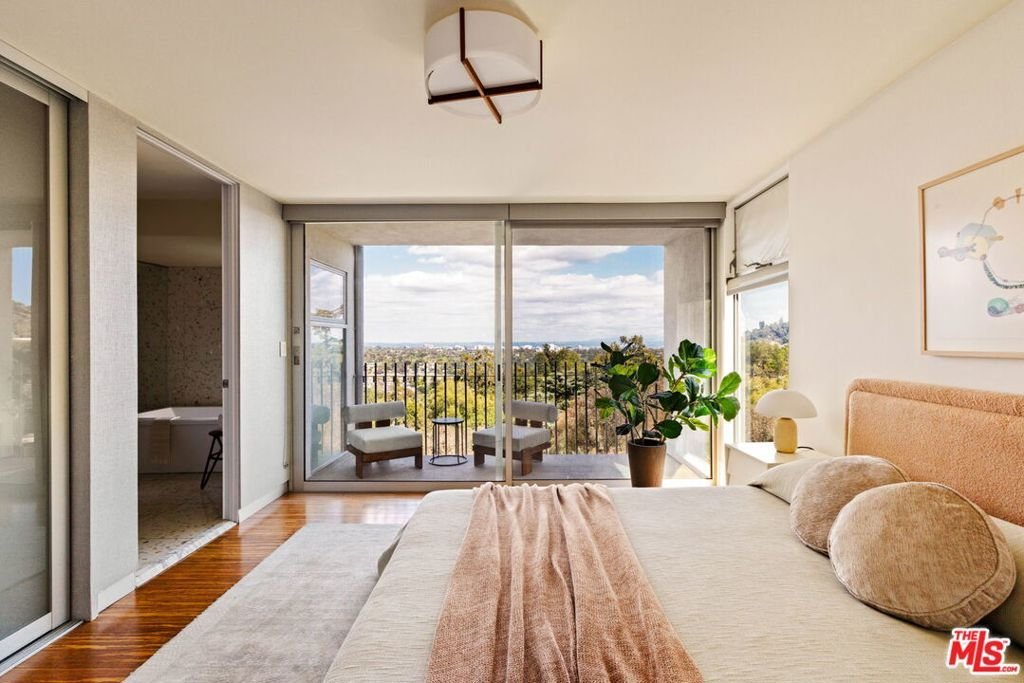
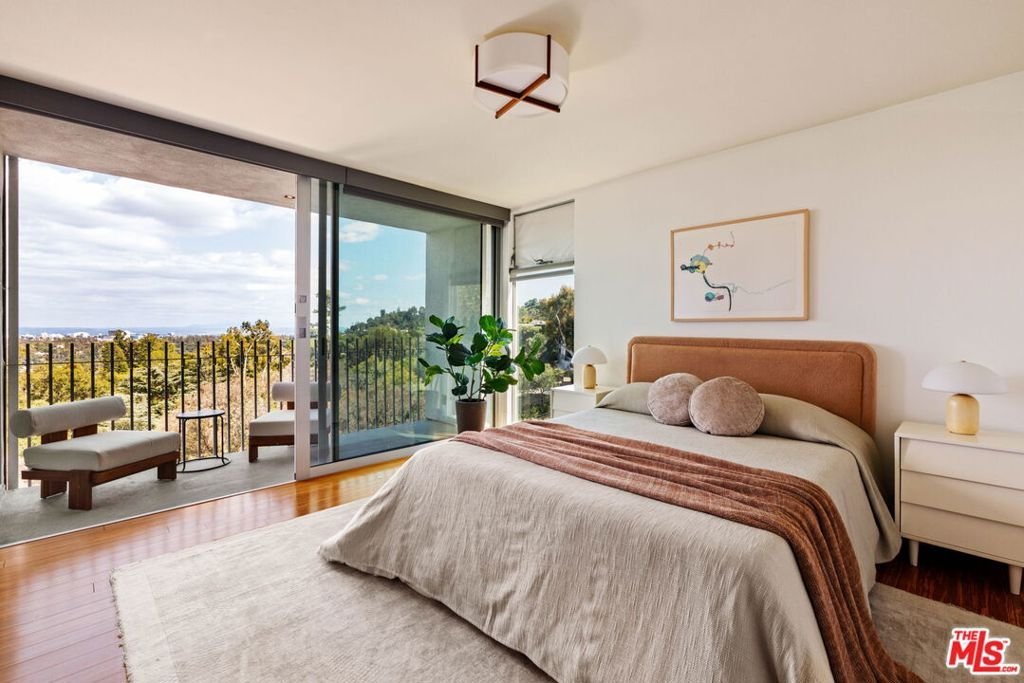
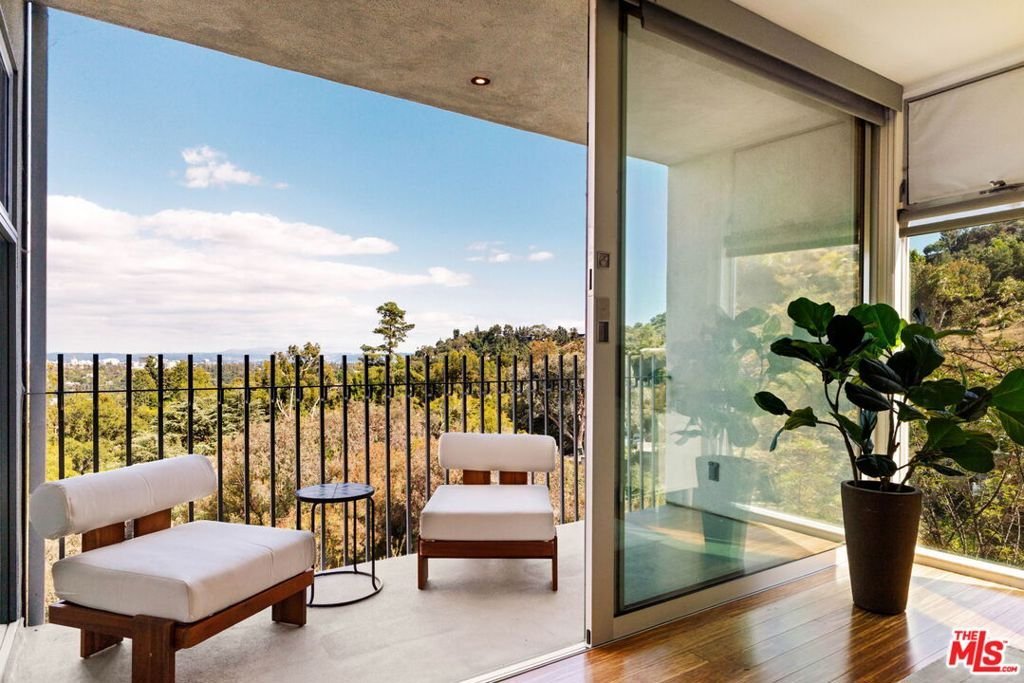
- View: CityLights,Canyon,GolfCourse,Landmark,Panoramic,Pool,TreesWoods
- Zoning: PSR2
- County: Los Angeles
- MLS ID: 26840811
Description
-
Description:
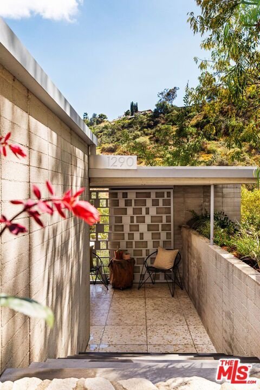
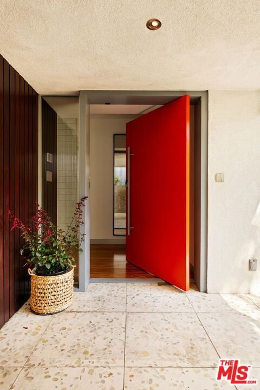
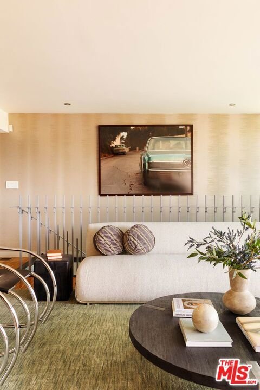
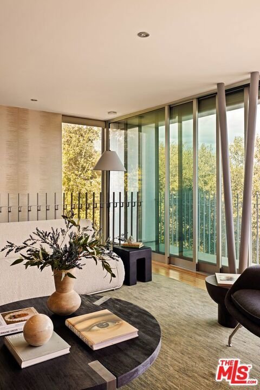
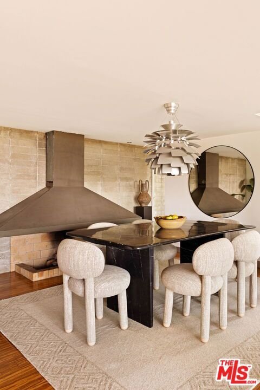
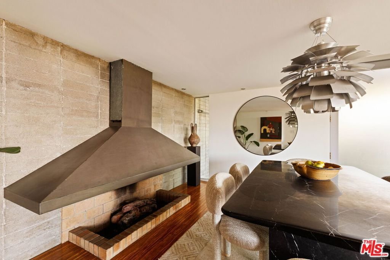
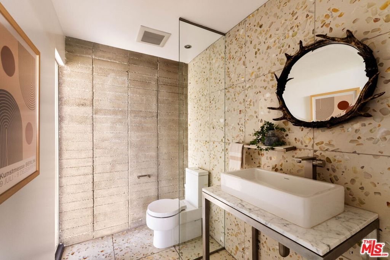
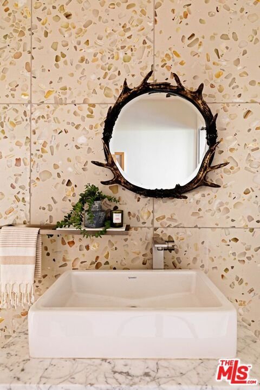
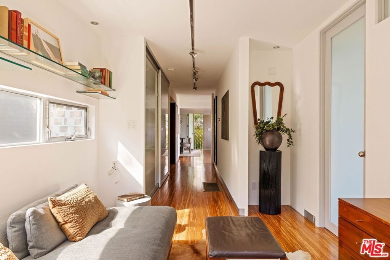
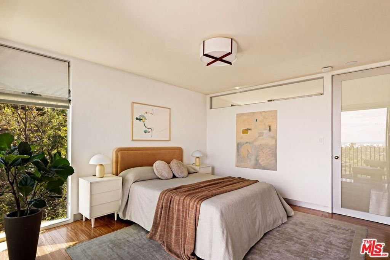
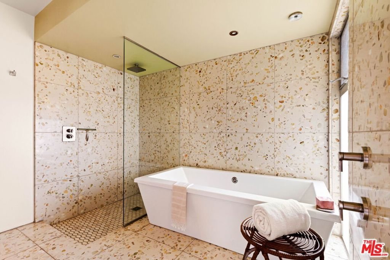
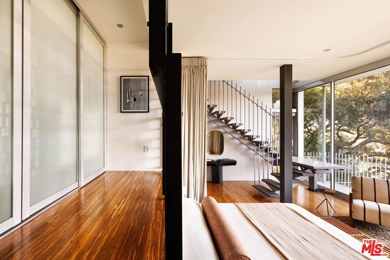
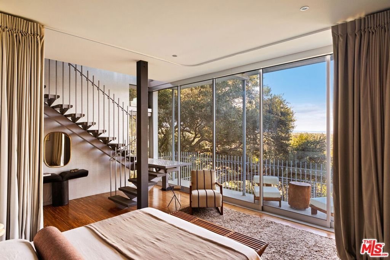
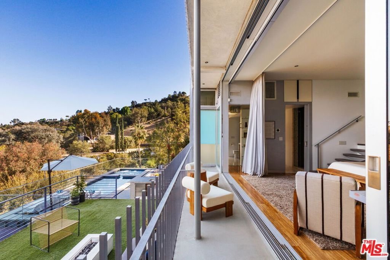
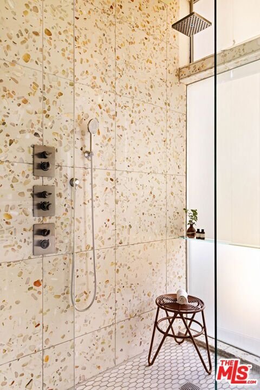
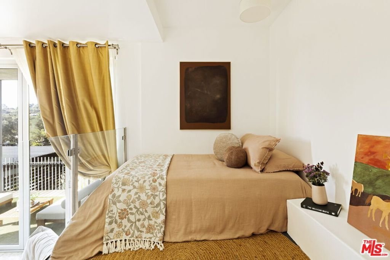
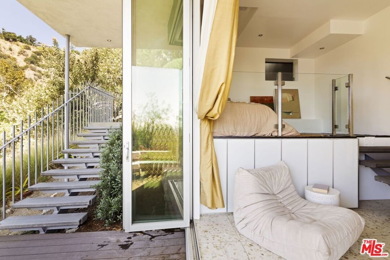
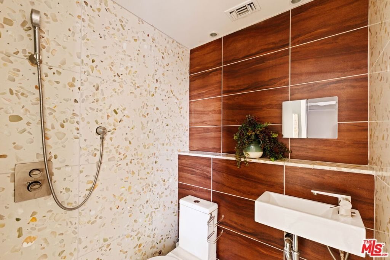
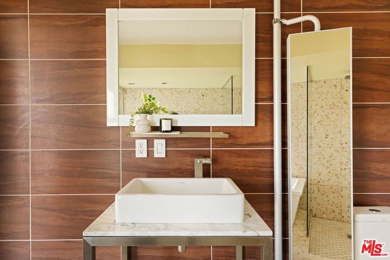
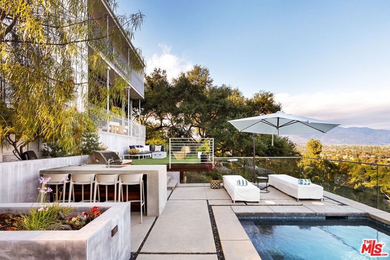
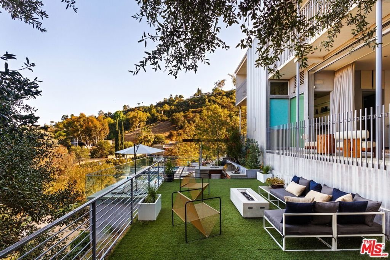
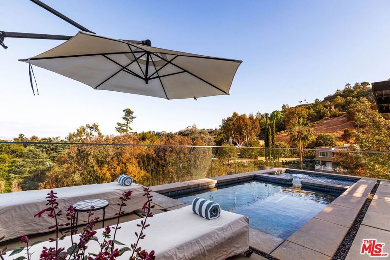
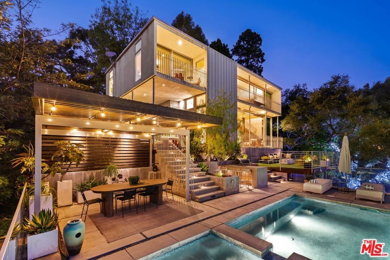
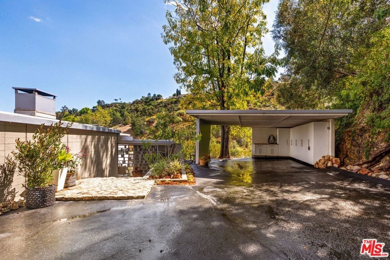
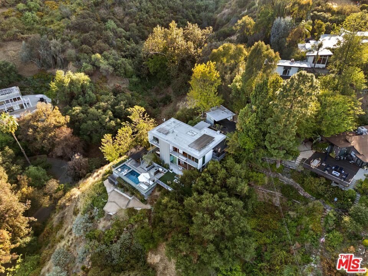
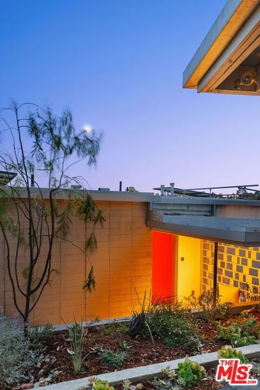
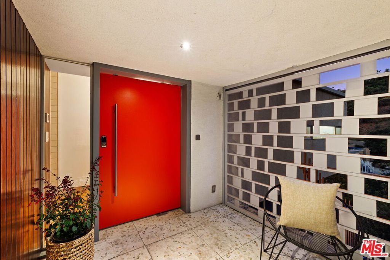
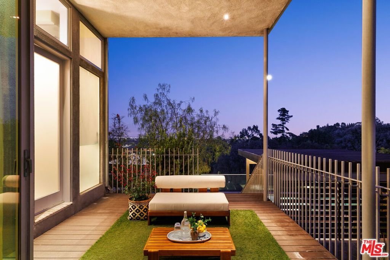
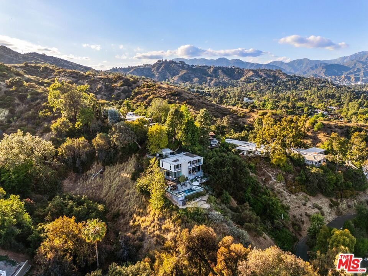
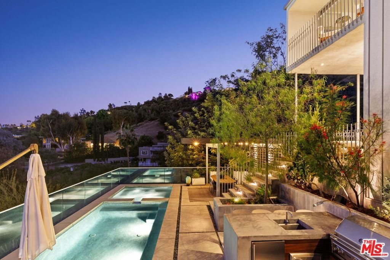
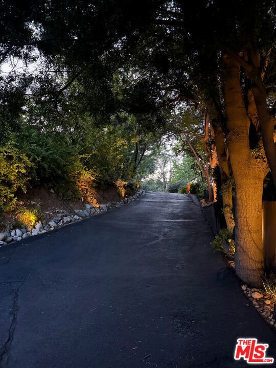
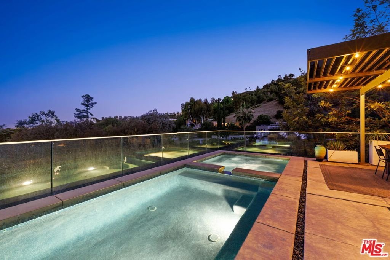
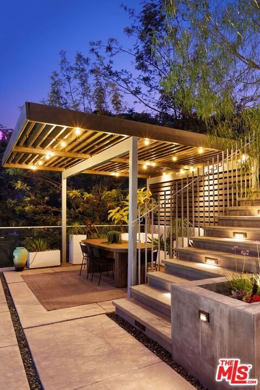
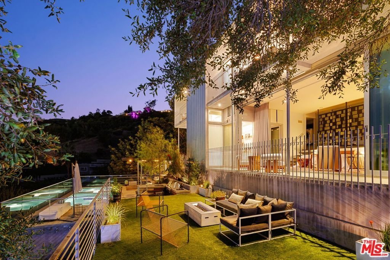
A rare opportunity to acquire one of Linda Vista's most architecturally significant addresses. Sited atop a private road and seamlessly integrated into the hillside, this landmark mid-century modern residence was designed and built in 1961 by B. Williams in an enclave developed by S. Merendino, both faculty of the USC School of Architecture. Set on nearly one-third of an acre, the home commands unobstructed views of the San Gabriel Mountains, Pasadena City Hall, the Rose Bowl, and Brookside Golf Course. A panorama as enduring as the architecture itself. Inside, bamboo and terrazzo floors anchor a great room that opens with quiet authority. Steel, concrete, and glass create a living environment deeply connected to nature. Original 1960s details, including the oversized pivot door and steel-hooded fireplace, anchor the interior, while Fleetwood multi-slide doors open to panoramic view decks. Two primary suites are complemented by a third bedroom with an en-suite half bath below. Renovated by architect Tom Marble, the home received the Pasadena Historic Preservation Award in 2014. Marble later collaborated with the owners on the pool, spa, entertaining decks, and permaculture landscaping with Anigo Garden Design and Kelly L. Kinney.
Show all description
Location
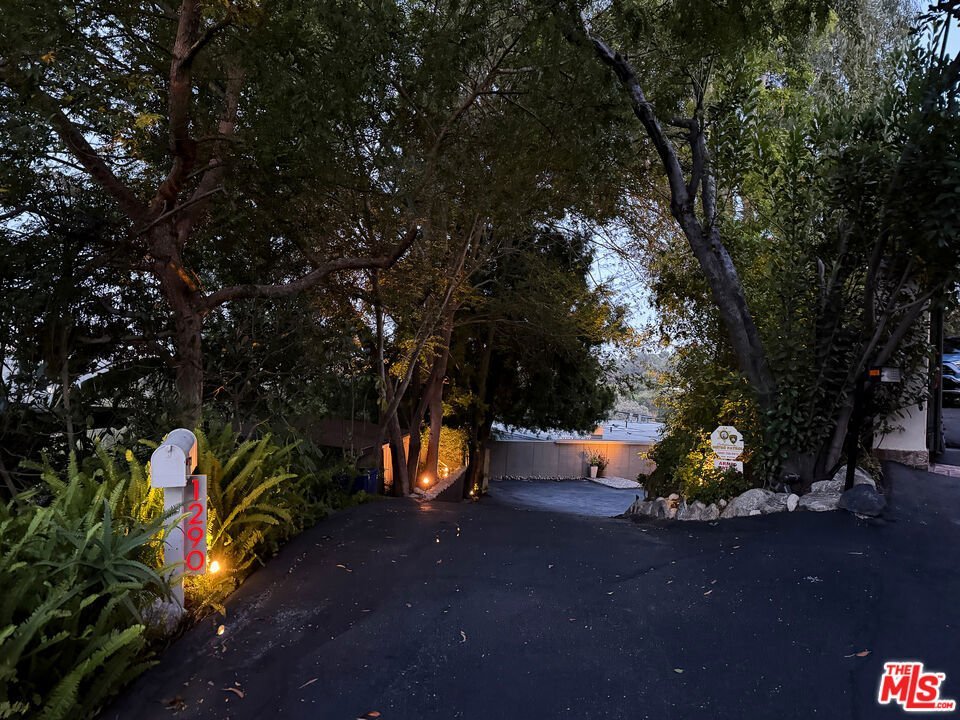
- Directions: Cross Street: Linda Vista; North on Linda Vista - West on Rancheros Road - Stay Right at Fork to Private Road - Last House at top of hill.
- Lot Size Acres: 0.3267 acres
Building Details
- Architectural Style: Contemporary
- Common Walls: NoCommonWalls
- Levels: MultiSplit
- Floor covering: Bamboo
Amenities & Features
- Pool Features: AboveGround, Heated, PoolCover, Permits
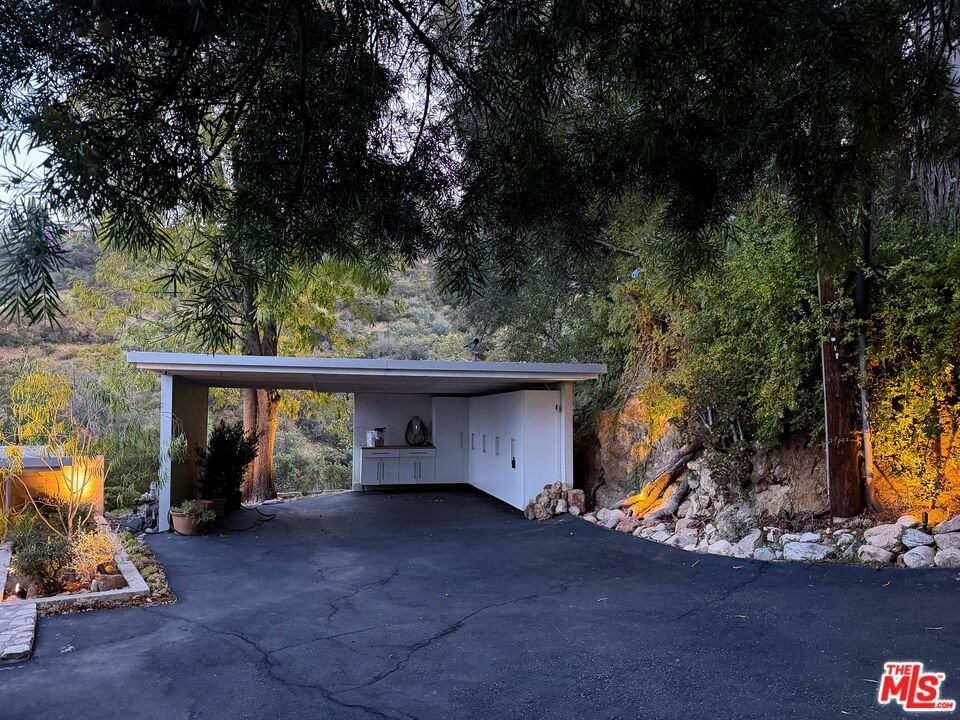
- Parking Features: Carport
- Spa Features: AboveGround,Heated,Permits
- Parking Total: 0
- Roof: Composition
- Cooling: CentralAir,Dual
- Door Features: SlidingDoors
- Fireplace Features: DiningRoom, Gas, LivingRoom
- Furnished: Unfurnished
- Heating: Central,NaturalGas
- Interior Features: Balcony, OpenFloorplan
- Laundry Features: LaundryRoom
- Appliances: Barbecue,Dishwasher,Disposal,Refrigerator,VentedExhaustFan,Dryer,Washer
Expenses, Fees & Taxes
- Association Fee: $400
Agent info
- Agent name: Monique Cruz
- Agent MLS: CLW-C142317
- Agent email: monique.cruz@sothebys.realty
- Agent officephone: 323-665-1700
- Agent direct phone: 626-290-0327
Miscellaneous
- Association Fee Frequency: Annually
- List Office Name: Sotheby's International Realty
