




12909 Torch, Baldwin Park, CA, US, 91706
12909 Torch, Baldwin Park, CA, US, 91706
$869,000
Request infoBasics
- Date added: Added 2 months ago
- Category: Residential
- Type: SingleFamilyResidence
- Status: Active
- Bedrooms: 4
- Bathrooms: 3
- Area: 1998 sq ft
- Lot size: 3762, 3762 sq ft
- Year built: 2006
- Property Condition: UpdatedRemodeled
- View: None
- County: Los Angeles
- MLS ID: CV26126532
Description
-
Description:
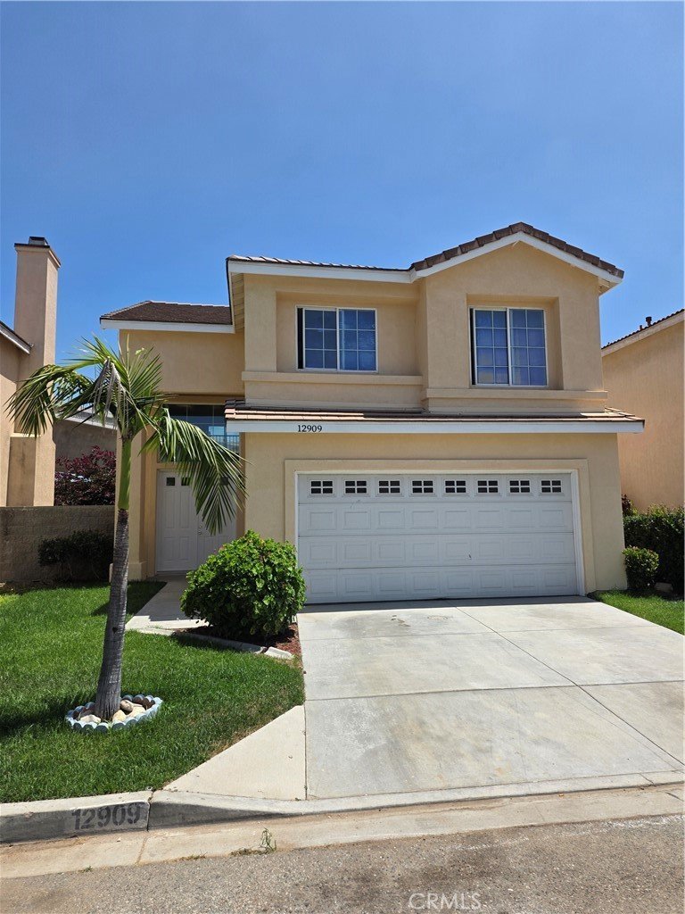
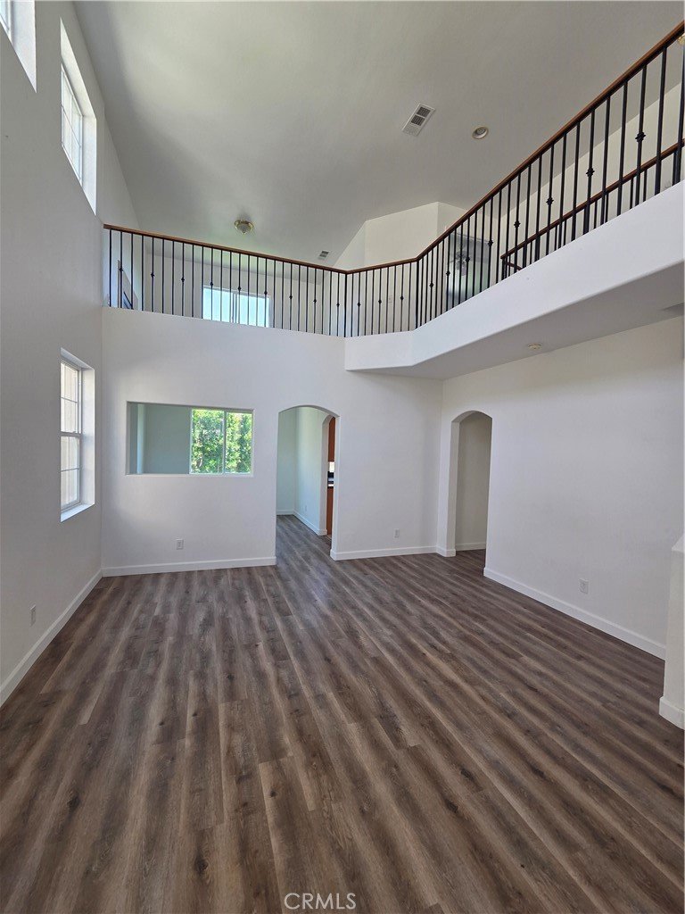
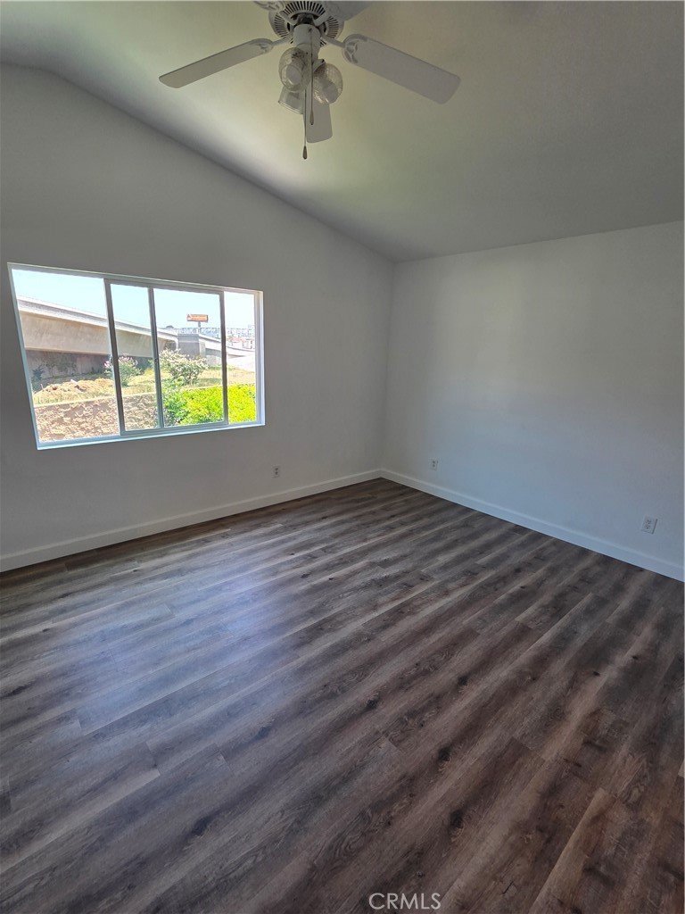
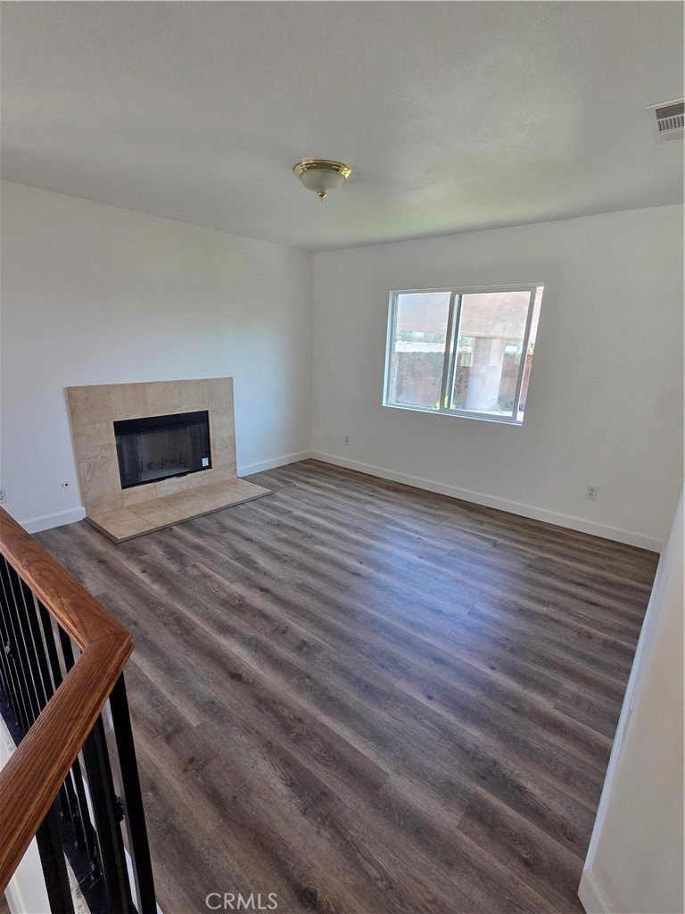
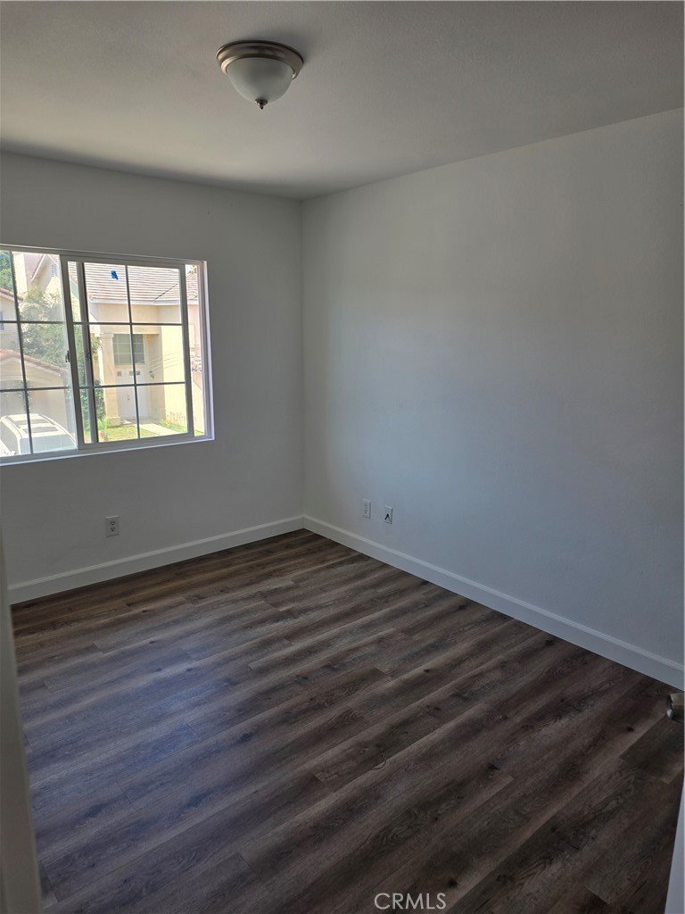
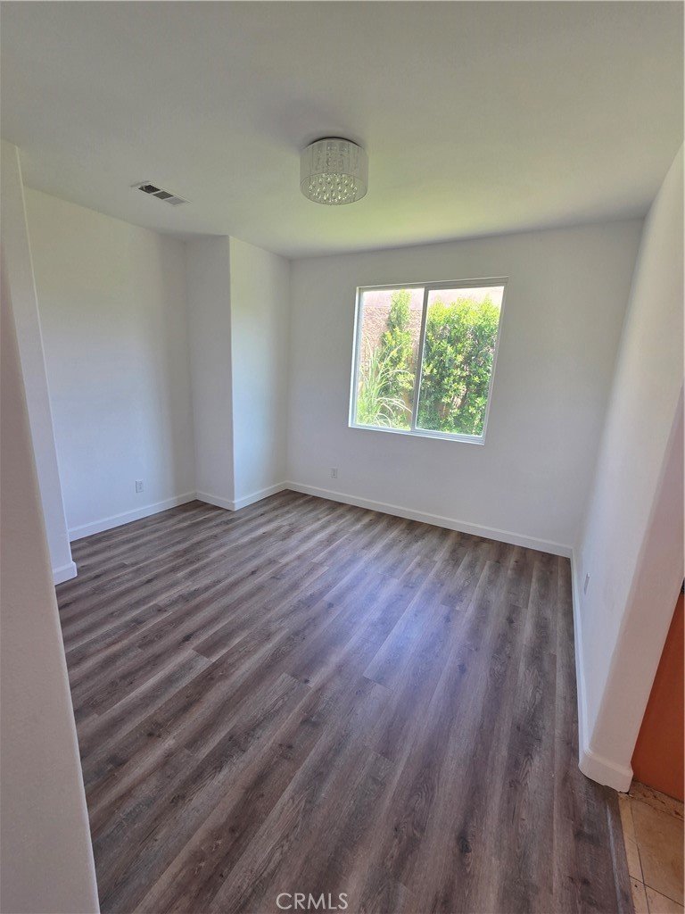
Large 4 bed 3 bath house on a nice Cul De Sac and with close freeway access. All new paint and laminate wood flooring. Very clean and spacious. Can be to downtown Los Angeles in 20 mins.
Nice front and backyard, fully landscaped. Air conditioning and heating. Original builder had a renter in the house all these years then fixed it up and now selling it.
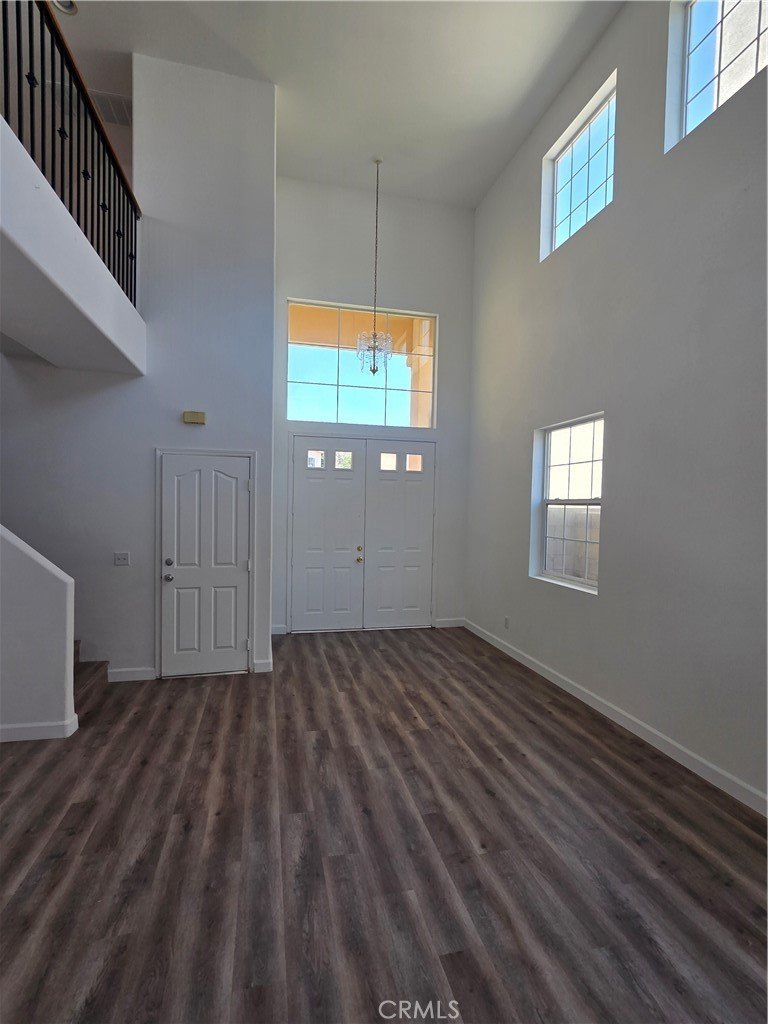
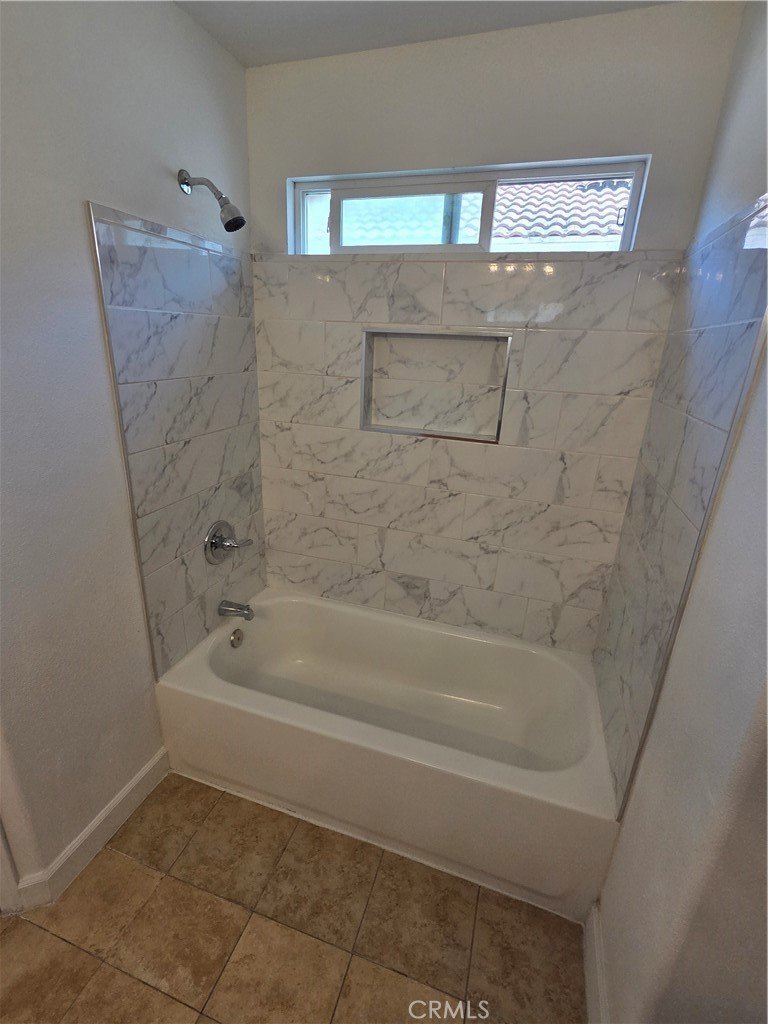
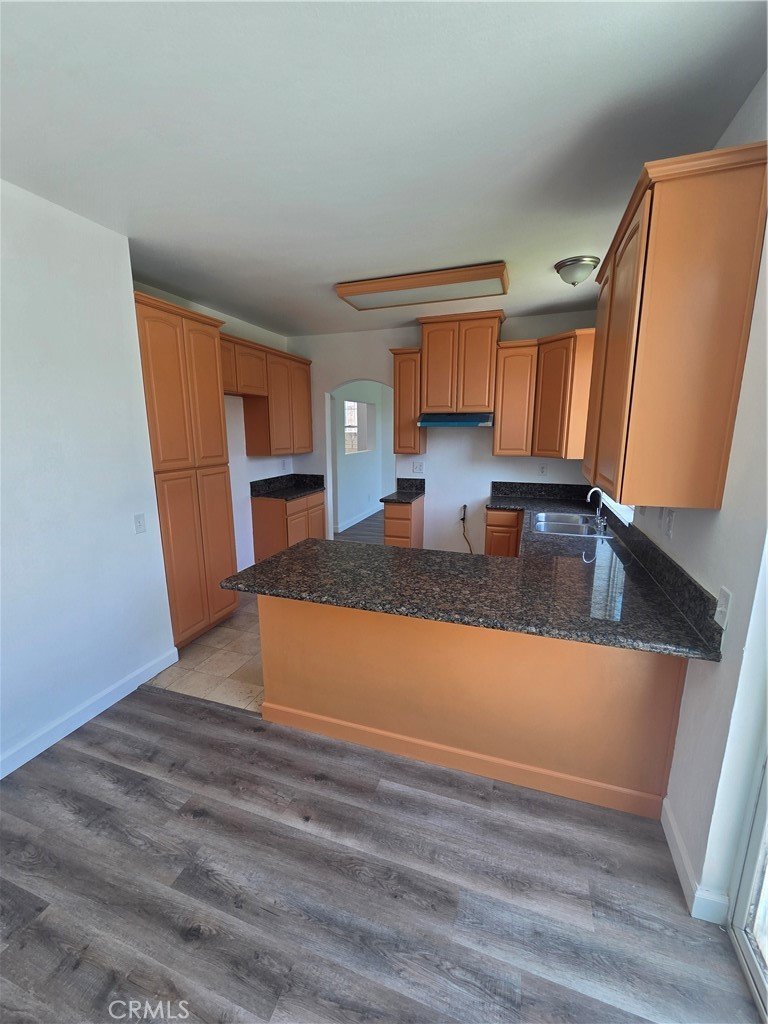
2 car garage and 2 cars fit on the driveway. Cathedral ceilings makes for a dramatic and impressive entrance. Granite counter tops and tile in bathrooms.
Show all description
Location
- Directions: Off of Frazier street turn into the cul de sac
- Lot Size Acres: 0.0864 acres
Building Details
- Structure Type: House
- Water Source: Public
- Lot Features: SixToTenUnitsAcre,BackYard,CulDeSac,FrontYard,SprinklerSystem
- Open Parking Spaces: 2
- Sewer: PublicSewer
- Common Walls: NoCommonWalls
- Fencing: Block
- Foundation Details: Slab
- Garage Spaces: 2
- Levels: Two
- Floor covering: Laminate
Amenities & Features
- Pool Features: None
- Parking Features: Driveway, GarageFacesFront, Garage
- Security Features: CarbonMonoxideDetectors, SmokeDetectors
- Patio & Porch Features: Concrete,Open,Patio
- Spa Features: None
- Accessibility Features: AccessibleDoors
- Parking Total: 4
- Roof: Concrete,Tile
- Utilities: NaturalGasConnected,SewerConnected,WaterConnected
- Cooling: CentralAir
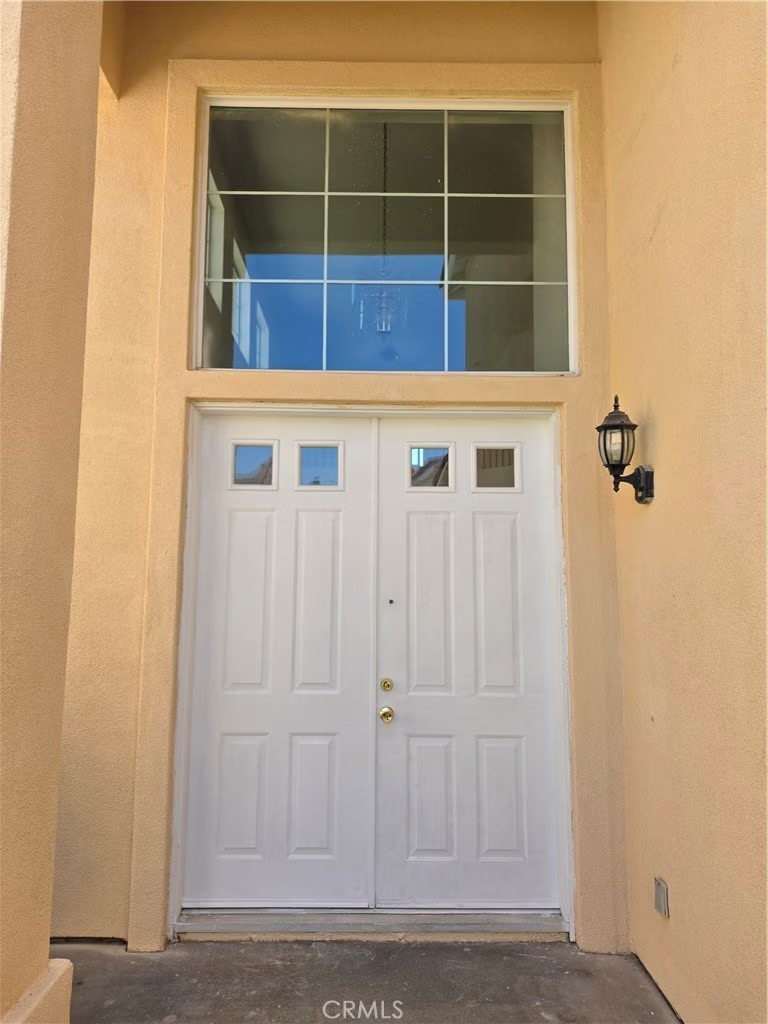
- Door Features: DoubleDoorEntry
- Fireplace Features: FamilyRoom
- Heating: Central
- Interior Features: CathedralCeilings, SeparateFormalDiningRoom, GraniteCounters, HighCeilings, OpenFloorplan, BedroomOnMainLevel, Loft, WalkInClosets
- Laundry Features: InGarage
- Appliances: Disposal,GasRange,RangeHood,WaterHeater
Nearby Schools
- High School District: Baldwin Park Unified
Expenses, Fees & Taxes
- Association Fee: 0
Agent info
- Agent name: Jonathan Cook
- Agent MLS: C14297
- Agent email: joncook8@gmail.com
- Agent officephone: 626-310-8738
- Agent direct phone: 626-589-0387
Miscellaneous
- List Office Name: JONATHAN DAVID COOK BROKER
- Listing Terms: Cash,Conventional,FHA
- Common Interest: None
- Community Features: Curbs,Gutters,StormDrains,StreetLights,Sidewalks
- Attribution Contact: 310-873-8083
Ask an Agent About This Home
Powered by Estatik
