









12955 Riverside Drive 102, Sherman Oaks, CA, US, 91423
12955 Riverside Drive 102, Sherman Oaks, CA, US, 91423Basics
- Date added: Added 3 months ago
- Category: Residential
- Type: Condominium
- Status: Active
- Bedrooms: 2
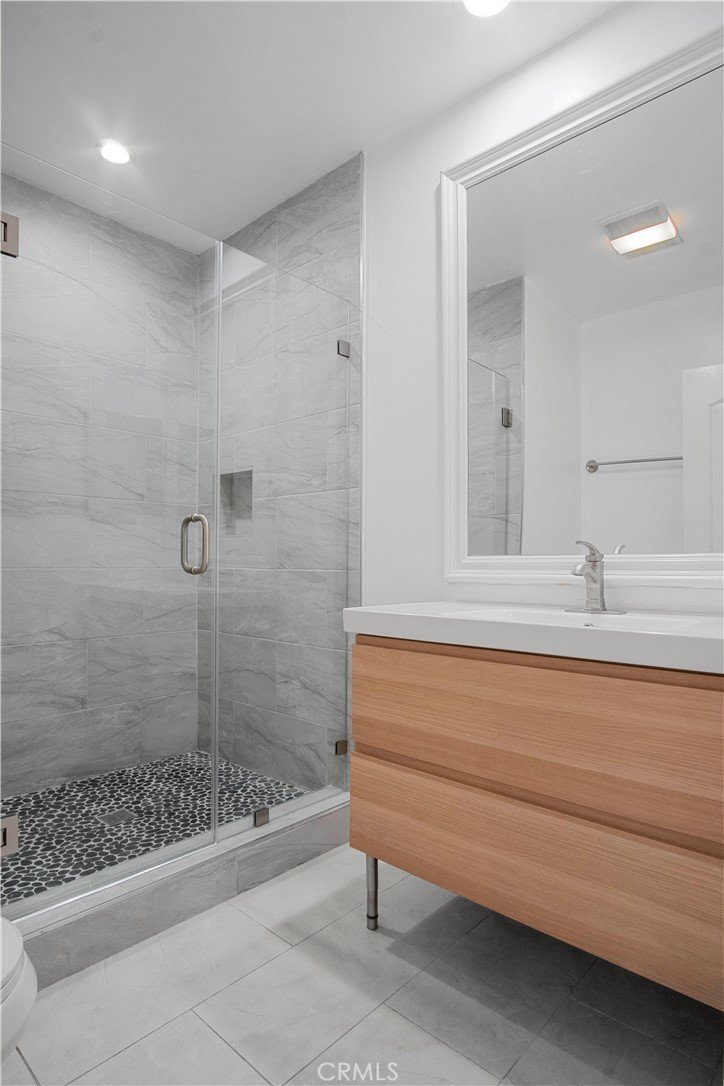
- Bathrooms: 2
- Area: 1322 sq ft
- Lot size: 31532, 31532 sq ft
- Year built: 1964
- Property Condition: Turnkey
- View: None
- Zoning: LAR3
- County: Los Angeles
- MLS ID: SR26115759
Description
-
Description:
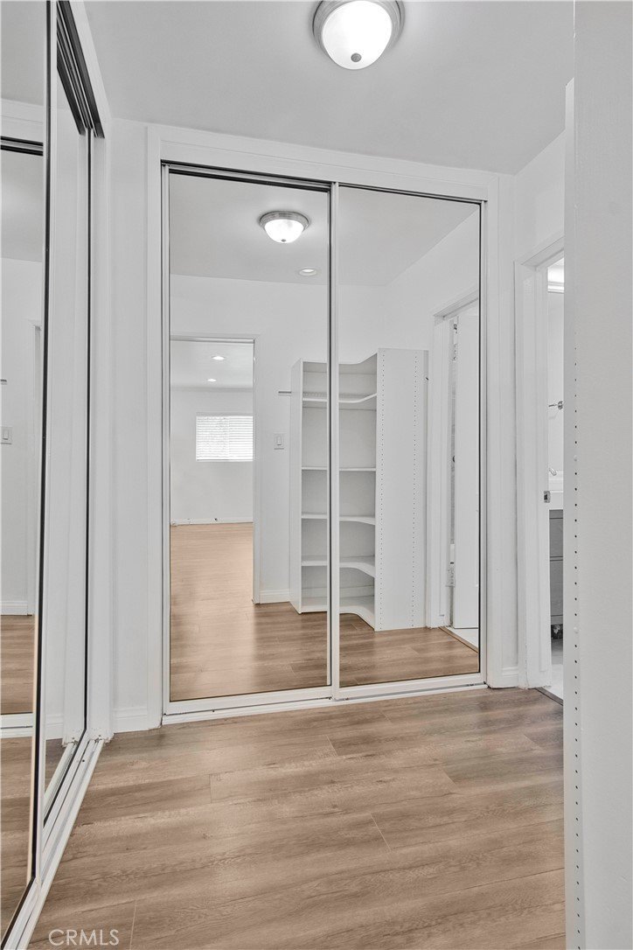
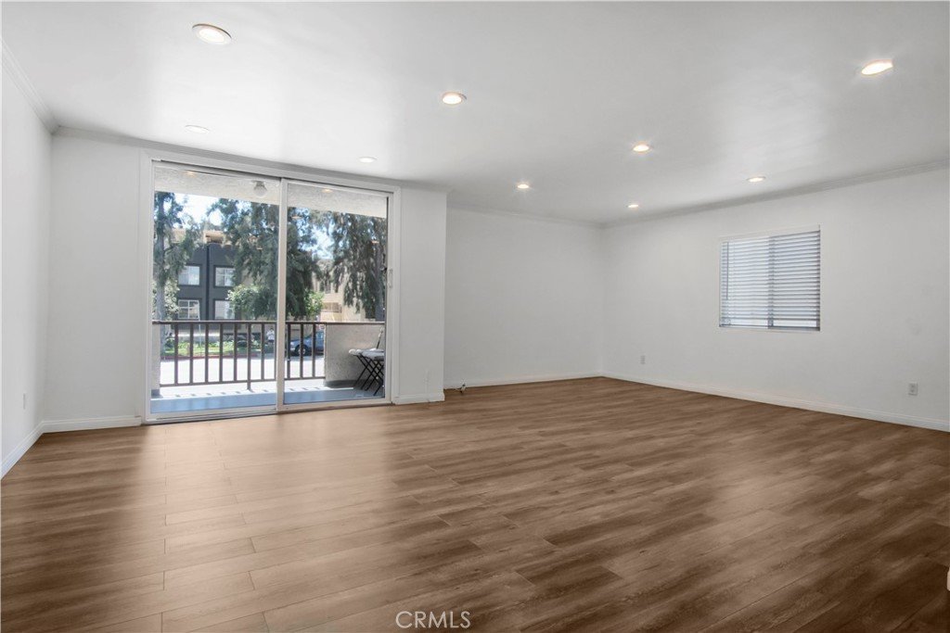
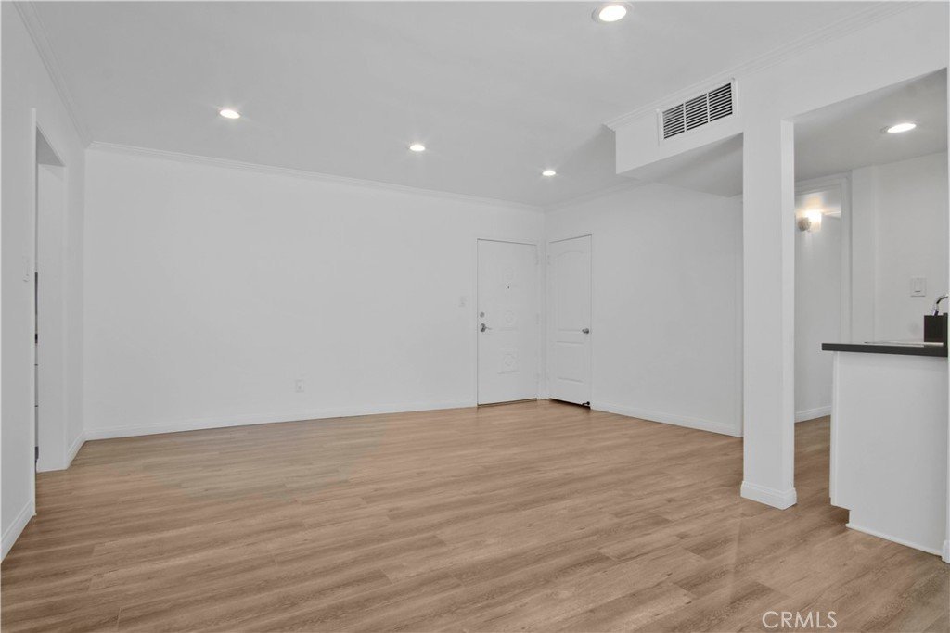
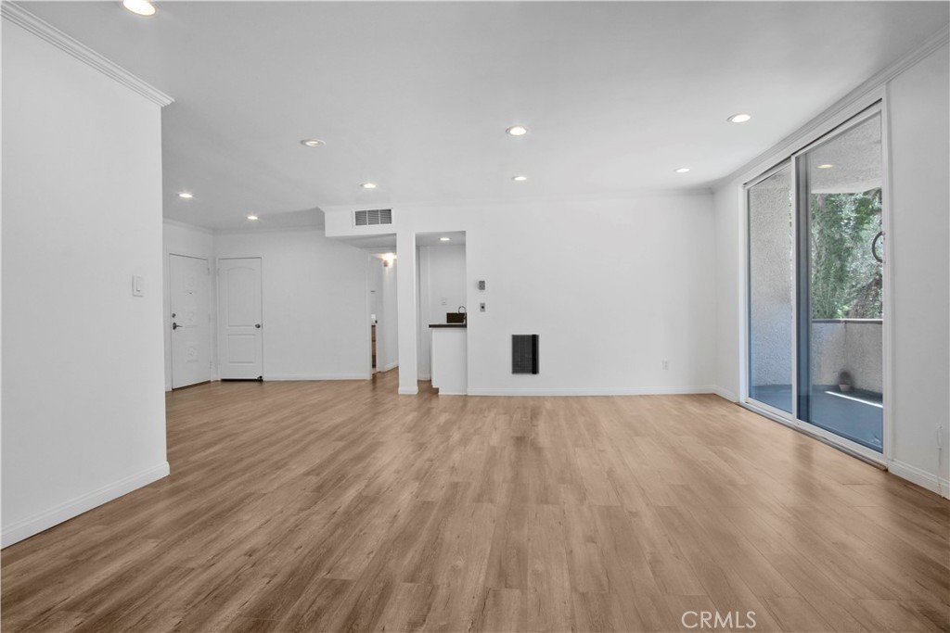
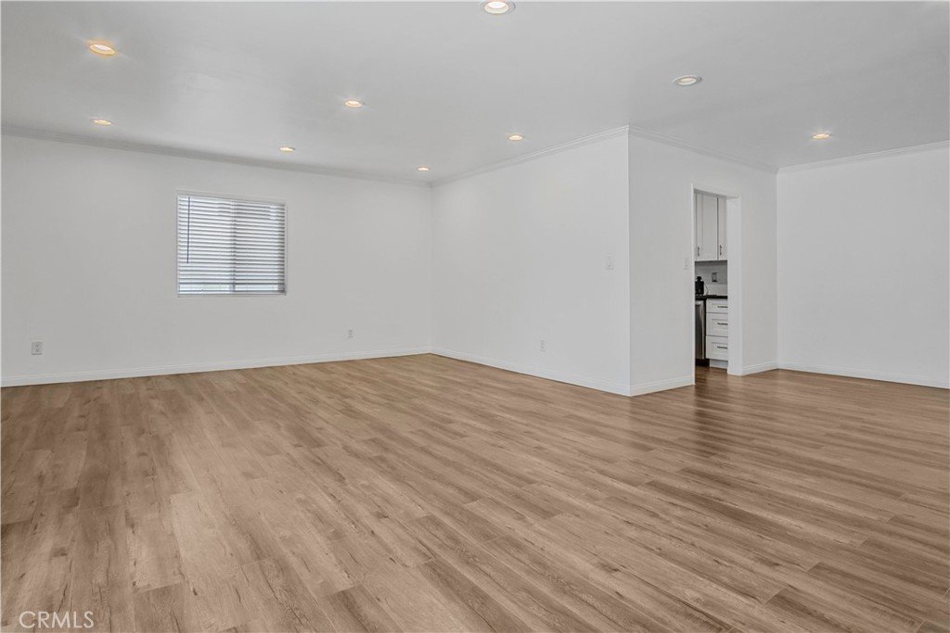
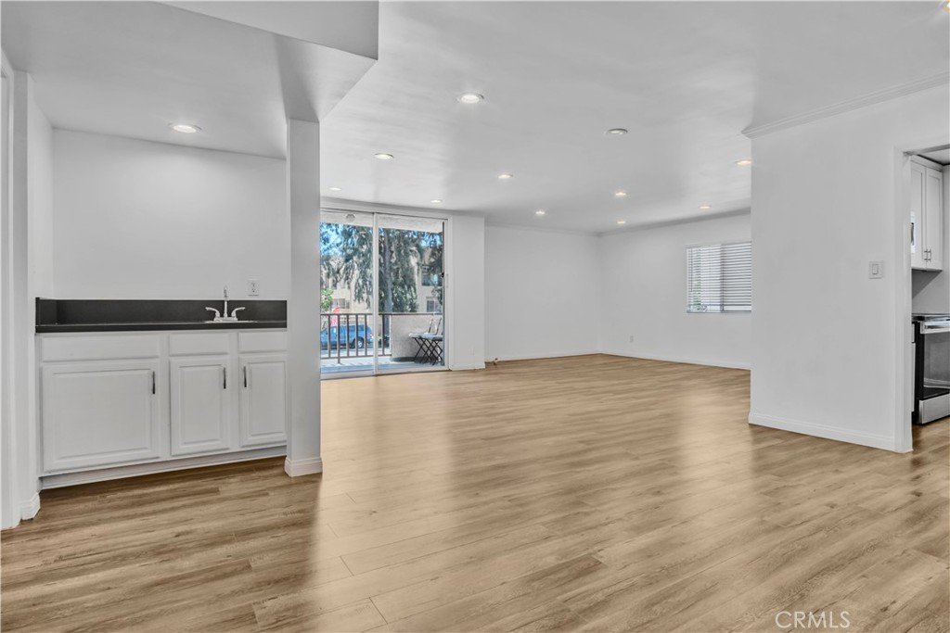
Welcome to this warm and inviting 2-bedroom, 2-bath home in a well-maintained Sherman Oaks community. The open living and dining area offers a comfortable space to gather, highlighted by a charming wet bar that adds character and convenience. A private patio extends the living area outdoors, creating a cozy setting for relaxation and fresh air.
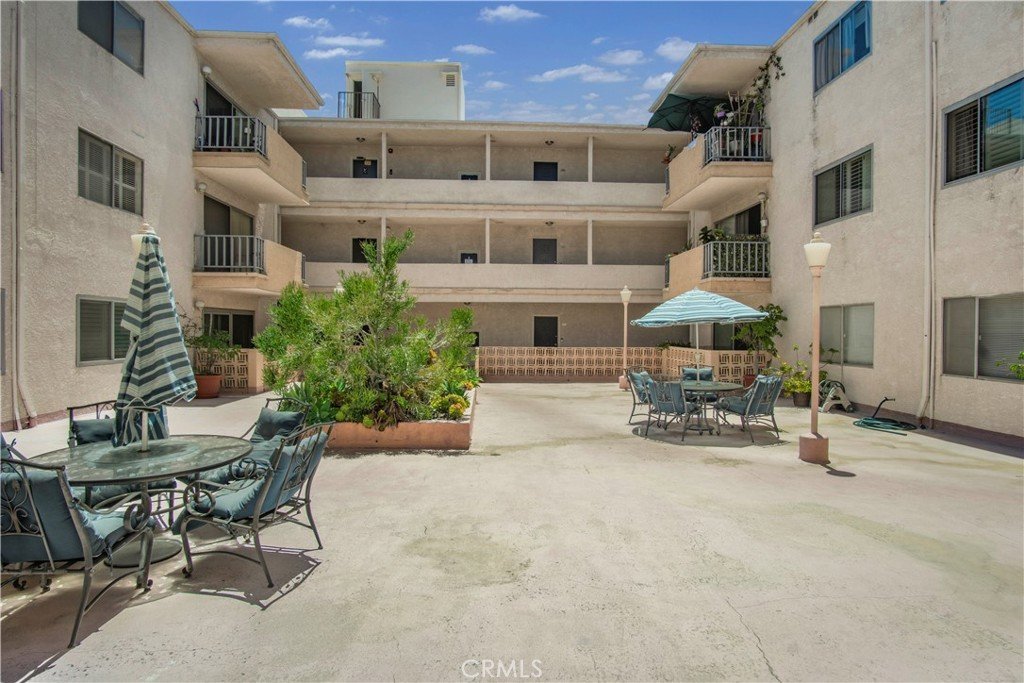
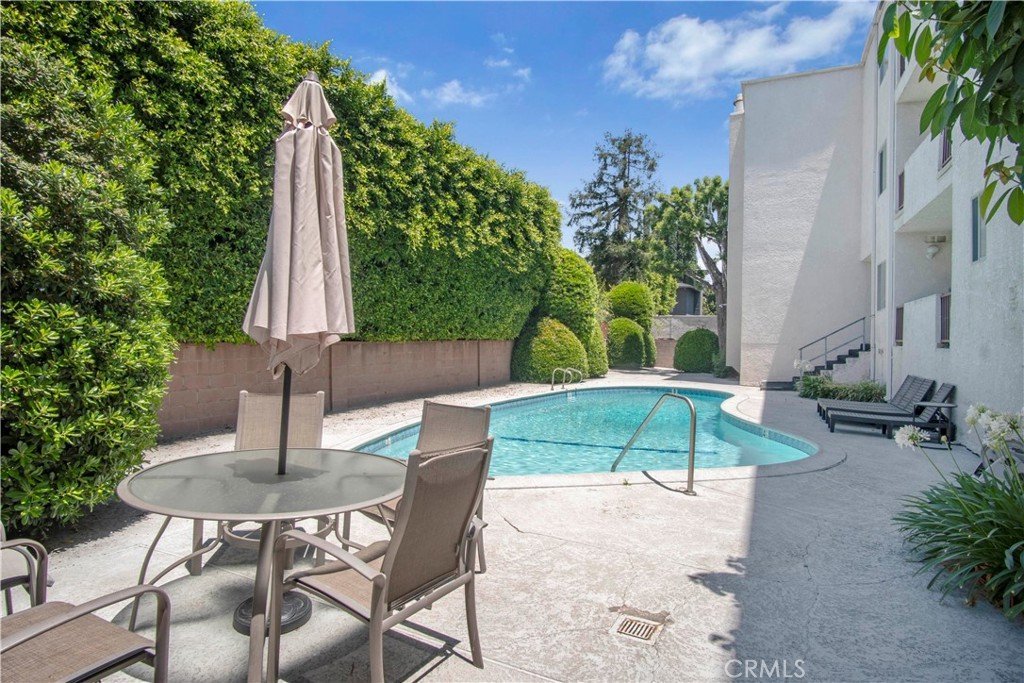
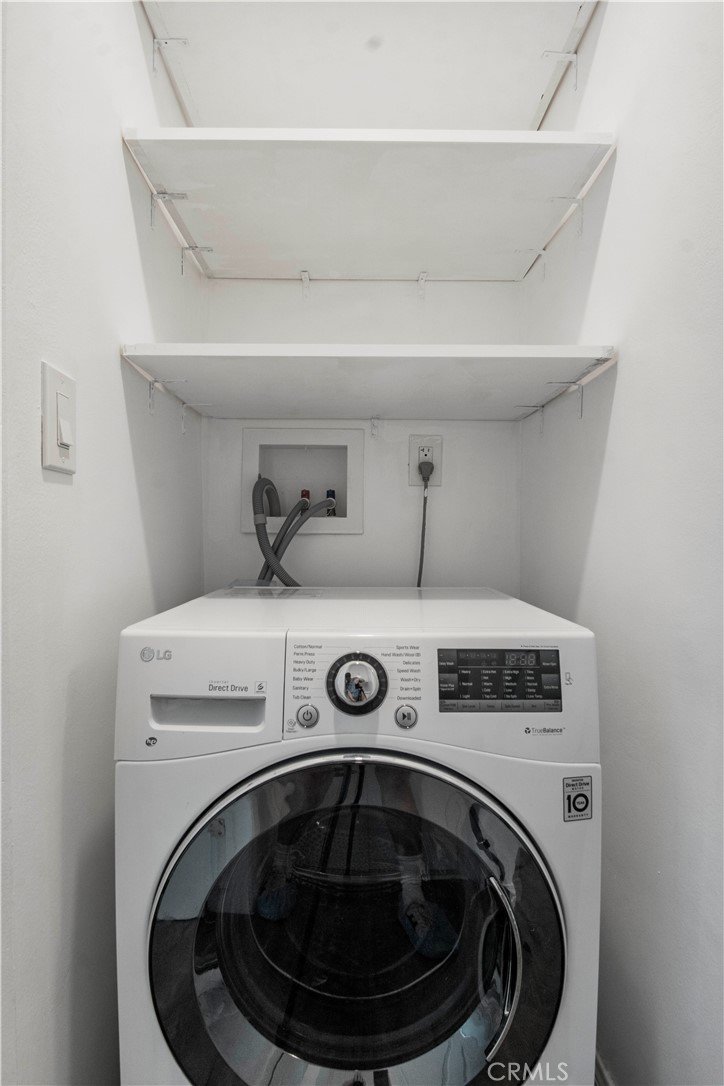
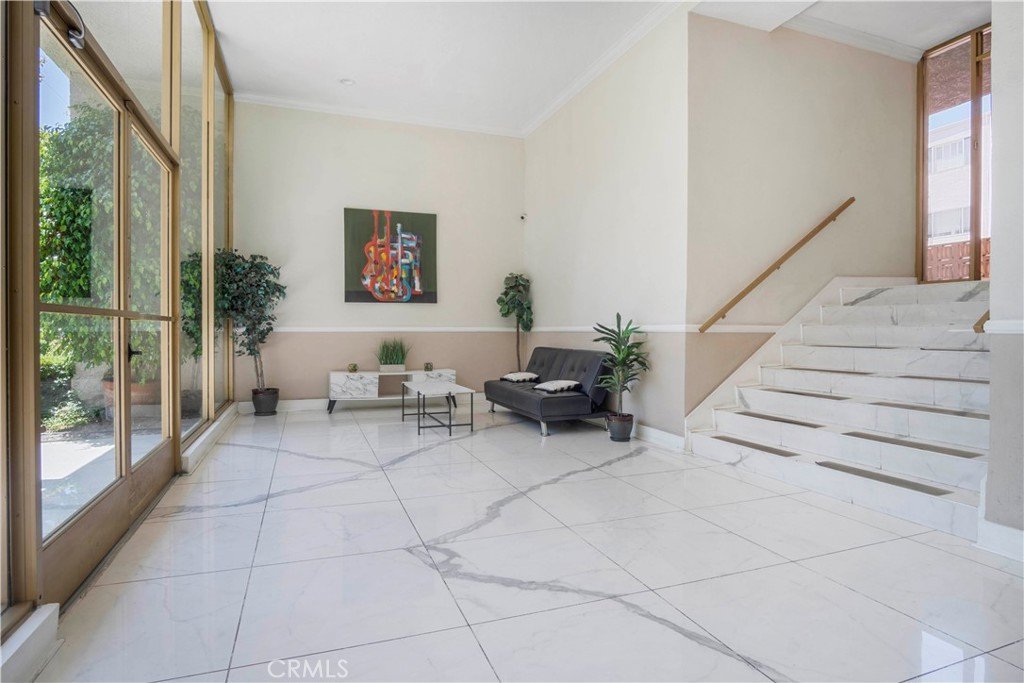
Both bedrooms are generously sized, providing comfort, privacy, and flexibility for various lifestyle needs. In-unit laundry enhances everyday convenience. The community features a sparkling pool and peaceful common areas, offering a pleasant environment to unwind.
Located near well-regarded schools, parks, and the popular Westfield Fashion Square Mall, this home places shopping, dining, and entertainment within easy reach. A wonderful opportunity to enjoy comfort, convenience, and welcoming community living in a desirable Sherman Oaks neighborhood.
Show all description
Location
- Directions: exit Coldwater Cyn of the 101 freeway, Left on Riverside, between Coldwater and Fulton.
- Lot Size Acres: 0.7239 acres
Building Details
- Structure Type: MultiFamily
- Water Source: Public
- Architectural Style: Contemporary
- Lot Features: Greenbelt,SprinklerSystem
- Sewer: PublicSewer
- Common Walls: OneCommonWall,EndUnit
- Fencing: Privacy
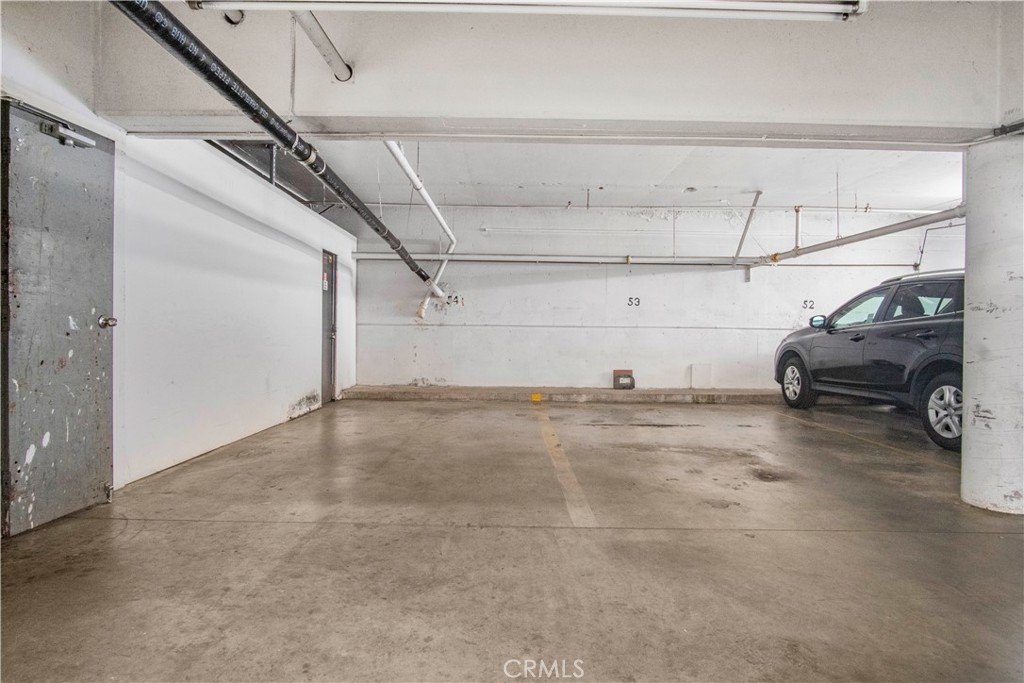
- Garage Spaces: 2
- Levels: ThreeOrMore
Amenities & Features
- Pool Features: Community, Association
- Parking Features: Assigned, Covered, Garage
- Security Features: CarbonMonoxideDetectors, GatedCommunity, SmokeDetectors
- Patio & Porch Features: Covered
- Accessibility Features: Parking
- Parking Total: 4
- Association Amenities: ControlledAccess,Insurance,Pool,PetsAllowed,Storage,Trash,Utilities,Water
- Utilities: CableAvailable,ElectricityAvailable,WaterAvailable
- Cooling: EvaporativeCooling
- Fireplace Features: None
- Heating: ForcedAir
- Interior Features: WetBar, Balcony, CrownMolding, Pantry, QuartzCounters, Unfurnished, AllBedroomsDown, WalkInClosets
- Laundry Features: CommonArea
- Appliances: Dishwasher,ElectricRange,Disposal,Microwave,Refrigerator,RangeHood,Dryer,Washer
Nearby Schools
- High School: Grant
- High School District: Los Angeles Unified
Expenses, Fees & Taxes
- Association Fee: $550
Agent info
- Agent name: Alaleh Modaressi
- Agent MLS: SR207064802
- Agent email: alaleh.modaressi@crestico.com
- Agent officephone: 818-784-2929
Miscellaneous
- Association Fee Frequency: Monthly
- List Office Name: Crestico Realty
- Listing Terms: CashToNewLoan,Conventional,Exchange1031
- Common Interest: Condominium
- Community Features: Sidewalks,Gated,Pool
- Inclusions: Washer and Dryer, Dishwasher, Refrigerator, Electric Range Oven, Microwave Hood
- Attribution Contact: 818-306-0848
