












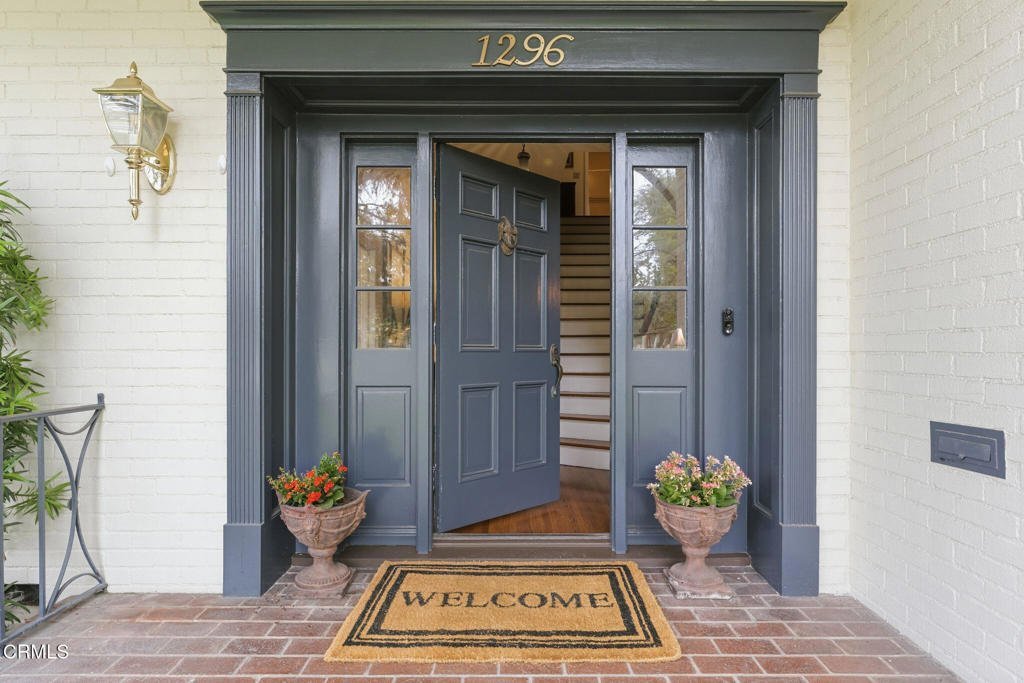
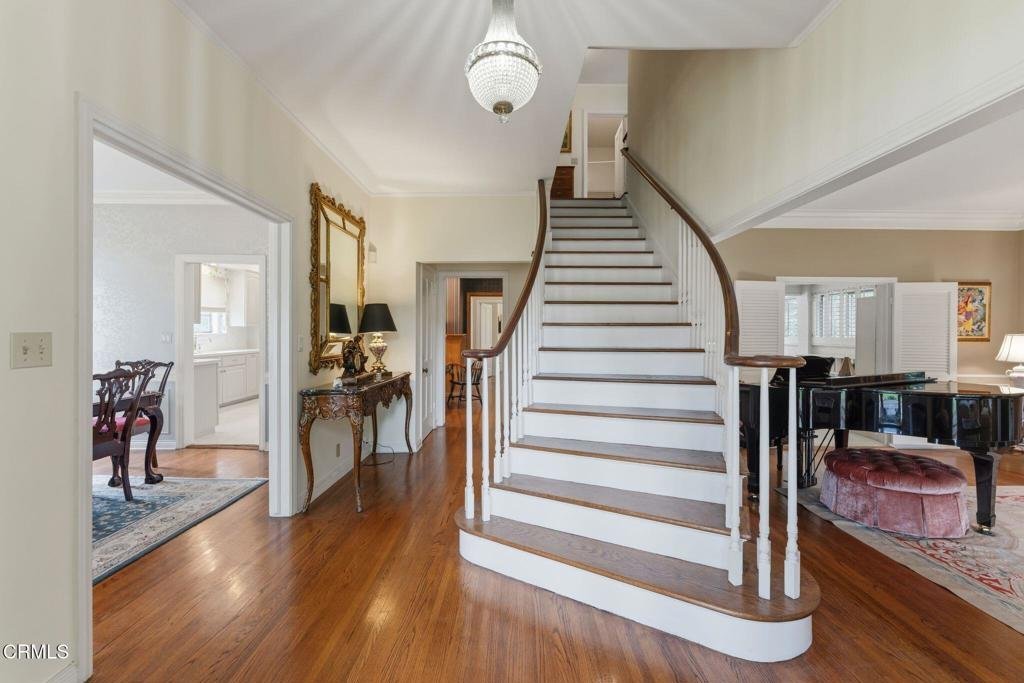
1296 Roanoke Road, San Marino, CA, US, 91108
1296 Roanoke Road, San Marino, CA, US, 91108Basics
- Date added: Added 1 month ago
- Category: Residential
- Type: SingleFamilyResidence
- Status: Active
- Bedrooms: 4
- Bathrooms: 4
- Area: 3362 sq ft
- Lot size: 12375, 12375 sq ft
- Year built: 1941
- View: None
- County: Los Angeles
- MLS ID: P1-27827
Description
-
Description:
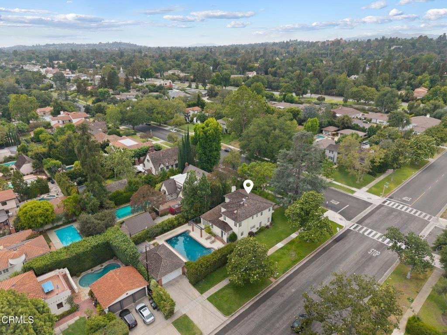
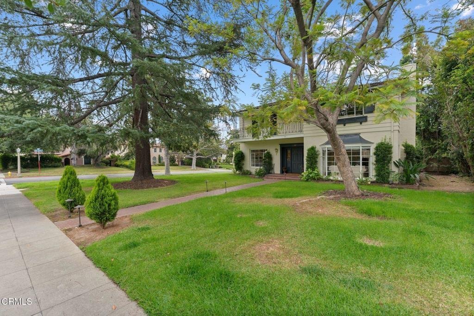
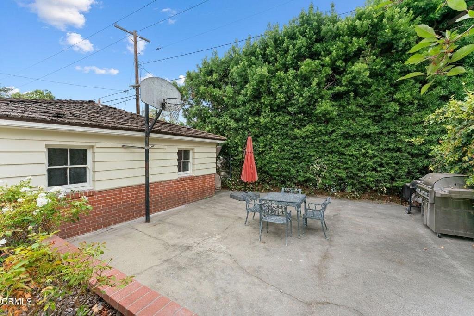
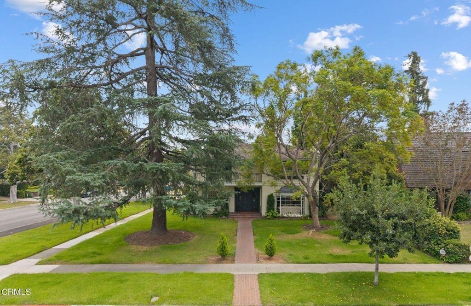
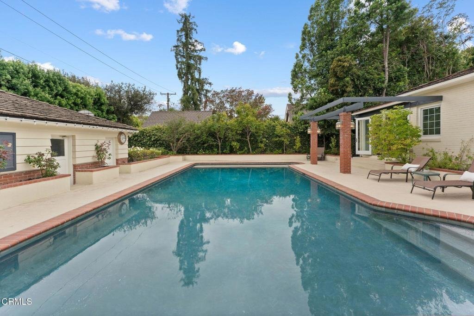
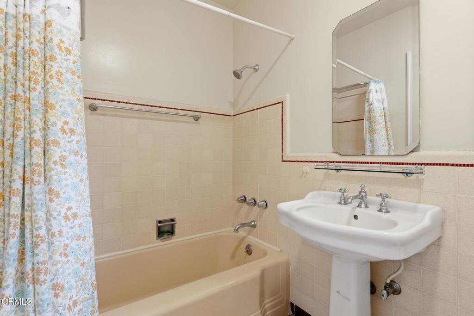
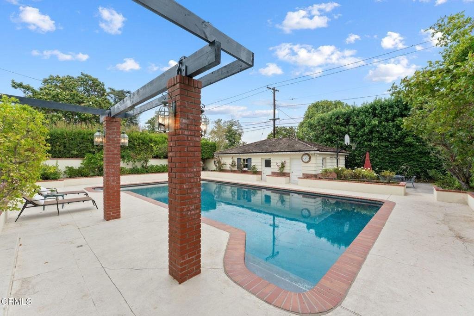
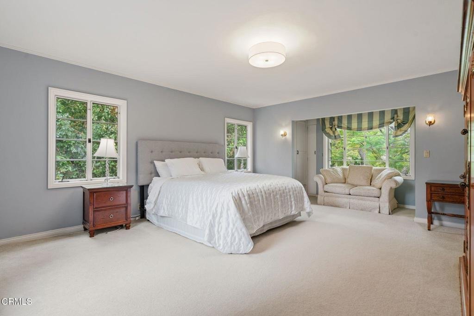
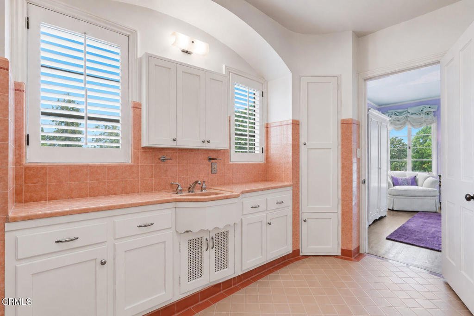
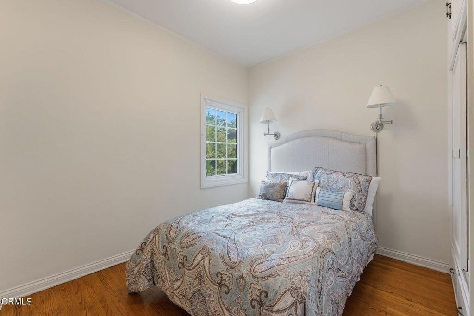
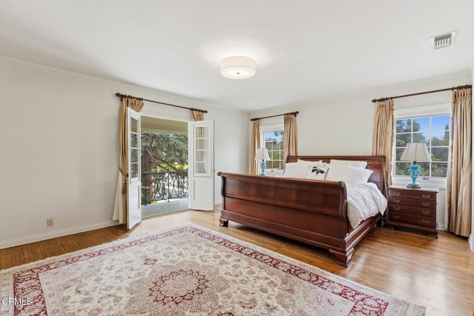
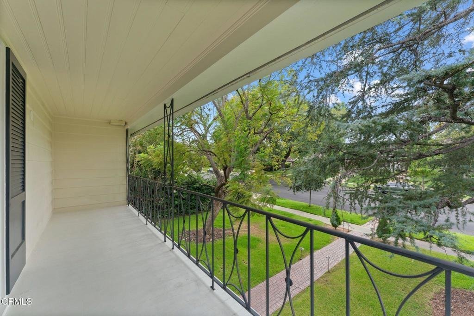
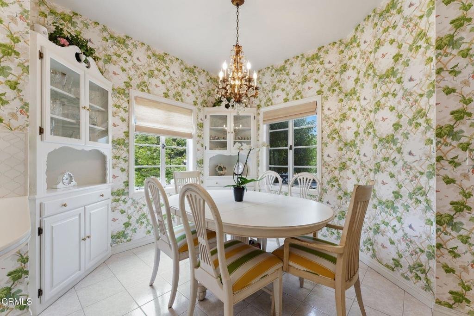
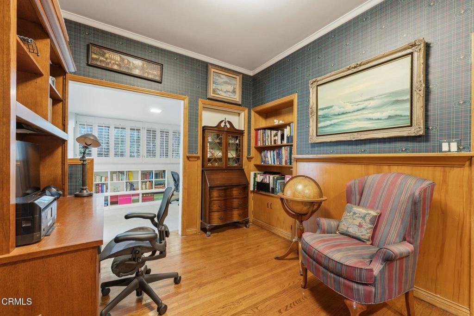
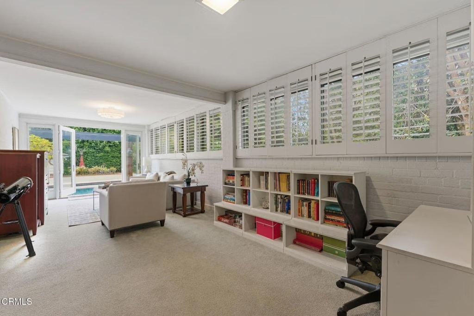
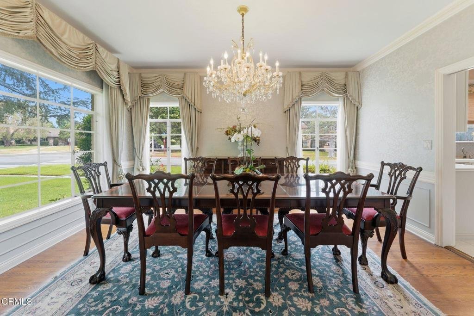
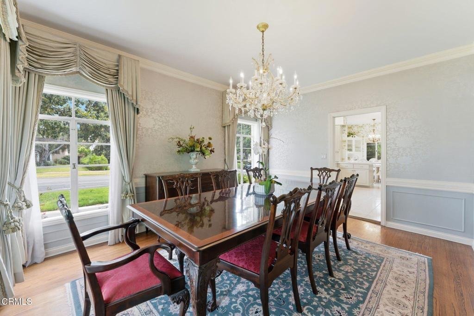
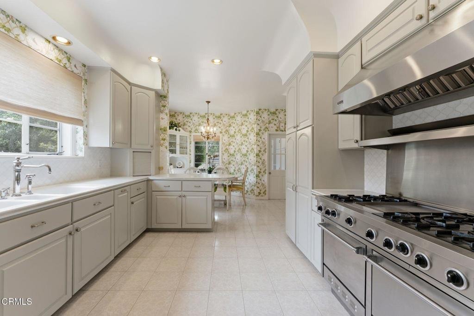
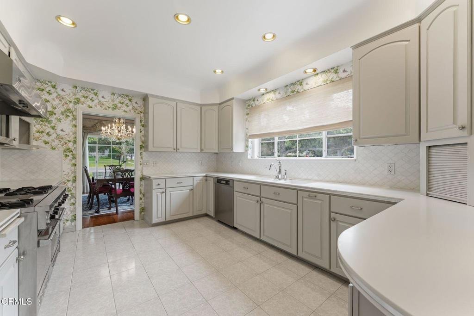
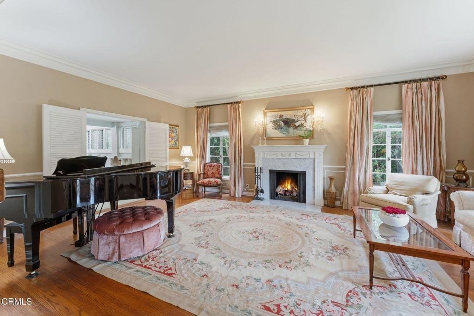
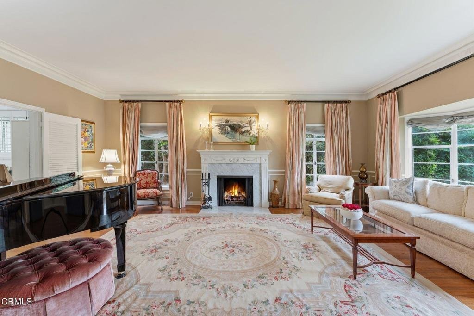
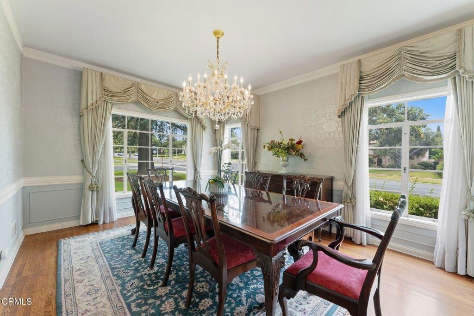
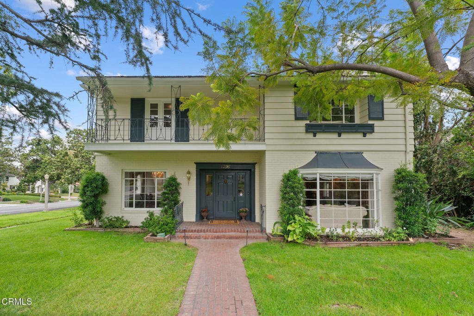
Welcome to 1296 Roanoke Road, a proud Monterey Colonial gracefully set on a lush corner lot in picture-perfect Southwest San Marino. Surrounded by wide, tree-lined streets and beautiful character homes with manicured lawns, this elegant property offers classic architecture, bright interiors, and inviting spaces designed for both everyday living and memorable entertaining. Inside, hardwood floors and carefully crafted architectural details create an atmosphere of warmth and sophistication. The sunken living room serves as a welcoming gathering space, featuring a marble fireplace and a beautiful bay window overlooking the verdant neighborhood beyond. Designed for comfortable living and joyful entertaining, the spacious family room offers ample room for movie nights, board games, and quality time spent with loved ones. French doors open directly to the backyard, creating a seamless connection between indoor and outdoor living. Nearby, the formal dining room showcases elegant millwork while large windows fill the space with natural light. The bright, generously sized kitchen is appointed with premium Viking appliances, extensive cabinetry, abundant storage, and a charming breakfast area with built-in features. A handsome library with rich wood detailing offers a versatile space for a home office or quiet retreat. Also on the main level, a bedroom overlooking the pool provides flexibility for guests or multigenerational living. Upstairs, three additional bedrooms are bright and spacious. The primary suite features French doors opening to a private balcony, a walk-in closet, and an ensuite bath. Additional bedrooms offer generous proportions, built-in storage, and convenient shared bath access. Outside, the private, low-maintenance backyard is designed for both relaxation and celebration. A large pool invites summer gatherings, while mature hedges create a serene sense of seclusion. Multiple entertaining areas provide opportunities for hosting, BBQs, or simply lounging. Finally, a detached garage with workshop or studio space offers exceptional versatility. Just moments from Valentine Elementary, Huntington Middle School and Lacy Park, this distinguished residence presents a rare opportunity to enjoy one of the city's most cherished neighborhoods. Rich in character, comfort, and timeless appeal, it is a home ready to be treasured for years to come.
Show all description
Location
- Directions: Cross Street: SAINT ALBANS;
- Lot Size Acres: 0.2841 acres
Building Details
Amenities & Features
- Pool Features: InGround, Private
- Parking Features: DoorSingle, Driveway, Garage, OnStreet
- Security Features: Prewired, CarbonMonoxideDetectors, SmokeDetectors
- Patio & Porch Features: Brick,FrontPorch,Patio,Balcony
- Spa Features: None
- Accessibility Features: SafeEmergencyEgressFromHome,Parking,AccessibleDoors
- Parking Total: 4
- Window Features: BayWindows
- Cooling: CentralAir
- Exterior Features: Balcony
- Fireplace Features: LivingRoom
- Heating: Central,Fireplaces
- Interior Features: BreakfastBar, Balcony, BreakfastArea, CeilingFans, CrownMolding, SeparateFormalDiningRoom, EatInKitchen, PanelingWainscoting, RecessedLighting, Storage, SunkenLivingRoom, BedroomOnMainLevel, EntranceFoyer, JackAndJillBath, PrimarySuite, WalkInClosets
- Laundry Features: Inside,LaundryRoom,Stacked
- Appliances: SixBurnerStove,Barbecue,DoubleOven,Dishwasher,Freezer,Microwave,Refrigerator
Agent info
- Agent name: Evangelyn Lin
- Agent MLS: P18589
- Agent email: eva@linrealtygroup.com
- Agent officephone: (888) 584-9427
- Agent direct phone: (626) 807-6581
Miscellaneous
- List Office Name: eXp Realty of California, Inc.
- Listing Terms: Cash,CashToNewLoan,Conventional
- Common Interest: None
- Community Features: Curbs,StreetLights,Sidewalks
