





12963 Runway Road 303, Playa Vista, CA, US, 90094
12963 Runway Road 303, Playa Vista, CA, US, 90094Basics
- Date added: Added 2 months ago
- Category: Residential
- Type: Condominium
- Status: Active
- Bedrooms: 3
- Bathrooms: 2
- Area: 1154 sq ft
- Lot size: 53039, 53039 sq ft
- Year built: 2004
- Zoning: LAC2(PV)
- County: Los Angeles
- MLS ID: 26860703
Description
-
Description:
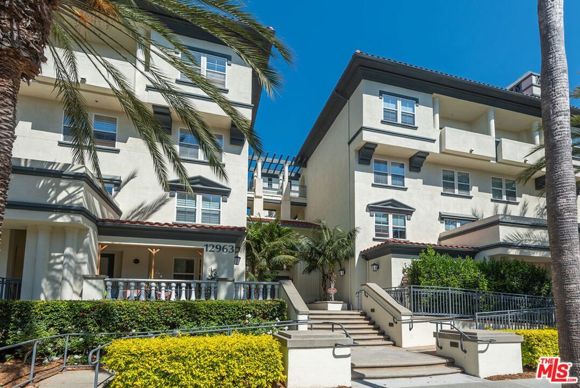
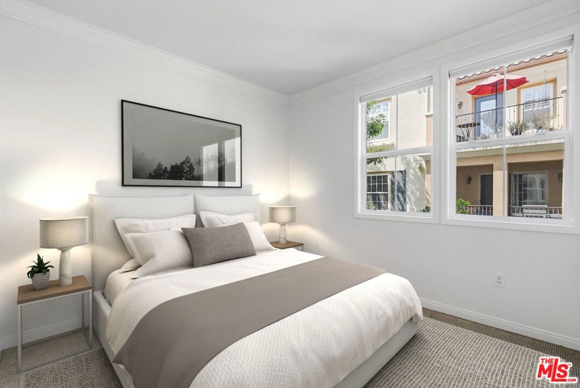
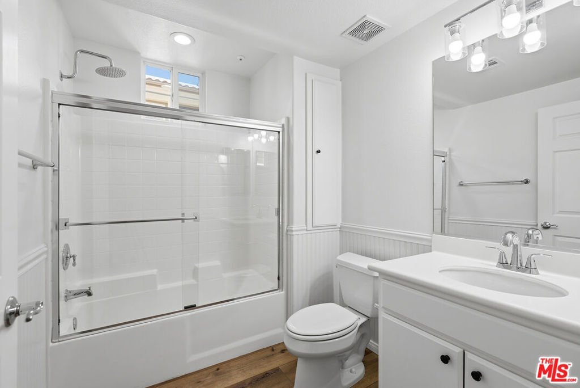
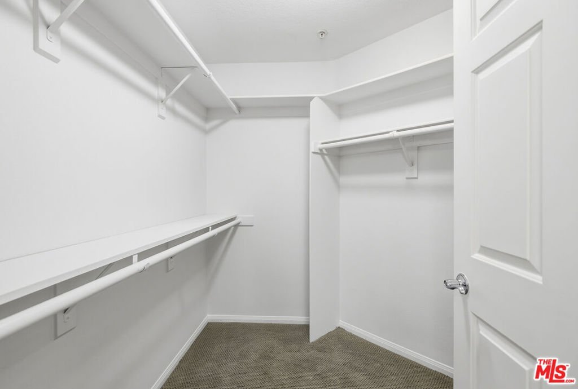
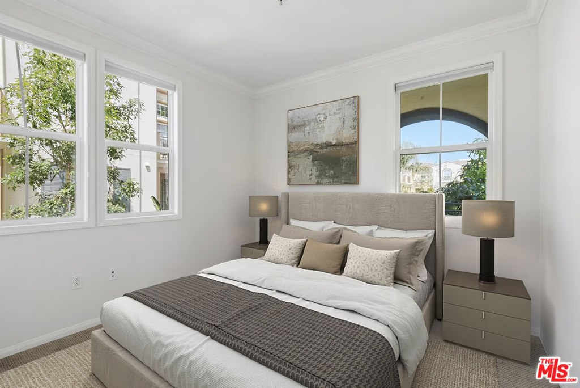
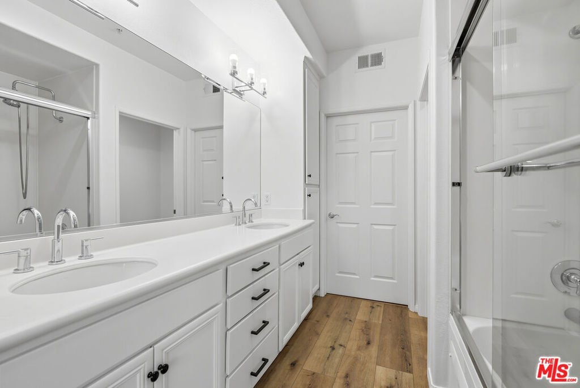
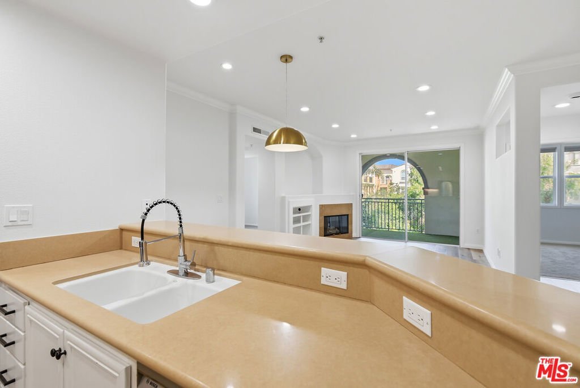
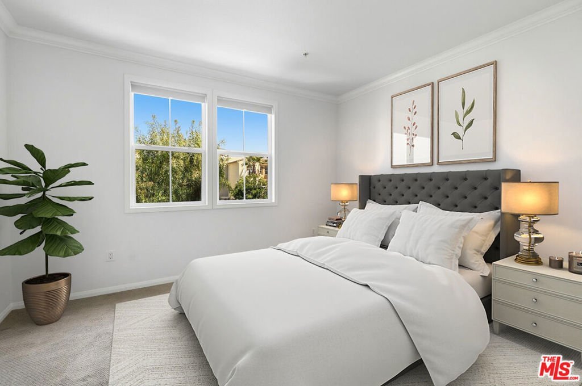
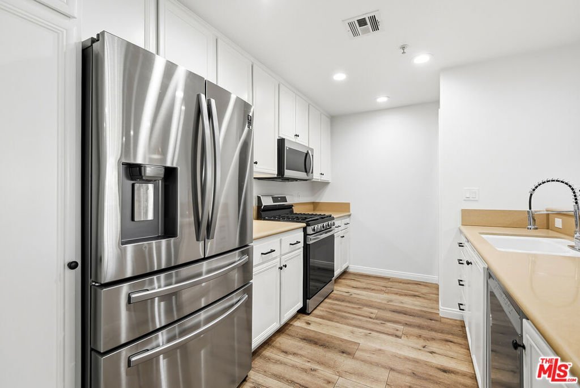
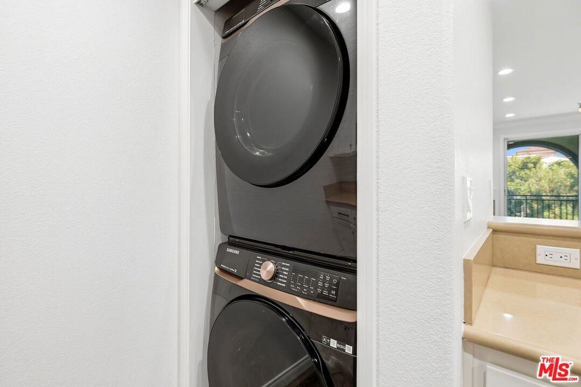
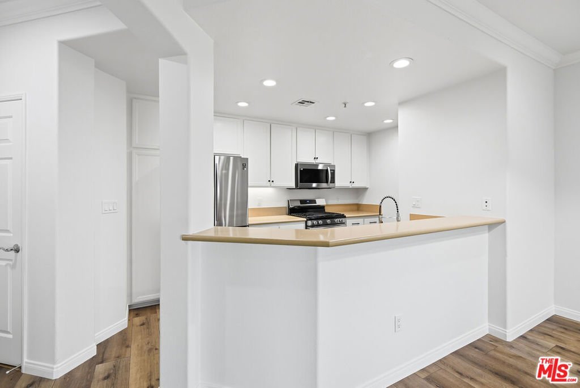
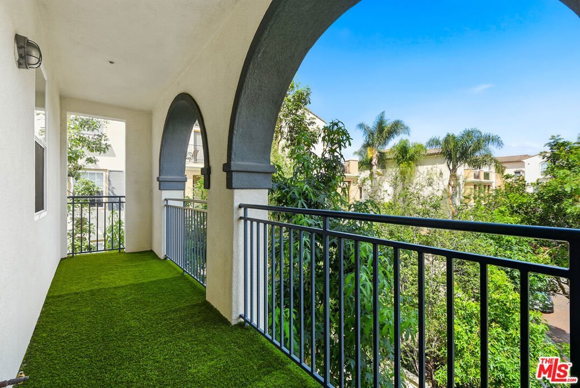
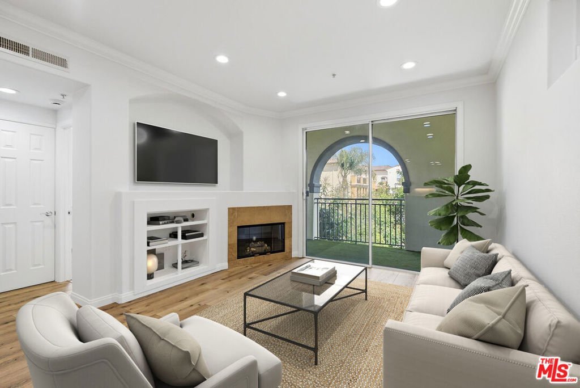
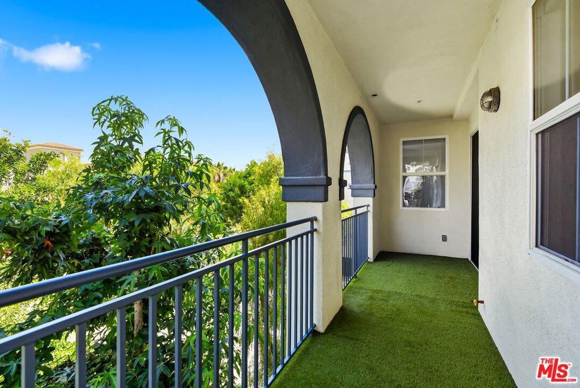
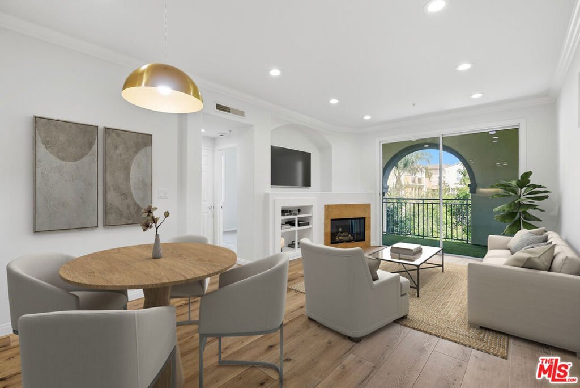
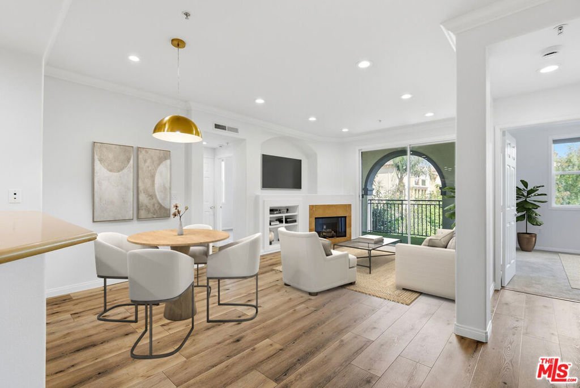
Tastefully updated single-level corner unit in the heart of Playa Vista. This exterior-facing residence in the highly sought-after Catalina building features a bright, open floor plan with abundant natural light, stunning wide-plank flooring, and tons of windows throughout. The light-filled living room offers a fireplace, built-ins, and opens to a breezy private balcony with turf and serene, tree-lined views, seamlessly blending indoor and outdoor living. The living room flows into the dining area, highlighted by a striking pendant light, and a modern chef's kitchen complete with stainless steel appliances, white cabinetry, and generous counter space. The luxurious primary suite is a true retreat, featuring a walk-in closet and a spa-like en suite bathroom with a dual-sink vanity and shower/tub combination. Other highlights include two additional spacious bedrooms that share a modern bathroom, in-unit laundry, two designated side-by-side parking spaces, extra garage storage, ample closet space, and so much more. All of this is ideally located in one of Playa Vista's most desirable locations, with convenient access to local amenities including The CenterPointe Club, The Resort, and the shopping and dining at Runway.
Show all description
Location
- Directions: North of Bluff Creek, West of Dawn Crk
- Lot Size Acres: 1.2176 acres
Building Details
Amenities & Features
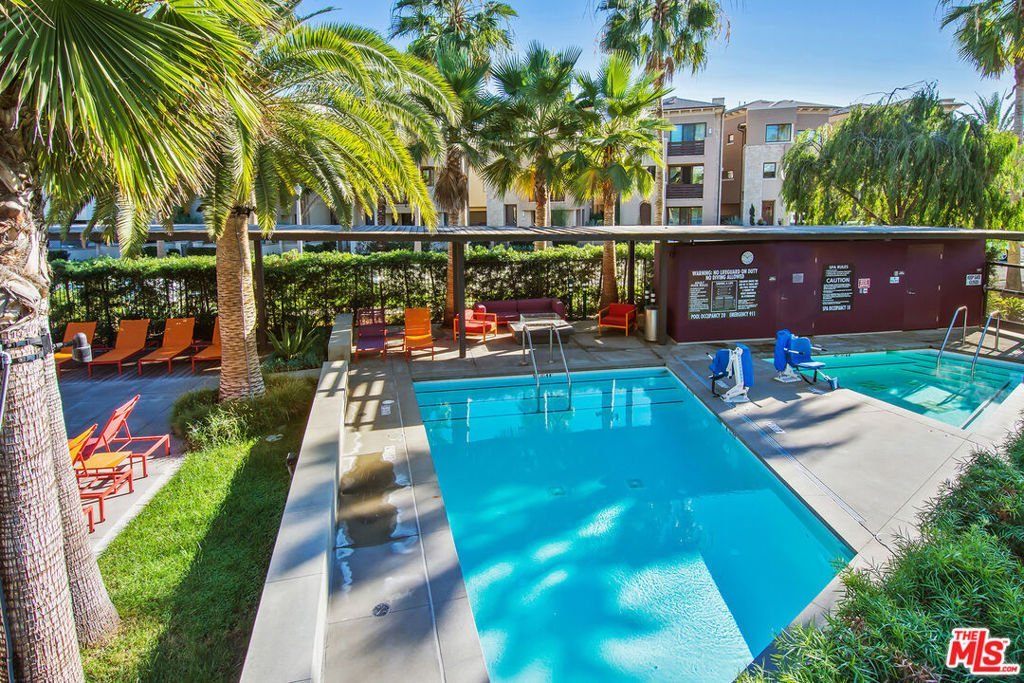
- Pool Features: Community, Association
- Parking Features: Assigned, CommunityStructure, SideBySide
- Security Features: TwentyFourHourSecurity
- Spa Features: Community
- Parking Total: 2
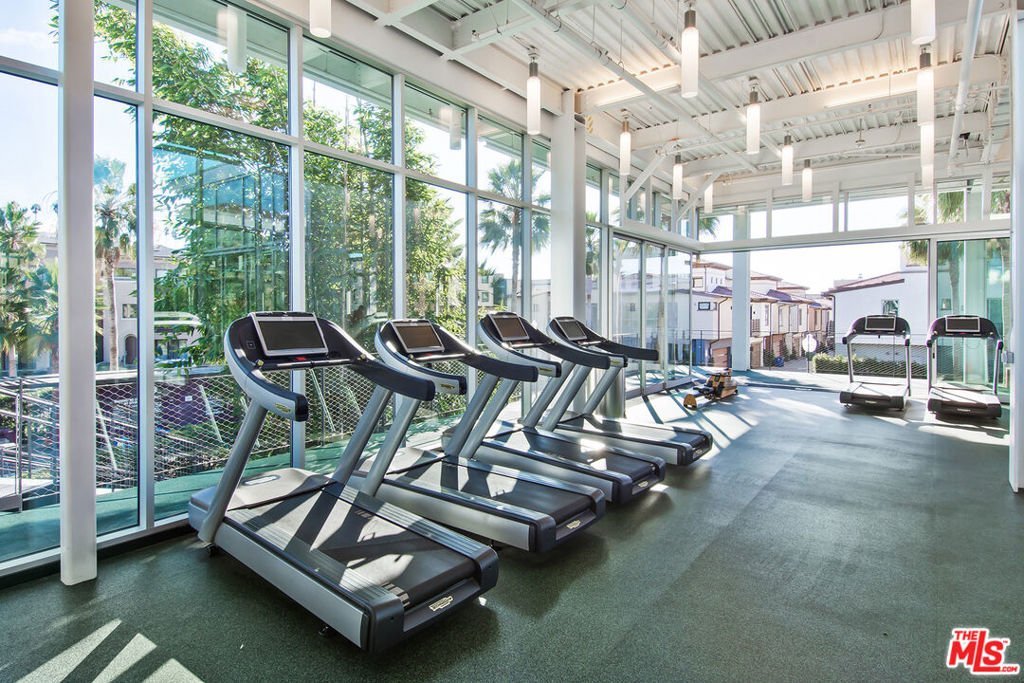
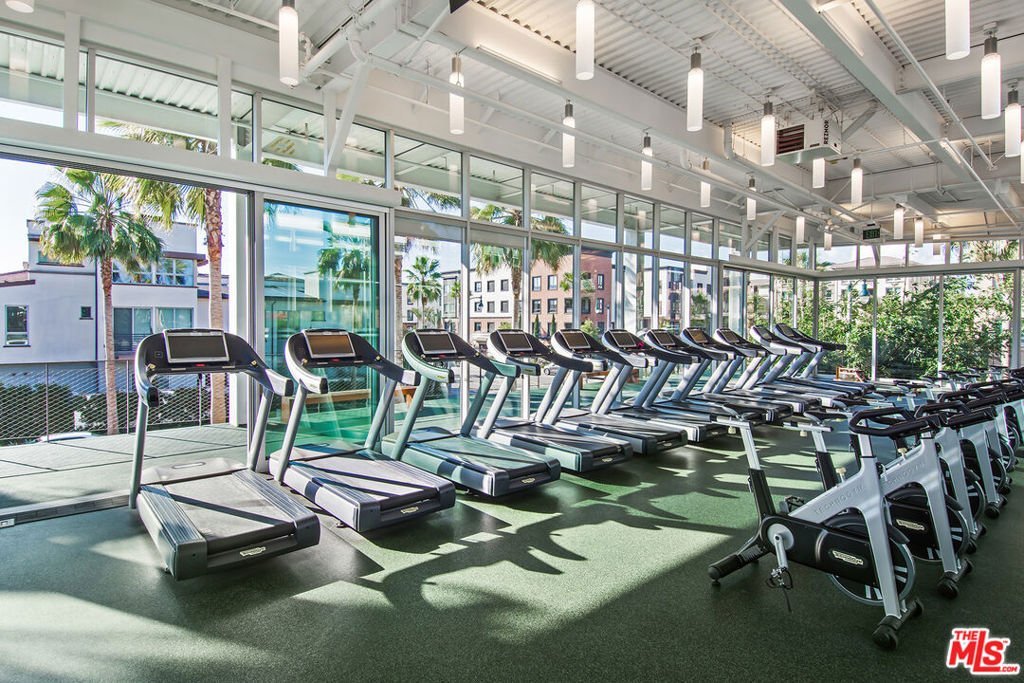
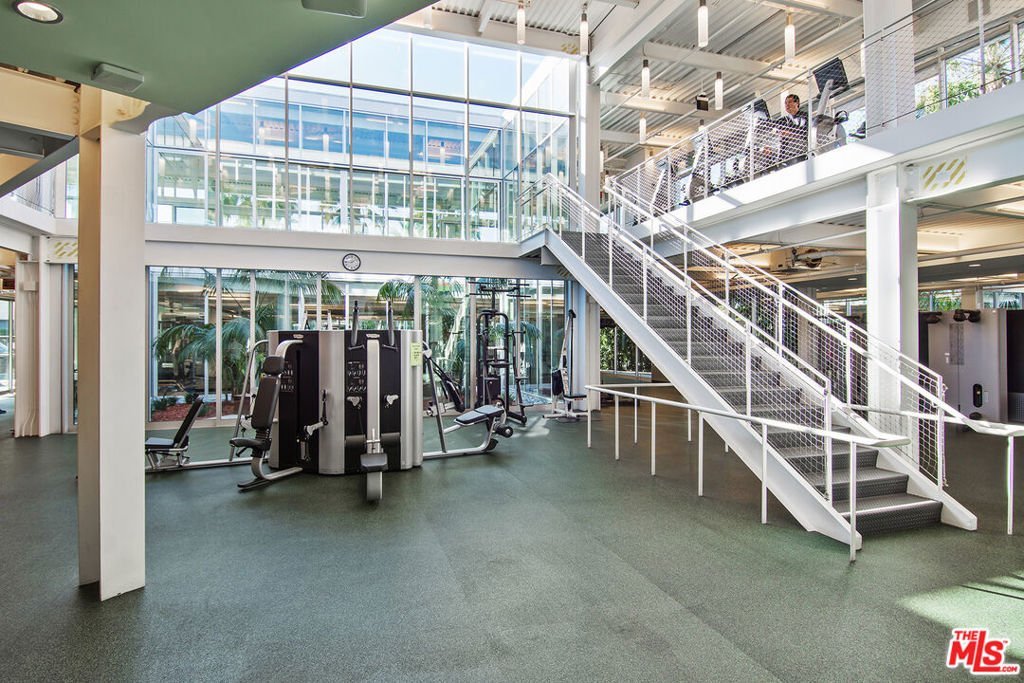
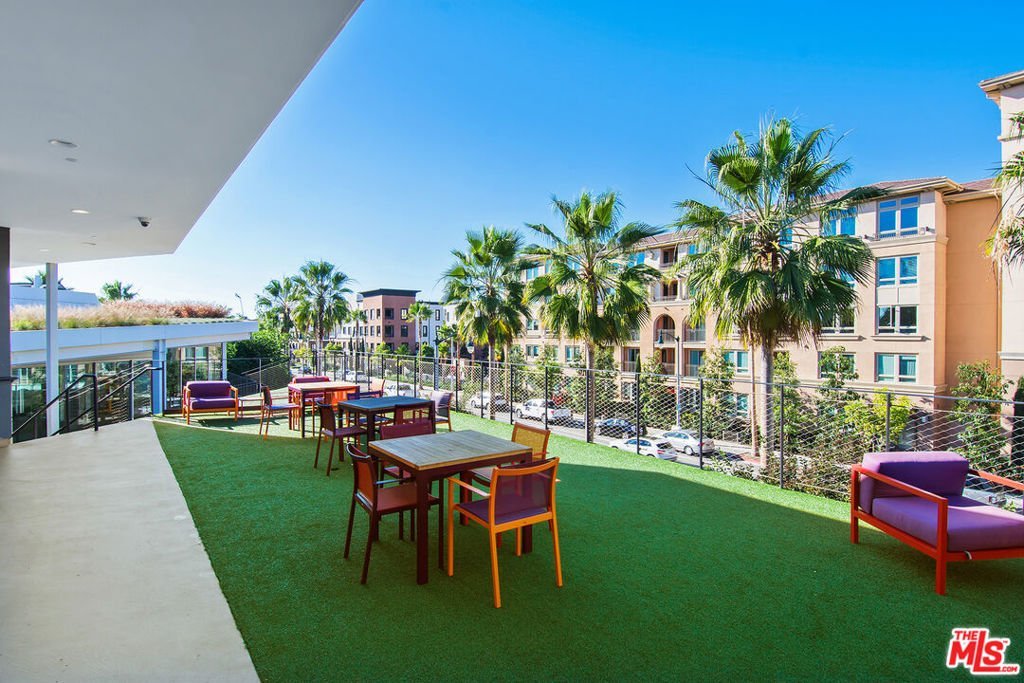
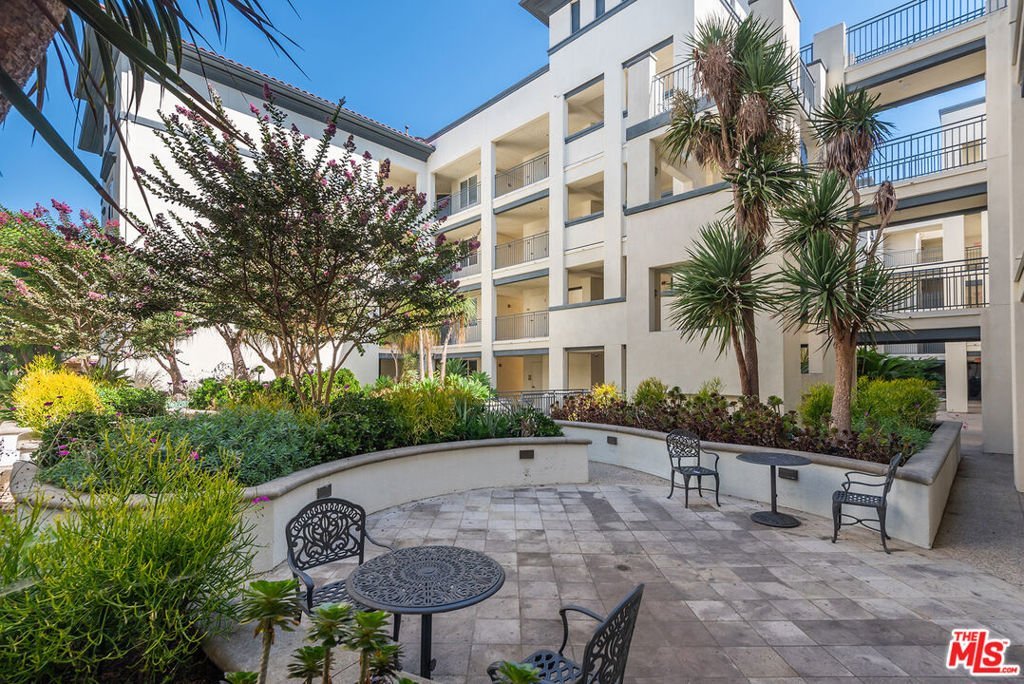
- Association Amenities: Clubhouse,PicnicArea,Playground,Pool,RecreationRoom,SpaHotTub,Security,TennisCourts
- Cooling: CentralAir
- Fireplace Features: LivingRoom
- Furnished: Unfurnished
- Heating: Central
- Interior Features: WalkInClosets
- Laundry Features: InKitchen,Stacked
- Appliances: Dishwasher,Disposal,Microwave,Refrigerator,Dryer,Washer
Expenses, Fees & Taxes
- Association Fee: $620
Agent info
- Agent name: Meredith Schlosser
- Agent MLS: CLW-C106418
- Agent email: meredithschlosser@gmail.com
- Agent officephone: 310-207-7080
- Agent direct phone: 310-923-5811
Miscellaneous
- Association Fee Frequency: Monthly
- List Office Name: Berkshire Hathaway HomeServices California Properties
- Community Features: Pool
