

















12975 Agustin Place 134, Playa Vista, CA, US, 90094
12975 Agustin Place 134, Playa Vista, CA, US, 90094Basics
- Date added: Added 2 months ago
- Category: Residential
- Type: Condominium
- Status: Active
- Bedrooms: 3
- Bathrooms: 3
- Area: 1840 sq ft
- Lot size: 30955, 30955 sq ft
- Year built: 2004
- View: None
- Zoning: LAC2(PV)
- County: Los Angeles
- MLS ID: 26848203
Description
-
Description:
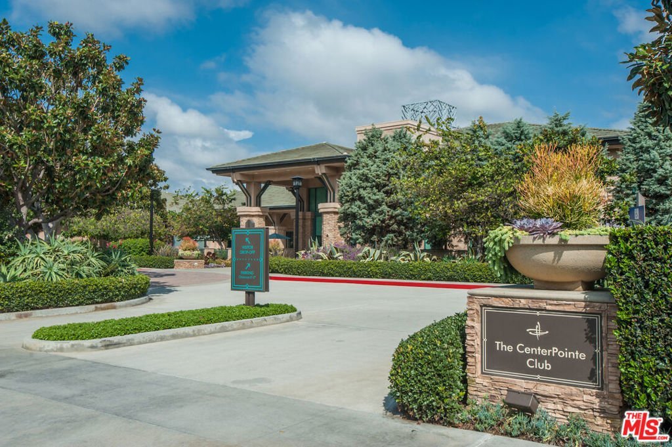
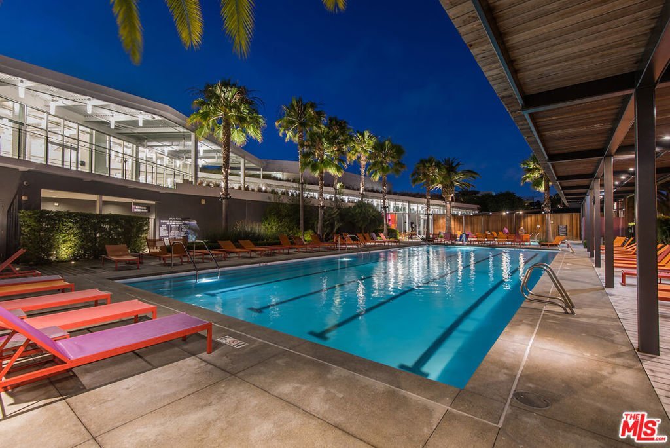
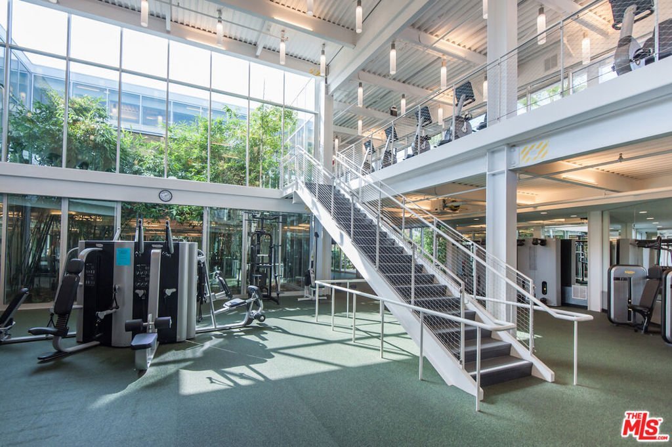
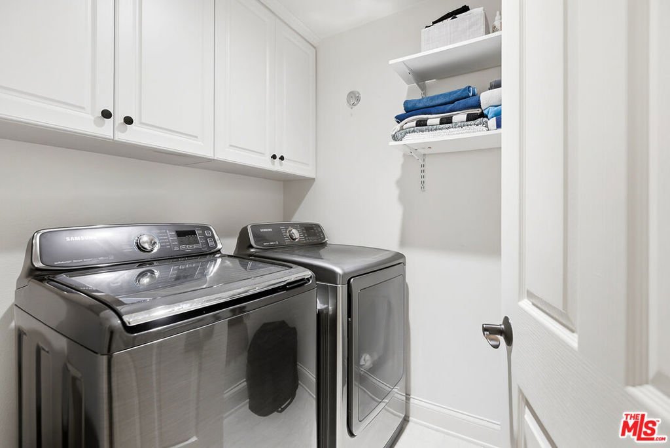
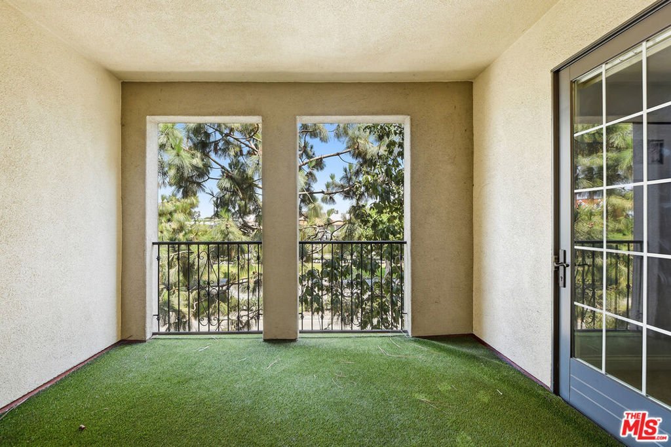
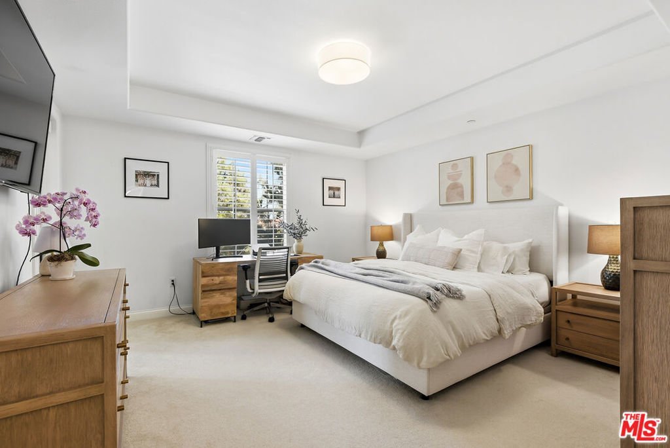
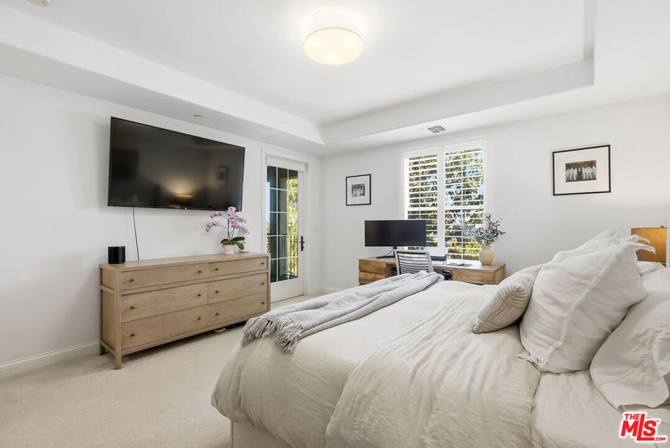
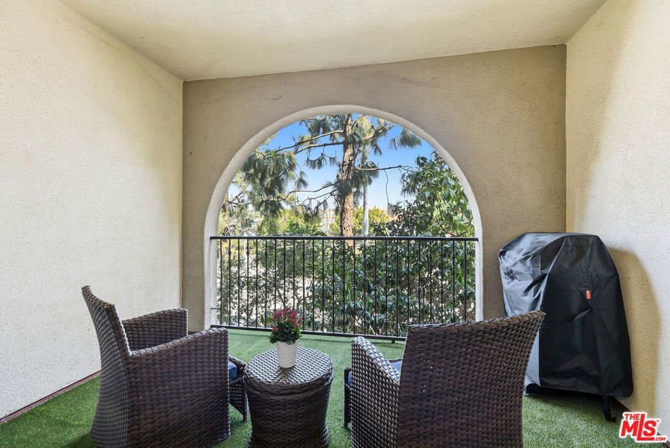
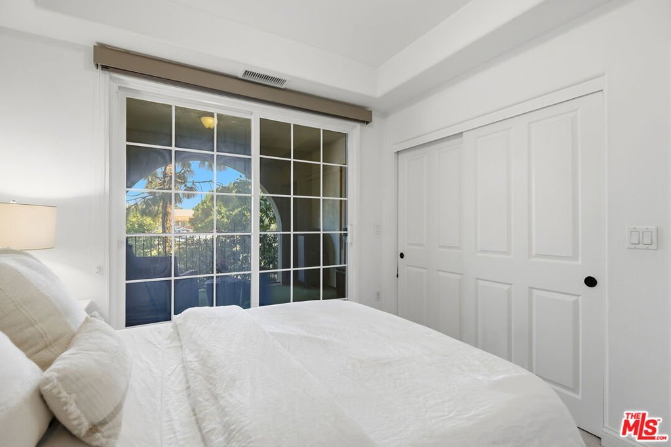
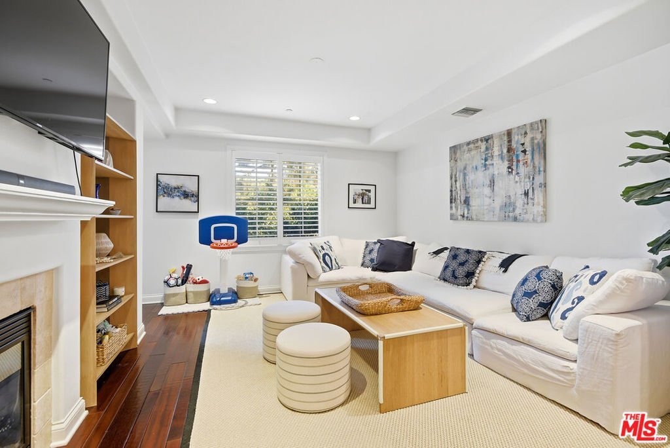
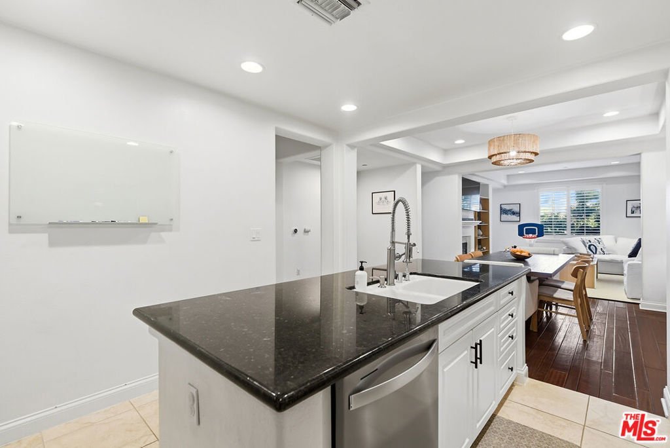
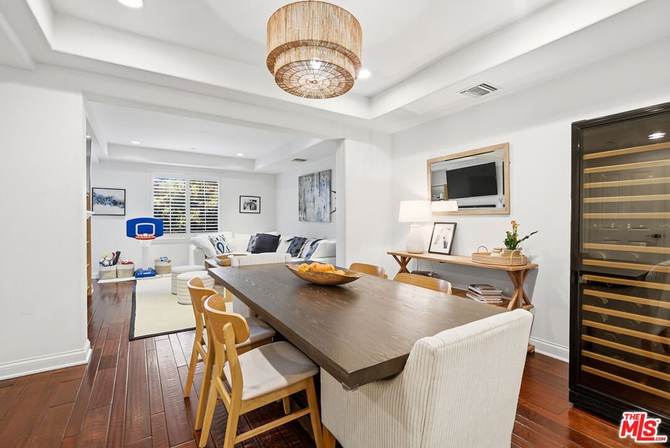
Experience the best of Playa Vista living in this rare 3-bedroom, 3-bath townhome-style residence in the highly desirable Carabela development. Offering the perfect blend of space, comfort, and convenience, this thoughtfully designed floor plan features a private entry, open-concept living and dining areas, and a coveted main-level bedroom with full bath - ideal for guests, a home office, or flexible living. The main level showcases wood flooring, abundant natural light, a spacious living area with fireplace, and a beautifully appointed kitchen featuring stainless steel appliances, upgraded cabinetry, and an oversized center island perfect for entertaining. A covered outdoor patio extends the living space and creates an effortless indoor/outdoor flow. Upstairs, the spacious primary suite offers a peaceful retreat with a walk-in closet and spa-inspired bath featuring dual vanities, soaking tub, and separate shower. An additional upstairs bedroom, full bath, and dedicated laundry room complete the second level. Extra upgrades include plantation shutters, Nest thermostat and Ring doorbell. Parking is two spaces side-by-side, and the building has a bike storage room as well. Carabela is located just moments from all of Playa Vista's parks, pools, fitness centers, shopping, dining, entertainment, and scenic trails.
Show all description
Location
- Directions: Runway Rd to Celedon Creek to Agustin Pl
- Lot Size Acres: 0.7106 acres
Building Details
Amenities & Features
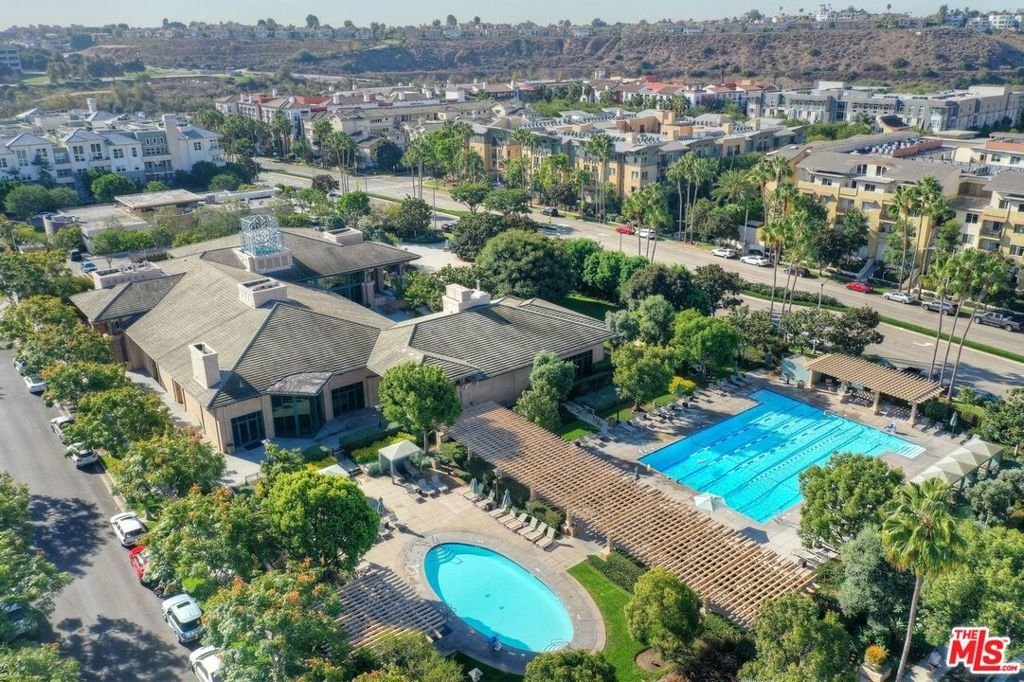
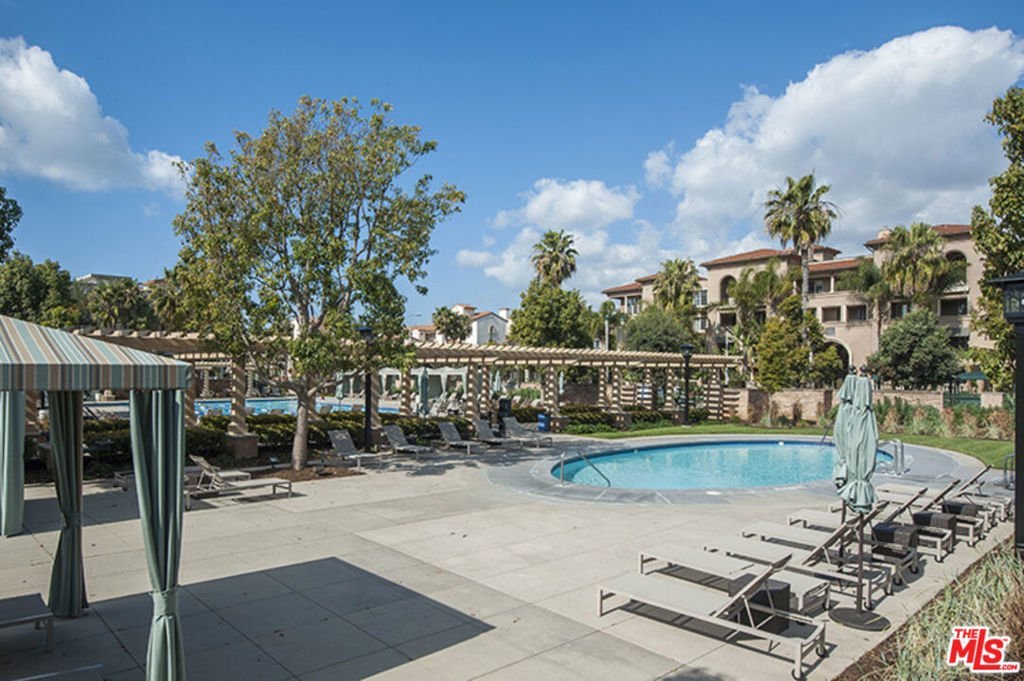
- Pool Features: Community, Association
- Parking Features: Covered, CommunityStructure, SideBySide
- Security Features: KeyCardEntry
- Spa Features: Community
- Parking Total: 0
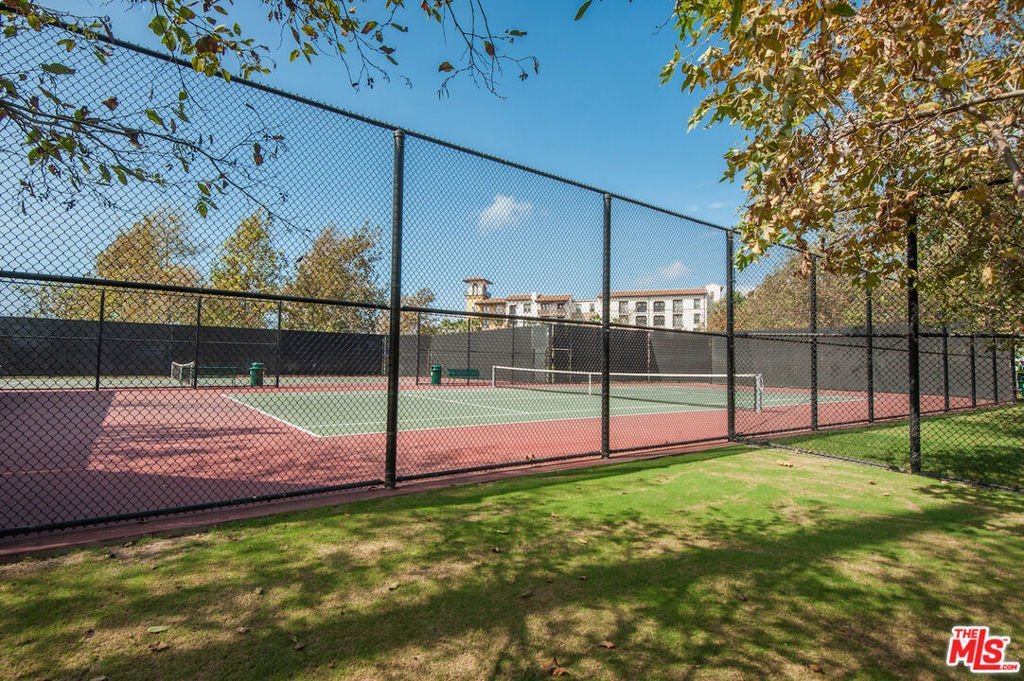
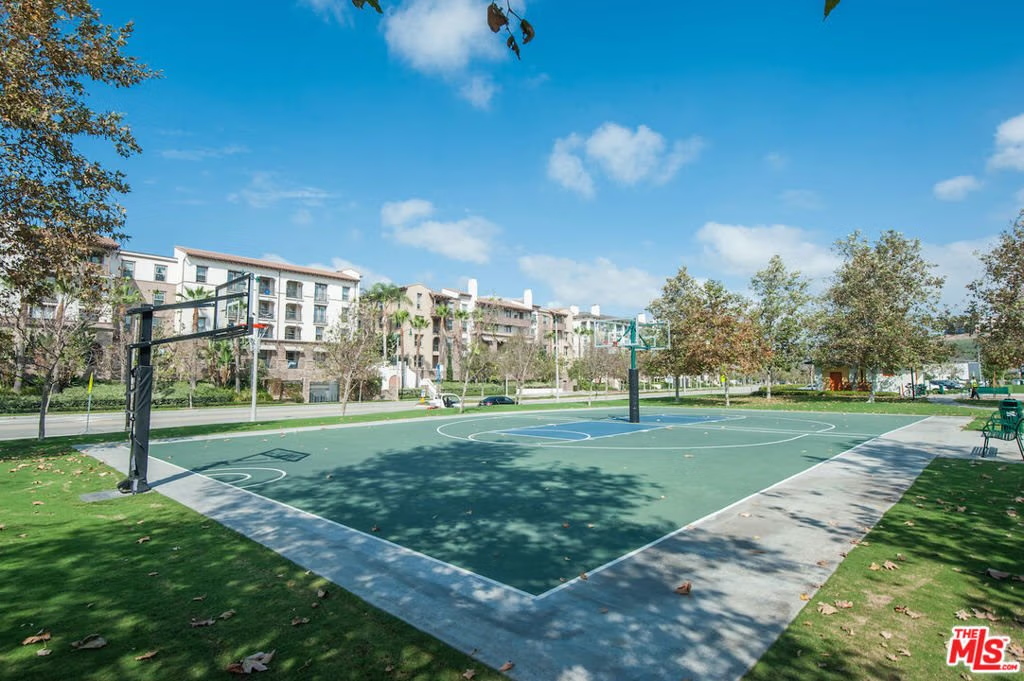
- Association Amenities: Clubhouse,ControlledAccess,Playground,Pool,PetRestrictions,SpaHotTub,Security,TennisCourts,Trails
- Cooling: CentralAir
- Fireplace Features: LivingRoom
- Furnished: Unfurnished
- Heating: Central
- Interior Features: WalkInClosets
- Appliances: Dishwasher,Disposal,Microwave,Refrigerator,Dryer,Washer
Expenses, Fees & Taxes
- Association Fee: $682.09
Agent info
- Agent name: Josh Goldstein
- Agent MLS: CLW-C100519
- Agent email: josh@joshgoldsteinla.com
- Agent direct phone: 424-226-8069
Miscellaneous
- Association Fee Frequency: Monthly
- List Office Name: Compass
- Community Features: Pool
