
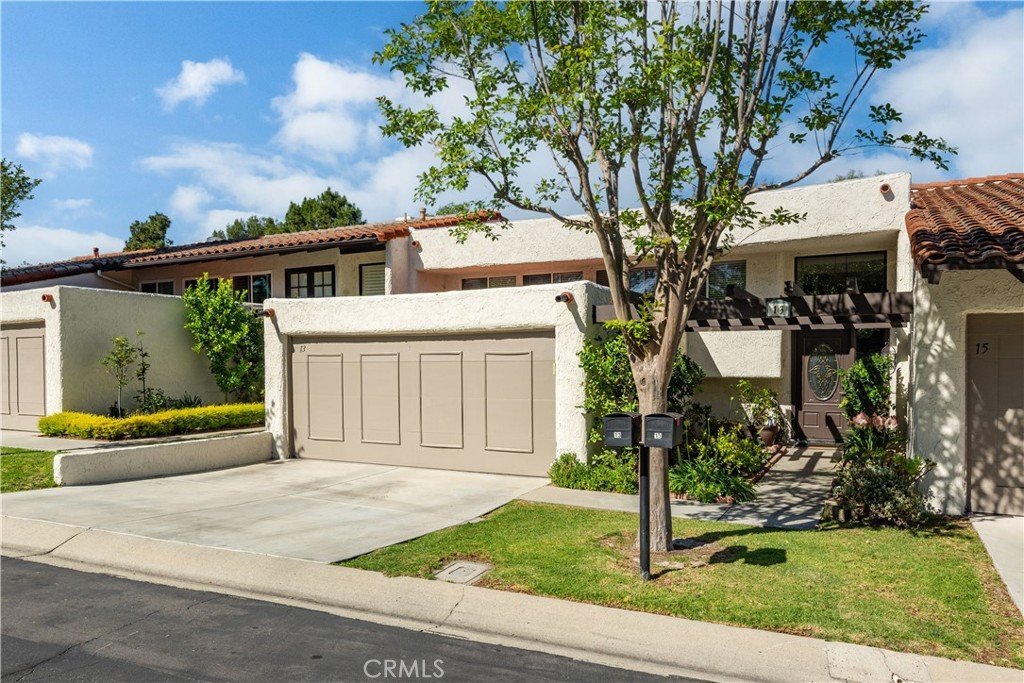
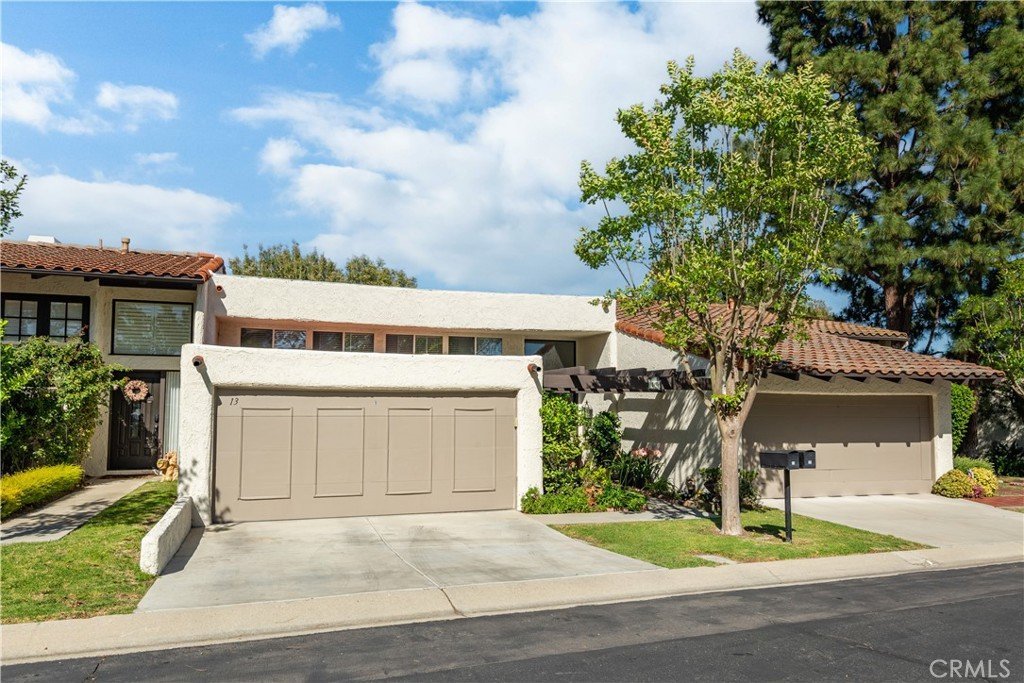













13 Aspen, Rolling Hills Estates, CA, US, 90274
13 Aspen, Rolling Hills Estates, CA, US, 90274Basics
- Date added: Added 1 month ago
- Category: Residential
- Type: Townhouse
- Status: Active
- Bedrooms: 3
- Bathrooms: 3
- Area: 2184 sq ft
- Lot size: 1938, 1938 sq ft
- Year built: 1975
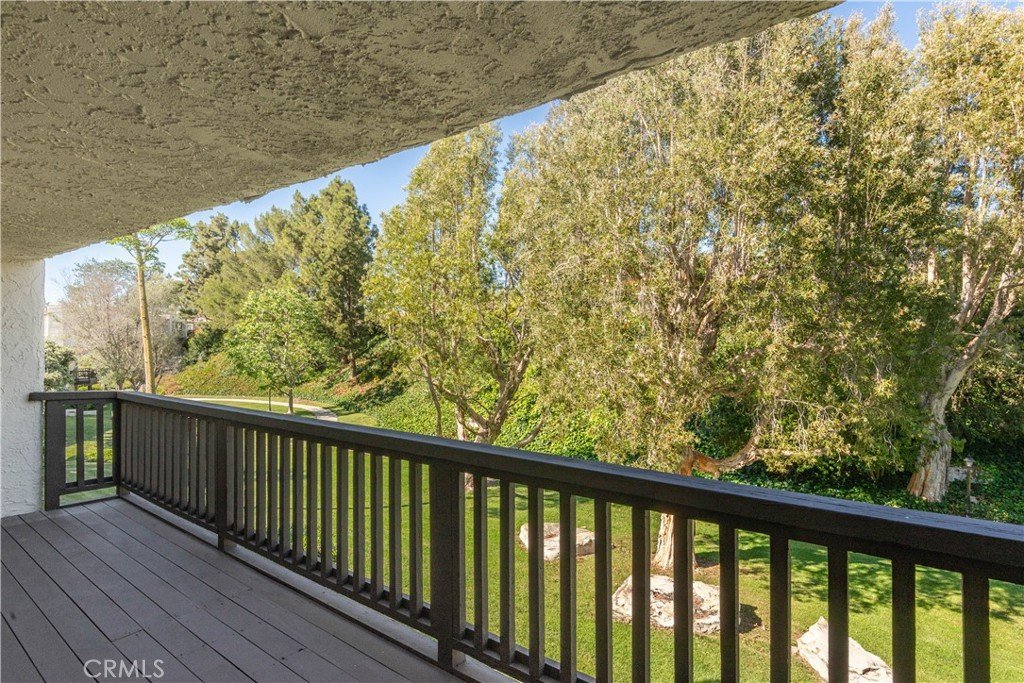
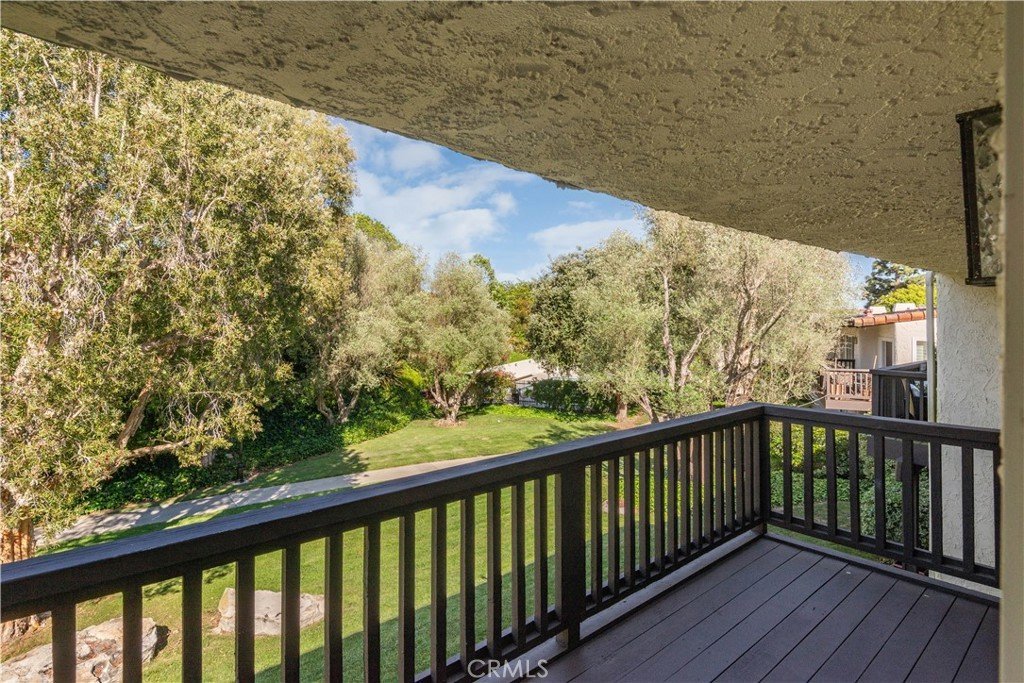
- View: ParkGreenbelt
- County: Los Angeles
- MLS ID: SB26169188
Description
-
Description:
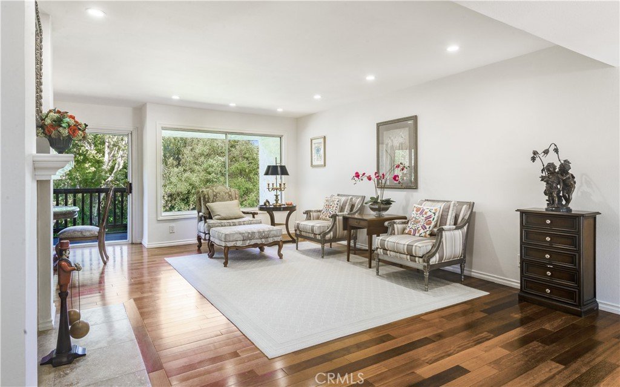
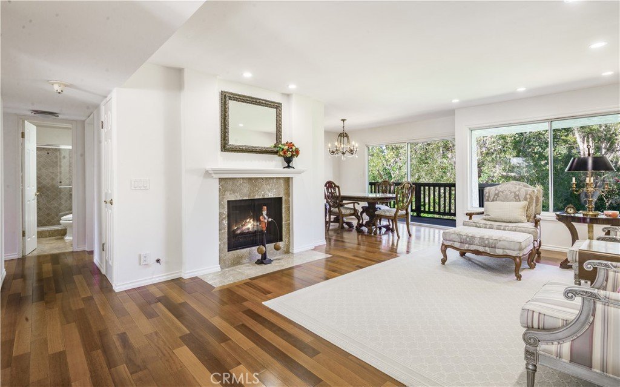
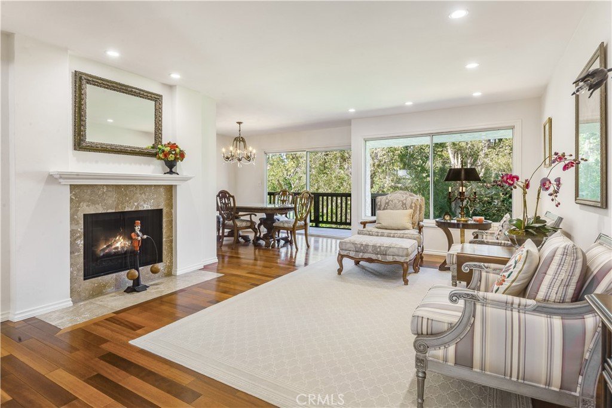
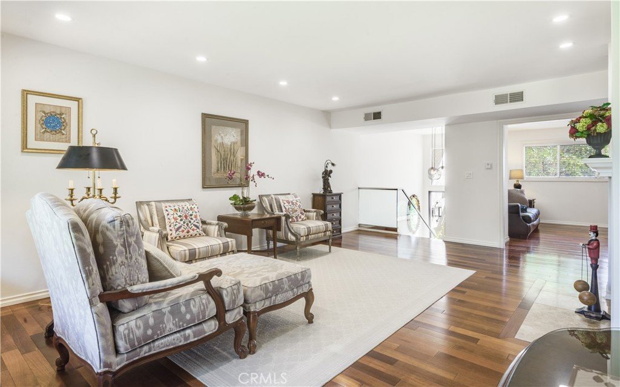
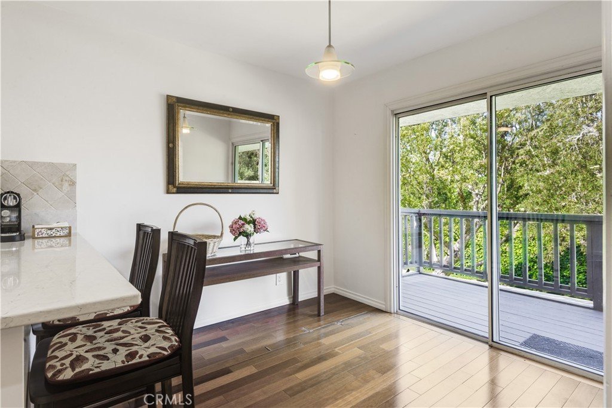
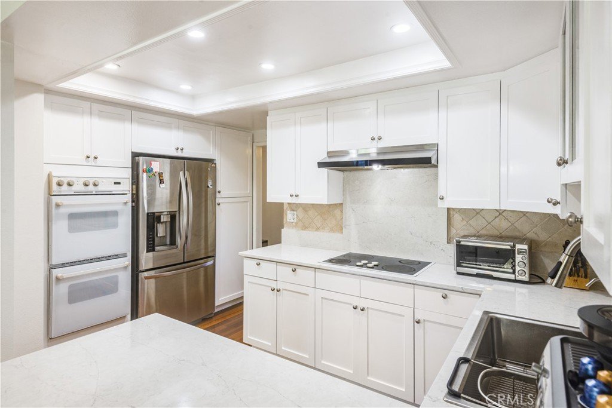
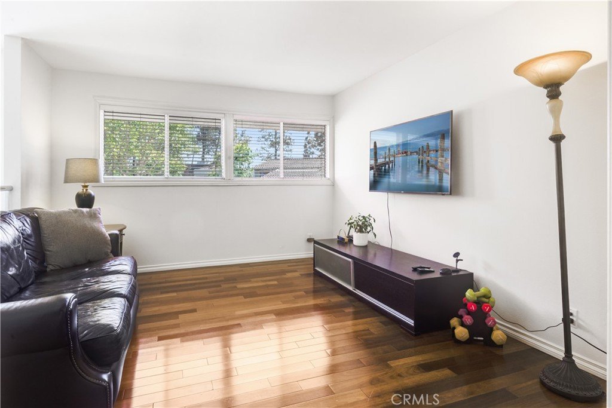
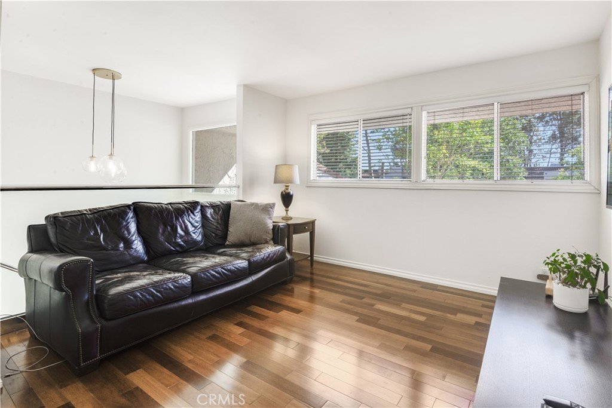
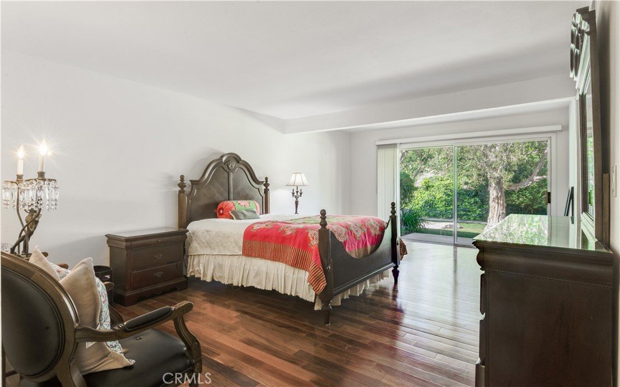
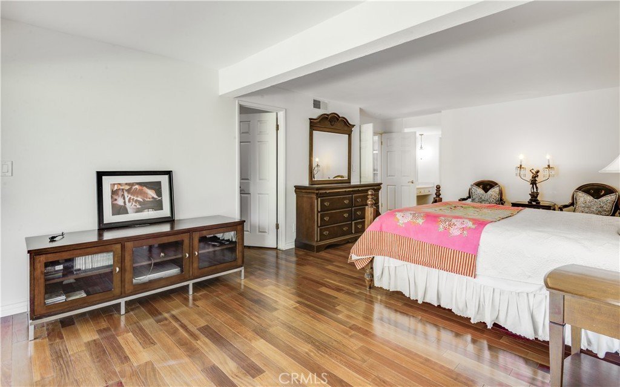
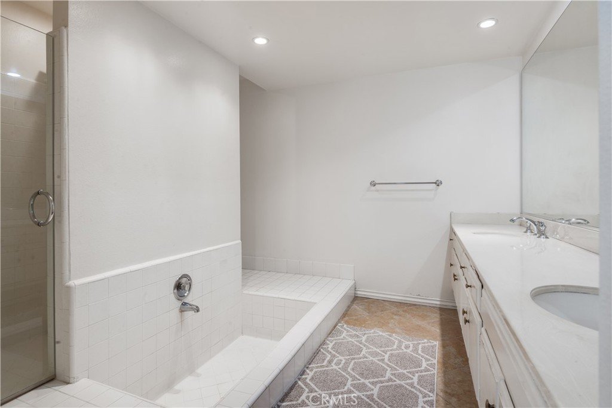
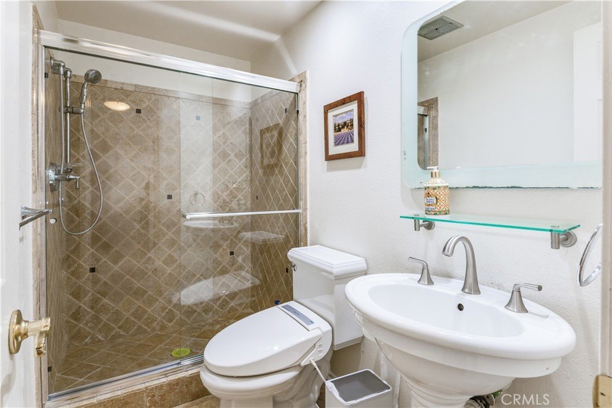
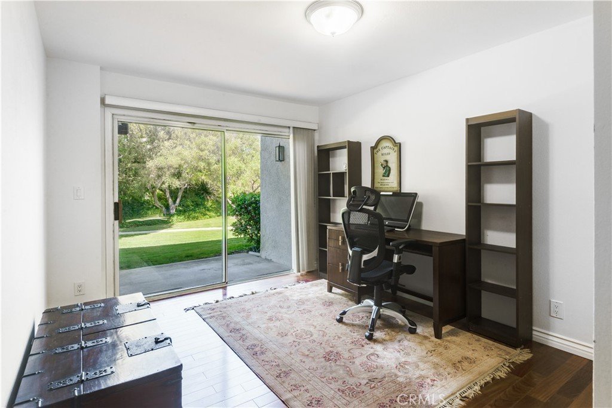
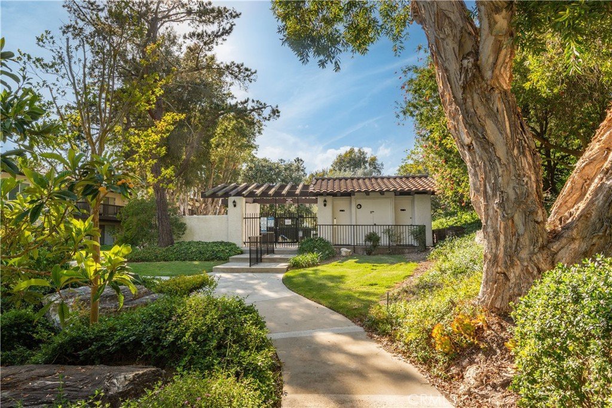
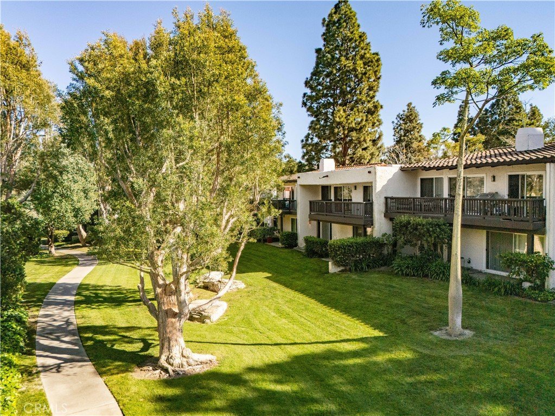
Nestled in the prestigious Terraces community, this home is located within a 24-hour guard-gated neighborhood offering an abundance of greenery and many amenities. Privately situated on a quiet cul-de-sac and surrounded by lush greenery, the property is just moments from the community pool and offers a peaceful, park-like ambiance. The residence features numerous upgrades including; wood flooring, a remodeled kitchen with granite countertops, main-floor bathroom, downstair 2nd bathroom, smooth ceilings, recessed lighting and a newer roof. This spacious unit offers three bedrooms and three full bathrooms, plus a versatile den, along with a large private patio overlooking serene greenbelt views from the breakfast area, dining room, and living room. The spacious primary suite include two walk-in closets. One bedroom is conveniently located on the main floor with a full bath nearby. The main-floor den can be easily converted into a fourth bedroom. A separate dining room adds to the home’s functionality and appeal. Centrally located in the heart of the Palos Verdes Peninsula, this home provides convenient access to Palos Verdes Peninsula High School, Ridgecrest Intermediate School, the local library, Highridge Park, and a variety of shopping and dining options.
Show all description
Location
- Directions: Highridge Rd and Armarga Spring Rd
- Lot Size Acres: 0.0445 acres
Building Details
- Structure Type: MultiFamily
- Water Source: Public
- Lot Features: ZeroToOneUnitAcre
- Sewer: PublicSewer
- Common Walls: TwoCommonWallsOrMore
- Garage Spaces: 2
- Levels: Two,MultiSplit
- Floor covering: Wood
Amenities & Features
- Pool Features: Association
- Parking Features: Garage
- Parking Total: 2
- Association Amenities: Clubhouse,ControlledAccess,FirePit,MaintenanceGrounds,Insurance,Playground,Pool,Guard,SpaHotTub,Security,TennisCourts
- Cooling: None
- Fireplace Features: LivingRoom
- Heating: Central
- Interior Features: BedroomOnMainLevel
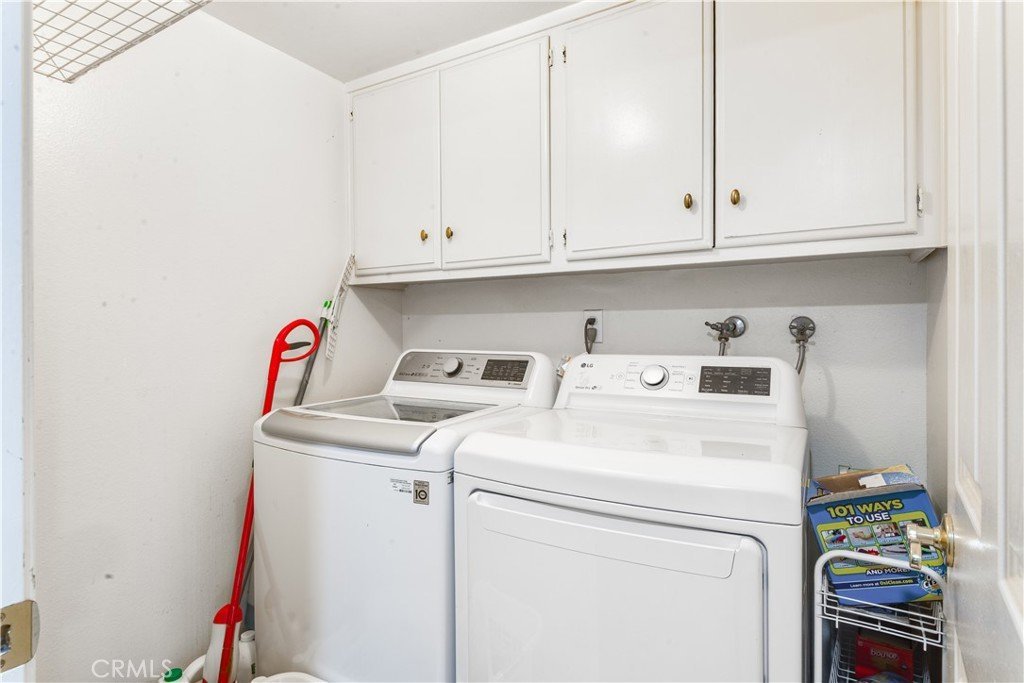
- Laundry Features: LaundryRoom
Nearby Schools
- Middle Or Junior School: Ridgecrest
- Elementary School: Soleado
- High School: Palos Verdes Peninsula
- High School District: Palos Verdes Peninsula Unified
Expenses, Fees & Taxes
- Association Fee: $620
Agent info
- Agent name: Ann Kim
- Agent MLS: SSKIMANN
- Agent email: annkim225@gmail.com
- Agent officephone: 310-938-4989
- Agent direct phone: 310-525-4989
Miscellaneous
- Association Fee Frequency: Monthly
- List Office Name: Peninsula Realty, Inc.
- Listing Terms: Cash,CashToNewLoan,Conventional
- Common Interest: PlannedDevelopment
- Community Features: Suburban
- Attribution Contact: 310-525-4989
