




13 Catalina Court, Manhattan Beach, CA, US, 90266
13 Catalina Court, Manhattan Beach, CA, US, 90266Basics
- Date added: Added 1 month ago
- Category: Residential
- Type: Townhouse
- Status: Active
- Bedrooms: 2
- Bathrooms: 2
- Area: 1474 sq ft
- Lot size: 1738, 1738 sq ft
- Year built: 1984
- View: CityLights,TreesWoods
- County: Los Angeles
- MLS ID: SB26060540
Description
-
Description:
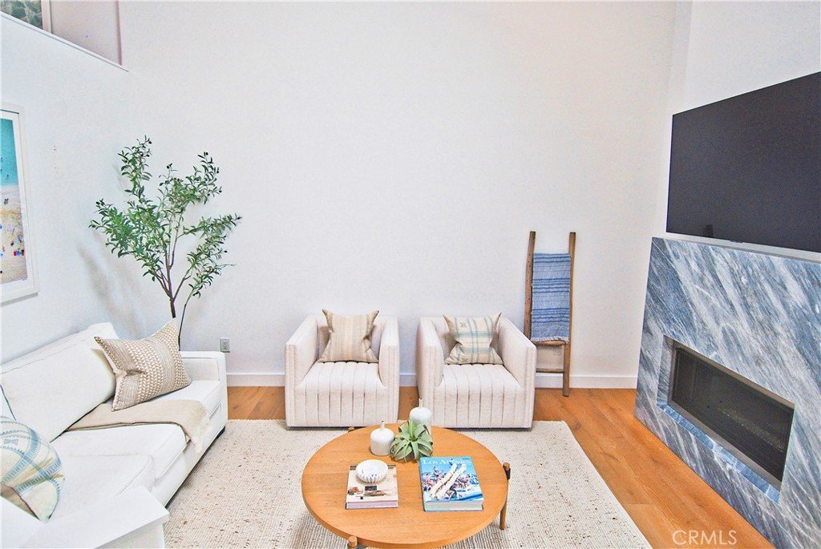
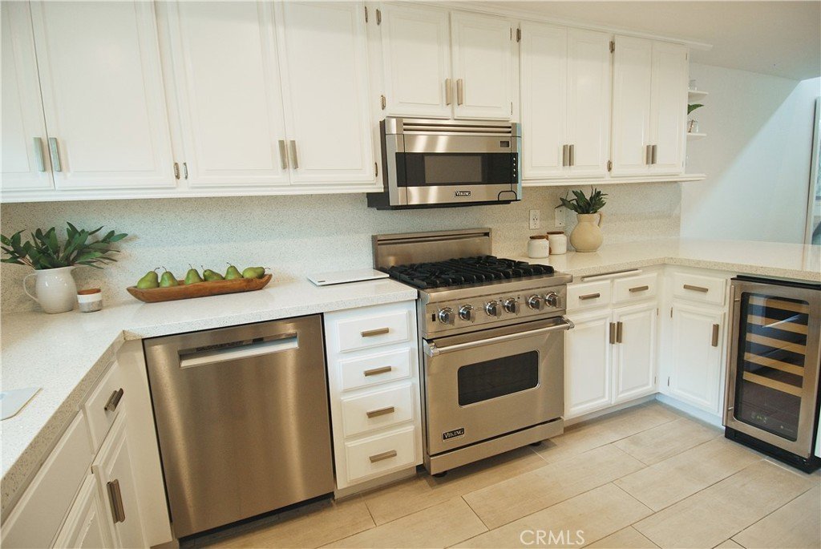
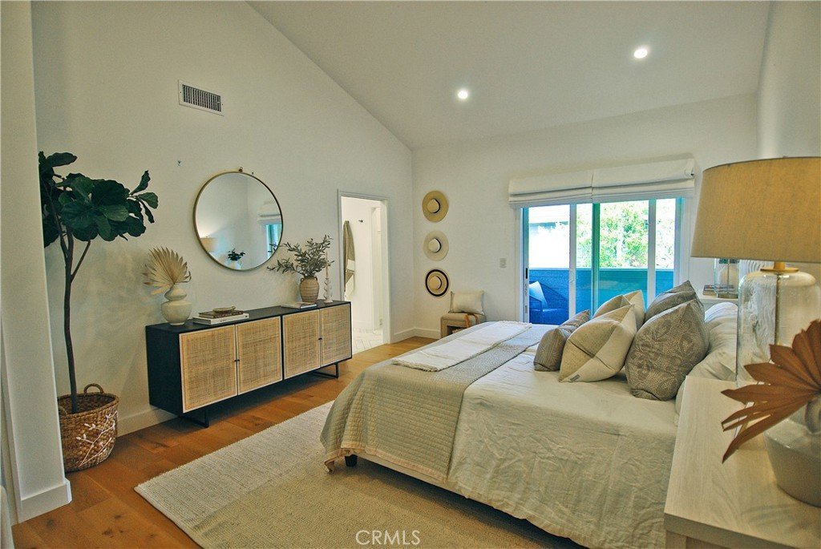
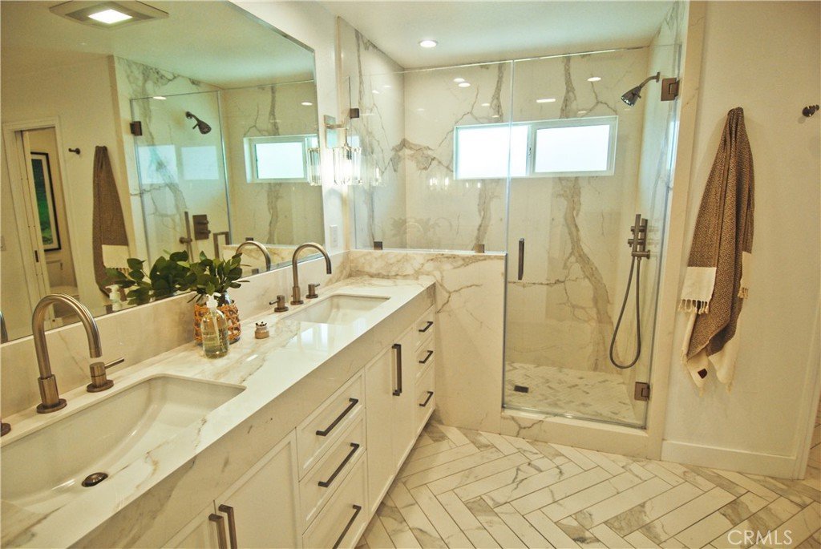
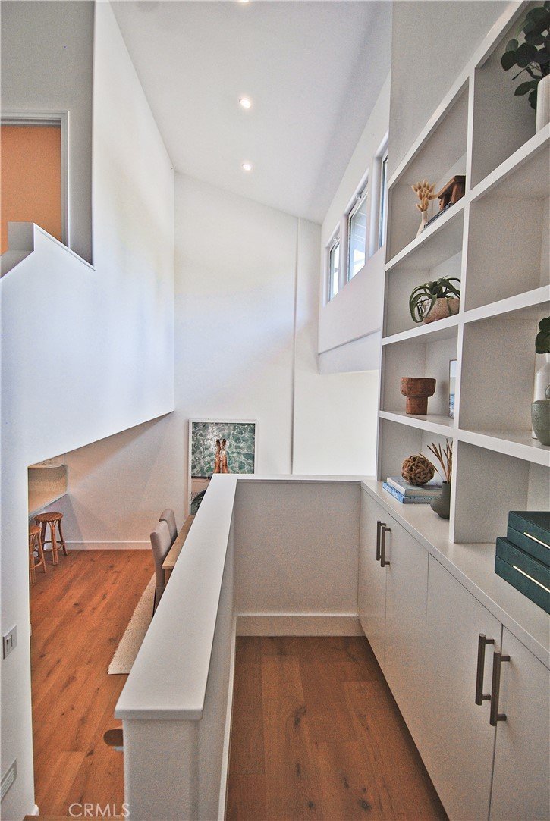
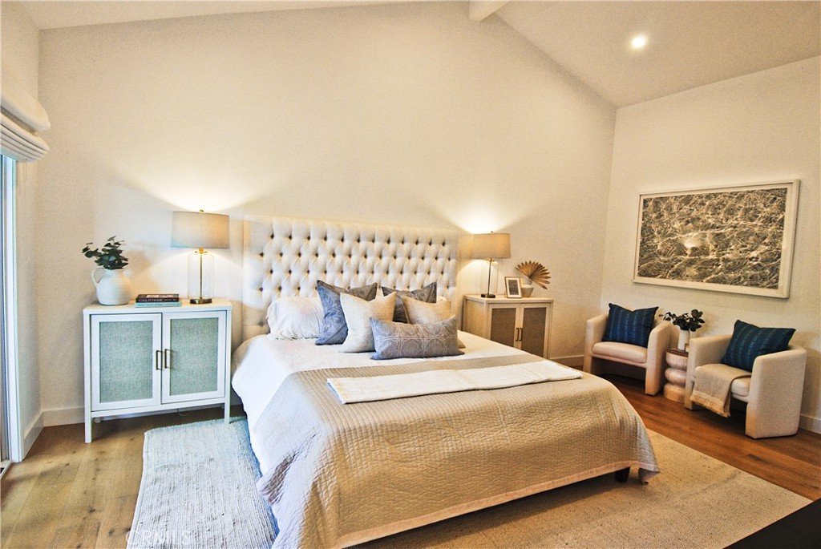
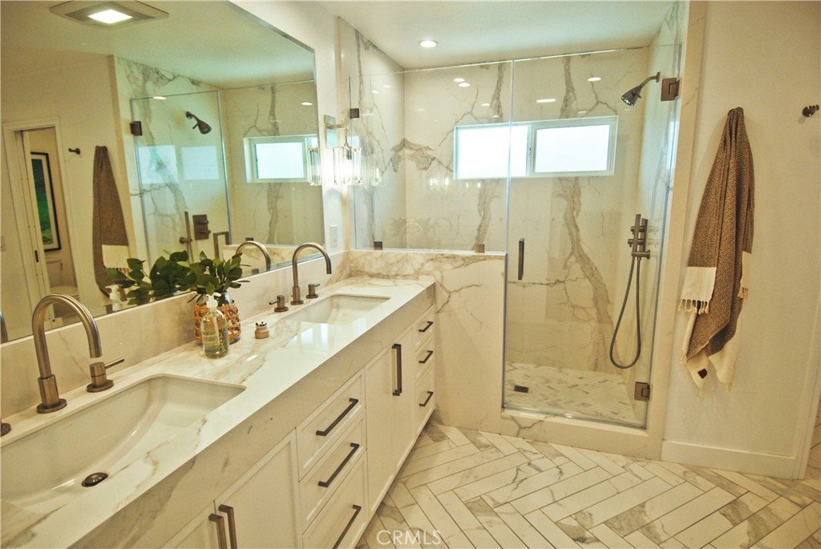
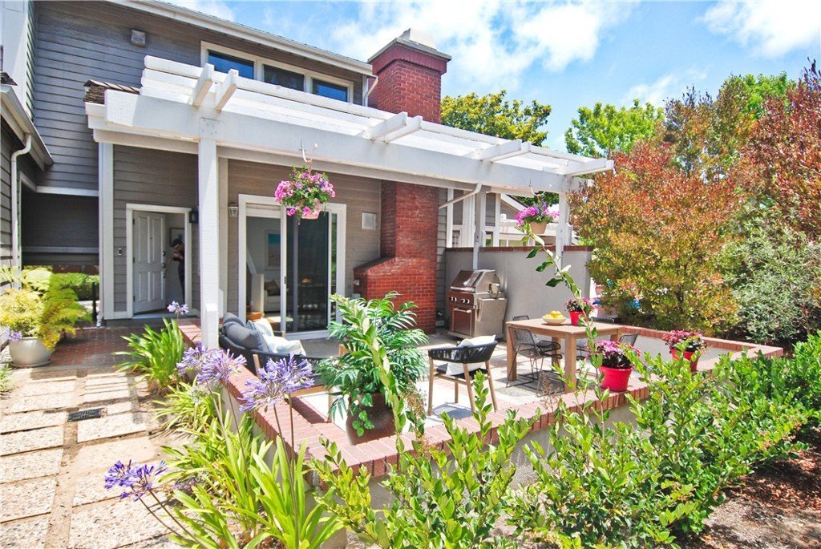
This is a very Attractive totally remodeled Plan "1" townhome. It is one of the most desired plans with it's open and light feeling. It features, newer Engineered hardwood Oak floors, Led lighting, Heating system, custom Roman Shades, and redesigned closets in both bedrooms. The kitchen has Viking and Bosch appliances with newer Quartz kitchen counter tops. Also features a snack bar adjacent to a nice size Dining area. The bedroom on that level also could double as an office with a custom designed closet. The large Primary Suite has a private balcony and features a luxurious totally remodeled bath with walk in closet, Porcelain slab counter top, Crystal Lighting fixtures and Newport Brass fixtures. Interior doors were replaced with solid core doors. The Living room has a Bardiglio marble fireplace and a newer wall TV that is included in this sale. Large Patio area is off the Living Room for enjoying the Outside scenery with a Viking Bar-B-que included in this sale. This home was designed by a professional designer when it was remodeled with high end finishes. The community is near a play area for children and has a common pool that is also being updated and 5 heated Spas are through out the community. The Manhattan Village Mall was redone recently with many new stores, Restaurants, and Banks and is walking distance. The Village backs up to a private Country Club and City Public Golf Course for recreation. The community also has a Guard Gated entrance for security and privacy with many walking paths.
Show all description
Location
- Directions: Marine Ave to Gateway Dr. to Guard Villa
- Lot Size Acres: 0.0399 acres
Building Details
- Structure Type: MultiFamily
- Water Source: Public
- Sewer: PublicSewer
- Common Walls: TwoCommonWallsOrMore
- Garage Spaces: 2
- Levels: ThreeOrMore
Amenities & Features
- Pool Features: Community, Association
- Parking Total: 2
- Association Amenities: Barbecue,Pool,PetRestrictions,Guard,SpaHotTub
- Cooling: None
- Fireplace Features: LivingRoom
- Interior Features: Atrium
- Laundry Features: Inside
Nearby Schools
- High School District: Manhattan Unified
Expenses, Fees & Taxes
- Association Fee: $830
Agent info
- Agent name: Nina Michaels
- Agent MLS: SMICHNIN
- Agent email: nina.michaels@verizon.net
- Agent officephone: 310-546-7611
- Agent direct phone: 310-809-0245
Miscellaneous
- Association Fee Frequency: Monthly
- List Office Name: Vista Sotheby’s International Realty
- Listing Terms: Cash,CashToExistingLoan,CashToNewLoan
- Common Interest: PlannedDevelopment
- Community Features: Sidewalks,Pool
- Attribution Contact: 310-809-0245
