






130 S Prospect A, Redondo Beach, CA, US, 90277
130 S Prospect A, Redondo Beach, CA, US, 90277Basics
- Date added: Added 4 months ago
- Category: Residential
- Type: Townhouse
- Status: Active
- Bedrooms: 4
- Bathrooms: 4
- Area: 2674 sq ft
- Lot size: 6358, 6358 sq ft
- Year built: 2019
- Property Condition: Turnkey
- View: CityLights,Mountains,Neighborhood,Ocean
- County: Los Angeles
- MLS ID: SB26065323
Description
-
Description:
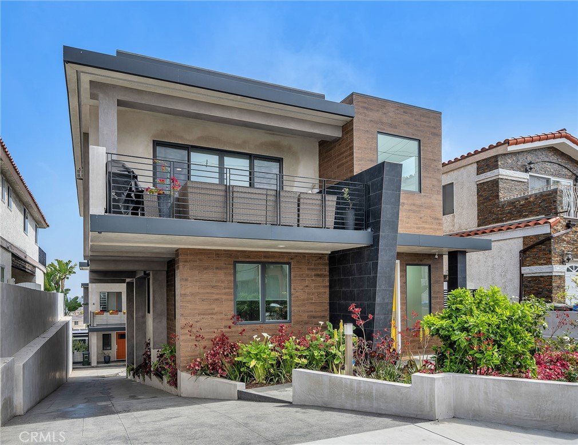
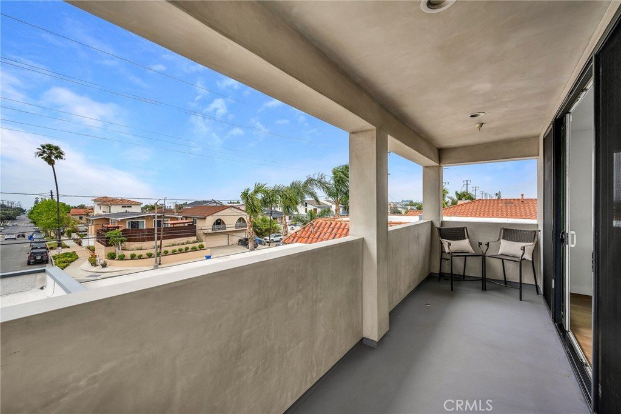
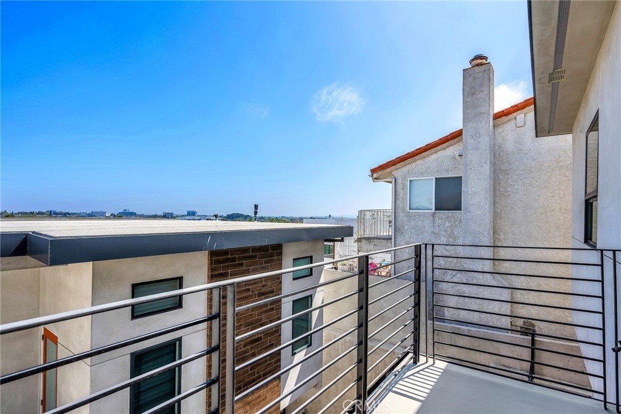
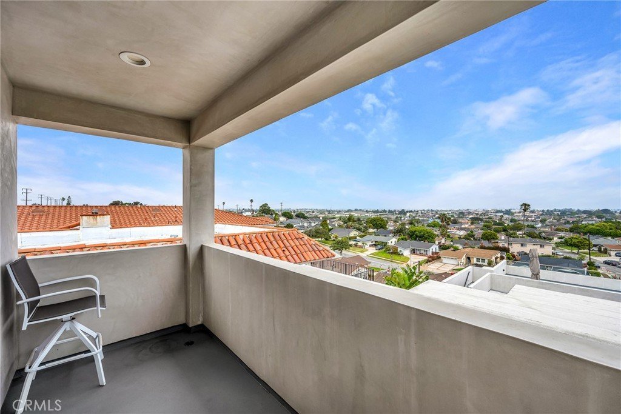
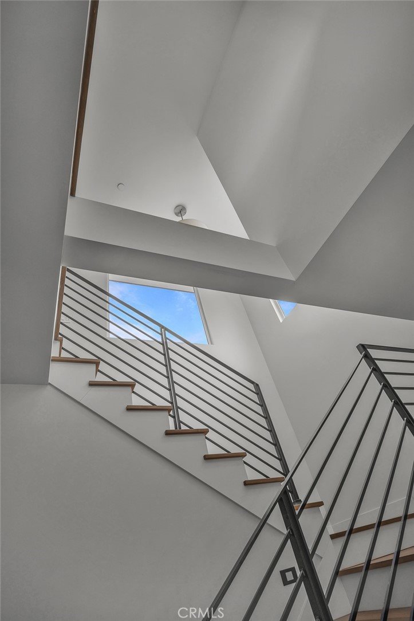
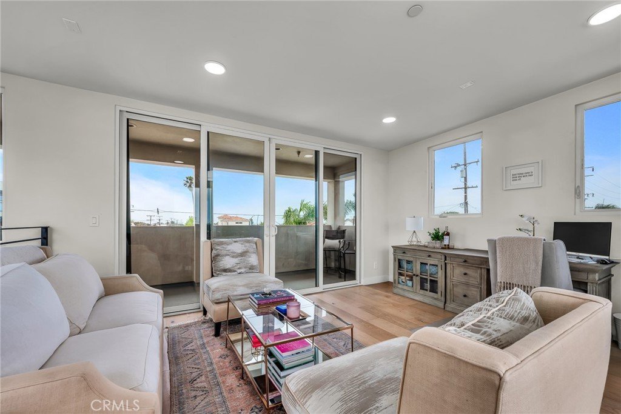
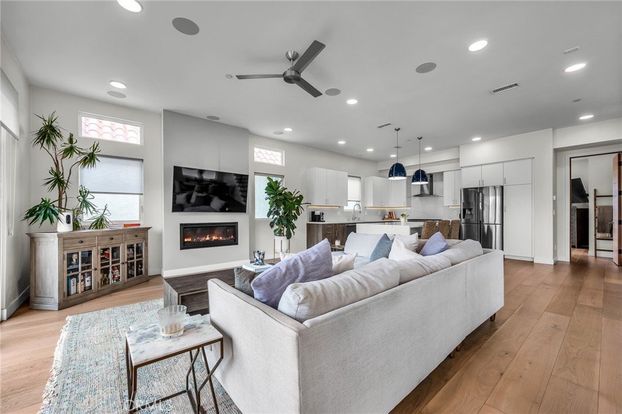
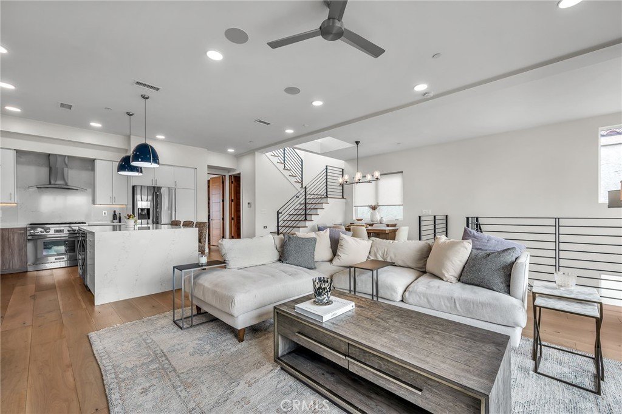
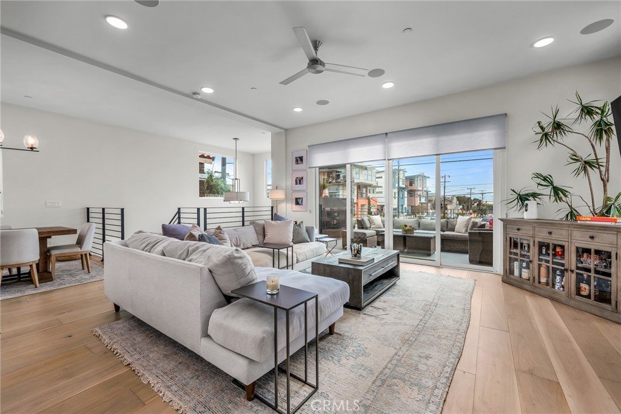
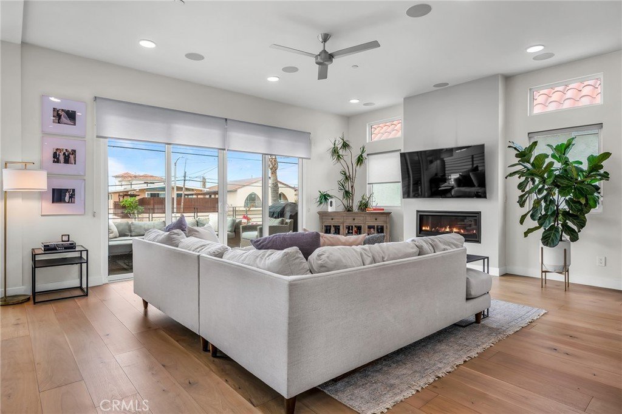
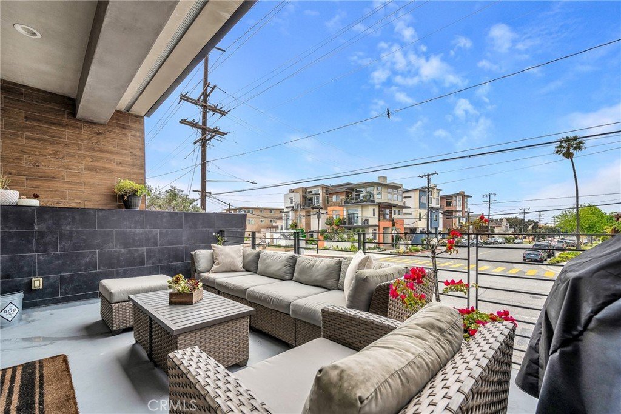
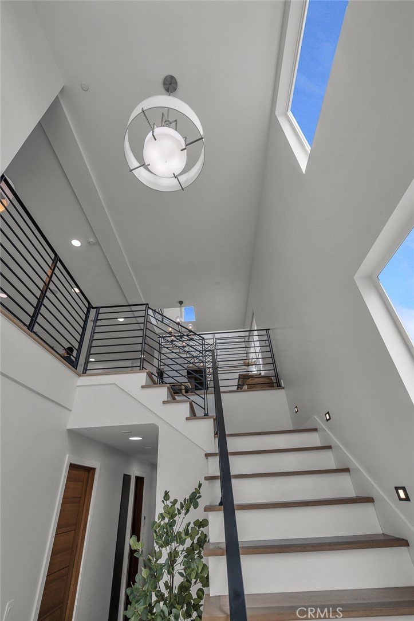
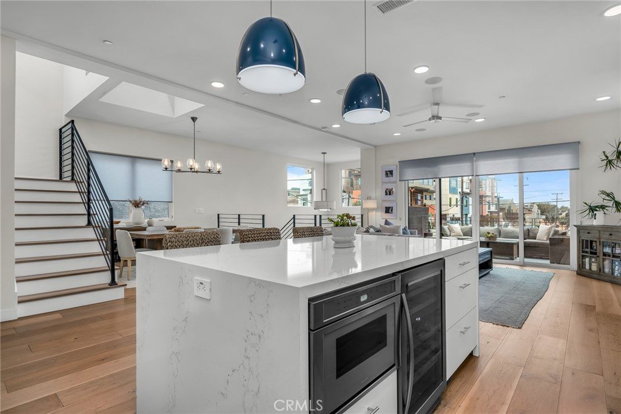
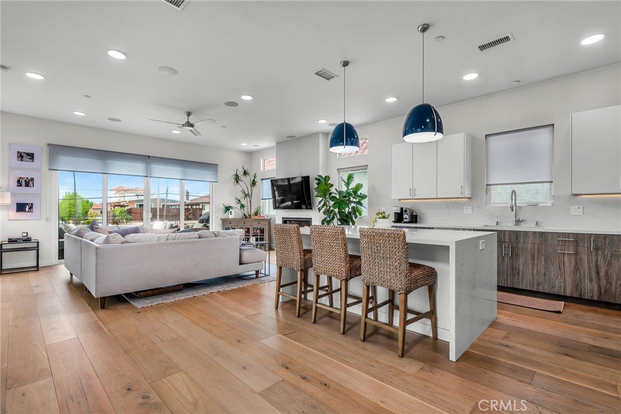
Experience elevated South Bay living in this contemporary 4-bedroom plus loft, 3.5-bath residence featuring panoramic city and mountain views complemented by a desirable ocean peek. Filled with natural light, the open-concept floor plan showcases a west-facing living room with a fireplace and private balcony—an ideal spot to enjoy colorful sunsets—while the rear of the home welcomes peaceful morning sunrises.
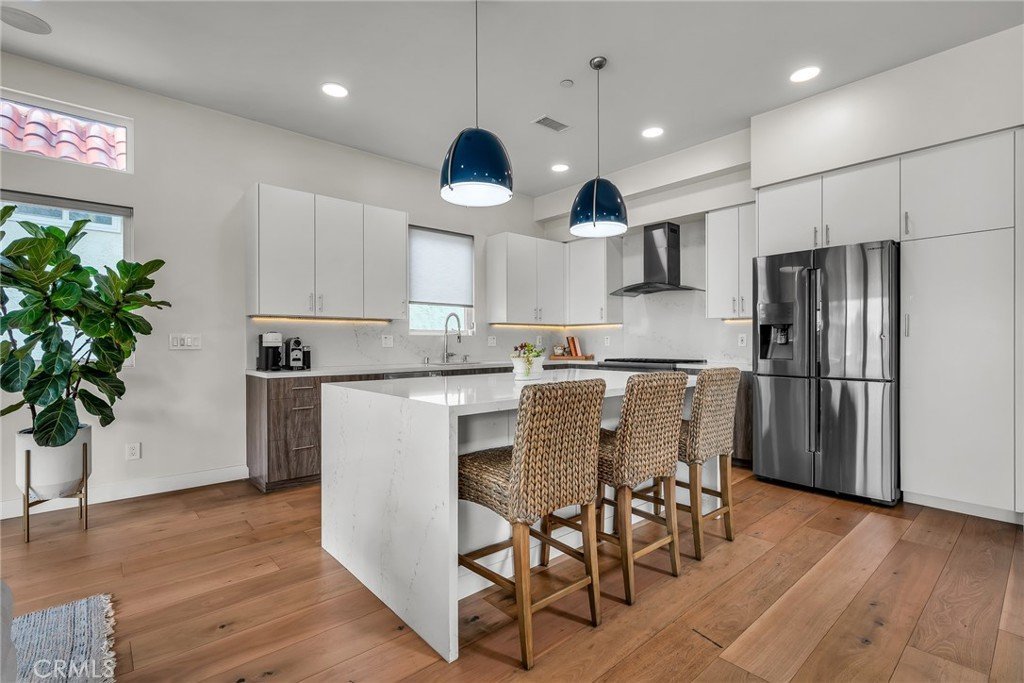
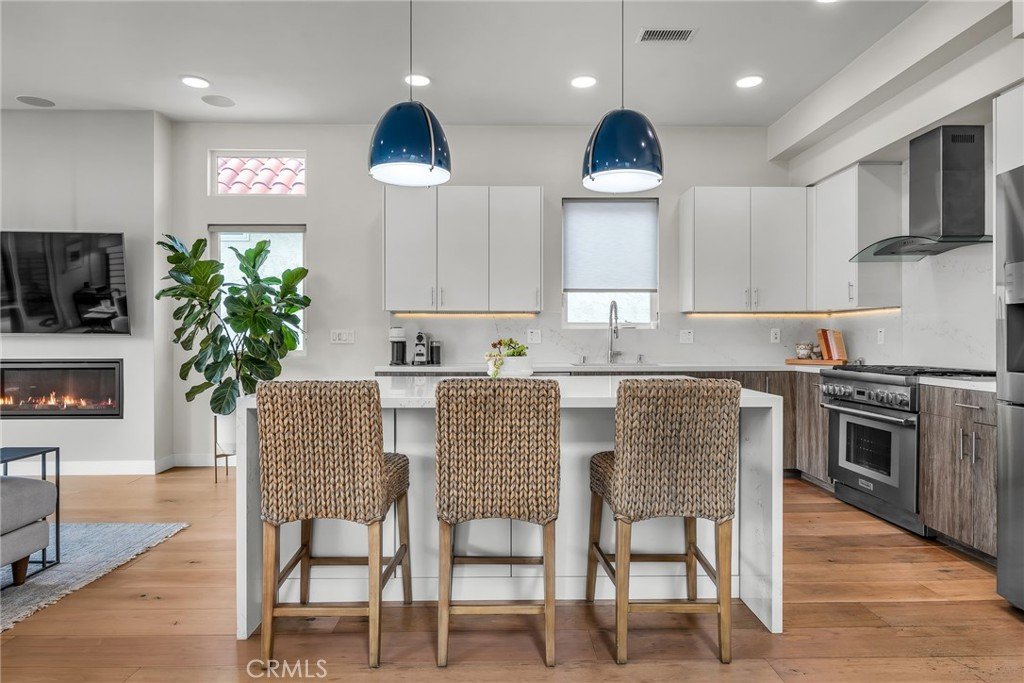
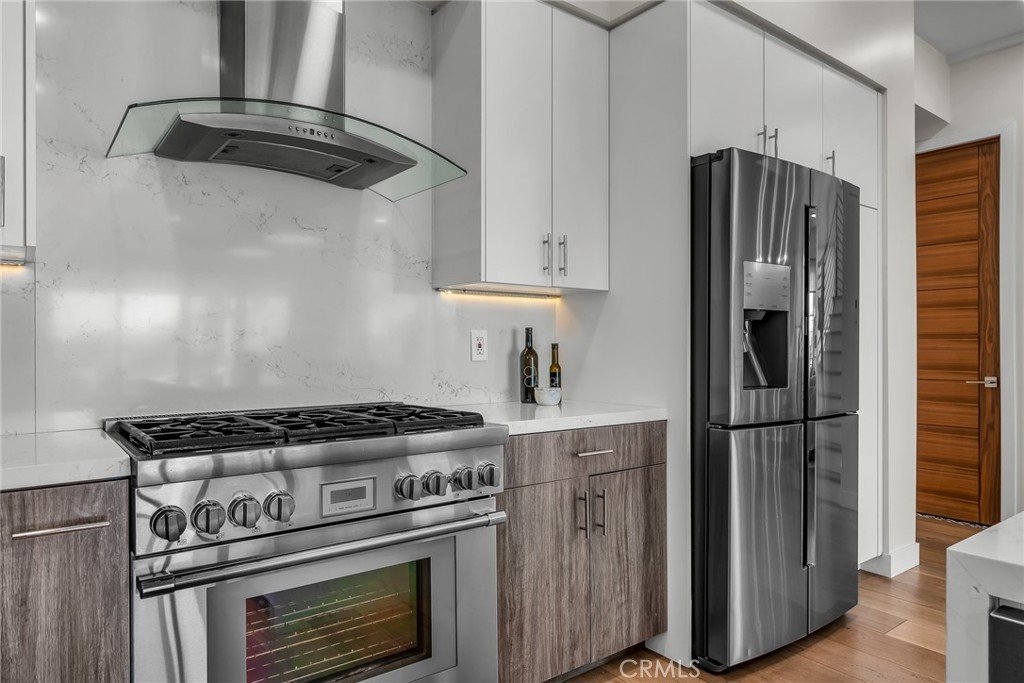
The beautifully appointed kitchen is designed for both everyday living and entertaining, offering quartz countertops, a center island, Thermador range, a wine refrigerator, and abundant workspace. Upstairs, the versatile loft captures sweeping city views along with an ocean peek, creating the perfect space for a home office, media room, or retreat.
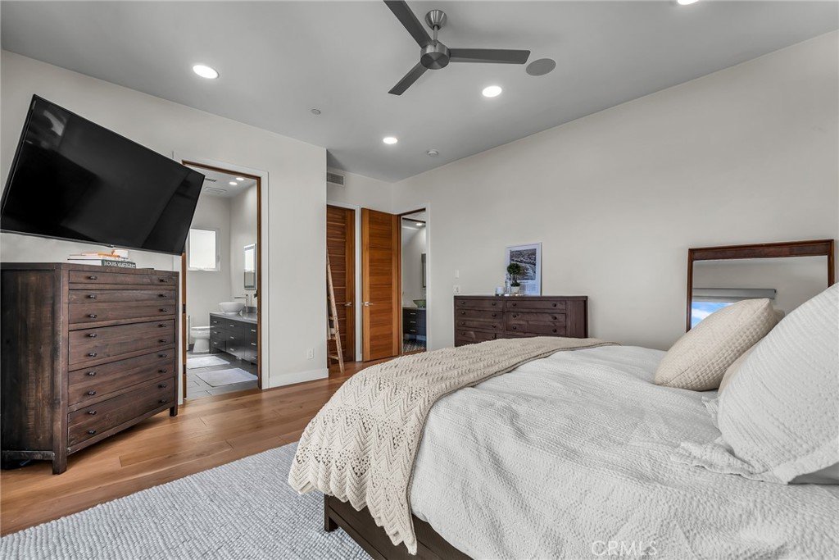
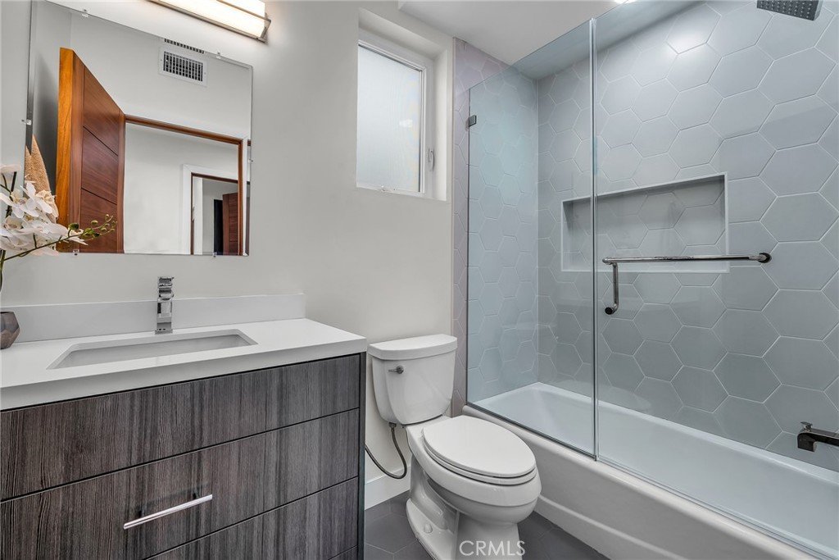
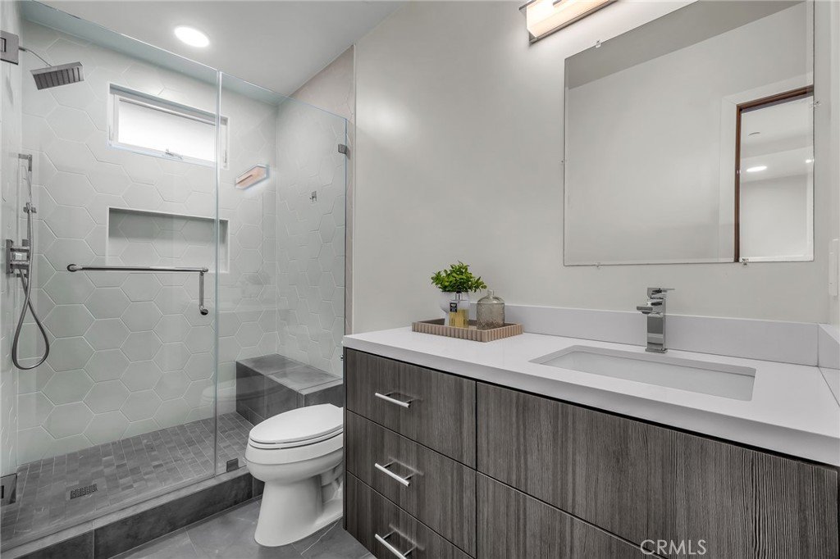
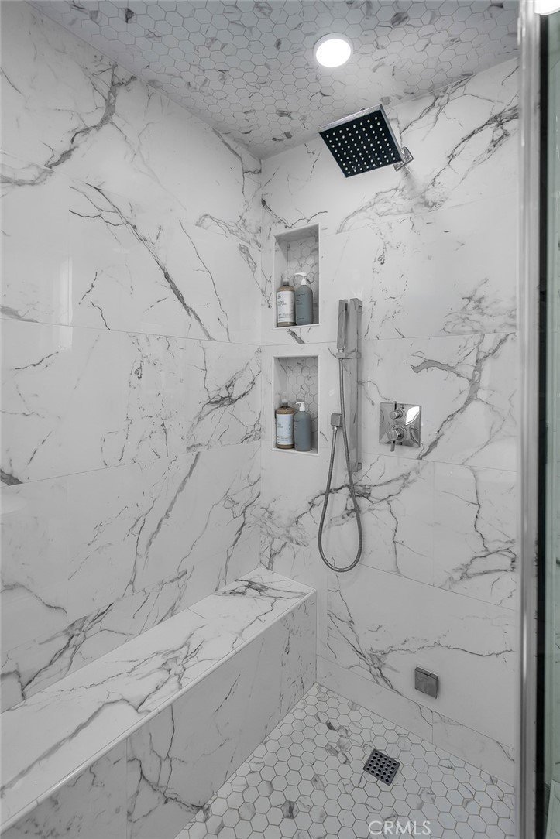
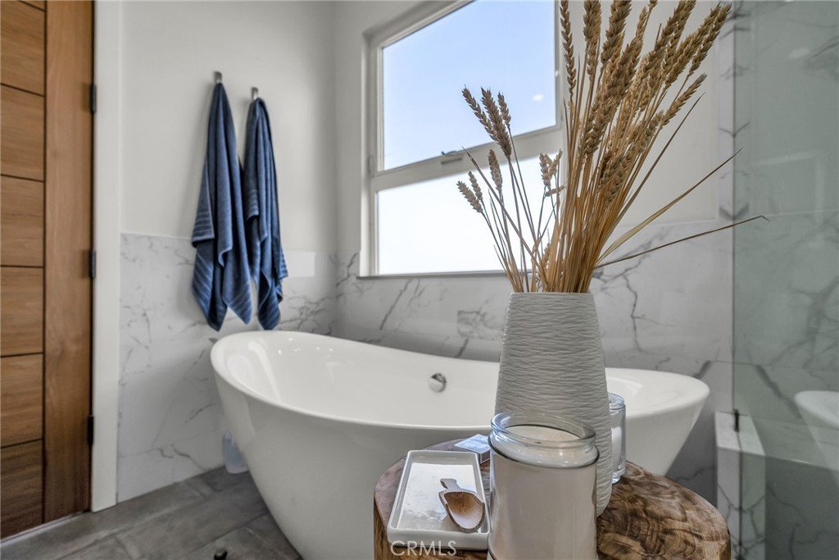
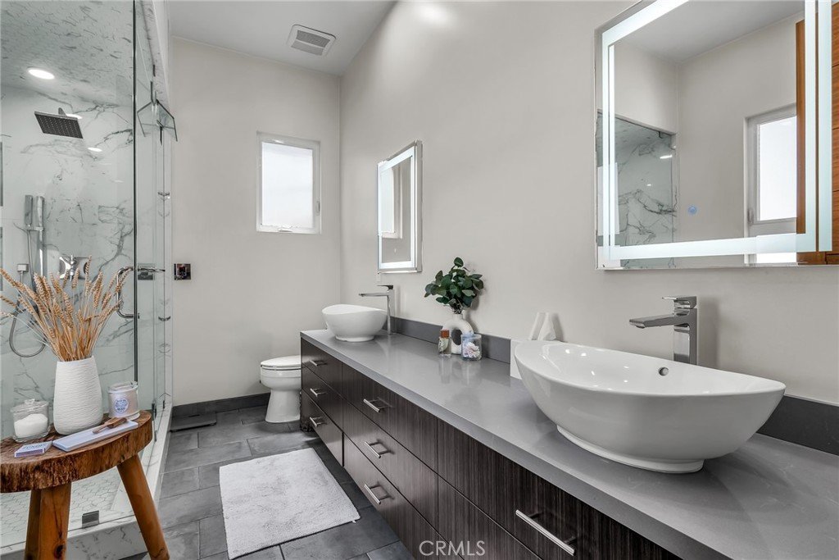
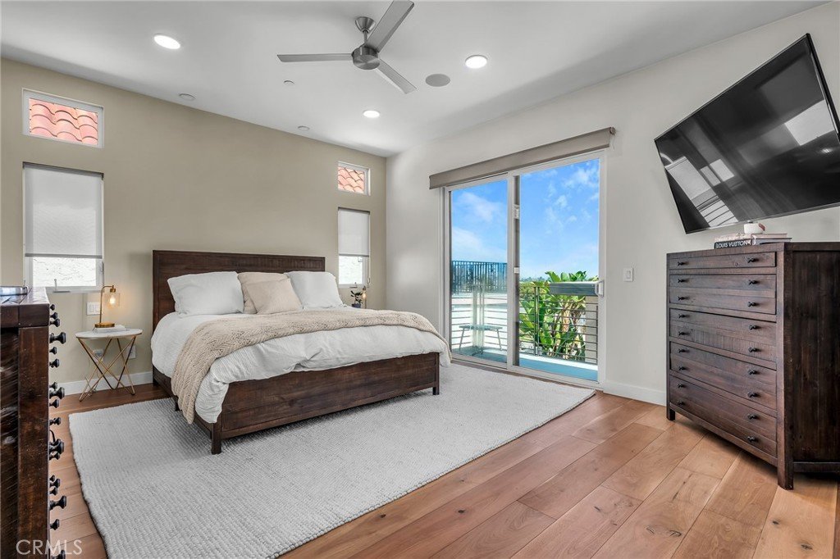
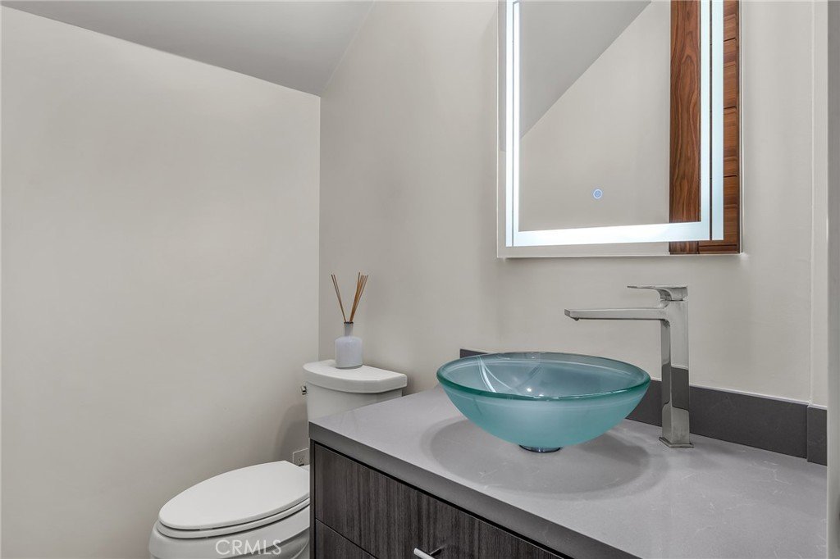
The spacious primary suite serves as a private sanctuary, complete with a custom walk-in closet and a spa-inspired bath featuring a soaking tub and steam shower. Hardwood flooring, custom closets throughout, surround sound, designer window coverings, air conditioning, a dedicated laundry room, and a home security system enhance the home's comfort and functionality.
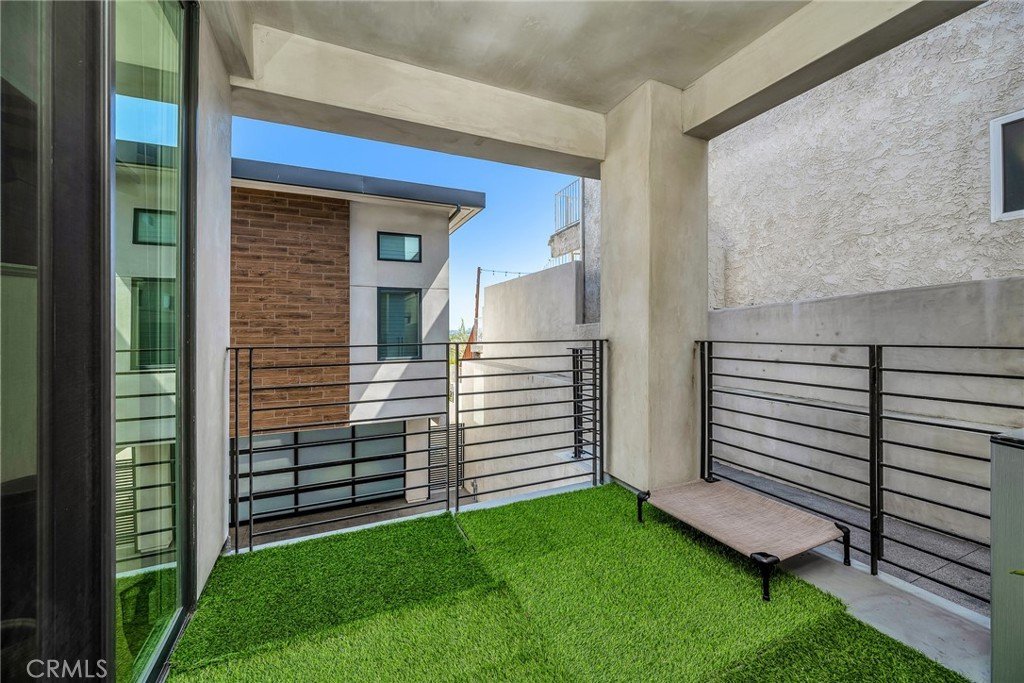
Four private balconies provide multiple outdoor spaces to relax and take in the surrounding scenery. Ideally located just moments from the beach, parks, shopping, dining, award-winning schools, and the Redondo Beach Pier, this exceptional home offers a coveted coastal lifestyle in the heart of the South Bay. HOA is currently inactive.
Show all description
Location
- Directions: North of Torrance Blvd, South of Emerald.
- Lot Size Acres: 0.146 acres
Building Details
- Structure Type: House
- Water Source: Public
- Architectural Style: Contemporary
- Lot Features: ZeroToOneUnitAcre,SprinklersInFront
- Sewer: PublicSewer,SewerTapPaid
- Common Walls: NoCommonWalls
- Fencing: WroughtIron
- Garage Spaces: 2
- Levels: ThreeOrMore
- Floor covering: Wood
Amenities & Features
- Pool Features: None
- Parking Features: DirectAccess, DoorSingle, Garage, GarageDoorOpener, Private, GarageFacesRear
- Security Features: Prewired, CarbonMonoxideDetectors, FireSprinklerSystem, SmokeDetectors
- Spa Features: None
- Parking Total: 2
- Roof: Flat
- Association Amenities: Insurance,Other
- Utilities: CableAvailable,ElectricityConnected,NaturalGasConnected,SewerConnected,WaterConnected
- Window Features: CustomCoverings,DoublePaneWindows
- Cooling: CentralAir
- Door Features: SlidingDoors
- Exterior Features: RainGutters
- Fireplace Features: Gas, LivingRoom
- Heating: Central
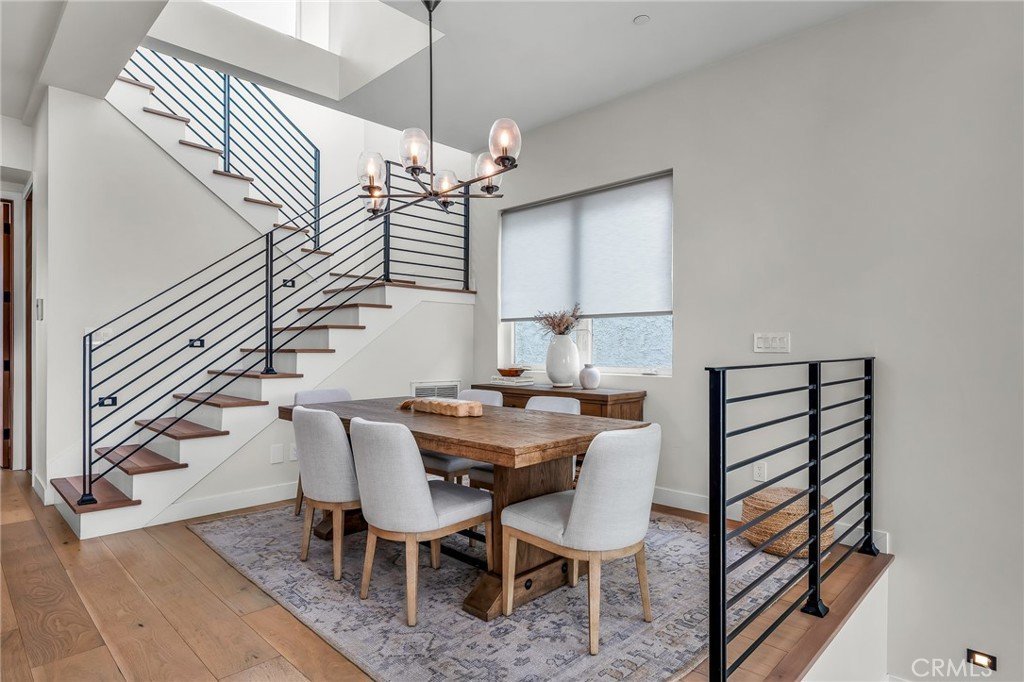
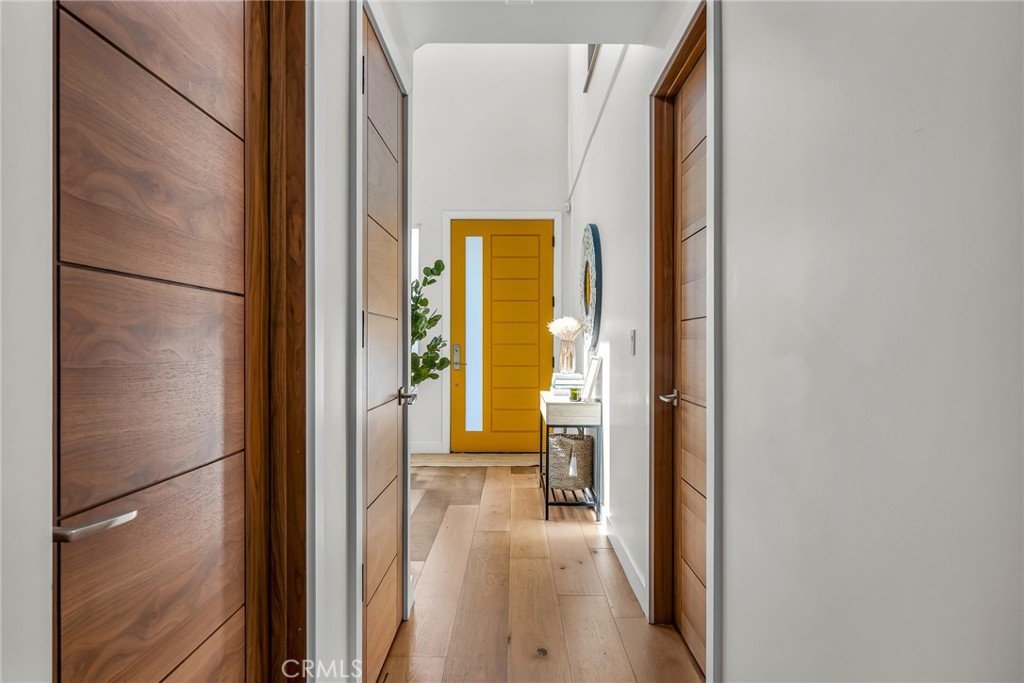
- Interior Features: BreakfastBar, BuiltInFeatures, Balcony, CeilingFans, SeparateFormalDiningRoom, HighCeilings, MultipleStaircases, OpenFloorplan, QuartzCounters, RecessedLighting, WiredForSound, BedroomOnMainLevel, EntranceFoyer, Loft, PrimarySuite, WalkInClosets
- Laundry Features: WasherHookup,GasDryerHookup,Inside,LaundryRoom
- Appliances: Dishwasher,ElectricRange,Disposal,GasRange,Microwave,Refrigerator,RangeHood,Dryer,Washer
Nearby Schools
- High School District: Redondo Unified
Expenses, Fees & Taxes
- Association Fee: 0
Agent info
- Agent name: Lynn Peters
- Agent MLS: SPETLYNN
- Agent email: lynn.peters@compass.com
- Agent officephone: 310-241-3038
- Agent direct phone: 3102911191
Miscellaneous
- List Office Name: Compass
- Listing Terms: Conventional
- Common Interest: Condominium
- Community Features: StreetLights,Sidewalks
- Direction Faces: West
- Inclusions: washer/dryer/refrigerator in kitchen/wine refrigerator in kitchen
- Attribution Contact: 3102911191
