















1300 12th Street E, Manhattan Beach, CA, US, 90266
1300 12th Street E, Manhattan Beach, CA, US, 90266Basics
- Date added: Added 1 month ago
- Category: Residential
- Type: Townhouse
- Status: Active
- Bedrooms: 2
- Bathrooms: 3
- Area: 1256 sq ft
- Lot size: 11924, 11924 sq ft
- Year built: 1984
- Property Condition: Turnkey
- View: CityLights,Coastline,Hills,Neighborhood,Panoramic
- Zoning: MNRH
- County: Los Angeles
- MLS ID: SB26081748
Description
-
Description:
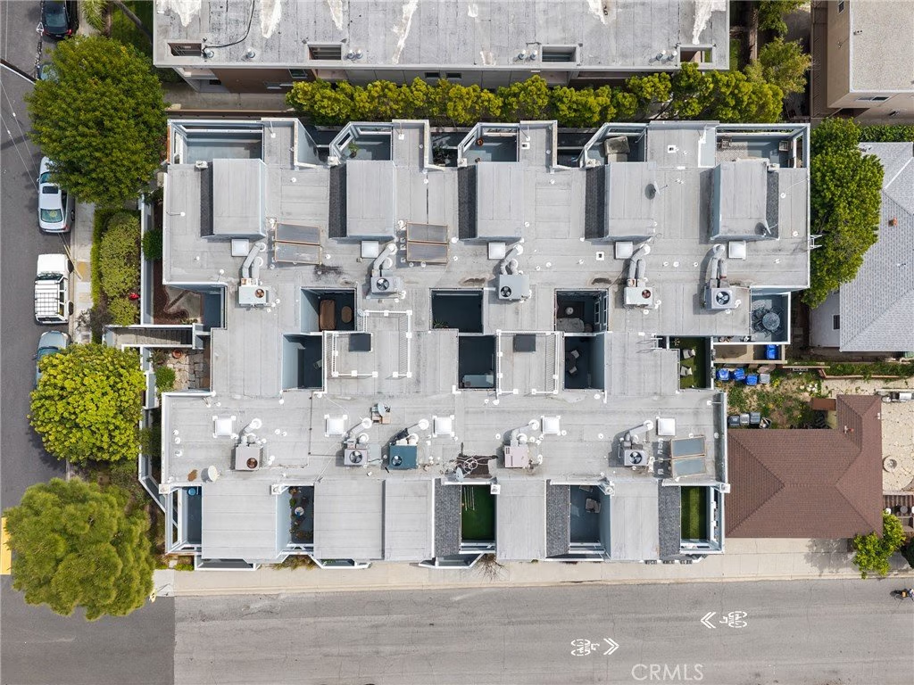
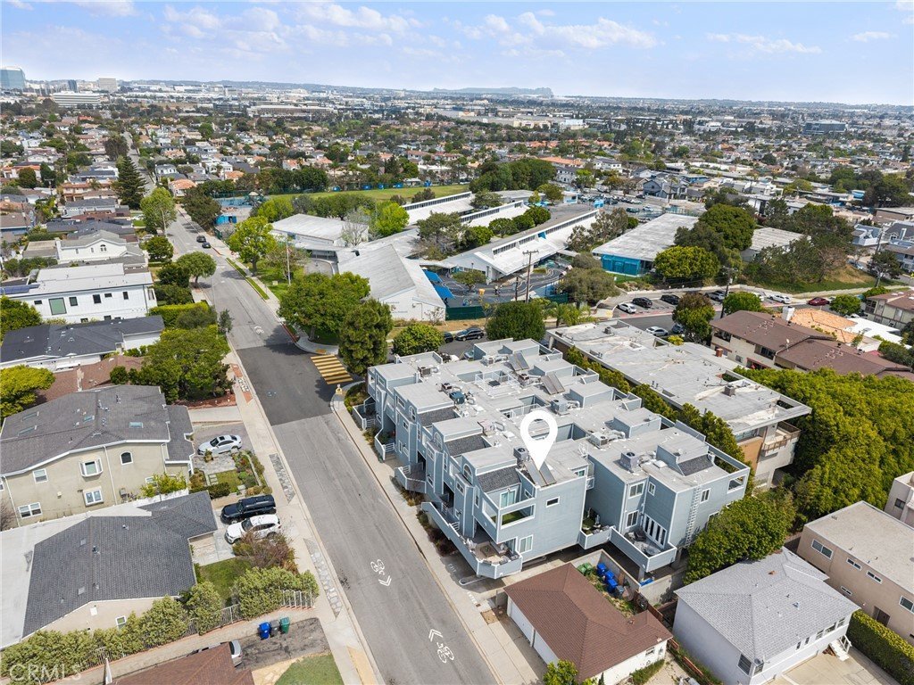
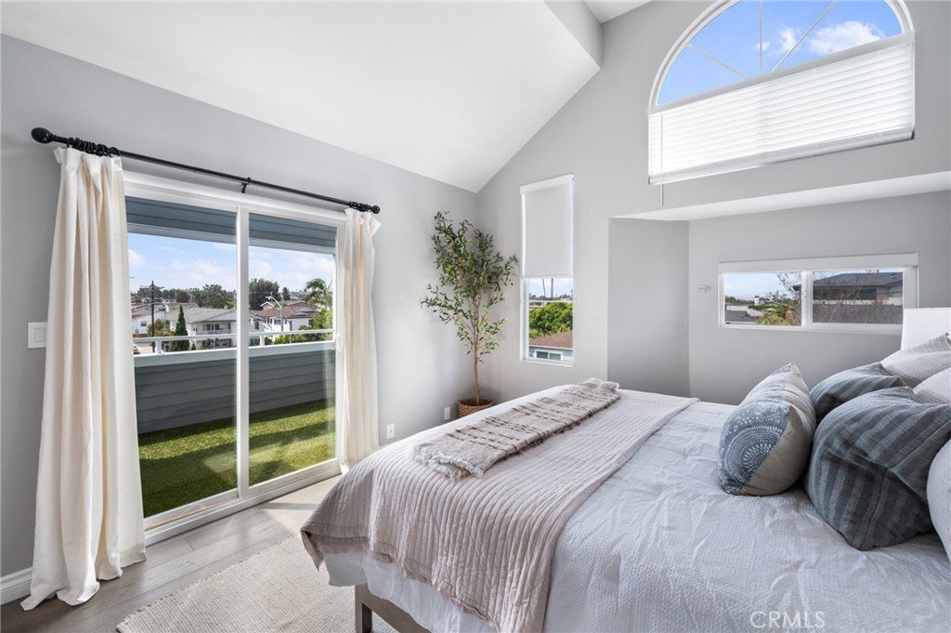
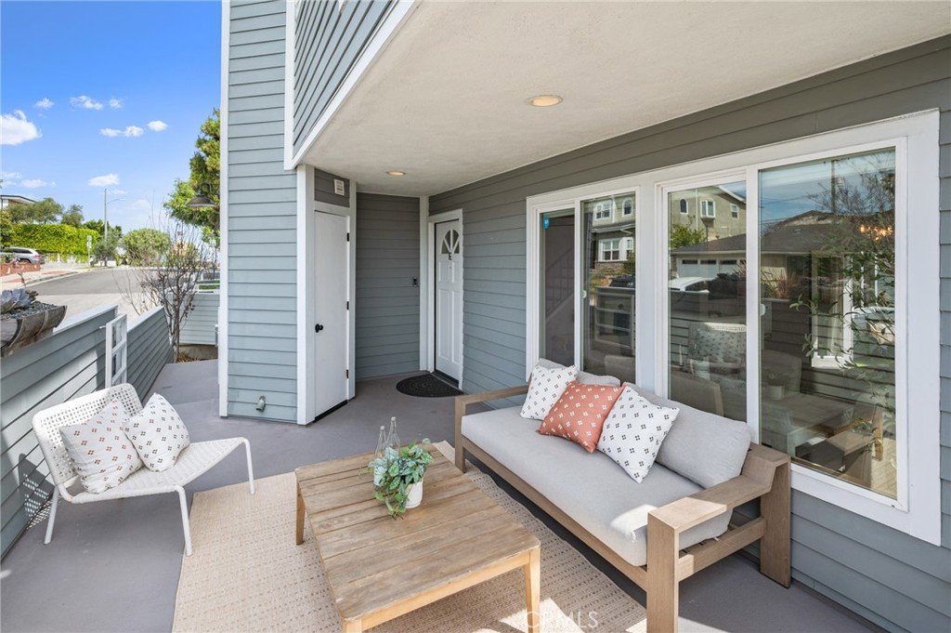
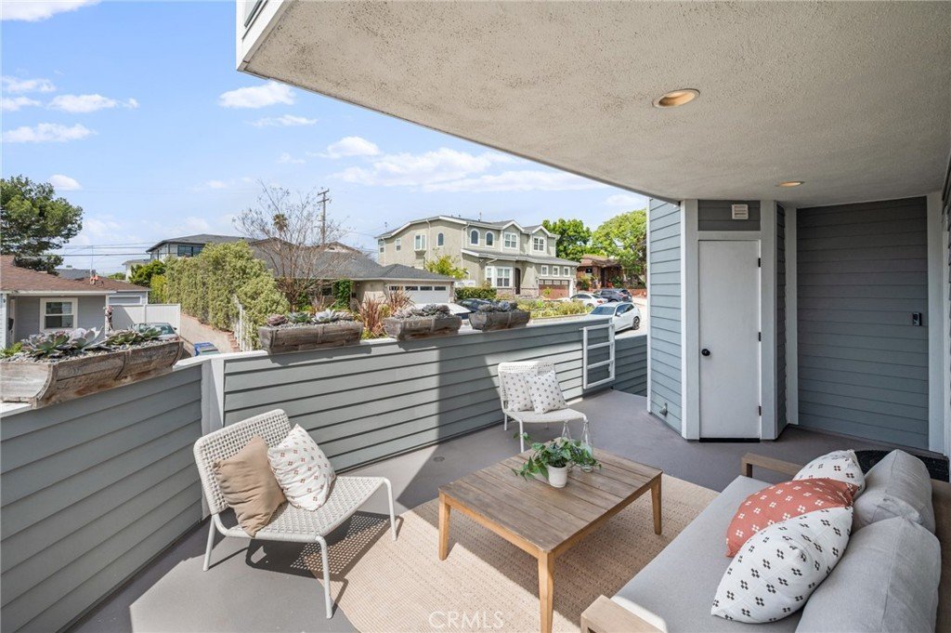
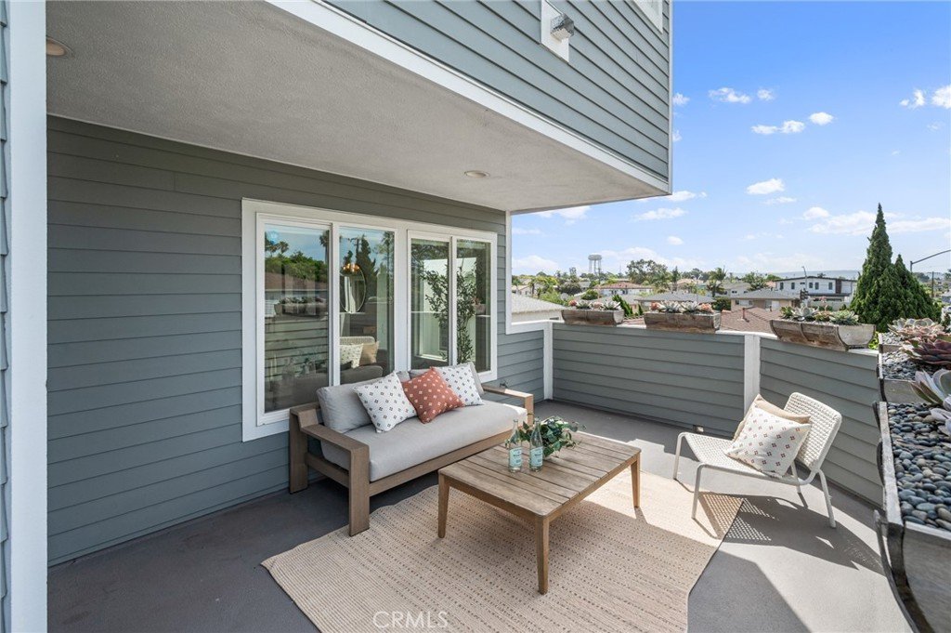
Welcome to 1300 12th Street in Manhattan Beach. This end-unit corner townhome is positioned on an elevated lot with a south and west-facing orientation, offering expansive views that extend from the coastline to the Palos Verdes Peninsula.
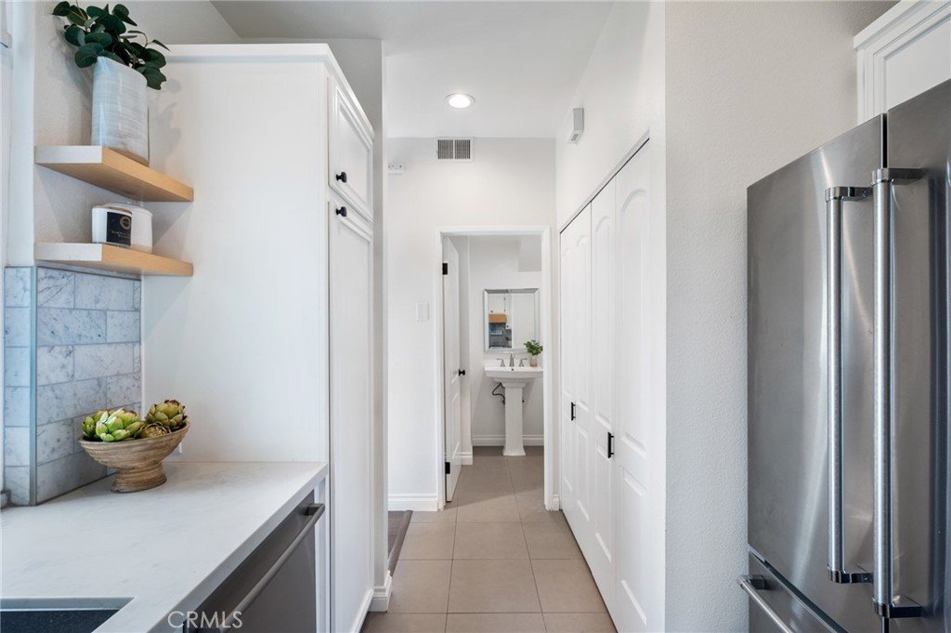
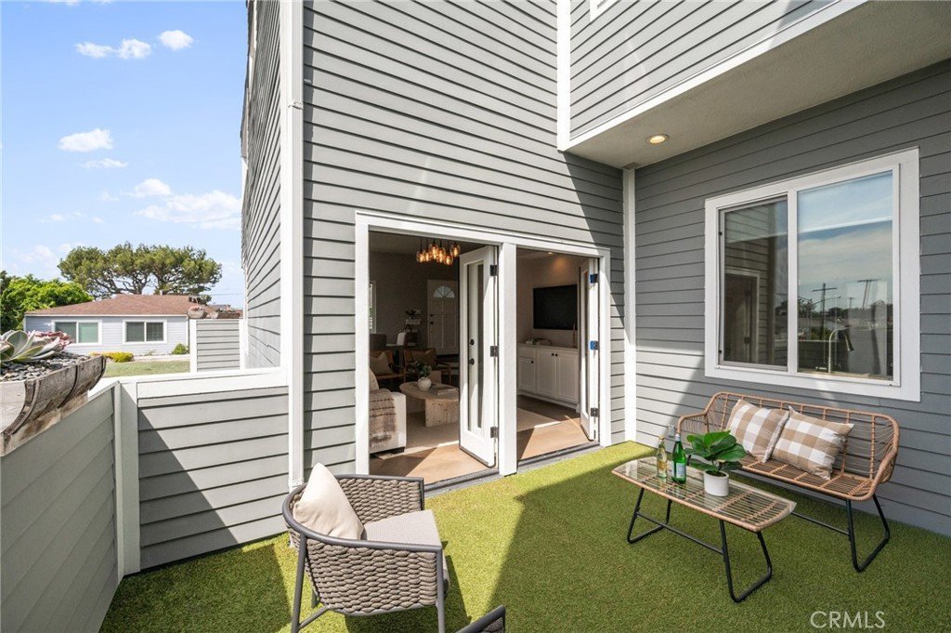
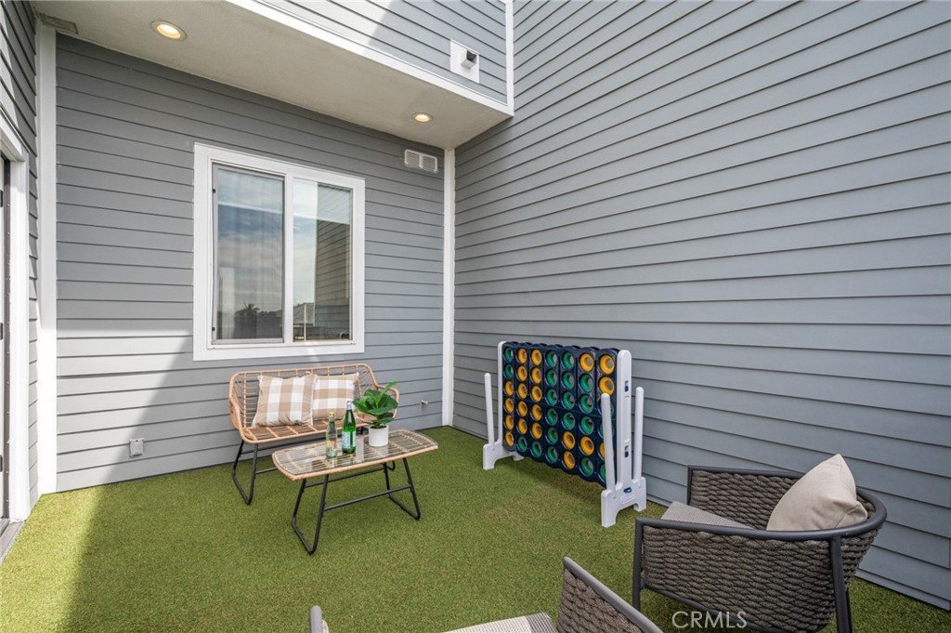
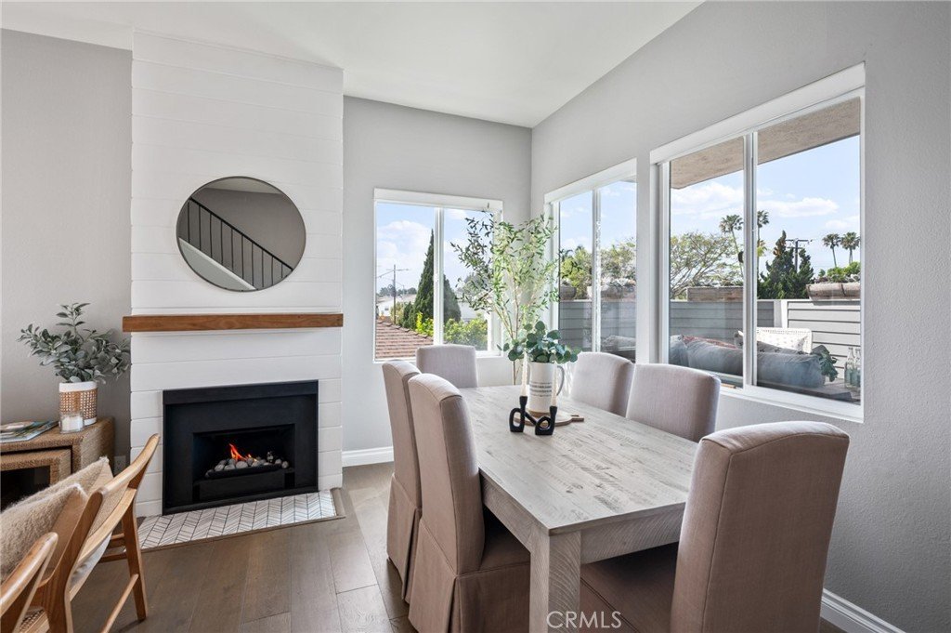
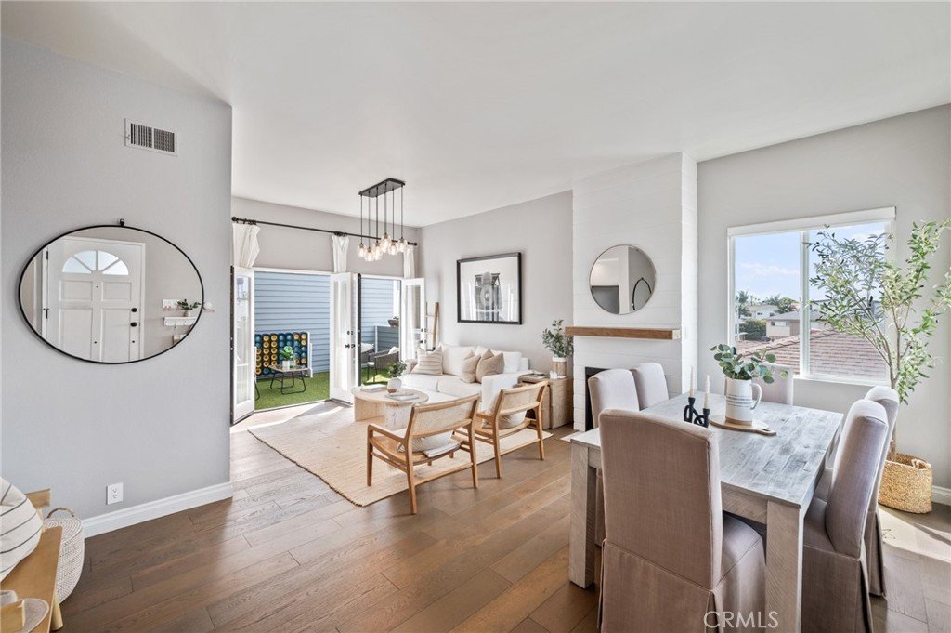
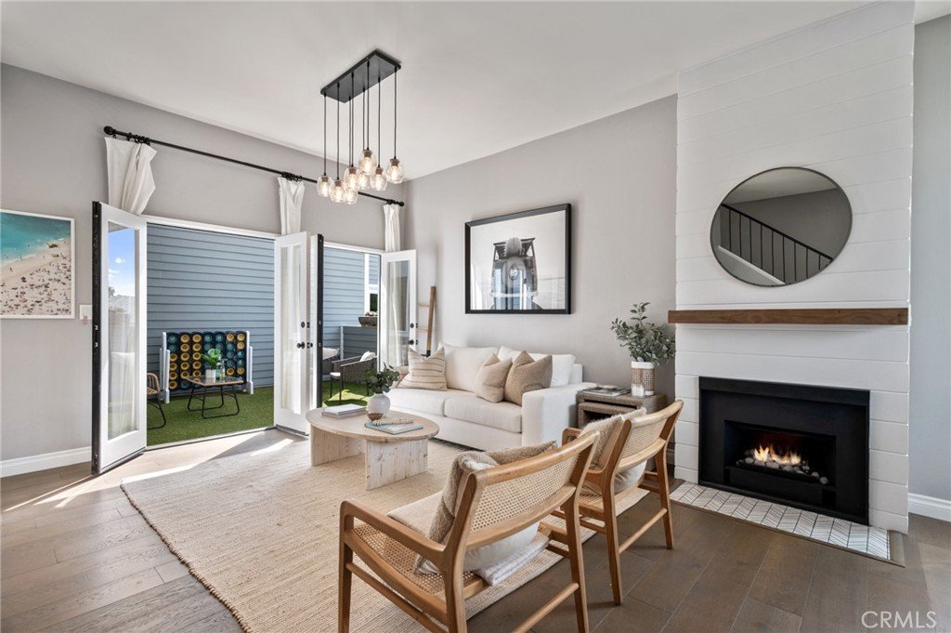
The interior has been updated with engineered wood flooring, a fireplace with stone surround, quartz countertops, and KitchenAid stainless steel appliances. The open living area is filled with natural light and connects to outdoor spaces that provide options for dining, relaxing, or enjoying the surrounding views.
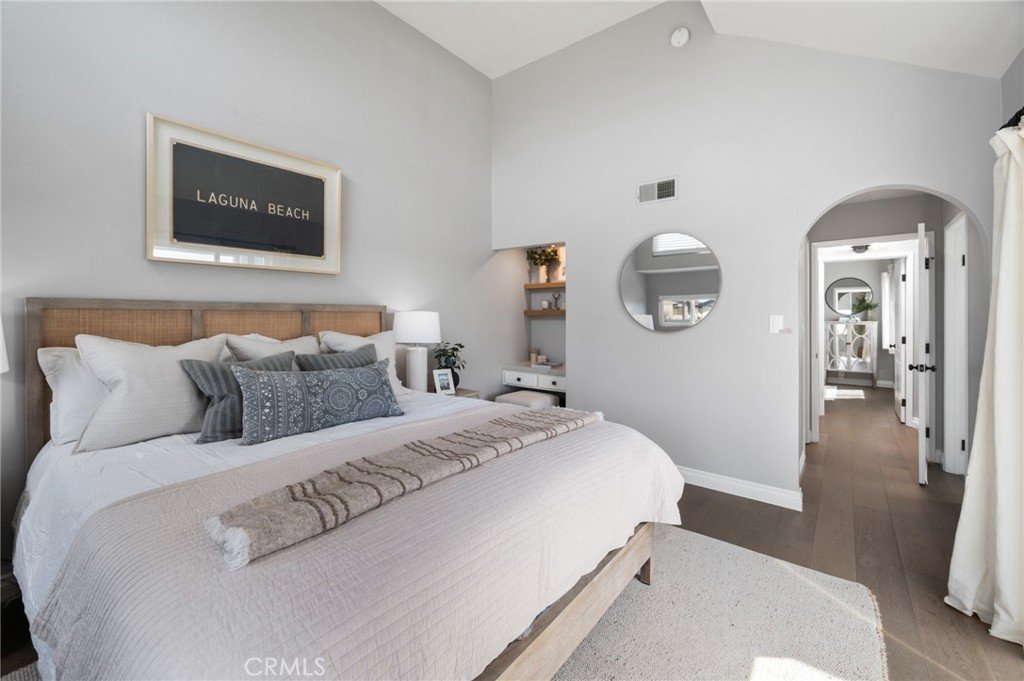
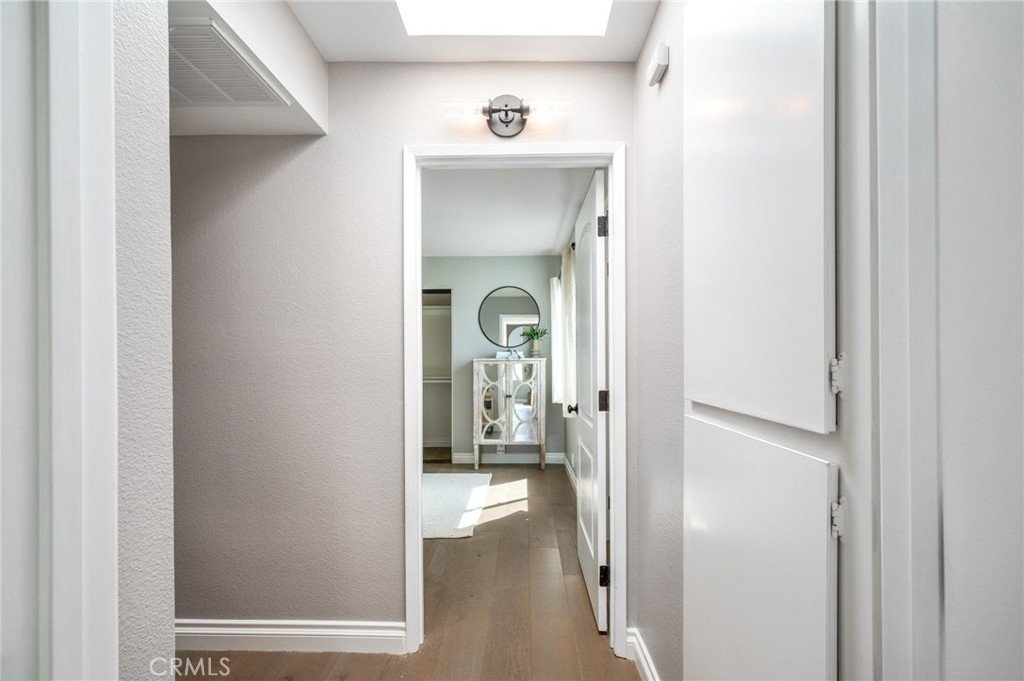
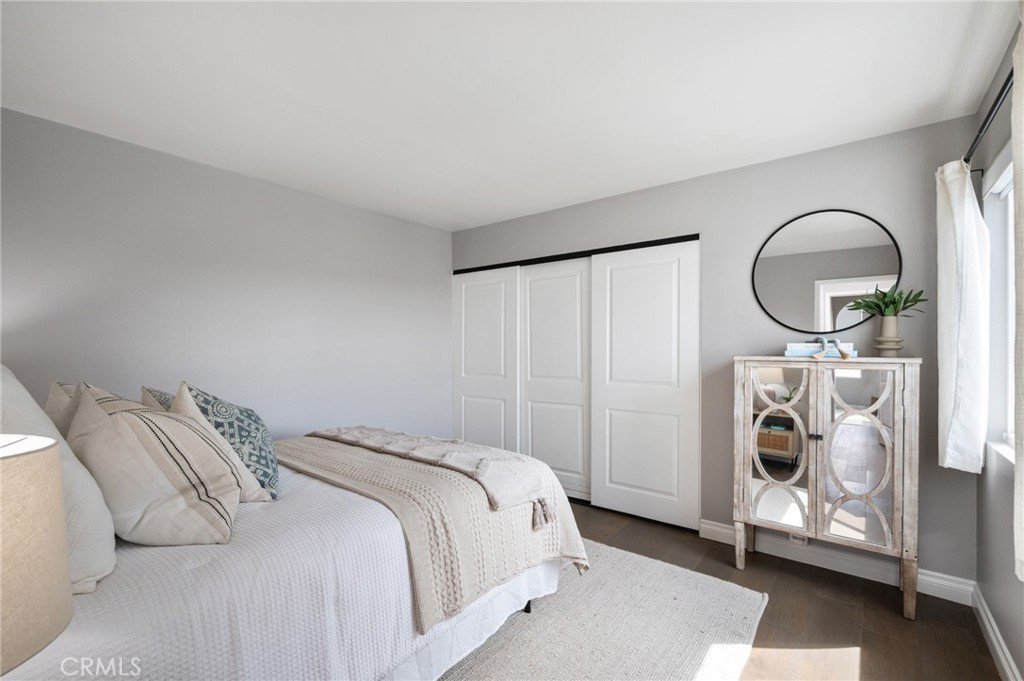
The upper level includes a primary suite with a private balcony, a walk-in closet, and an en-suite bathroom featuring dual vanities and a glass-enclosed shower. A secondary bedroom also includes its own en-suite bathroom, providing flexibility for guests or additional living arrangements.
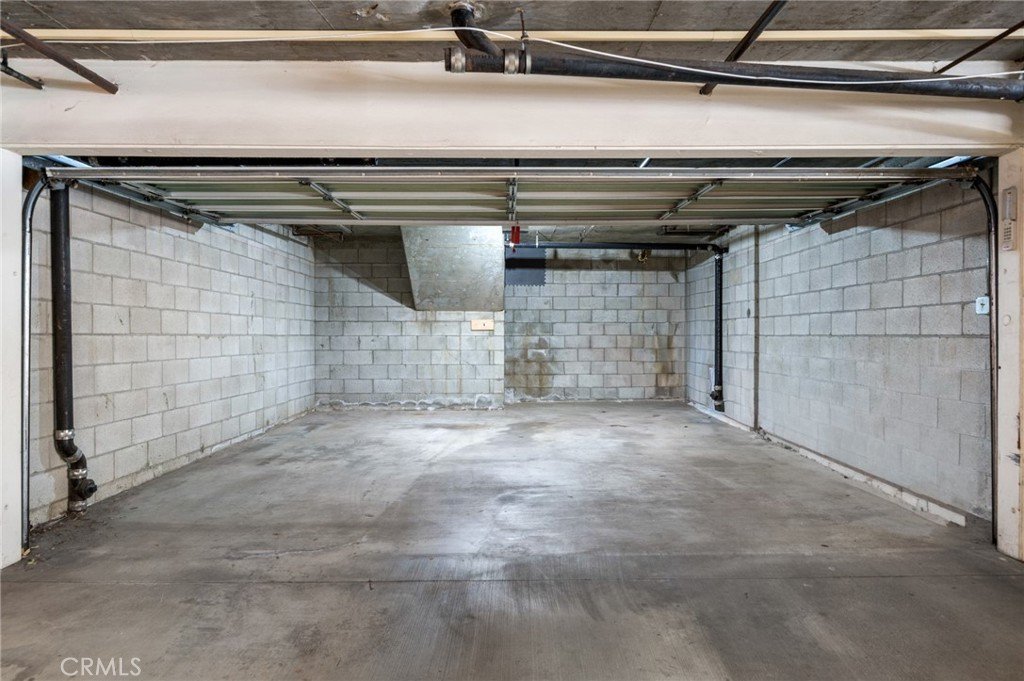
Additional features include a two-car garage + bonus parking spot, in-unit laundry, and a functional floor plan with separation between living and sleeping areas. Conveniently located near local beaches, shopping, dining, and award-winning schools.
Show all description
Location
- Directions: Meadows and MB Blvd
- Lot Size Acres: 0.2737 acres
Building Details
- Structure Type: House
- Water Source: Public
- Architectural Style: CapeCod
- Lot Features: SixToTenUnitsAcre,CornerLot
- Sewer: PublicSewer
- Common Walls: OneCommonWall,EndUnit,NoOneAbove,NoOneBelow
- Fencing: None
- Garage Spaces: 2
- Levels: Two
- Floor covering: Wood
Amenities & Features
- Pool Features: None
- Parking Features: Covered, DoorSingle, Garage, GarageDoorOpener, OnSite, OneSpace
- Patio & Porch Features: FrontPorch,Open,Patio
- Spa Features: None
- Accessibility Features: Parking
- Parking Total: 2
- Roof: CommonRoof
- Association Amenities: CallForRules,MaintenanceGrounds,Insurance,Management
- Utilities: CableAvailable,ElectricityConnected,NaturalGasConnected,PhoneAvailable,SewerConnected,WaterConnected
- Window Features: DoublePaneWindows
- Cooling: CentralAir
- Exterior Features: Lighting
- Fireplace Features: LivingRoom
- Heating: ForcedAir
- Interior Features: BuiltInFeatures, Balcony, HighCeilings, OpenFloorplan, Storage, Unfurnished, AllBedroomsUp, PrimarySuite, WalkInClosets
- Laundry Features: ElectricDryerHookup,GasDryerHookup,InKitchen
- Appliances: Dishwasher,GasRange,GasWaterHeater,Dryer,Washer
Nearby Schools
- Middle Or Junior School: Manhattan Beach
- Elementary School: Meadows
- High School: Mira Costa
- High School District: Manhattan Unified
Expenses, Fees & Taxes
- Association Fee: $250
Agent info
- Agent name: Brook Billings
- Agent MLS: sbbillbro
- Agent email: brookbillings@gmail.com
- Agent officephone: 310-362-0596
- Agent direct phone: 310-927-7426
Miscellaneous
- Association Fee Frequency: Monthly
- List Office Name: Compass
- Listing Terms: CashToNewLoan,Conventional
- Common Interest: Condominium
- Community Features: Curbs,Park,StormDrains,StreetLights,Sidewalks
- Direction Faces: Southwest
- Exclusions: Staged Furniture
- Attribution Contact: 310-927-7426
