











1300 S Marengo Avenue, Pasadena, CA, US, 91106
1300 S Marengo Avenue, Pasadena, CA, US, 91106Basics
- Date added: Added 3 months ago
- Category: Residential
- Type: SingleFamilyResidence
- Status: Active
- Bedrooms: 3
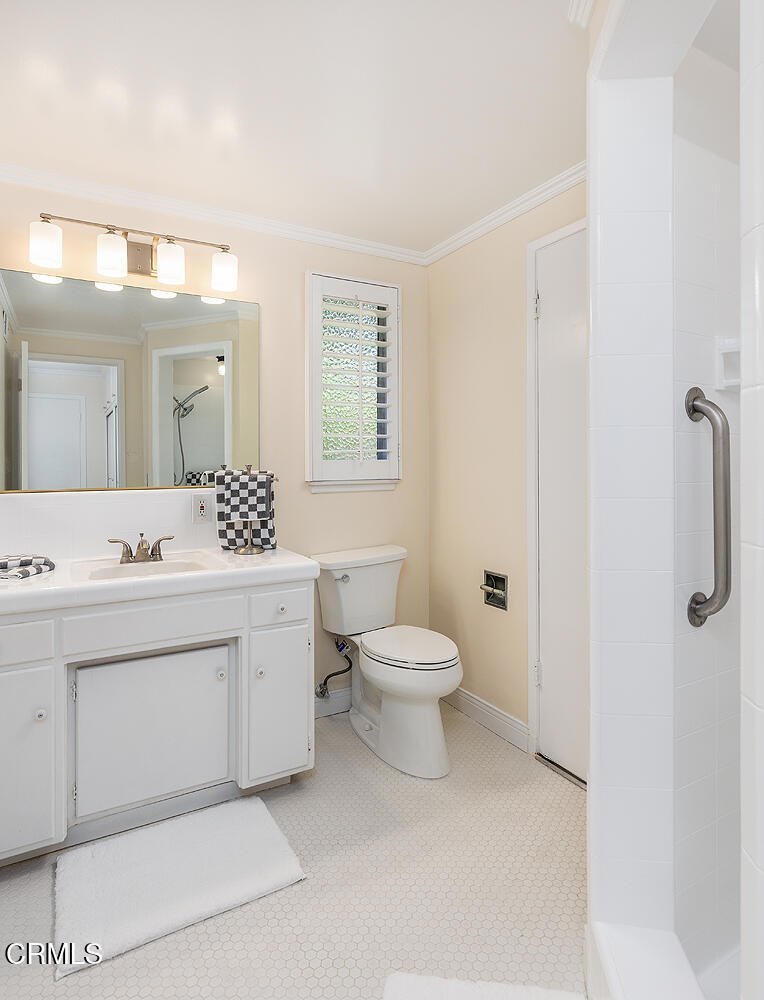
- Bathrooms: 2
- Area: 2218 sq ft
- Lot size: 9094, 9094 sq ft
- Year built: 1963
- View: None
- County: Los Angeles
- MLS ID: P1-27656
Description
-
Description:
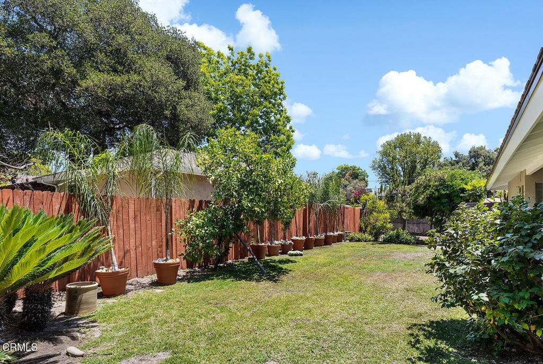
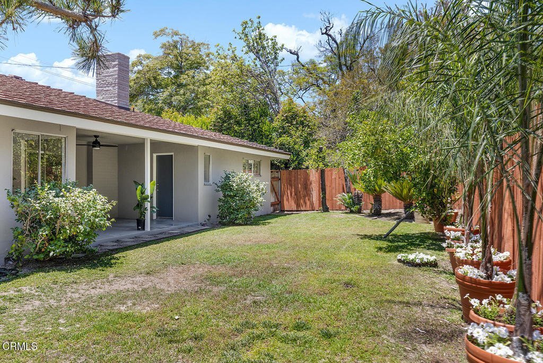
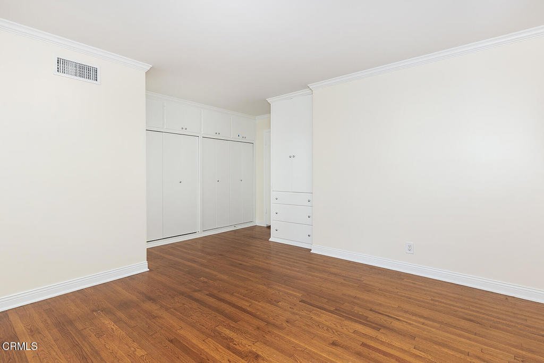
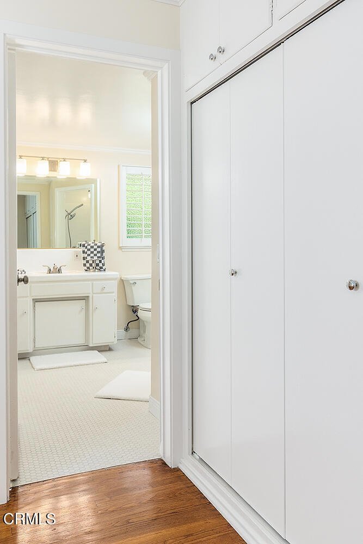
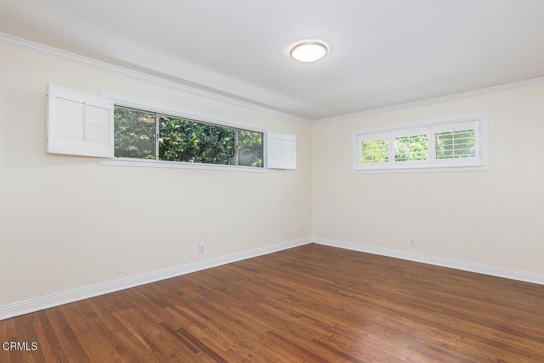
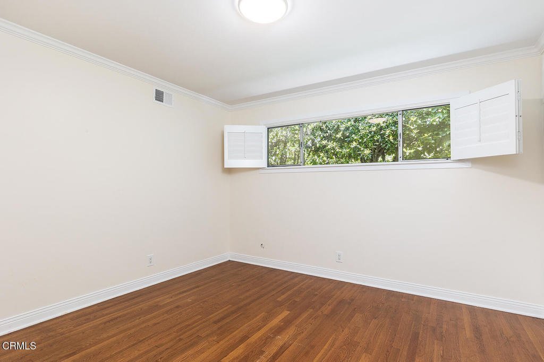
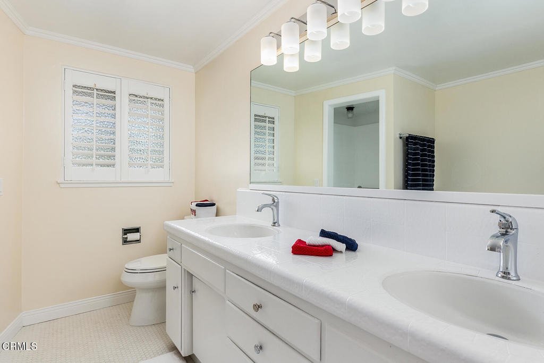
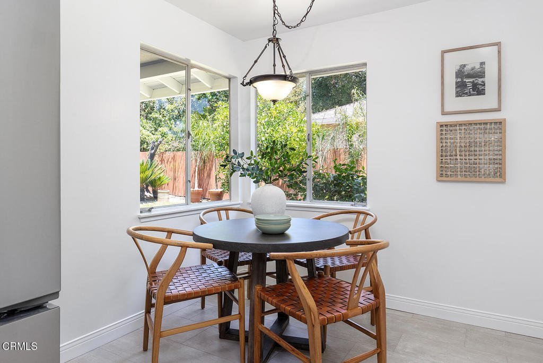
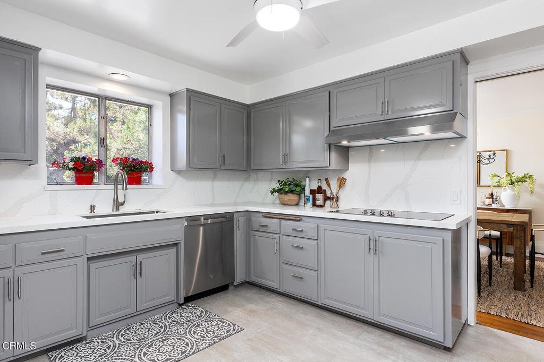
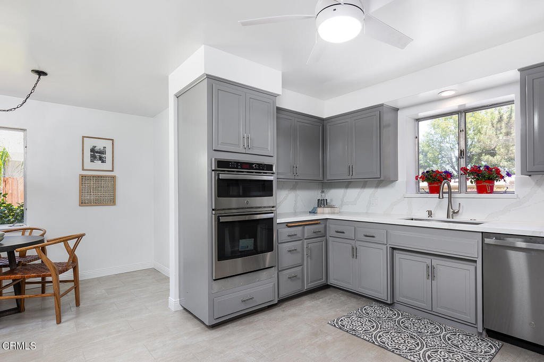
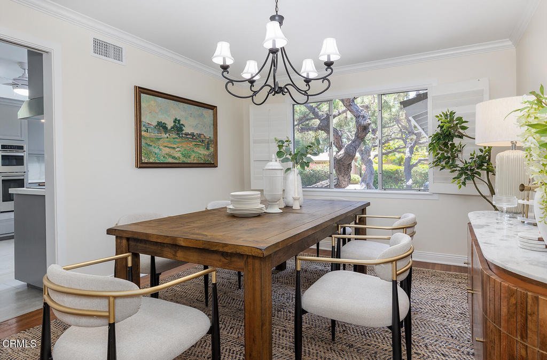
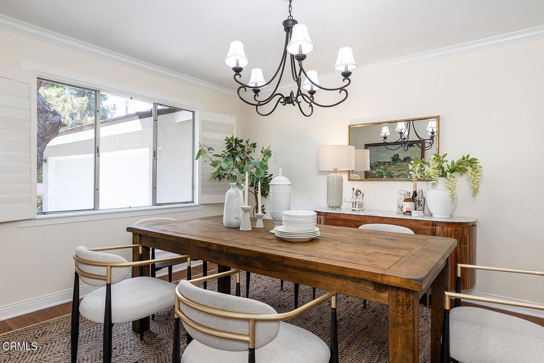
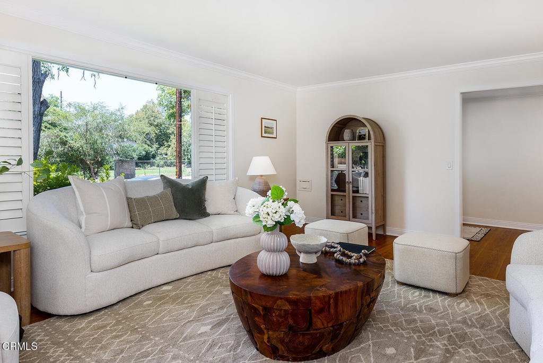
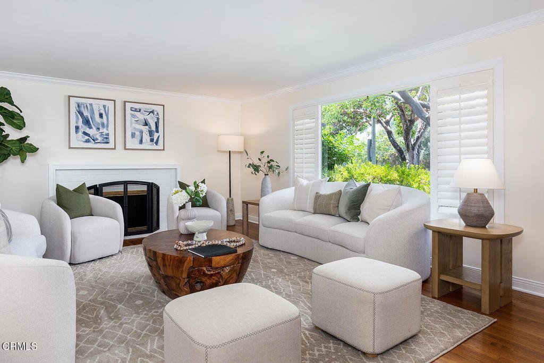
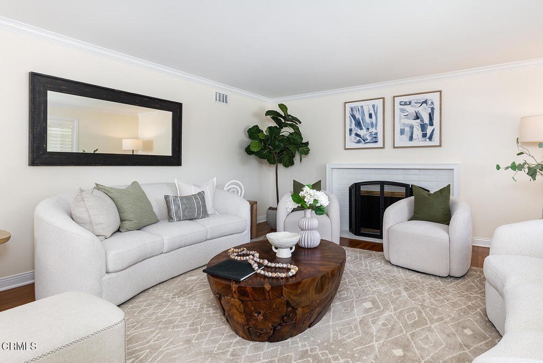
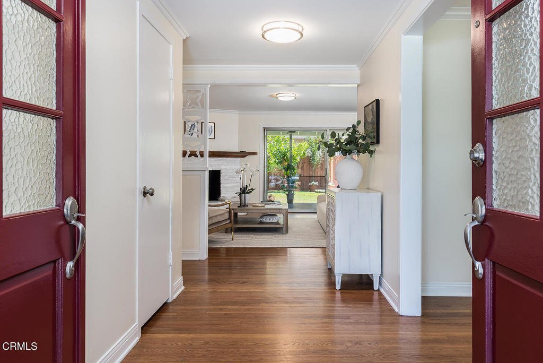
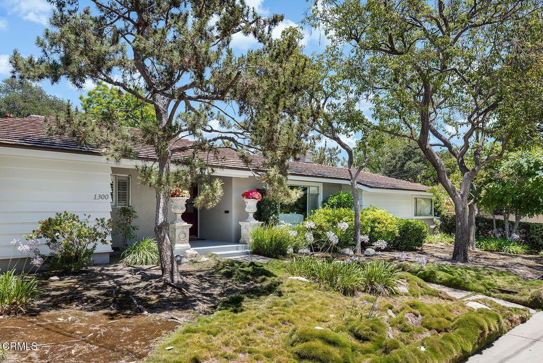
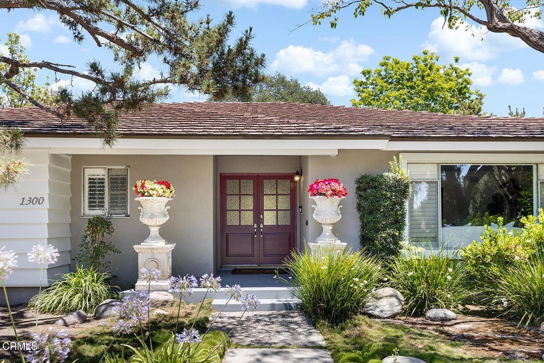
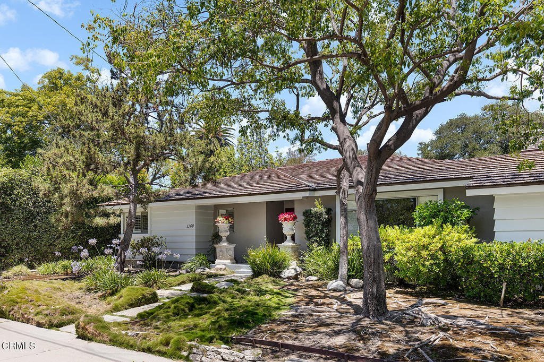
Welcome to this beautifully presented single-level Mid-Century Ranch home in this Madison Heights-adjacent neighborhood. Designed for timeless style and everyday ease, this residence features a peaceful, private corner lot with the added rarity of no front neighbors--creating a wonderful sense of privacy and space. Perfectly located near everything you need, you're just minutes from Allendale Library, close to the wonderful shopping and dining along Mission Street in San Marino, and enjoy convenient access to the Pasadena Freeway for an easy commute. Convenient access to world-class medical care, you're also within reach of South Lake Avenue for restaurants and boutiques, with downtown Los Angeles nearby for concerts, sporting events, and a wealth of cultural, financial, and business opportunities. Set above the street with neighborhood views, the home welcomes you through a formal entry with double doors. Step inside to a bright living room featuring a large picture window that frames the front yard, setting a comfortable, elegant tone from the moment you arrive. The formal dining room connects to the updated kitchen, showcasing new countertops, new appliances, and a charming breakfast nook. The layout is thoughtfully planned with well-proportioned rooms and great flow. Just off the main living areas, the spacious family room opens directly to the back patio and fenced yard through sliding doors--offering the best of indoor-outdoor living and expanding your everyday living space. The Primary suite and secondary bedrooms are located on a separate side of the home to maximize privacy and provide separation from the main living areas. The Primary Suite, positioned toward the back of the home, includes a door leading to the back patio and yard. The secondary bedrooms are generously sized. Additional everyday convenience includes an attached garage, generous driveway parking plus a side entrance from the driveway into the laundry/mudroom, making it easy to unload groceries, store shoes and jackets, and keep daily life organized. Throughout, you'll appreciate the enduring warmth and character of classic mid-century living, highlighted by hardwood floors, fireplaces, and mature trees that enhance the home's timeless appeal. This is truly a rare opportunity to enjoy mid-century charm with modern comfort in one of Pasadena's most sought-after locations. Don't miss your chance to make it home.
Show all description
Location
- Directions: North of Glenarm, east of Marengo on the corner of Euclid and Marengo.
- Lot Size Acres: 0.2088 acres
Building Details
- Structure Type: House
- Water Source: Public
- Architectural Style: MidCenturyModern
- Lot Features: BackYard,CornerLot,FrontYard,Lawn,Landscaped,Level,SprinklerSystem
- Sewer: PublicSewer
- Common Walls: NoCommonWalls
- Construction Materials: Stucco
- Fencing: Wood
- Garage Spaces: 2
- Levels: One
- Floor covering: Wood
Amenities & Features
- Pool Features: None
- Parking Features: DoorSingle, Driveway, Garage
- Patio & Porch Features: Concrete,Covered
- Spa Features: None
- Parking Total: 2
- Roof: Shingle
- Utilities: SewerConnected
- Cooling: CentralAir
- Electric: Volts220InLaundry
- Fireplace Features: FamilyRoom, LivingRoom
- Heating: Central
- Interior Features: BreakfastArea, SeparateFormalDiningRoom, PullDownAtticStairs, QuartzCounters, Storage, AllBedroomsDown, BedroomOnMainLevel, PrimarySuite
- Laundry Features: Inside,LaundryRoom
- Appliances: Dishwasher,ElectricCooktop,ElectricOven,Microwave,Refrigerator,TanklessWaterHeater
Agent info
- Agent name: Barbara Rogers
- Agent MLS: P4880
- Agent email: barbara.rogers@camoves.com
- Agent officephone: (626) 584-0050
- Agent direct phone: (626) 484-8135
Miscellaneous
- List Office Name: Coldwell Banker Realty
- Listing Terms: Cash,CashToNewLoan
- Common Interest: None
- Community Features: Curbs,Sidewalks
- Direction Faces: West
