


















13009 Greenleaf Street, Studio City, CA, US, 91604
13009 Greenleaf Street, Studio City, CA, US, 91604Basics
- Date added: Added 6 months ago
- Category: Residential
- Type: SingleFamilyResidence
- Status: Active
- Bedrooms: 5
- Bathrooms: 4
- Area: 2728 sq ft
- Lot size: 8406, 8406 sq ft
- Year built: 1951
- View: Pool
- Zoning: LAR1
- County: Los Angeles
- MLS ID: 25613961
Description
-
Description:
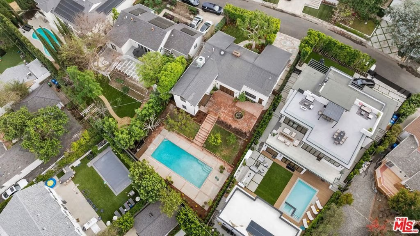
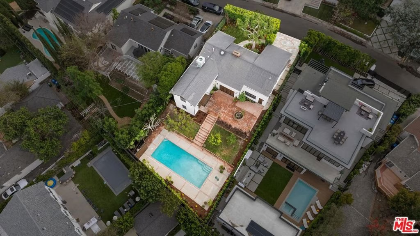
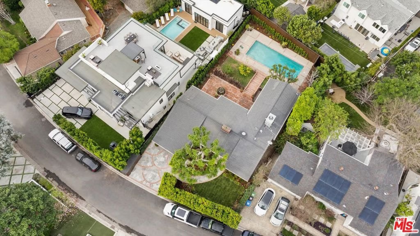
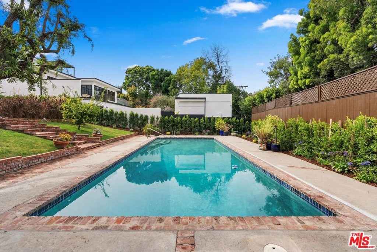
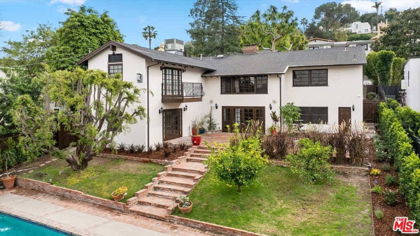
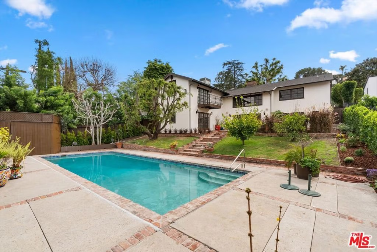
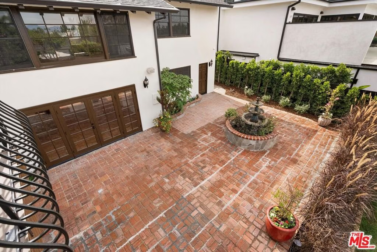
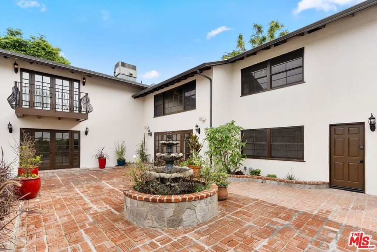
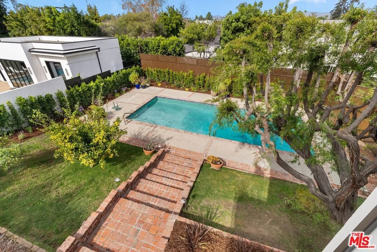
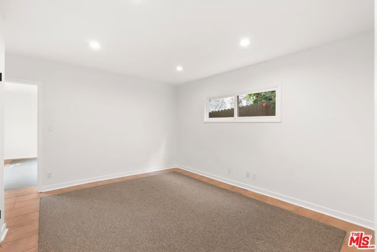
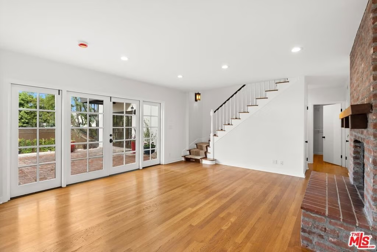
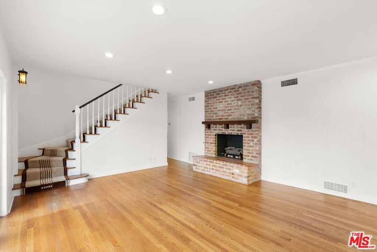
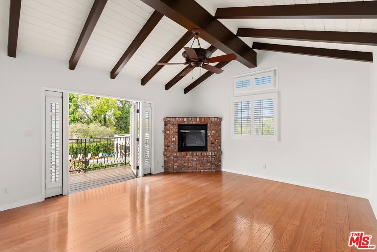
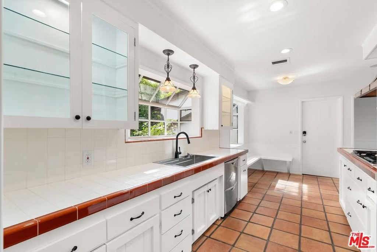
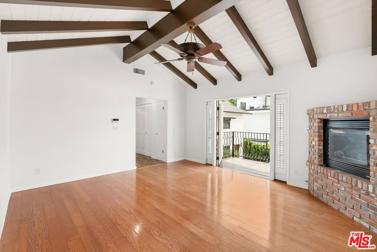
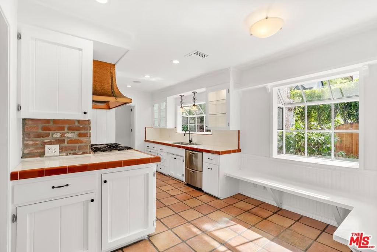
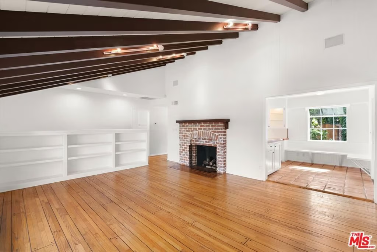
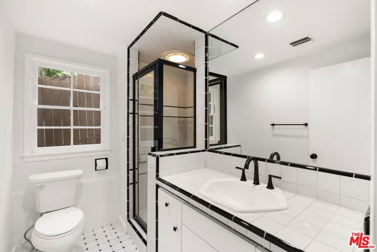
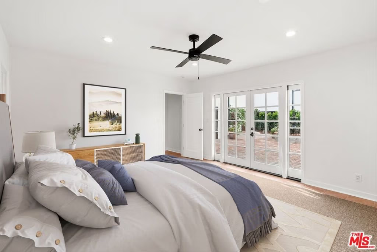
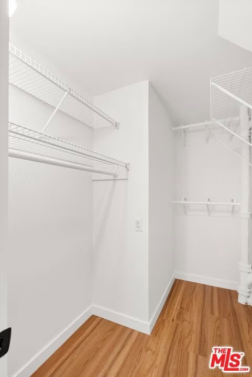
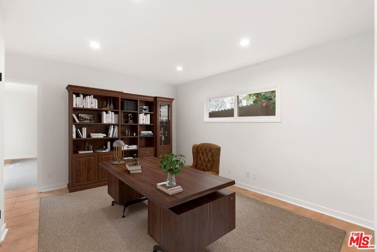
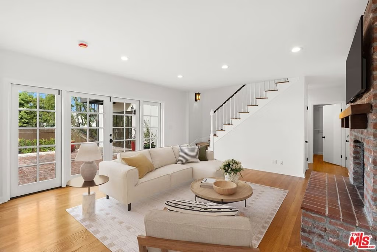
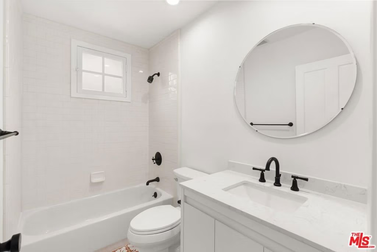
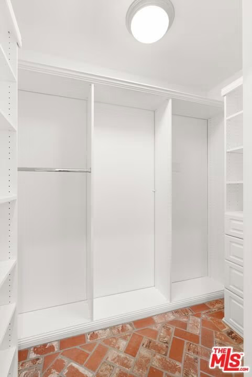
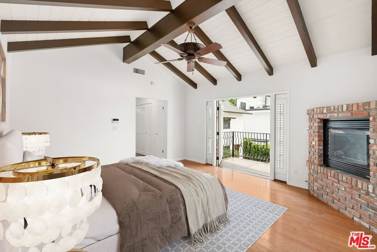
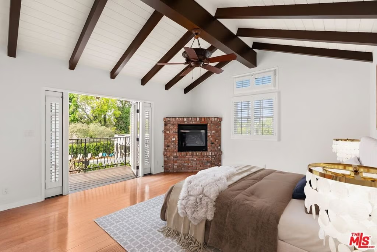
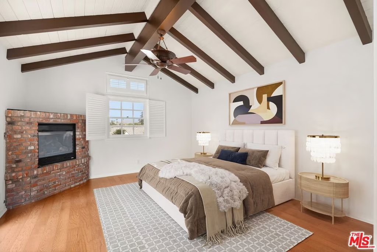
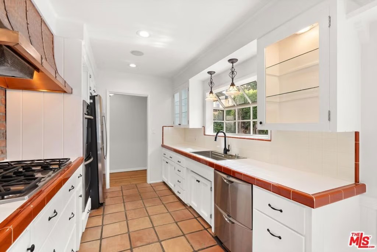
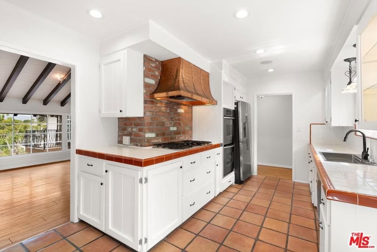
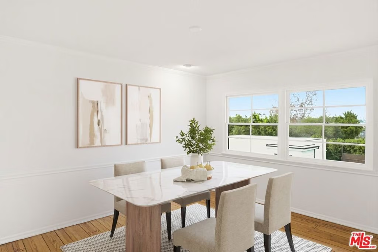
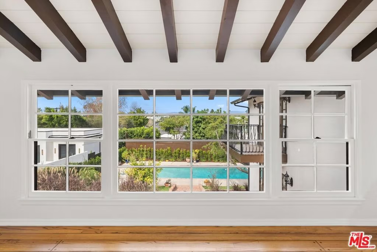
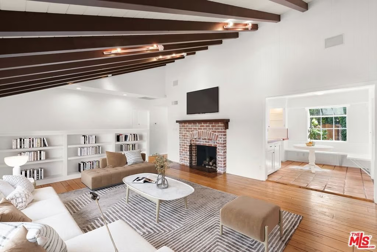
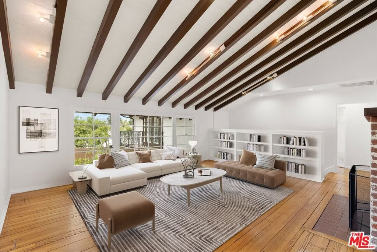
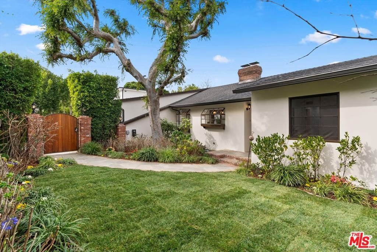
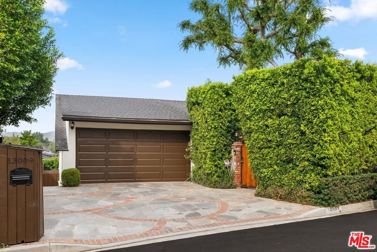
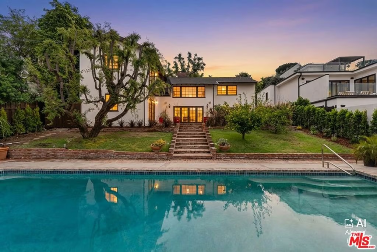
Major Price Adjustment!! This rare offering combines Old World charm with California indoor-outdoor living in a premier location. This enchanting 5-bedroom, 4-bathroom retreat is nestled in one of the area's most sought-after neighborhoods, within proximity to the prestigious Harvard-Westlake School. Behind a brick-pillared entrance and flagstone driveway, this home masterfully blends timeless architectural charm with thoughtful updates throughout, including state-of-the-art Schlage smart locks with keyless entry. Major access points feature locks that can store up to 100 user codes and are conveniently managed via a smartphone app for ultimate security and convenience. The home's curb appeal is undeniable, with meticulous landscaping framed by mature trees and pristine hedgerows ensuring complete privacy. The expansive backyard is an entertainer's paradise, featuring a custom-sized sparkling heated pool surrounded by brick detailing, terraced lawns with brick-accented steps, and multiple patio areas perfect for al fresco dining. A charming fountain adds a tranquil ambiance to the outdoor living spaces, while built-in speakers create the perfect atmosphere for outdoor entertaining. The heart of the home is the inviting kitchen, showcasing authentic terracotta tile flooring, pristine white cabinetry, and distinctive red tile countertops. A striking custom copper range hood serves as the culinary centerpiece, while a cozy breakfast nook with built-in banquette seating and abundant windows creates the perfect spot for casual meals overlooking the gardens. Built-in speakers provide ambient sound for cooking and entertaining. Hardwood floors flow throughout, complemented by dramatic exposed beam ceilings that add architectural character and visual height. The formal dining room provides an elegant space for creating memorable gatherings. The living room features vaulted beamed ceilings, hardwood floors, and walls of windows that look out into the lush backyard and a custom oversized heated pool. A beautiful brick fireplace anchors the room, complemented by built-in shelving that adds charm. Built-in speakers complete the sophisticated entertaining space. The primary suite is a sanctuary, featuring a brick fireplace, exposed beam ceiling, private balcony access, and hardwood floors. The spa-like en-suite bathroom is generously proportioned, featuring a jetted soaking tub, an oversized glass-enclosed shower, dual vanities, and elegant tile work throughout. Additional bedrooms offer comfortable accommodations with hardwood floors and ample natural light. The smaller downstairs bedroom features custom-built-in drawers and shelves in the closet, making it ideal for a bedroom or a functional home office. Well-appointed bathrooms serve the home with style and convenience throughout. A two-car garage with built-in shelving provides ample storage, along with a convenient laundry room. Located in a highly walkable neighborhood, residents enjoy easy access to local coffee shops, restaurants, grocery stores, banks, and other everyday conveniences. The proximity to Harvard-Westlake School makes this an exceptional opportunity for families seeking access to one of the area's most prestigious educational institutions. A truly exceptional property that must be seen to be fully appreciated! Virtual staging was used.
Show all description
Location
- Directions: From Ventura Blvd, go South on Valley Vista, and take a Left (East) on Greenleaf St
- Lot Size Acres: 0.193 acres
Building Details
Amenities & Features
- Pool Features: InGround
- Parking Features: DoorMulti, Garage
- Security Features: CarbonMonoxideDetectors, SmokeDetectors
- Spa Features: None
- Parking Total: 2
- Cooling: CentralAir
- Fireplace Features: FamilyRoom, LivingRoom
- Furnished: Furnished
- Heating: Central
- Interior Features: CeilingFans
- Laundry Features: InGarage,LaundryRoom
- Appliances: Dishwasher,Disposal,Refrigerator
Agent info
- Agent MLS: CLW-C108098
- Agent email: VivianaVentrone@Rodeore.com
- Agent officephone: 310-724-7100
- Agent direct phone: 310-867-1547
Miscellaneous
- List Office Name: Rodeo Realty
