










1301 17th Street 102, Santa Monica, CA, US, 90404
1301 17th Street 102, Santa Monica, CA, US, 90404Basics
- Date added: Added 4 months ago
- Category: Residential
- Type: Condominium
- Status: Active
- Bedrooms: 3
- Bathrooms: 2
- Area: 1545 sq ft
- Lot size: 11257, 11257 sq ft
- Year built: 1974
- Property Condition: UpdatedRemodeled
- Zoning: SMR2*
- County: Los Angeles
- MLS ID: 26835649
Description
-
Description:
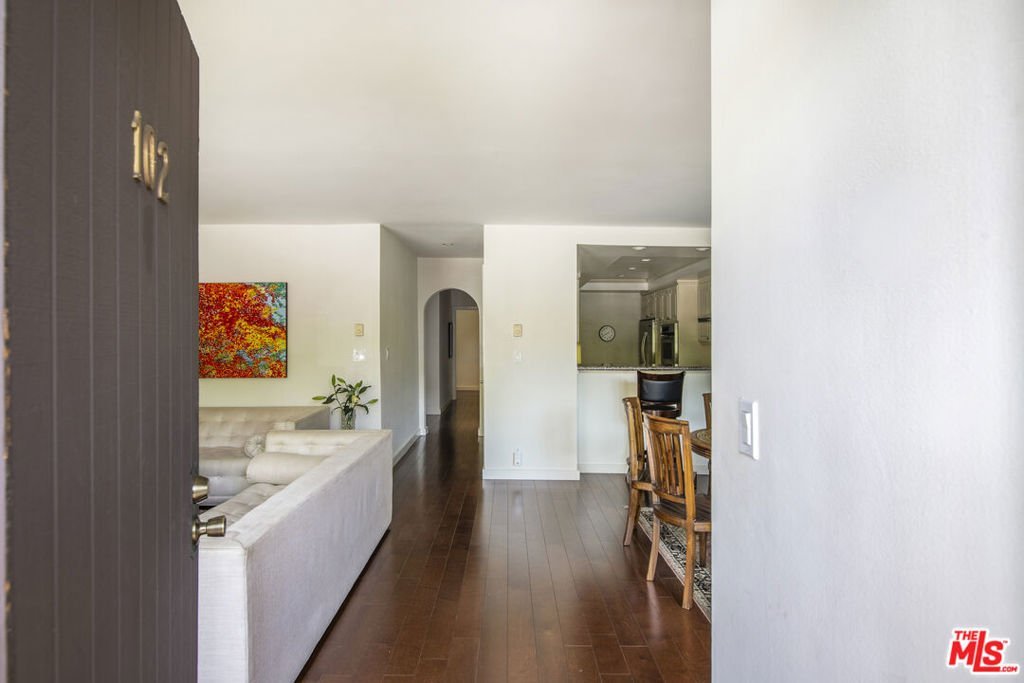
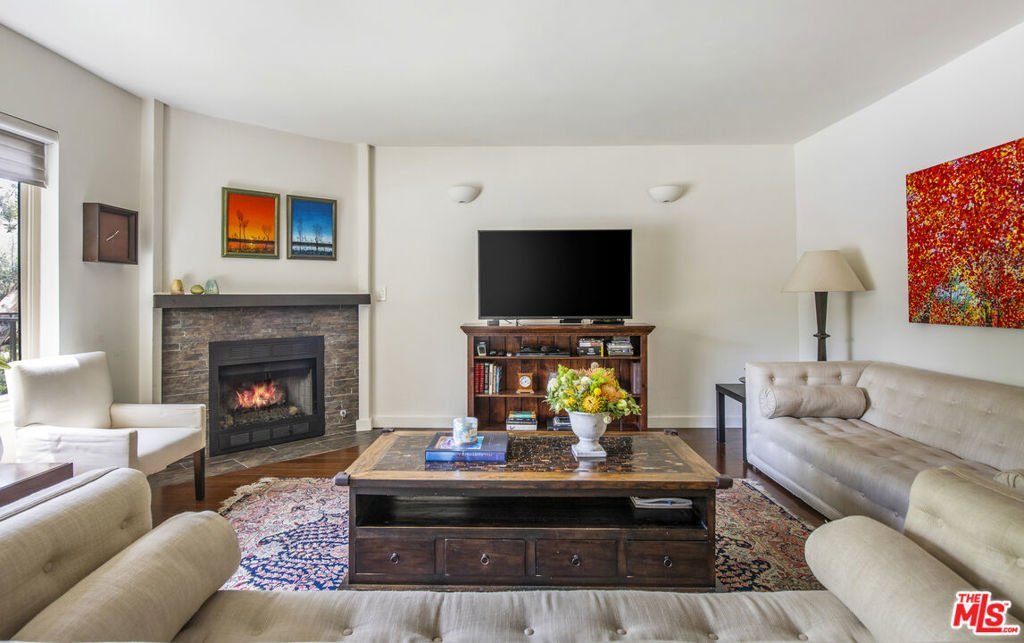
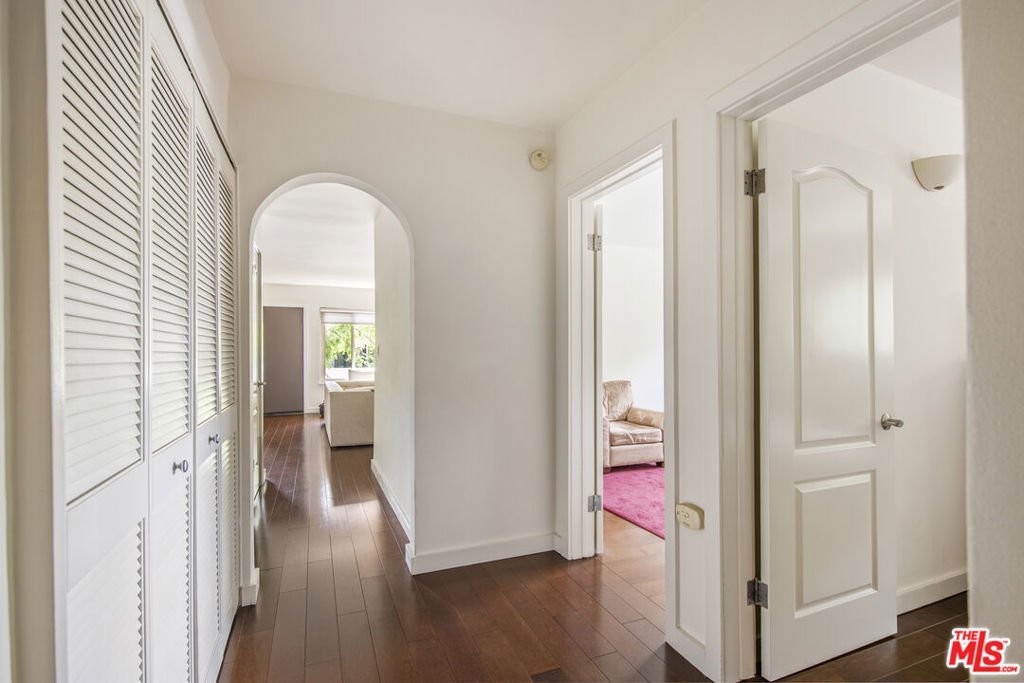
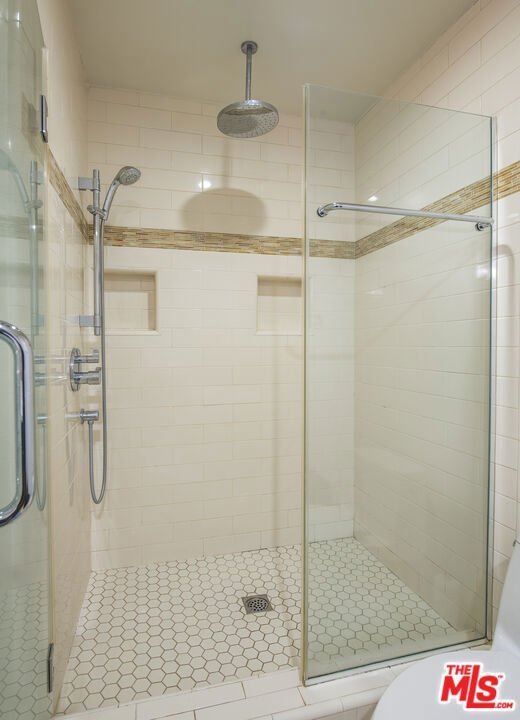
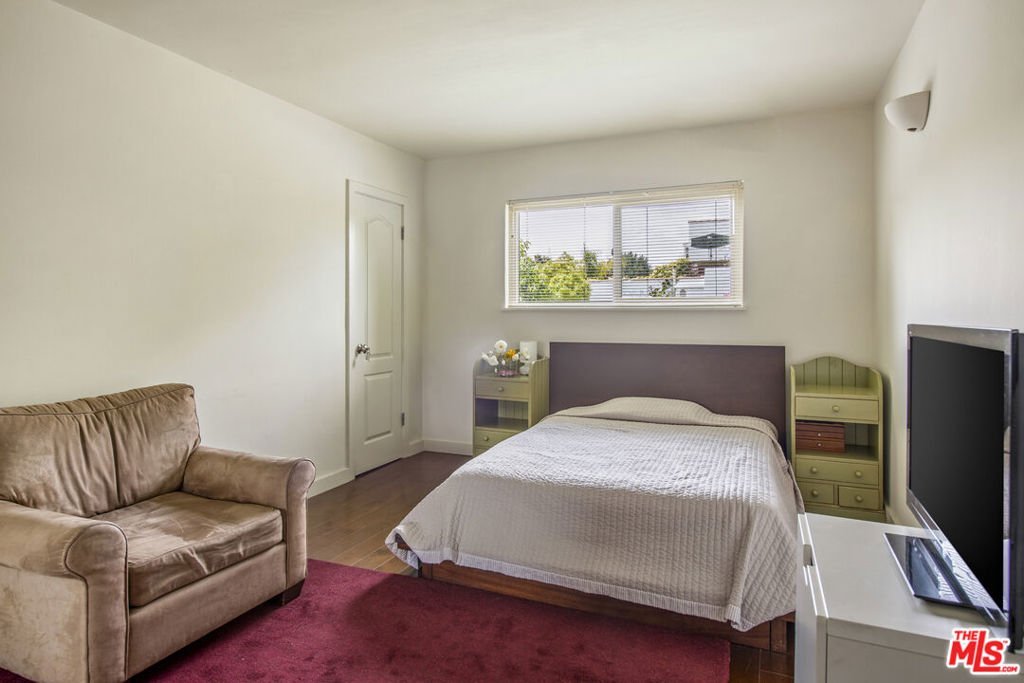
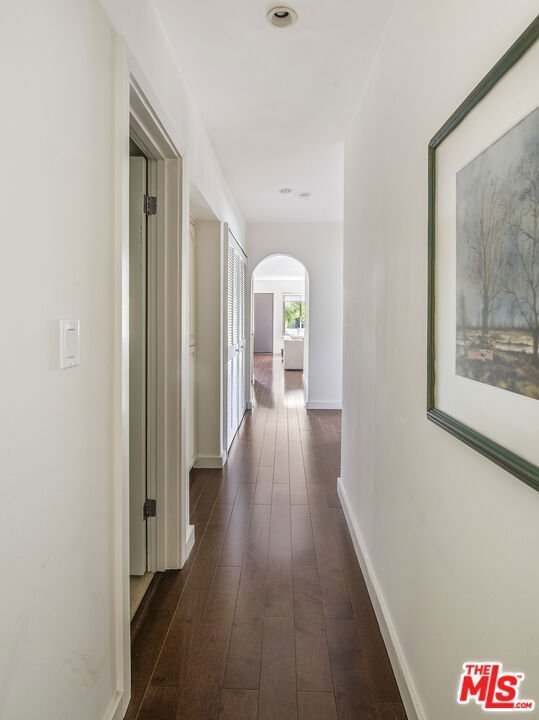
The building has recently completed a major structural upgrade, and all balconies have received full SB 326 clearance for added peace of mind. Step into this sun-drenched Santa Monica stunner, a front-facing corner-unit condo that lives like a private home. With nearly 1,550 square feet of single-level living, this 3-bed, 2-bath residence blends charm and style in all the right ways. Hardwood floors throughout, a sleek marble fireplace, and a beautifully updated kitchen with granite countertops, breakfast bar, and ample storage create an easy, elegant flow. Both bathrooms are thoughtfully finished with granite, while the primary suite features dual sinks and two walk-in closets. In-unit side-by-side laundry adds everyday ease, along with secure side-by-side parking and extra garage storage. Low HOA dues and a prime location moments from the beach, shops, and restaurants complete this exceptional Santa Monica lifestyle offering.
Show all description
Location
- Directions: S E Corner 17th Street and Arizona
- Lot Size Acres: 0.2584 acres
Building Details
- Architectural Style: Traditional
- Sewer: Other
- Common Walls: OneCommonWall
- Construction Materials: Stucco
- Fencing: None
- Levels: One
Amenities & Features
- Pool Features: None
- Parking Features: Assigned, CommunityStructure, SideBySide, Storage
- Patio & Porch Features: Open,Patio
- Spa Features: None
- Parking Total: 2
- Window Features: CustomCoverings
- Cooling: None
- Door Features: SlidingDoors
- Fireplace Features: GasStarter, LivingRoom
- Furnished: Unfurnished
- Heating: Electric,Radiant
- Interior Features: SeparateFormalDiningRoom, WalkInClosets
- Appliances: Dishwasher,GasCooktop,Disposal,Oven,Refrigerator,RangeHood,Dryer,Washer
Expenses, Fees & Taxes
- Association Fee: $750
Agent info
- Agent name: Peter Lorimer
- Agent MLS: CLW-X66544
- Agent email: Peter@PLGEstatesInc.com
- Agent direct phone: 310-666-7383
Miscellaneous
- Association Fee Frequency: Monthly
- List Office Name: PLG Estates
- Direction Faces: West
