










13024 Union Avenue 401, Hawthorne, CA, US, 90250
13024 Union Avenue 401, Hawthorne, CA, US, 90250Basics
- Date added: Added 2 months ago
- Category: Residential
- Type: Condominium
- Status: Active
- Bedrooms: 1
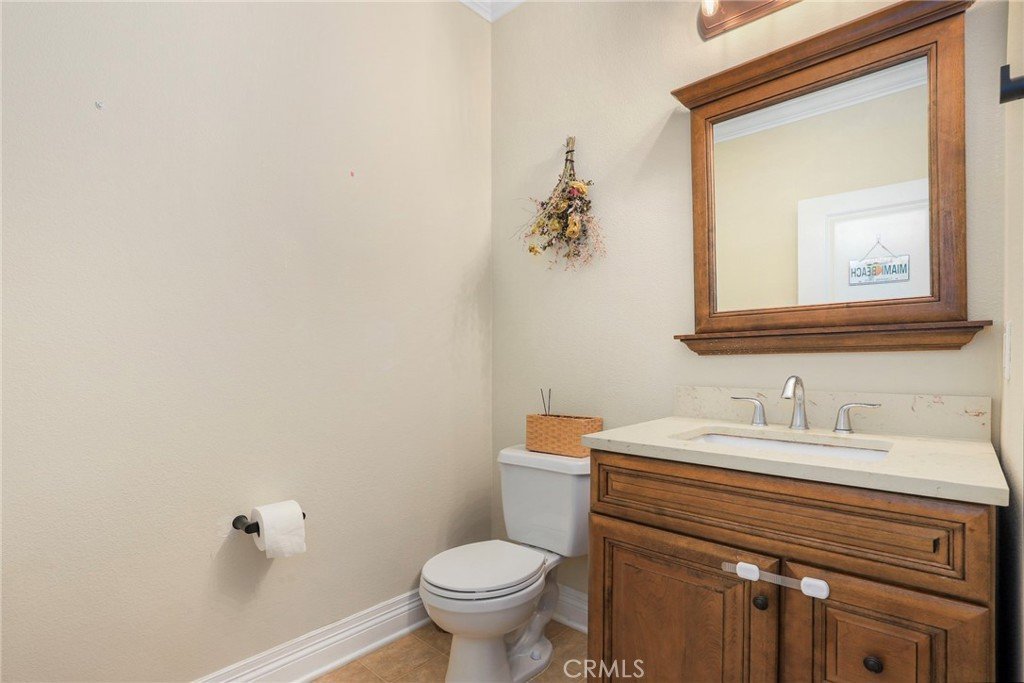
- Bathrooms: 2
- Area: 1326 sq ft
- Lot size: 19725, 19725 sq ft
- Year built: 2010
- Property Condition: Turnkey
- View: Neighborhood
- County: Los Angeles
- MLS ID: SB26068204
Description
-
Description:
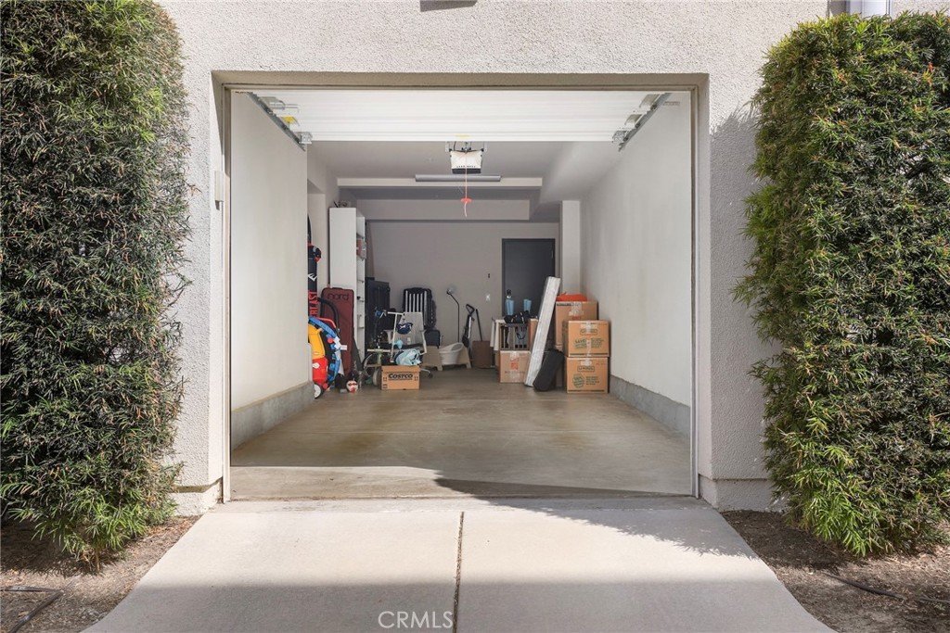
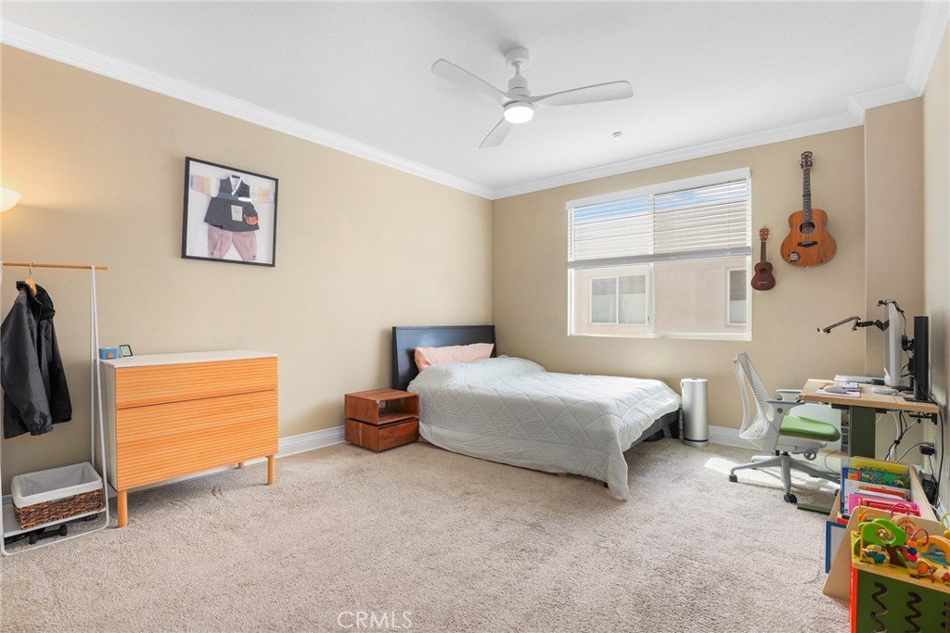
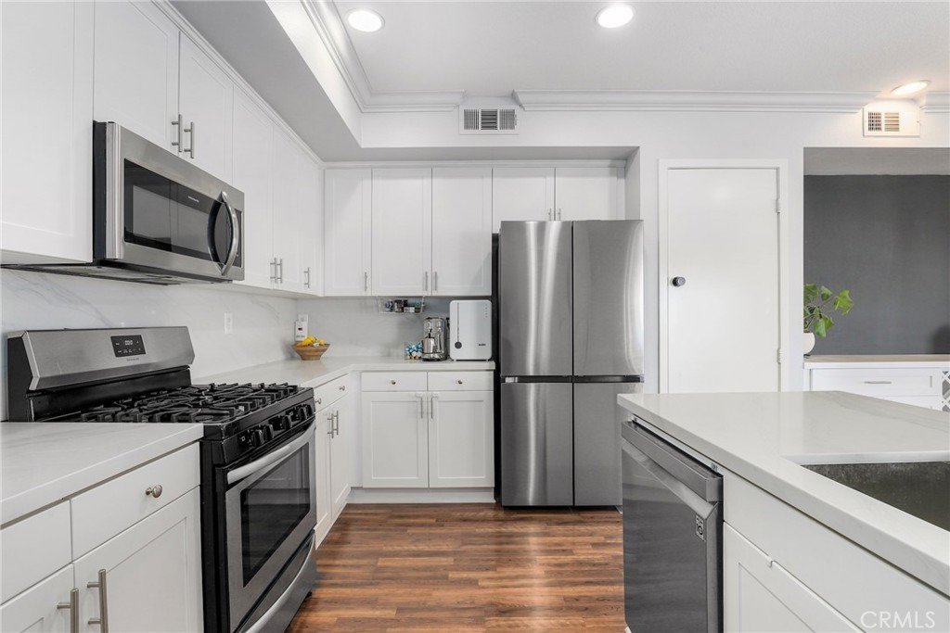
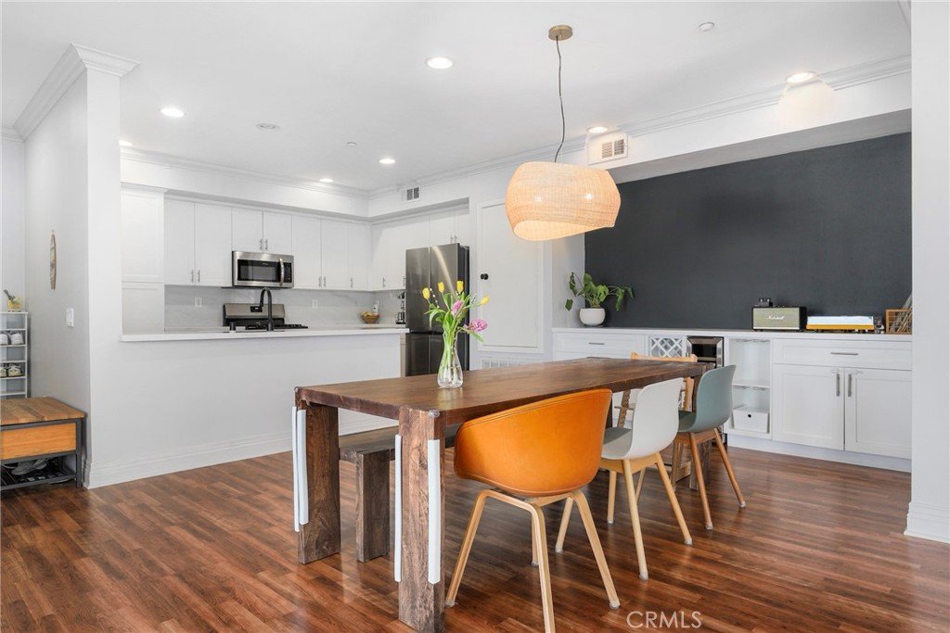
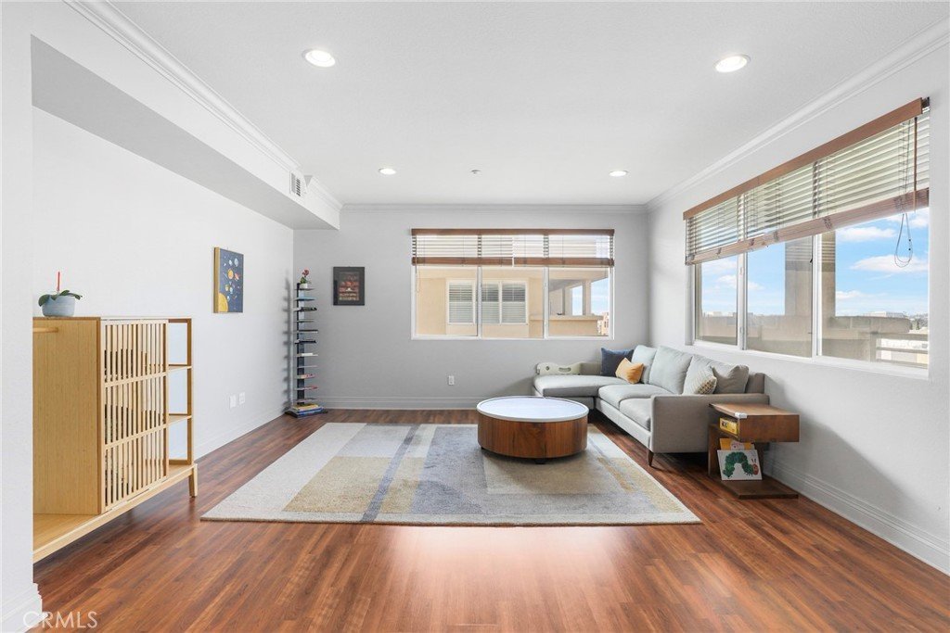
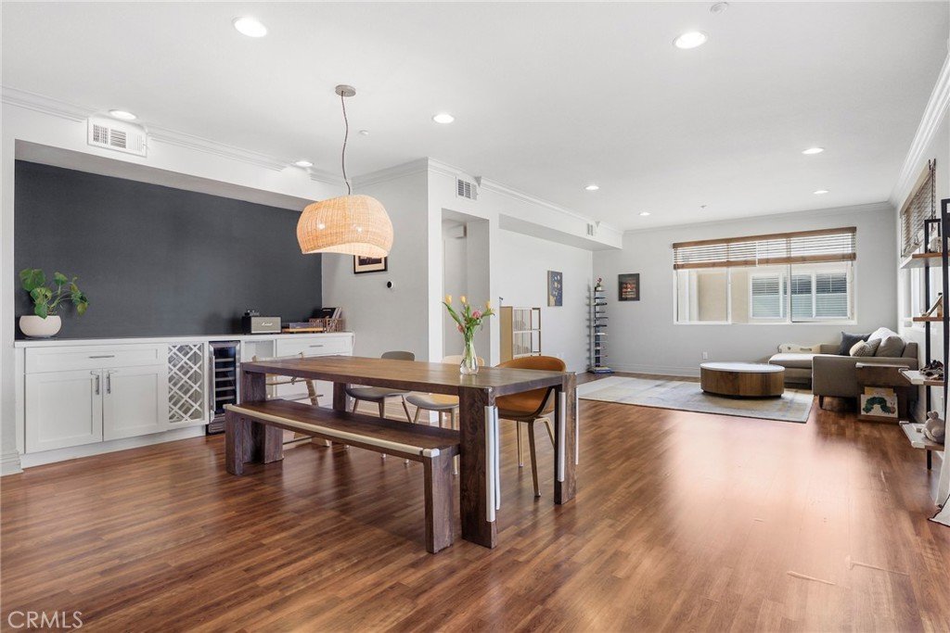
Top floor, 1,326 square foot, one level condo in "The Flats" of Three Sixty South Bay! The spacious kitchen has been upgraded with quartz counters, stainless steel appliances—including a newer Samsung refrigerator and LG dishwasher—and plenty of storage. Both the dining and living areas boast views out over the rooftops to the west. Beautiful sliding glass doors open to the balcony - the perfect place to enjoy coffee or tea and evening sunsets. The bedroom suite has south-facing windows and an ensuite full bathroom featuring dual vanities with quartz counters. Walk in closet. In unit laundry has also been upgraded with an LG stainless steel washer and dryer unit. Central HVAC & dual pane windows. Come home to a private, two-car tandem garage deep enough to accommodate a storage area. Elevator access makes reaching the top floor easy. Three Sixty South Bay offers many perks: two sparkling pools, a top-tier fitness center, sports courts, scenic walking paths, dog parks, a community lounge, a grilling area and on-site security. The grounds and trees and common spaces are expertly maintained. Located within The Wiseburn Unified School District, just minutes from Manhattan Beach, El Segundo, Redondo Beach, LAX, the new home of the LA Sparks, LA Air Force Base, Space Force and multiple tech companies of Silicon Beach.
Show all description
Location
- Directions: Near E El Segundo Blvd and S Aviation Blvd
- Lot Size Acres: 0.4528 acres
Building Details
Amenities & Features
- Pool Features: Heated, InGround, Lap, Association
- Parking Features: Garage, GarageDoorOpener, Tandem
- Security Features: FireSprinklerSystem, GatedCommunity, SmokeDetectors
- Spa Features: Association,Heated,InGround
- Parking Total: 2
- Roof: Other
- Association Amenities: BilliardRoom,CallForRules,Clubhouse,ControlledAccess,SportCourt,DogPark,FitnessCenter,FirePit,MaintenanceGrounds,HotWater,Management,OutdoorCookingArea,Barbecue,PicnicArea,PaddleTennis,Playground,Pickleball,Pool,PetRestrictions,PetsAllowed,SpaHotTub
- Utilities: ElectricityConnected,NaturalGasConnected,SewerConnected,WaterConnected
- Cooling: CentralAir
- Fireplace Features: None
- Heating: Central
- Interior Features: Balcony, CeilingFans, CrownMolding, SeparateFormalDiningRoom, OpenFloorplan, QuartzCounters, Storage, SmartHome, Tandem, Unfurnished, BedroomOnMainLevel, WalkInClosets
- Laundry Features: WasherHookup,GasDryerHookup,Inside,Stacked
- Appliances: Dishwasher,ElectricOven,Freezer,GasRange,IceMaker,Microwave,Refrigerator,TanklessWaterHeater,WaterHeater,WaterPurifier
Nearby Schools
- High School District: Centeniela Valley Union High
Expenses, Fees & Taxes
- Association Fee: $730.75
Agent info
- Agent name: Michelle Zabukovec
- Agent MLS: SBZABUMIC
- Agent email: michelle.zabukovec@redfin.com
- Agent officephone: 310-409-2885
- Agent direct phone: 206-595-6681
Miscellaneous
- Association Fee Frequency: Monthly
- List Office Name: Redfin Corporation
- Listing Terms: Cash,CashToNewLoan
- Common Interest: Condominium
- Community Features: DogPark,StreetLights,Sidewalks,Gated
- Inclusions: Refrigerator(s), Washer(s), Dryer(s), Stove(s), Cabinets, Storage Shelves, Lighting Fixtures, Ceiling fans, Built-in appliance, Window Covering, Garage door openers/remotes
- Virtual Tour URL Branded: https://my.matterport.com/show/?m=mdrU36dS9kP&mls=1
- Attribution Contact: 206-595-6681
