

1304 Stanley 10, Glendale, CA, US, 91206
1304 Stanley 10, Glendale, CA, US, 91206Basics
- Date added: Added 4 months ago
- Category: Residential
- Type: Condominium
- Status: Active
- Bedrooms: 3
- Bathrooms: 2
- Area: 1400 sq ft
- Lot size: 12501, 12501 sq ft
- Year built: 1980
- Property Condition: UpdatedRemodeled,Turnkey
- View: CityLights,Mountains,Neighborhood
- County: Los Angeles
- MLS ID: GD26086153
Description
-
Description:
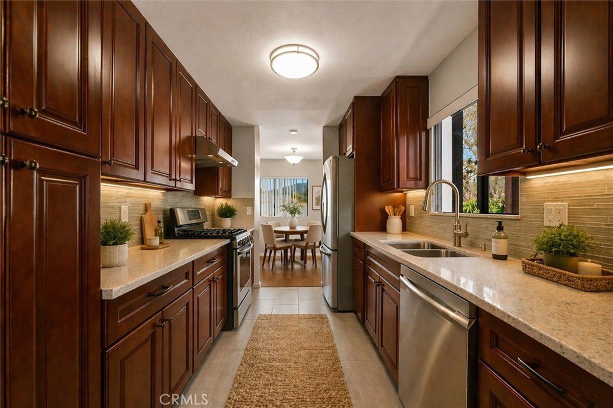
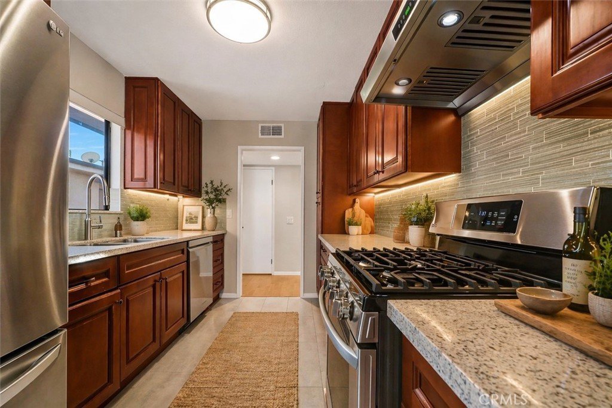
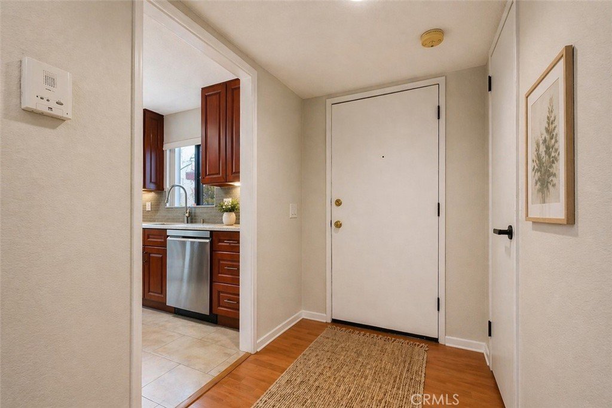
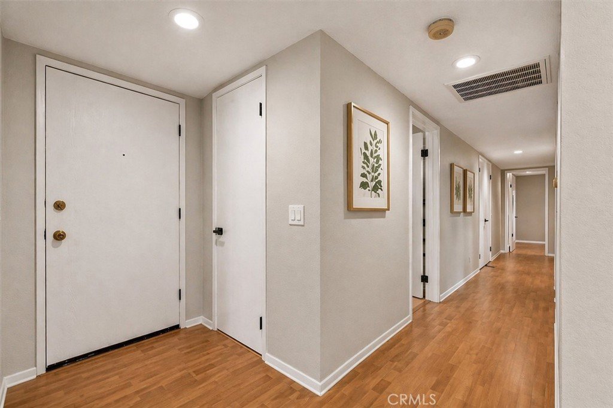
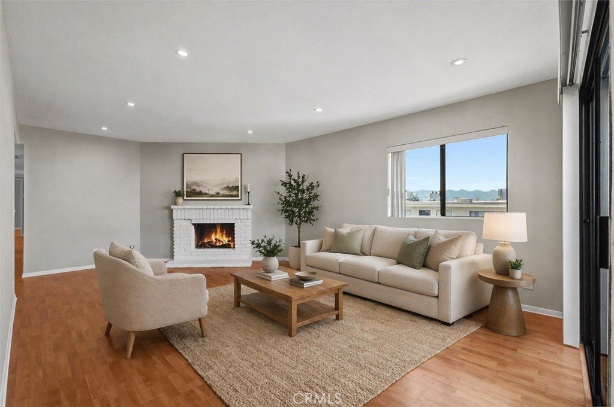
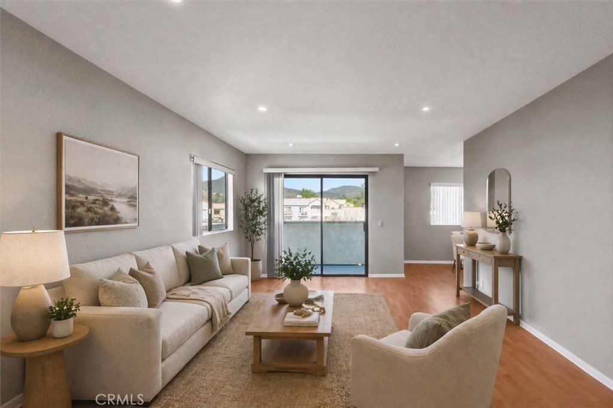
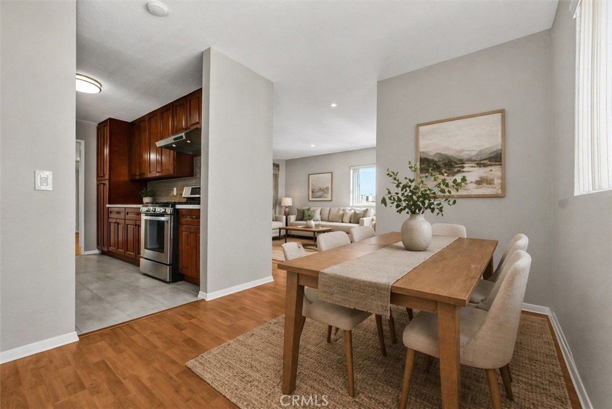
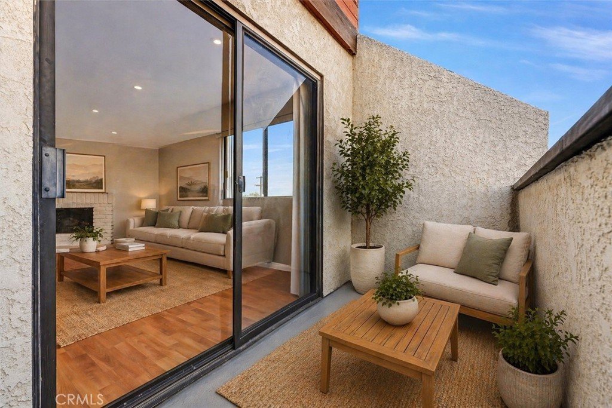
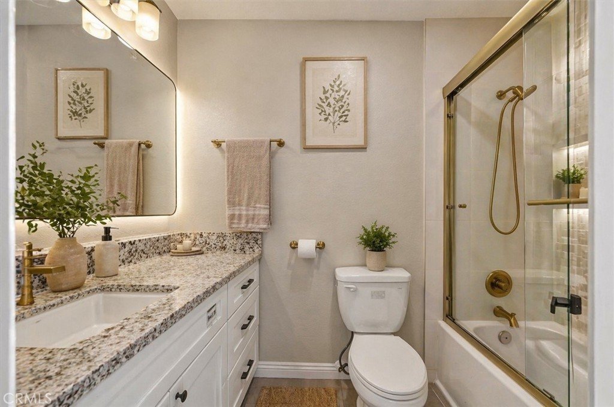
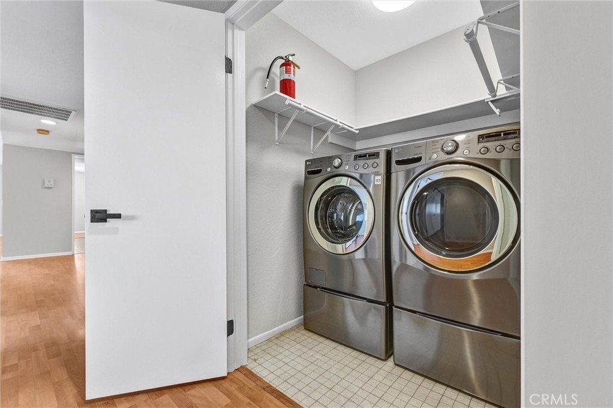
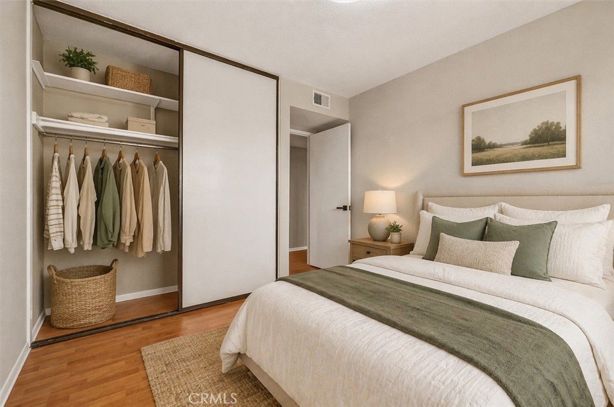
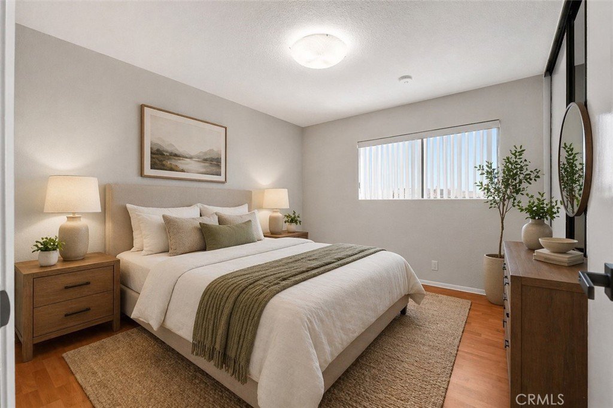
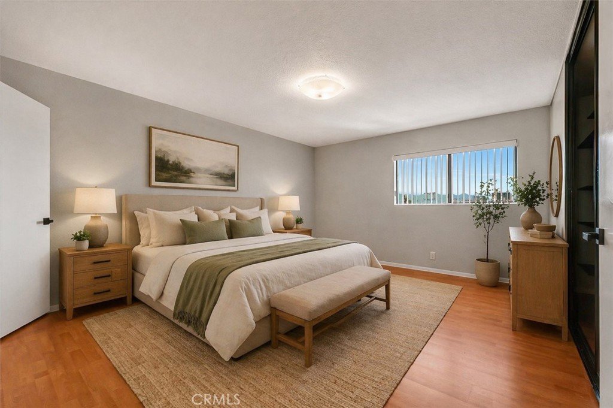
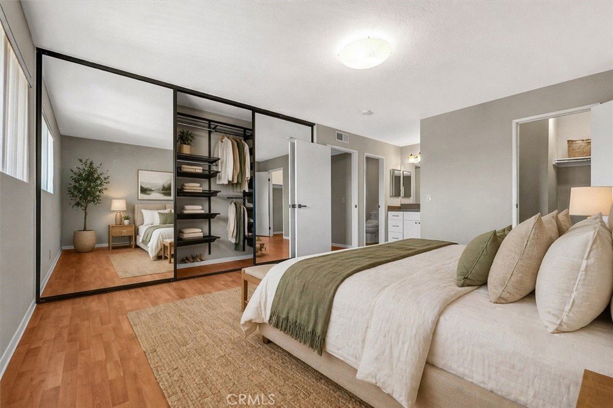
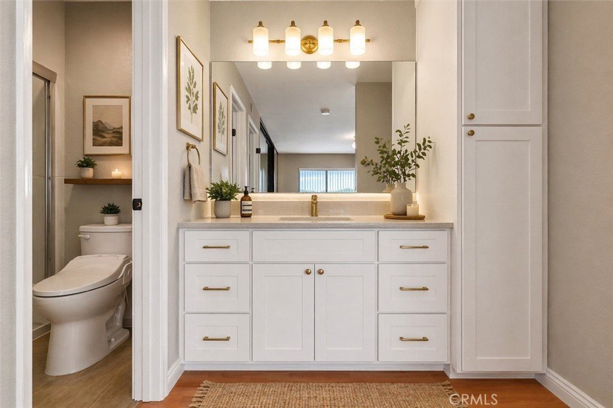
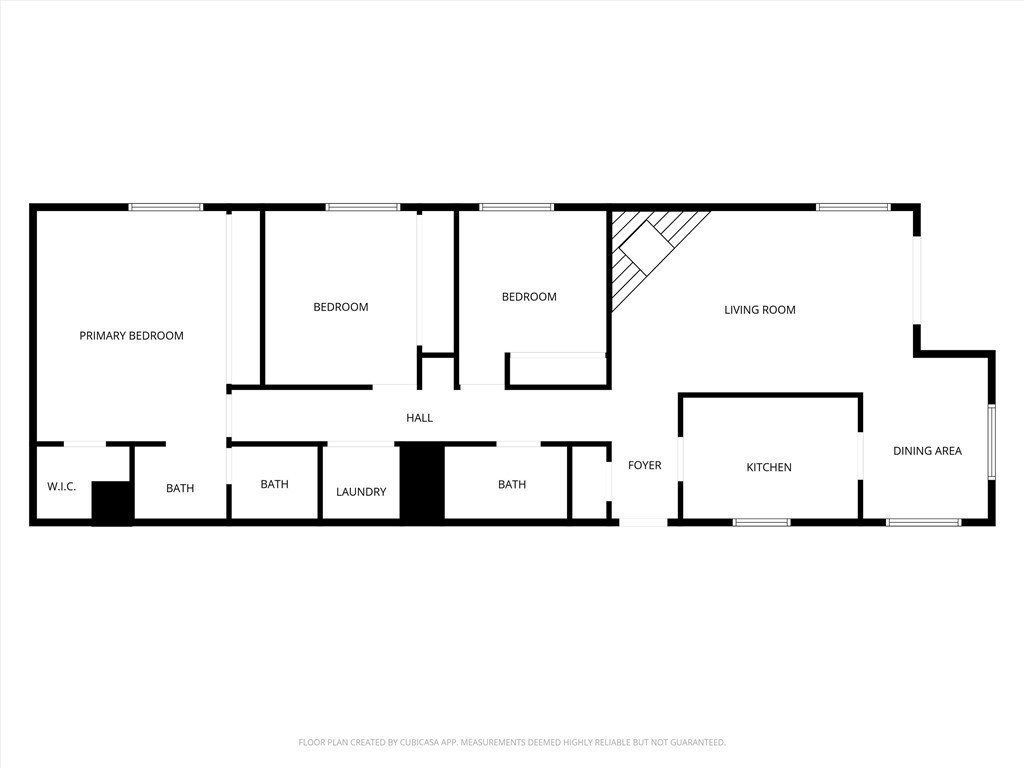
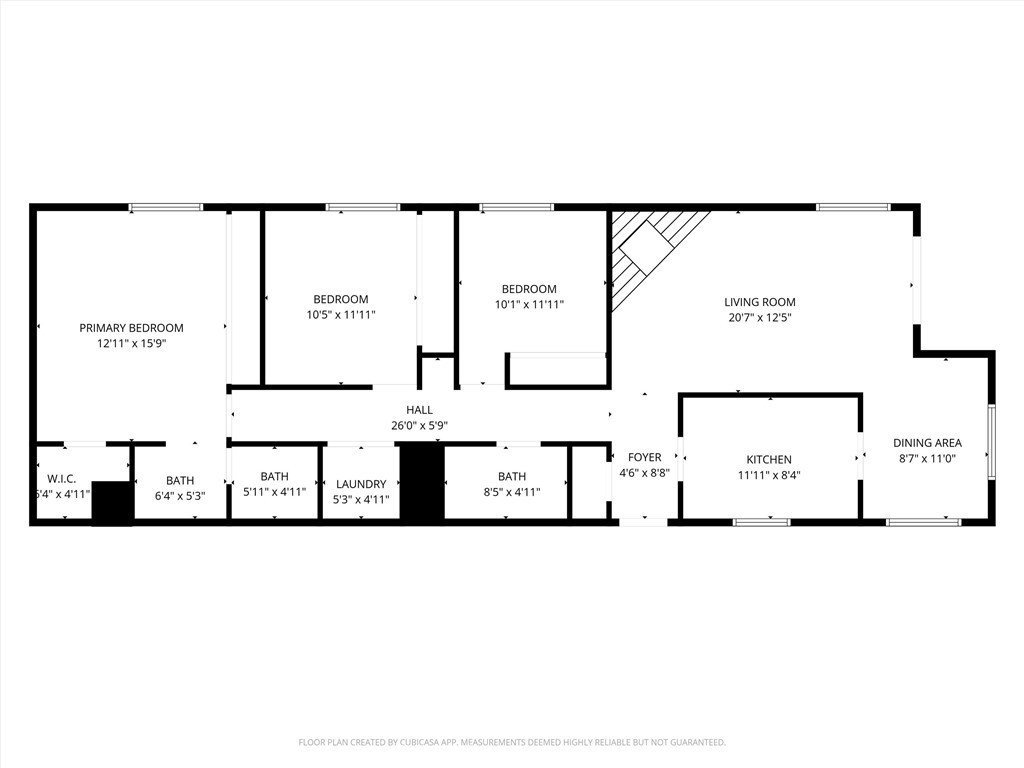
Welcome to Citrus Grove! This stunning third-floor front corner penthouse (Unit 10) condo offers panoramic mountain and city views in the heart of Glendale. Featuring 3 bedrooms, 2 bathrooms, and approximately 1,400 sq. ft. of single-level living, this beautifully updated residence combines comfort, style, and convenience—ideal for anyone seeking a stair-free layout. Flooded with natural light from numerous windows, the open and airy floor plan showcases high-end finishes throughout. The modern kitchen is appointed with quartz countertops, stainless steel appliances, tile backsplash, and a pull-out pantry, perfect for both everyday living and entertaining. The remodeled bathrooms feature quartz vanities, tiled showers, and premium fixtures. Additional highlights include laminate flooring, recessed lighting, an in-unit laundry room with washer and dryer, and a spacious primary suite with dual closets. Recent upgrades include a brand-new HVAC system, Nest thermostat, and water filtration system. The unit also comes with two gated parking spaces with storage in a secure garage. Community amenities include a pool, spa, sauna, and clubhouse, with low HOA dues covering water, trash, and more. Ideally located close to Whole Foods, Coffee Bean, Smart & Final, top-rated schools, dining, shopping, and all that downtown Glendale has to offer.This bright, chic, and comfortable penthouse is truly move-in ready and will not last long—come see 1304 Stanley today!
Show all description
Location
- Directions: maps
- Lot Size Acres: 0.287 acres
Building Details
Amenities & Features
- Pool Features: Community, Association
- Parking Features: Assigned, Underground
- Security Features: CarbonMonoxideDetectors, GatedCommunity, SmokeDetectors
- Parking Total: 2
- Association Amenities: Pool,RecreationRoom,SpaHotTub
- Cooling: CentralAir
- Fireplace Features: LivingRoom
- Heating: Central
- Interior Features: BuiltInFeatures, Balcony, SeparateFormalDiningRoom, Elevator, GraniteCounters, OpenFloorplan, RecessedLighting, GalleyKitchen, PrimarySuite, WalkInClosets
- Laundry Features: Inside,LaundryRoom
- Appliances: Dishwasher,GasCooktop,GasOven,GasRange,Microwave,Refrigerator
Nearby Schools
- High School District: Glendale Unified
Expenses, Fees & Taxes
- Association Fee: $420
Agent info
- Agent name: Raz Zadorian
- Agent MLS: G83530
- Agent email: Raz@RWProperties.com
- Agent officephone: 818-240-4474
Miscellaneous
- Association Fee Frequency: Monthly
- List Office Name: Rockwell Properties
- Listing Terms: Cash,CashToNewLoan,Conventional
- Common Interest: Condominium
- Community Features: Curbs,Gated,Pool
- Attribution Contact: 818-482-0848
