
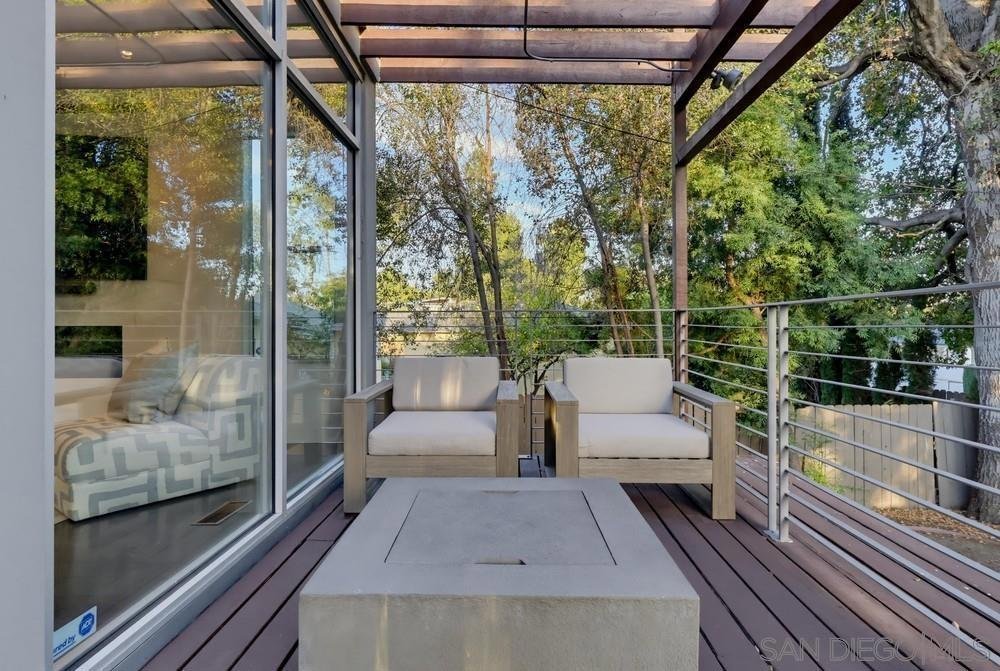
1306 Salisbury Rd, La Canada Flintridge, CA, US, 91012
1306 Salisbury Rd, La Canada Flintridge, CA, US, 91012Basics
- Date added: Added 3 weeks ago
- Category: Residential
- Type: SingleFamilyResidence
- Status: Active
- Bedrooms: 4
- Bathrooms: 3
- Area: 2260 sq ft
- Year built: 2006
- Subdivision Name: Out Of Area
- County: Los Angeles
- MLS ID: 260017270SD
Description
-
Description:
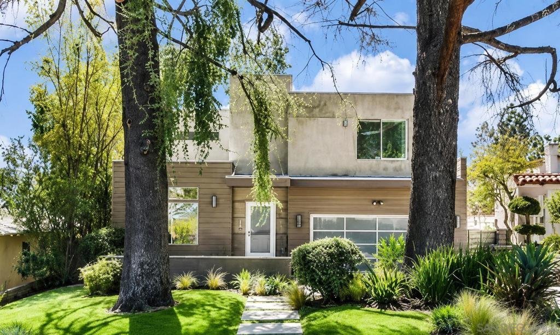
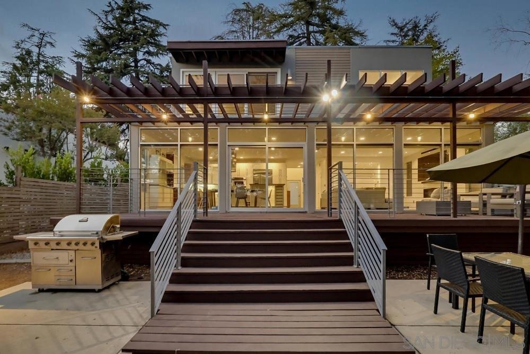
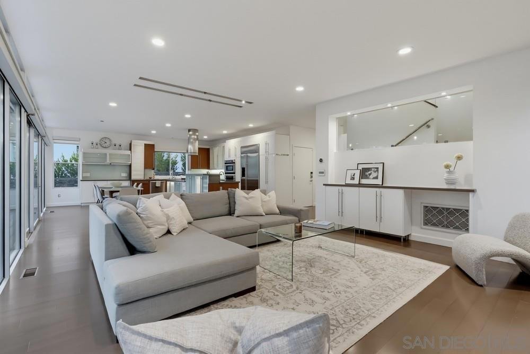
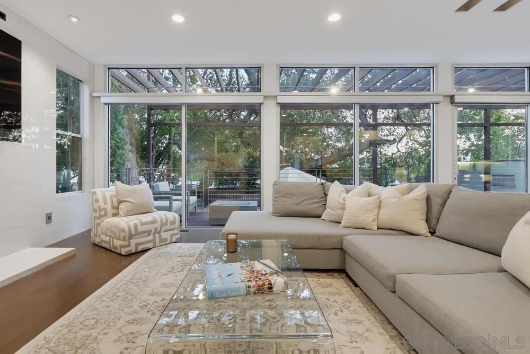
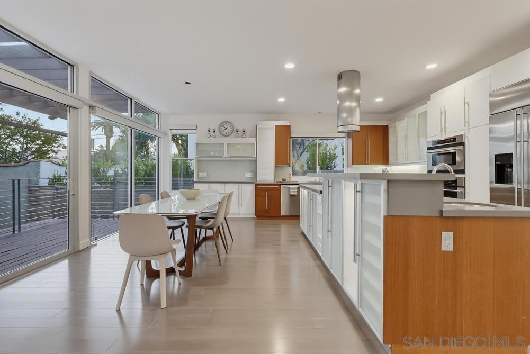
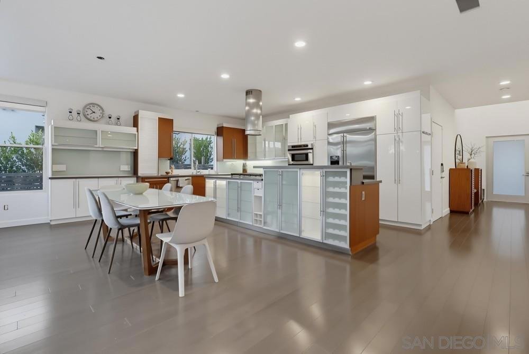
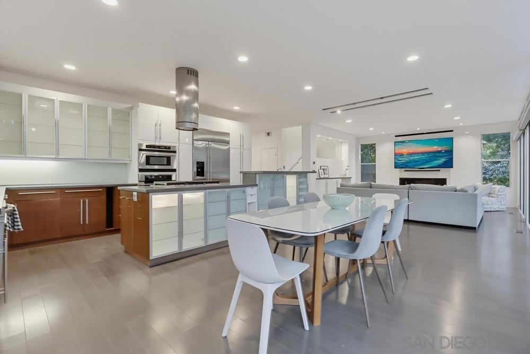
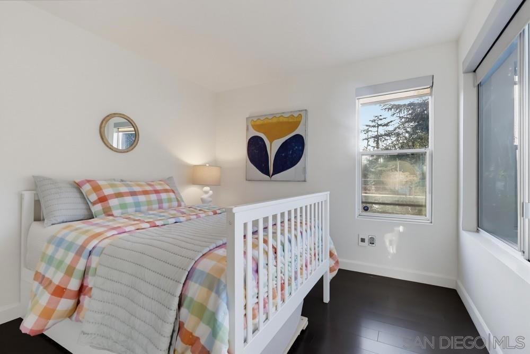
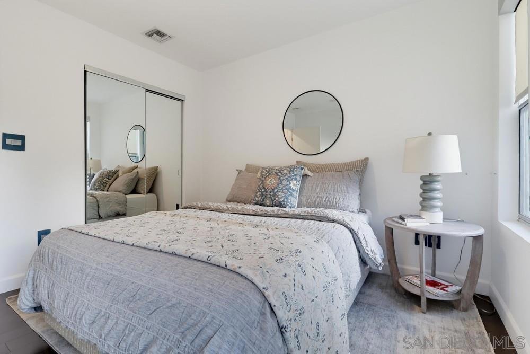
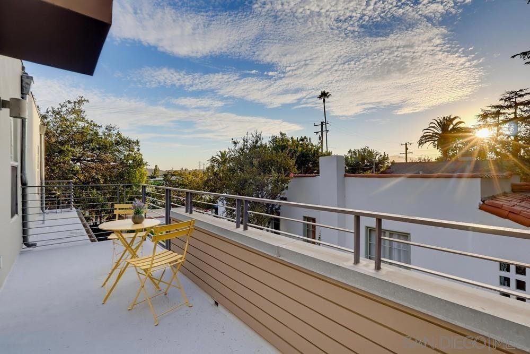
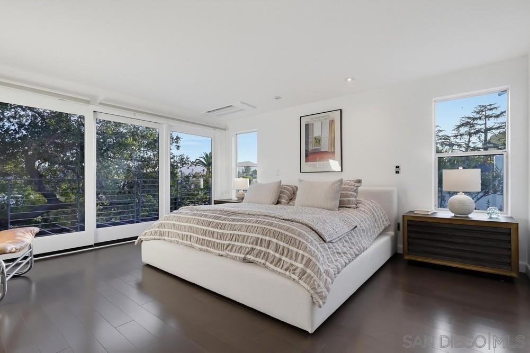
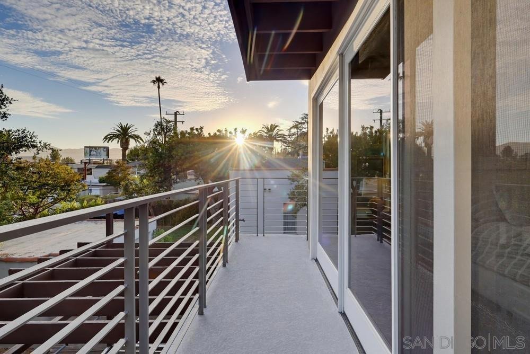
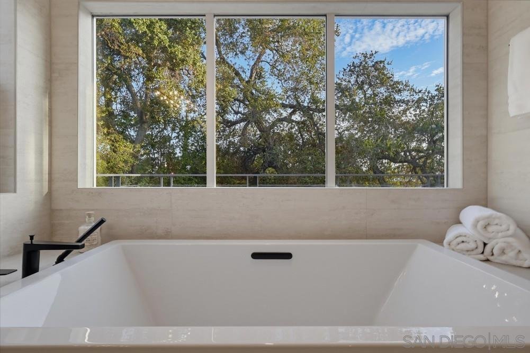
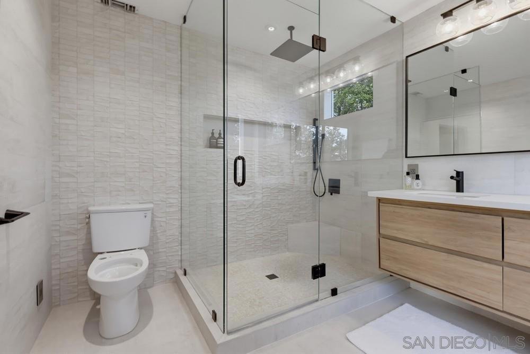
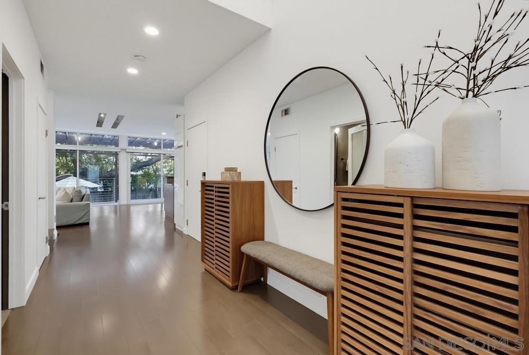
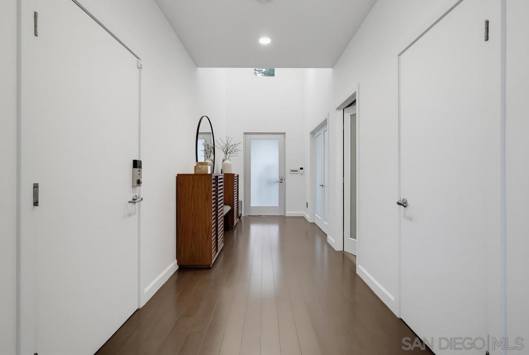
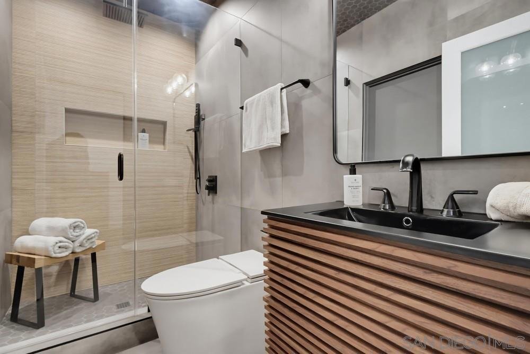
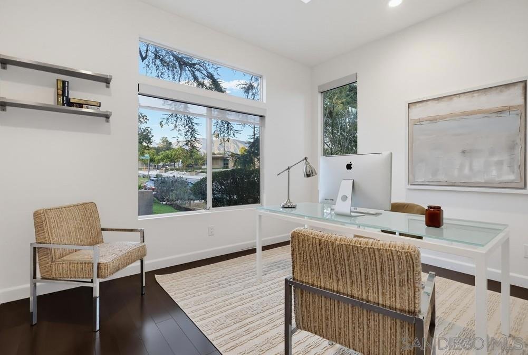
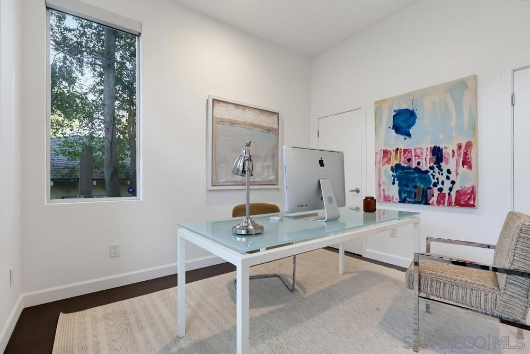
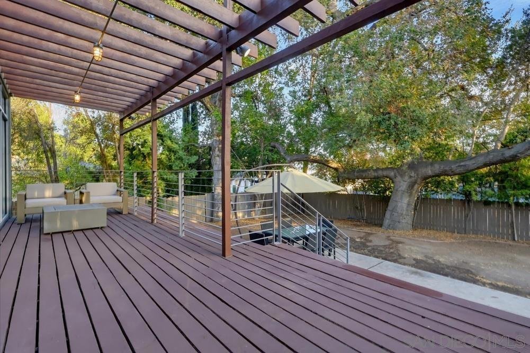
Welcome to 1306 Salisbury Road, a beautifully updated home in the heart of La Cañada Flintridge. Featuring 4 bedrooms and 3 remodeled bathrooms with charming Spanish tile, this home blends modern comfort with timeless style. The bright, open floor plan is designed for everyday living, with a spacious kitchen and family room that flow seamlessly to a deck and grassy backyard—perfect for entertaining, relaxing, or family gatherings. The primary suite offers a private retreat with dual walk-in closets, while the flexible layout includes both upstairs and downstairs bedrooms, ideal for guests, a home office, or multigenerational living. One of this home's most desirable features is its premier location directly across the street from highly acclaimed La Cañada Elementary School, consistently ranked among the top public elementary schools in California. Enjoy the convenience of being just a short walk to school, making morning routines effortless while providing access to one of the state's most sought-after school districts. With nearby parks, shopping, dining, and easy commuter access, this turnkey home offers an exceptional combination of location, lifestyle, and outstanding educational opportunities.
Show all description
Location
- Directions: South of Olive Ln, East of Alta Canyada Rd, North of Foothill Blvd and West of Angeles Crest Hwy Cross Street: Lasheart Dr.
Building Details
- Architectural Style: Contemporary
- Open Parking Spaces: 2
- Sewer: SewerOnBond
- Construction Materials: CementSiding,Concrete,WoodSiding
- Fencing: Wood
- Garage Spaces: 2
- Levels: Two
Amenities & Features
- Pool Features: None
- Parking Features: Driveway, Garage
- Parking Total: 4
- Roof: Flat
- Cooling: CentralAir
- Fireplace Features: LivingRoom
- Heating: ForcedAir,Fireplaces,NaturalGas
- Interior Features: WalkInClosets
- Laundry Features: GasDryerHookup,InGarage,LaundryRoom
- Appliances: GasCooking,GasOven,Microwave,RangeHood
Agent info
- Agent name: Hunter Sill
- Agent MLS: SAND-676290
- Agent email: hunter@sillrealtygroup.com
- Agent officephone: 619-890-9201
- Agent direct phone: 619-890-9201
Miscellaneous
- List Office Name: Sill Realty Group
- Listing Terms: Cash,Conventional,CalVetLoan,Exchange1031,FHA,Submit,VaLoan
