





















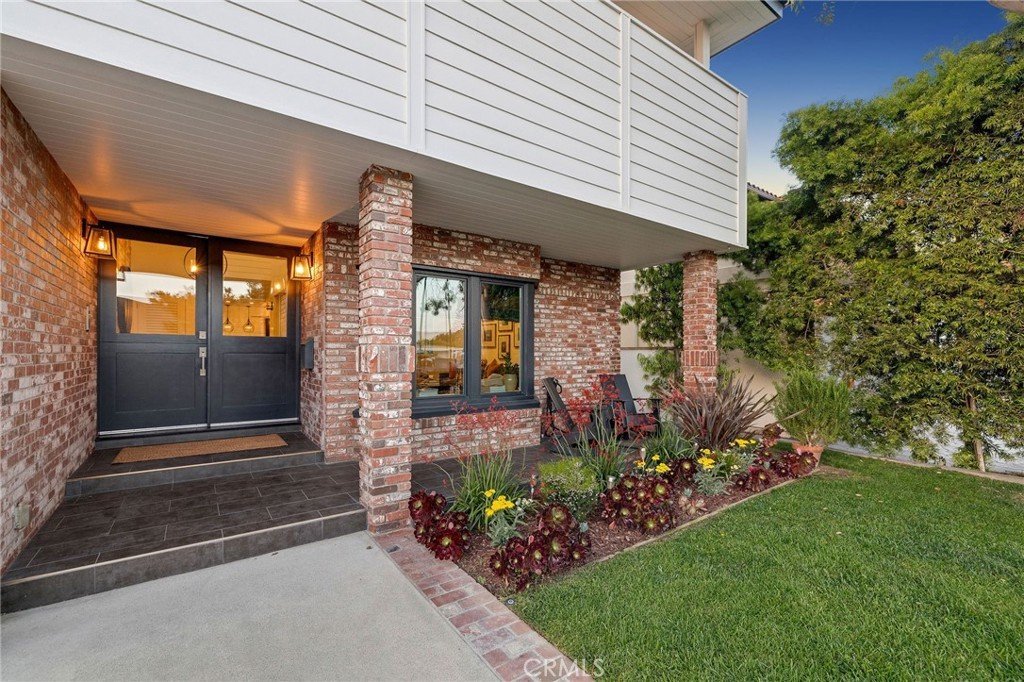

1307 Curtis Avenue, Manhattan Beach, CA, US, 90266
1307 Curtis Avenue, Manhattan Beach, CA, US, 90266Basics
- Date added: Added 3 months ago
- Category: Residential
- Type: SingleFamilyResidence
- Status: Active
- Bedrooms: 4
- Bathrooms: 4
- Area: 3513 sq ft
- Lot size: 5148, 5148 sq ft
- Year built: 1951
- View: Neighborhood,Pool
- Zoning: MNRS
- County: Los Angeles
- MLS ID: SB26080303
Description
-
Description:
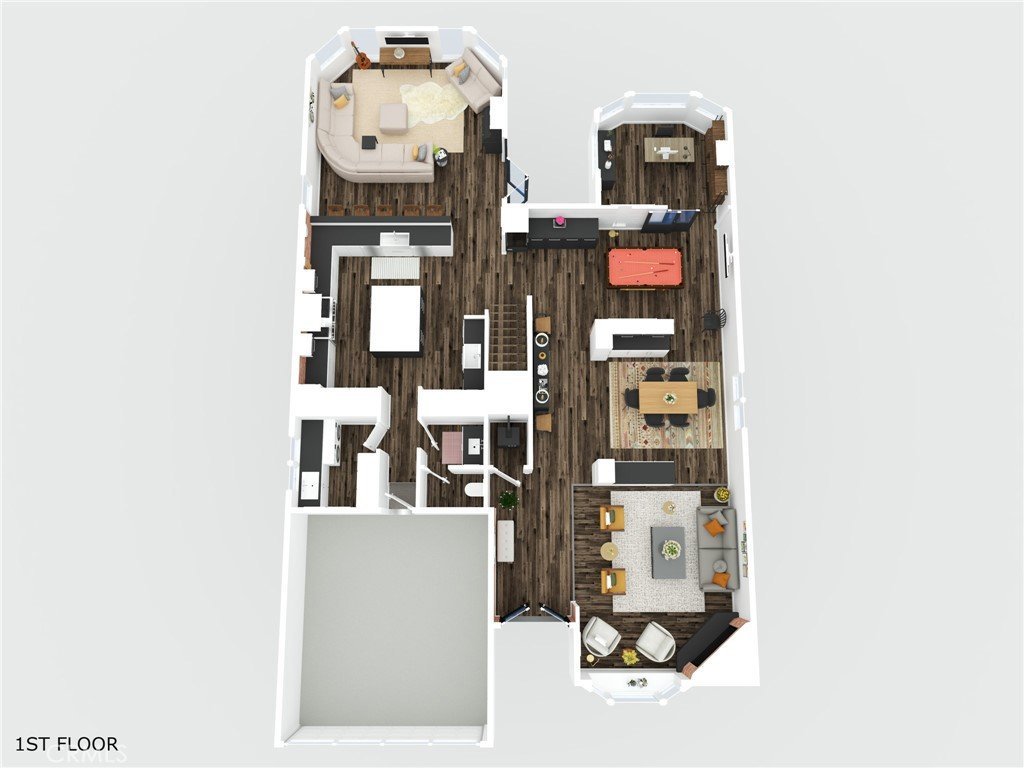
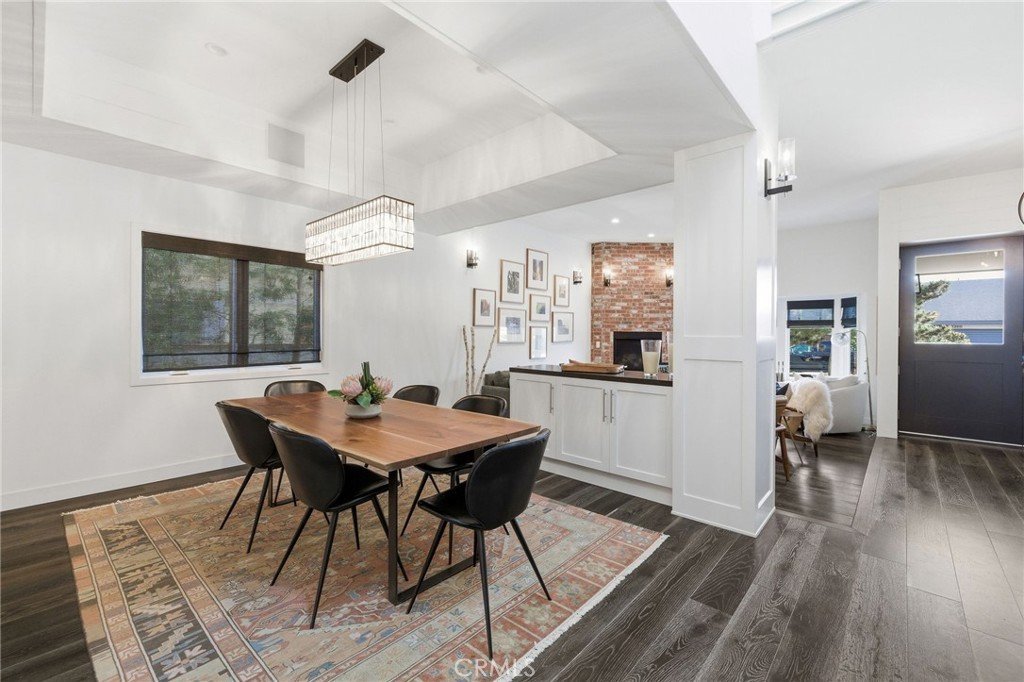
A striking expression of modern rustic design, this home curated by Steve Lazar blends architectural presence with effortless livability in one of Manhattan Beach’s most sought-after neighborhoods. Spanning approximately 3,513 square feet, the 4-bedroom, 3.5-bath home is defined by volume, light, and a seamless indoor-outdoor connection.
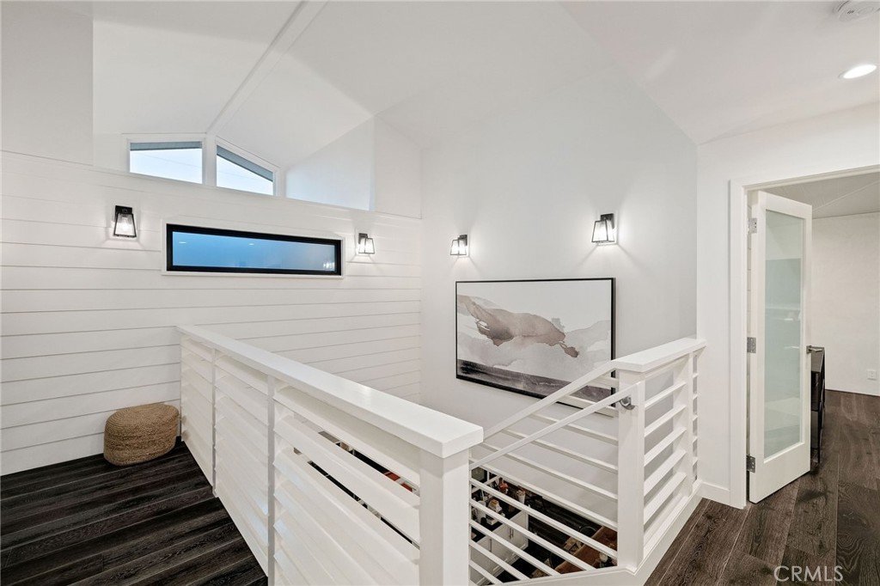
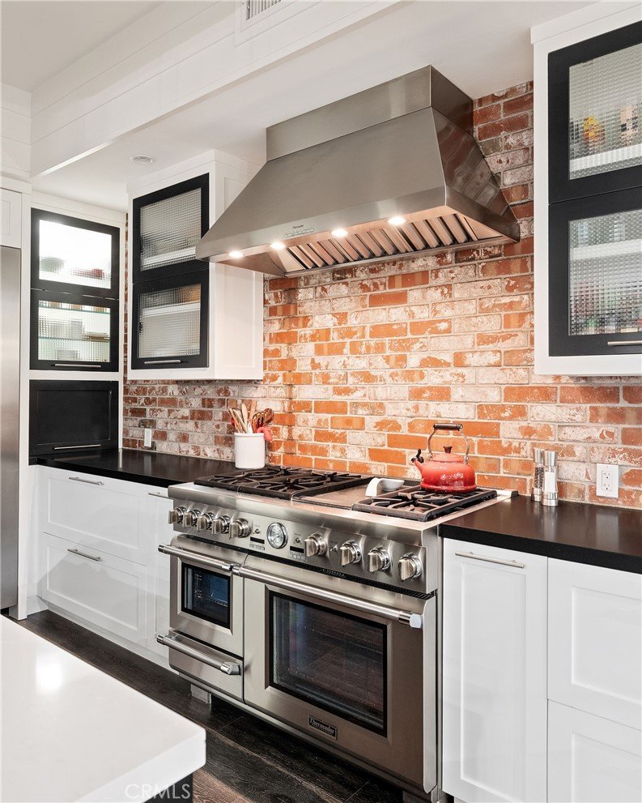
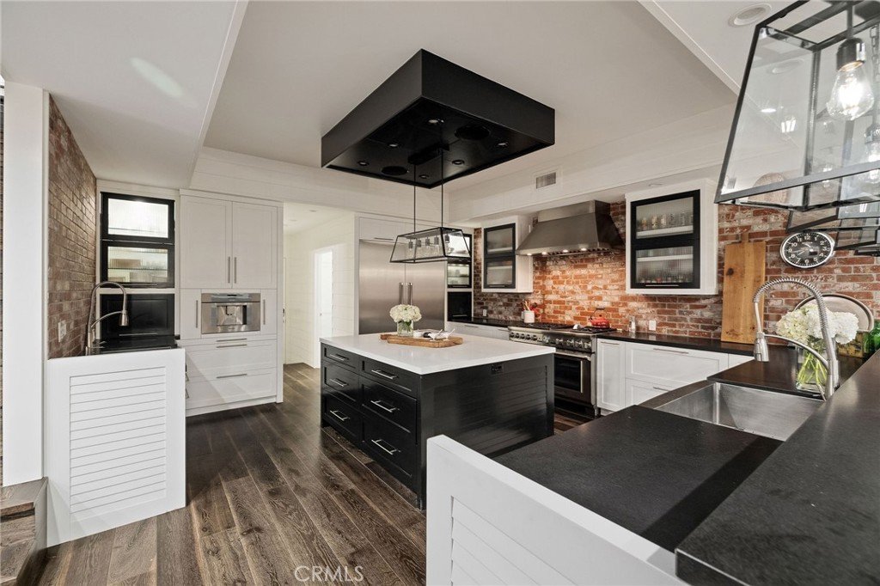
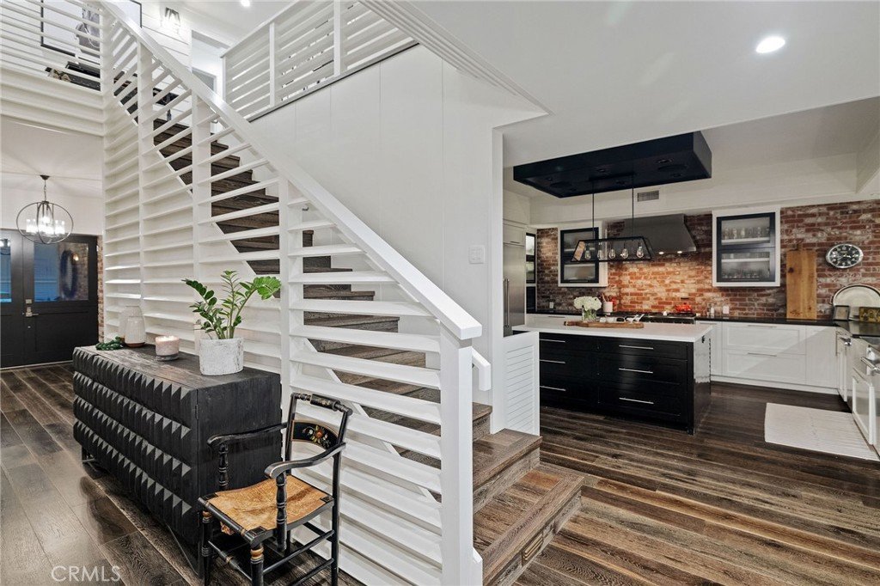
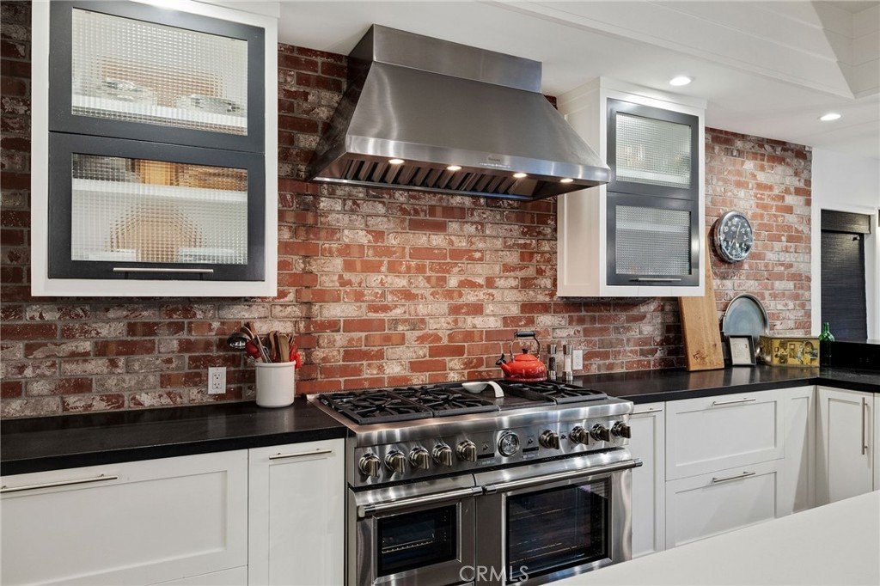
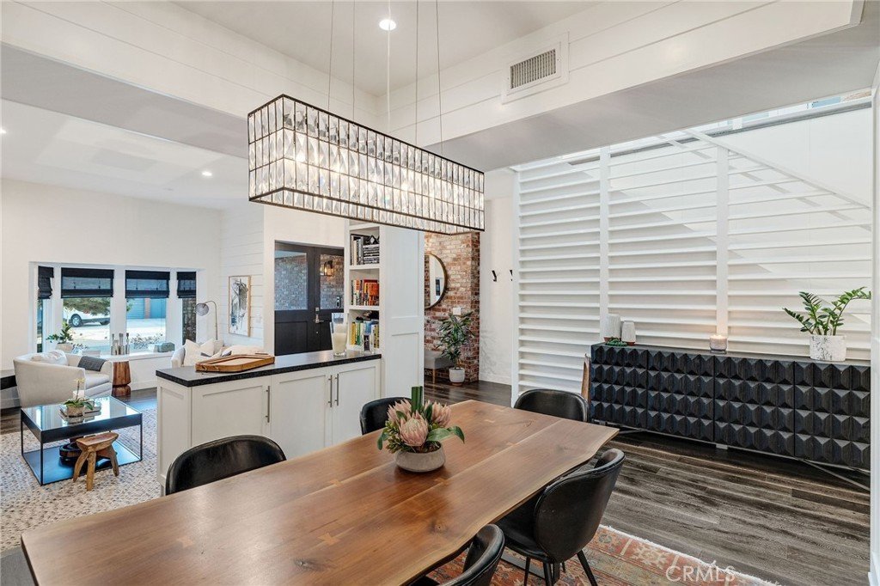
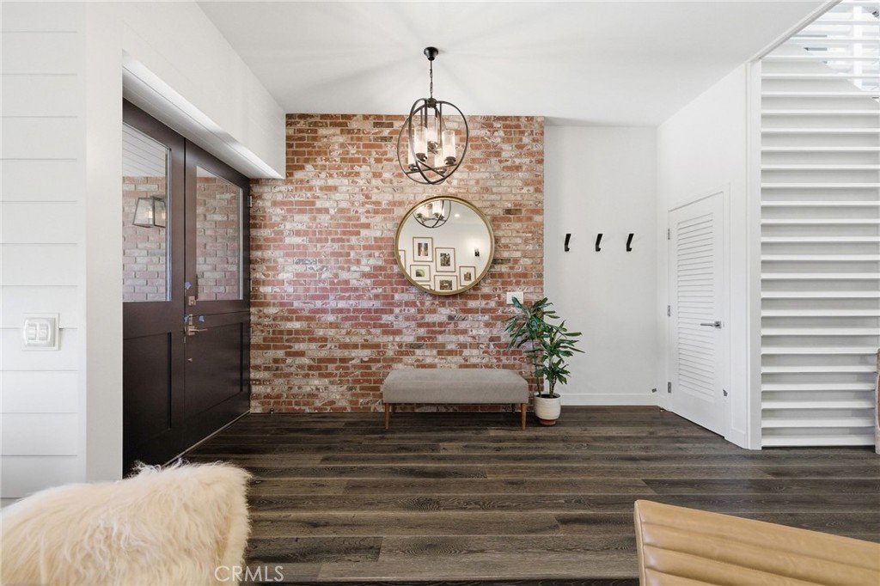
A dramatic two-story foyer and sculptural louvered staircase set the tone, opening to layered living spaces that feel both expansive and inviting. The formal living and dining rooms are anchored by rich textures and warm finishes, while the open-concept great room flows naturally into the heart of the home—an entertainer’s kitchen designed for both everyday living and elevated gatherings. Outfitted with top-tier appliances, dual dishwashers, a statement range, and a built-in wine refrigerator, the kitchen is as functional as it is refined, complemented by a generous island and walk-in pantry.
Designed for connection and flexibility, the main level also features a billiard room and office separated by a custom sliding barn door—offering the option for privacy or openness depending on the moment. Expansive glass doors draw the outdoors in, revealing a private backyard retreat centered around a black-bottom pool and spa, complete with tranquil waterfall features and multiple areas for lounging and entertaining.
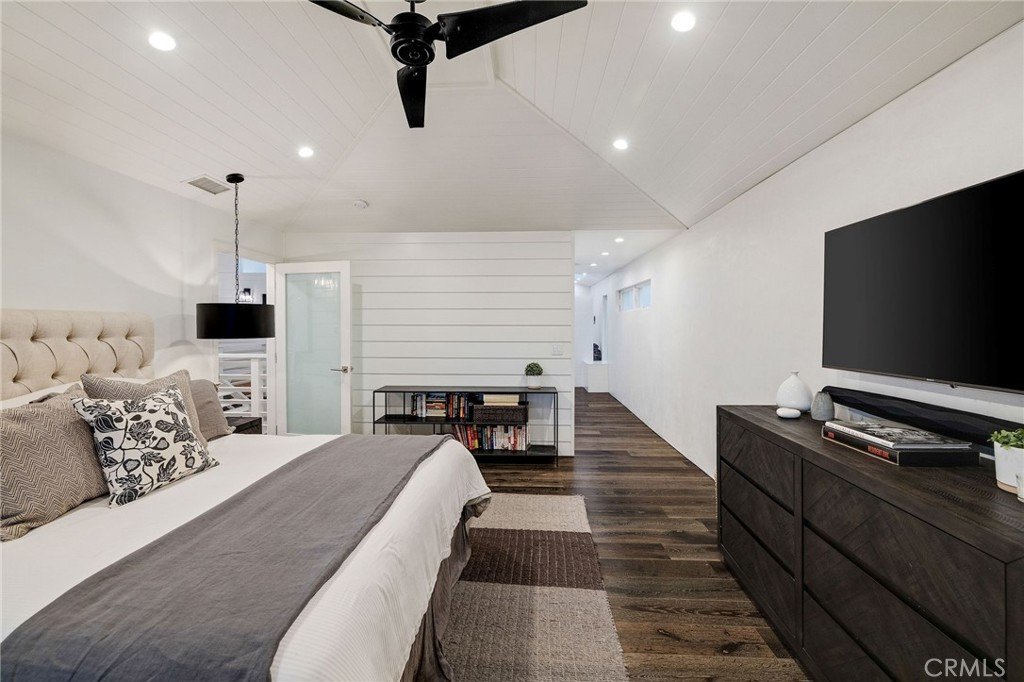
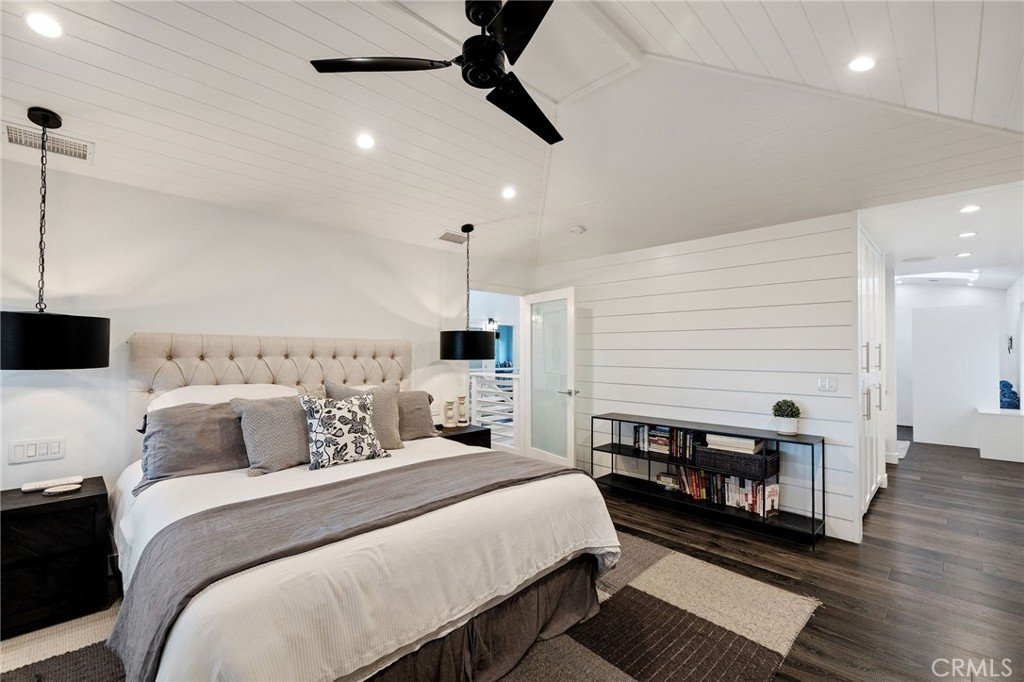
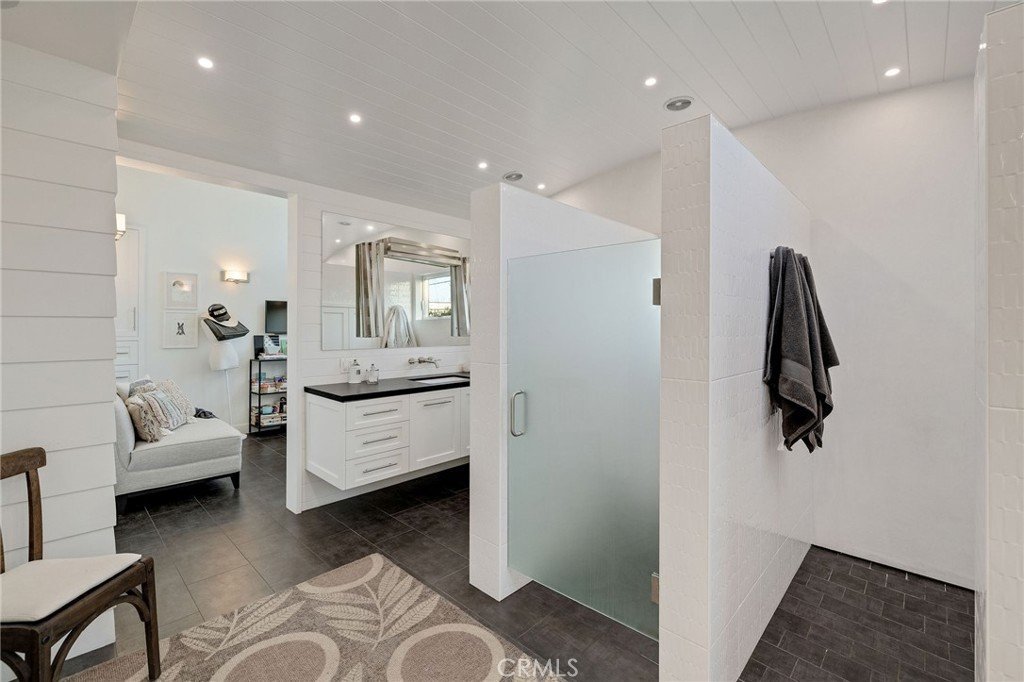
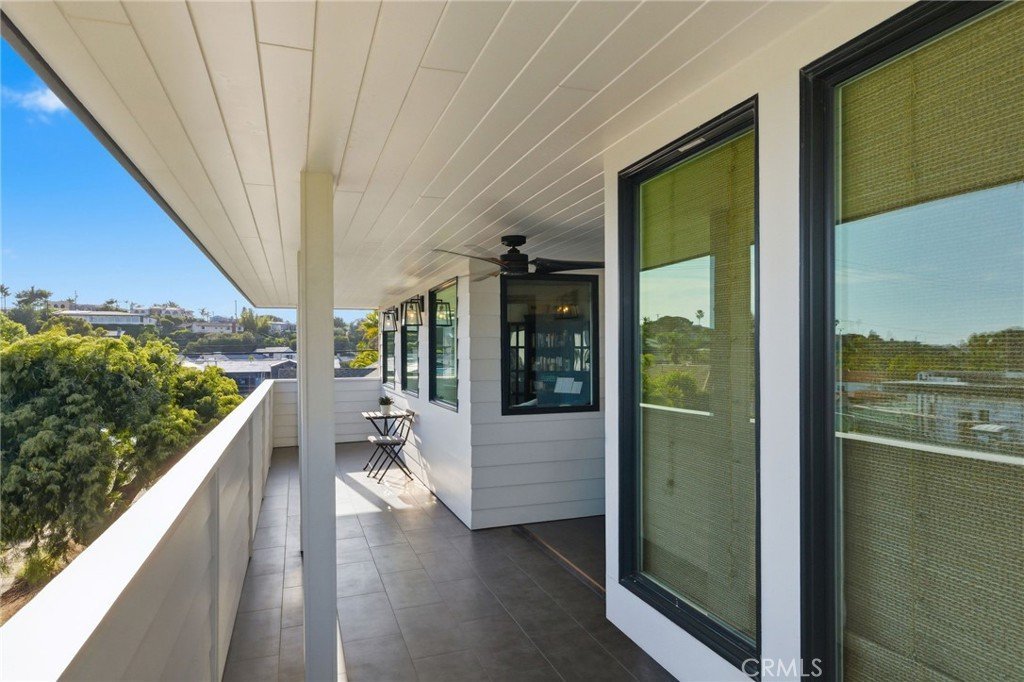
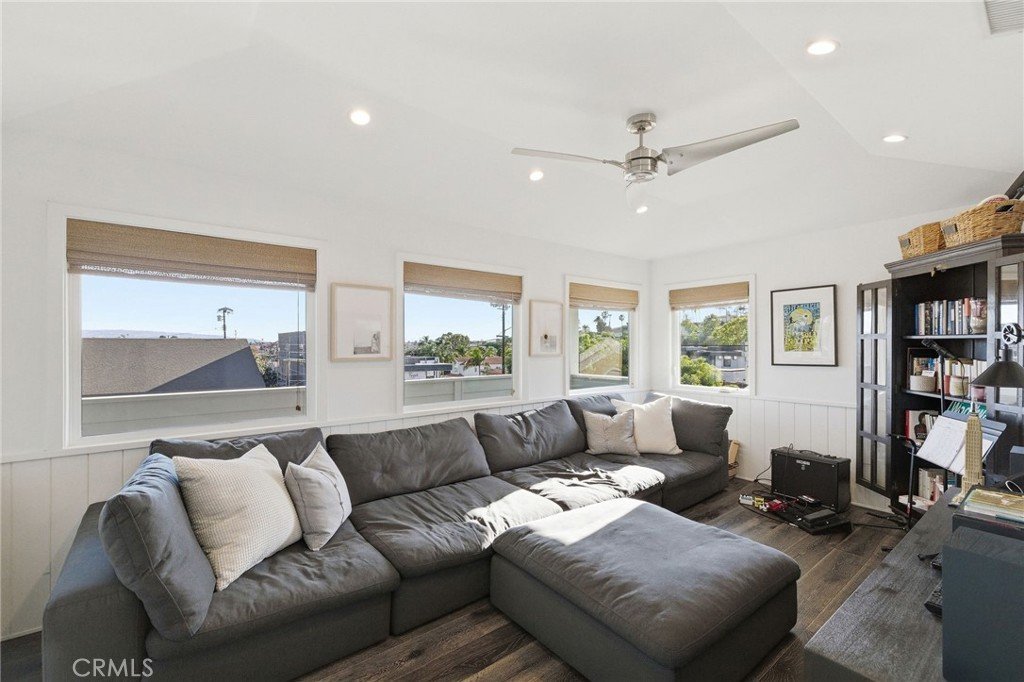
Upstairs, three secondary bedrooms accompany a thoughtfully designed primary suite, where a pitched tongue-and-groove ceiling and private balcony create a true sense of retreat. The spa-like primary bath offers dual vanities, generous closets, and an open-air shower experience, with an adjacent bonus space ideal for a gym, nursery, or office.
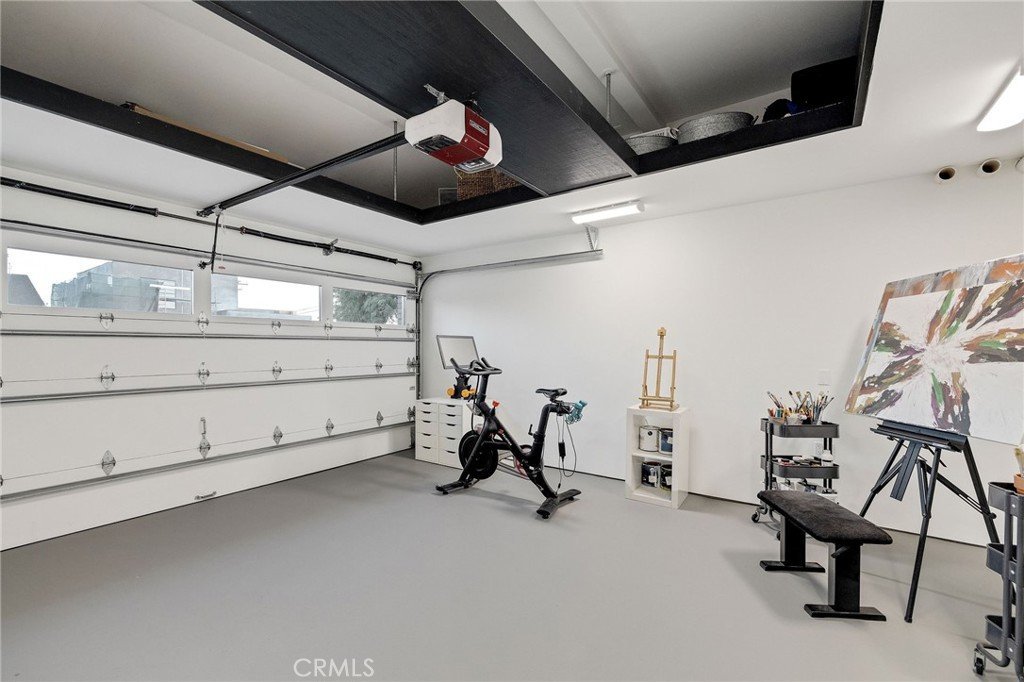
Additional highlights include high ceilings throughout, wood flooring, integrated audio/data wiring, central air, and a 2-car attached garage.
A home that balances craftsmanship with comfort, and design with livability—offering a refined yet relaxed South Bay lifestyle.
Show all description
Location
- Directions: Meadows to Curtis
- Lot Size Acres: 0.1182 acres
Building Details
- Structure Type: House
- Water Source: Public
- Basement: SumpPump
- Lot Features: BackYard,DripIrrigationBubblers,FrontYard,Lawn,Landscaped,SprinklerSystem,StreetLevel,Yard
- Sewer: PublicSewer
- Common Walls: NoCommonWalls
- Construction Materials: CopperPlumbing
- Garage Spaces: 2
- Levels: Two
- Floor covering: Wood
Amenities & Features
- Pool Features: BlackBottom, Filtered, GasHeat, Heated, InGround, Permits, Private, SaltWater, Tile, Waterfall
- Parking Total: 2
- Roof: Composition,Shingle
- Utilities: CableConnected,ElectricityConnected,NaturalGasConnected,PhoneConnected,SewerConnected,WaterConnected
- Cooling: CentralAir,Gas
- Electric: ElectricityOnProperty,Volts220InGarage,Volts220InKitchen
- Fireplace Features: Gas, LivingRoom, PrimaryBedroom, WoodBurning
- Heating: Central
- Interior Features: BreakfastBar, BuiltInFeatures, Balcony, CeilingFans, CathedralCeilings, DryBar, CofferedCeilings, SeparateFormalDiningRoom, HighCeilings, OpenFloorplan, Pantry, RecessedLighting, Storage, SunkenLivingRoom, TwoStoryCeilings, WiredForData, Bar, WoodProductWalls, WiredForSound, Attic, DressingArea
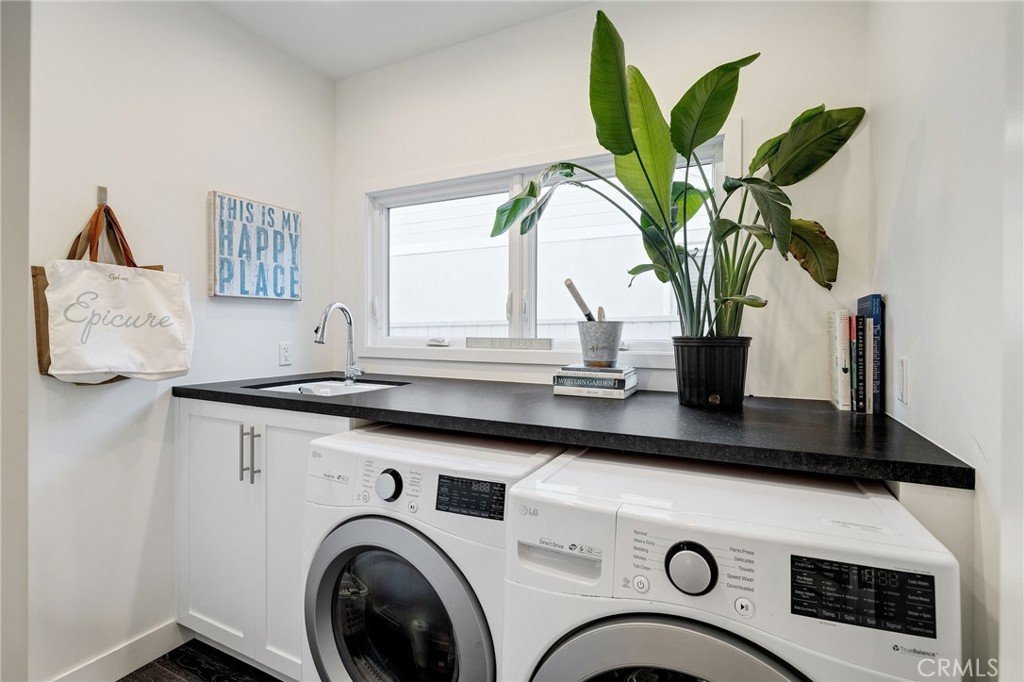
- Laundry Features: Inside,LaundryRoom
- Appliances: SixBurnerStove,Dishwasher,Freezer,Disposal,Microwave,Refrigerator,RangeHood
Nearby Schools
- High School District: Manhattan Unified
Expenses, Fees & Taxes
- Association Fee: 0
Agent info
- Agent name: Denise Epeneter
- Agent MLS: SBEPENDEN
- Agent email: denise@silverkingbrokers.com
- Agent officephone: 310-343-3789
- Agent direct phone: 310-343-3789
Miscellaneous
- List Office Name: Silver King Brokers
- Listing Terms: CashToNewLoan
- Common Interest: None
- Community Features: Curbs,Gutters,StreetLights,Suburban,Sidewalks
- Direction Faces: South
- Exclusions: Washer, Dryer, Televisions, Pool Table, BBQ and All Furniture
- Attribution Contact: 310-343-3789
