

















1308 Cheetah, Palmdale, CA, US, 93551
1308 Cheetah, Palmdale, CA, US, 93551Basics
- Date added: Added 5 days ago
- Category: Residential
- Type: SingleFamilyResidence
- Status: Active
- Bedrooms: 4
- Bathrooms: 3
- Area: 1823 sq ft
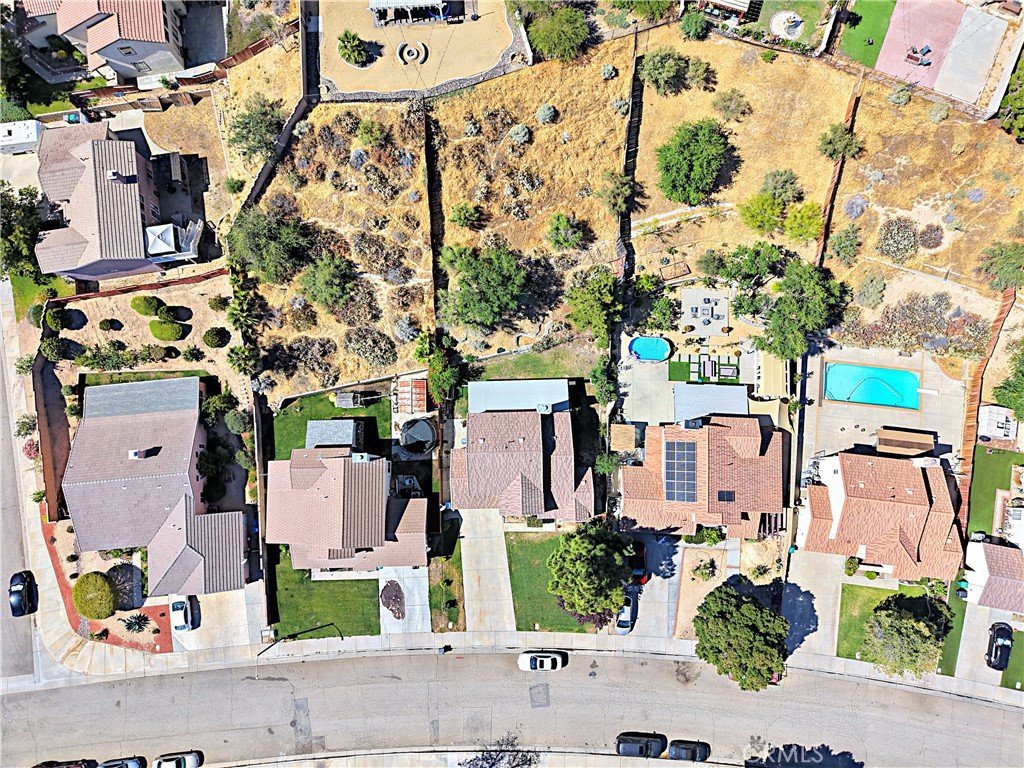
- Lot size: 12684, 12684 sq ft
- Year built: 1990
- View: Mountains,Neighborhood
- County: Los Angeles
- MLS ID: SR26159598
Description
-
Description:
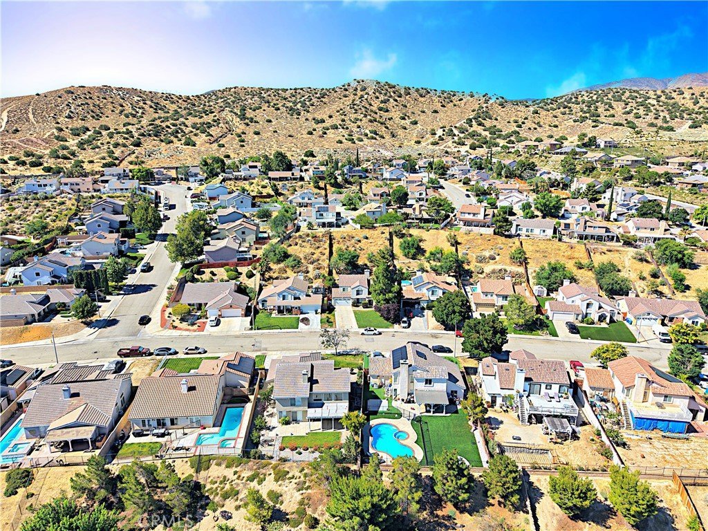
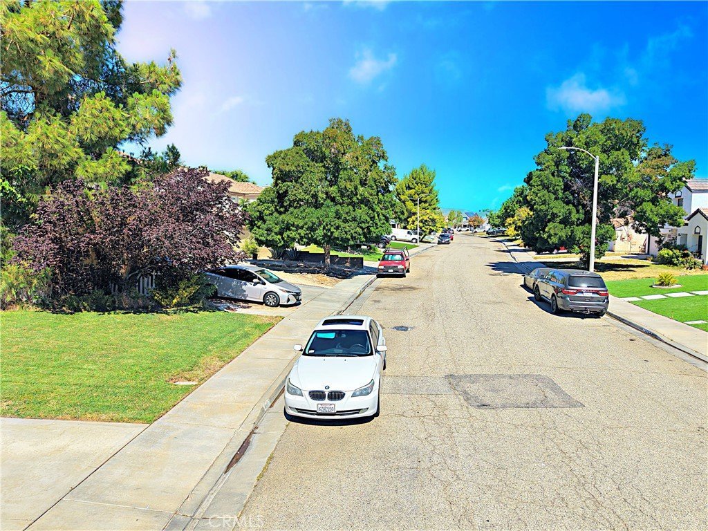
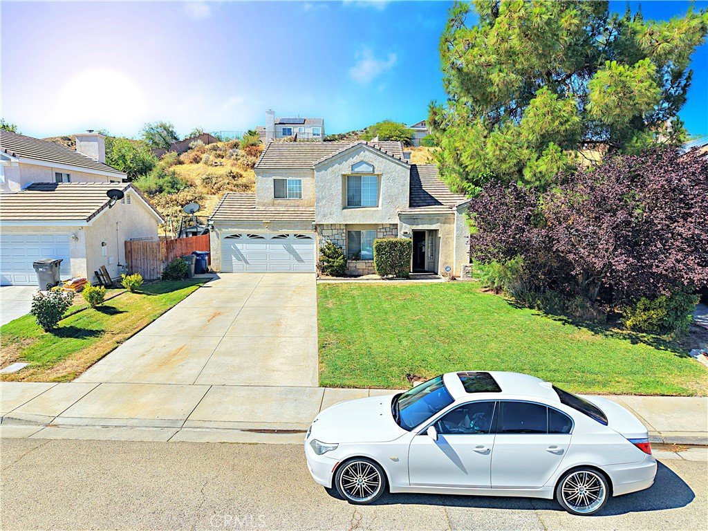
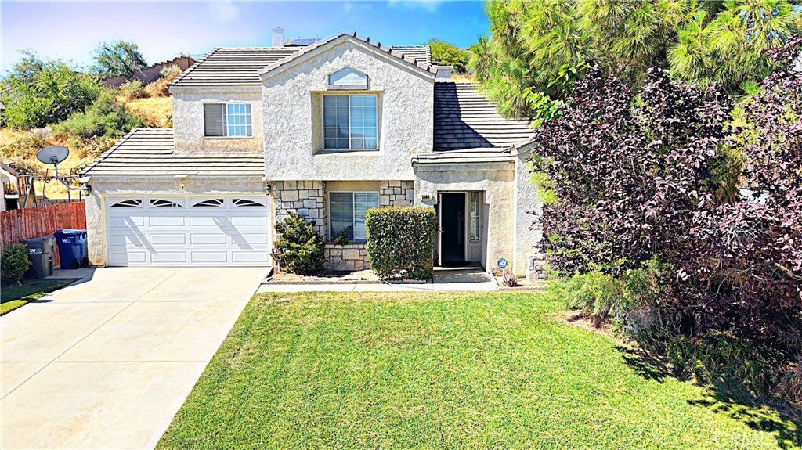
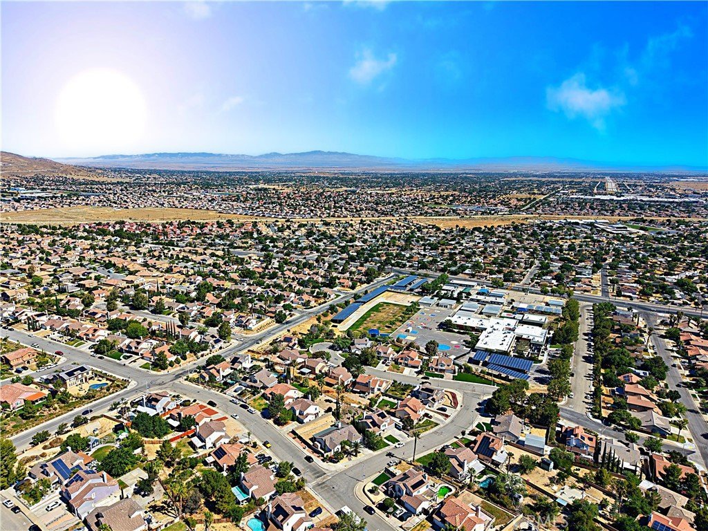
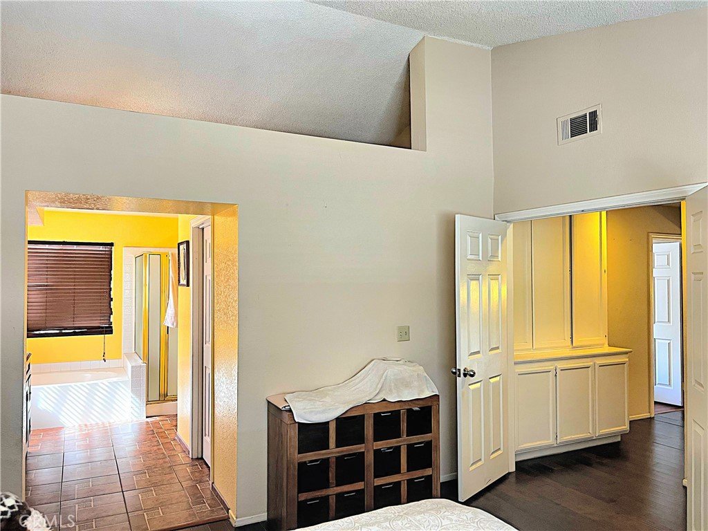
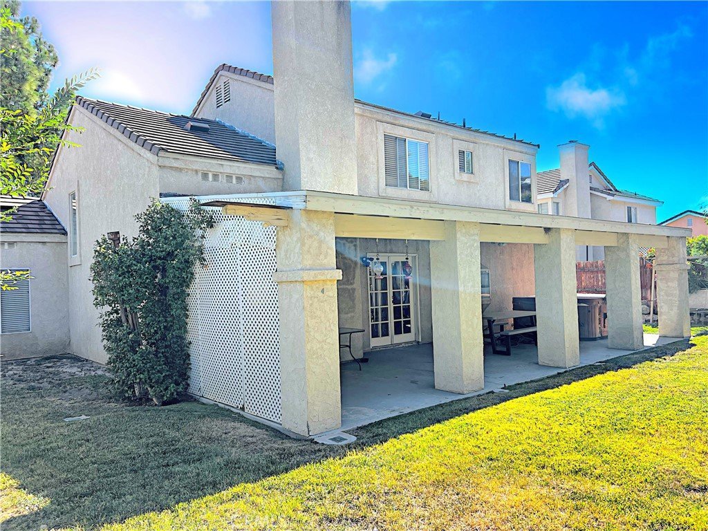
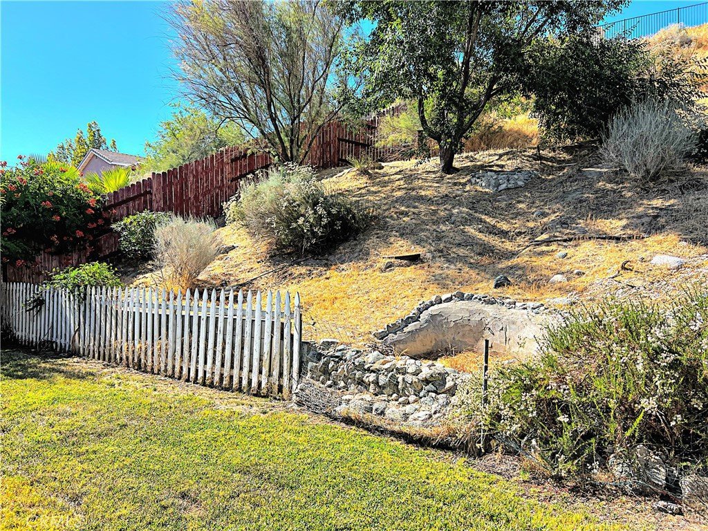
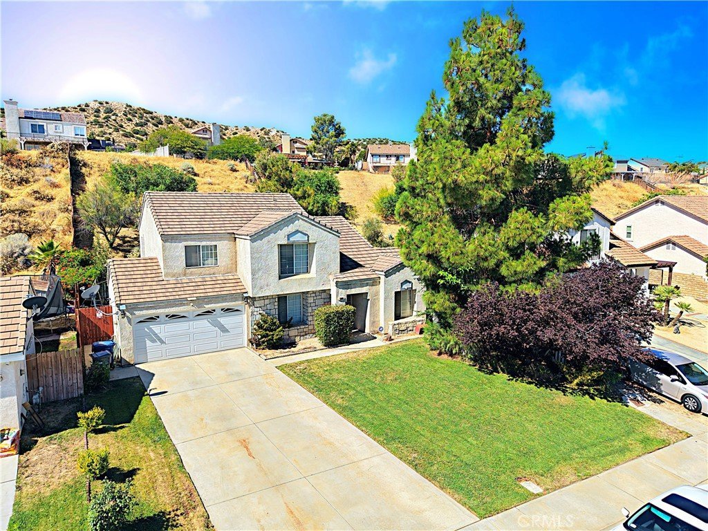
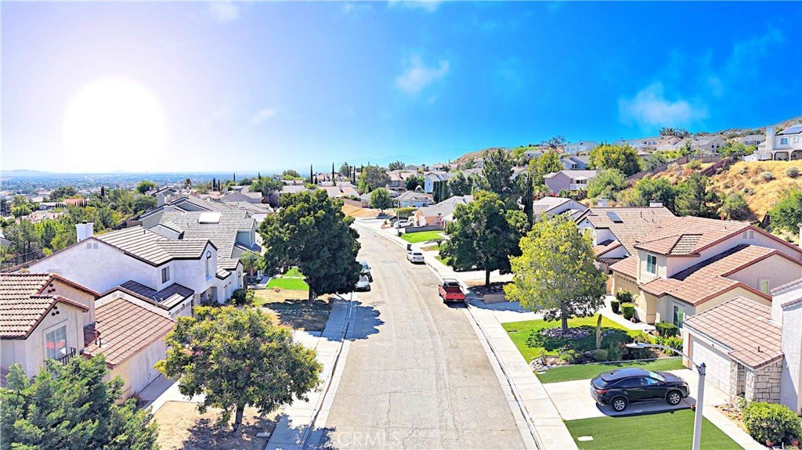
Nestled on the scenic hillside of beautiful Palmdale, this inviting two-story residence offers breathtaking mountain backdrop views and the perfect place to call home.
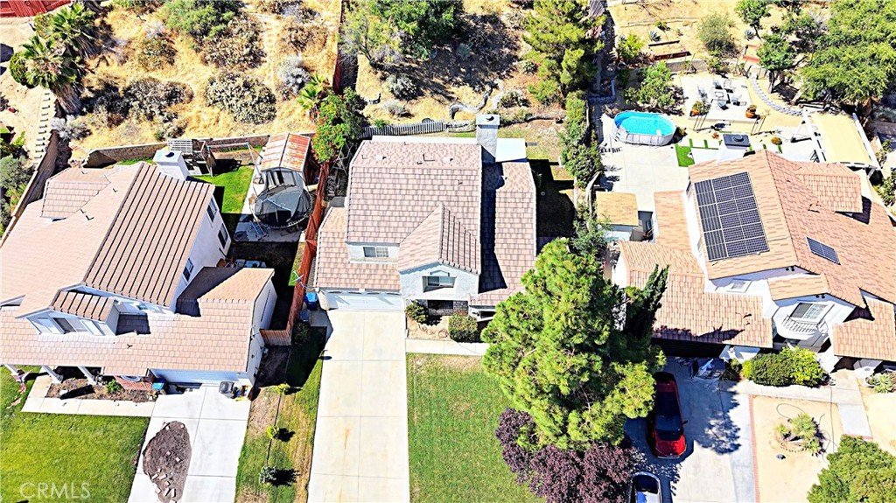
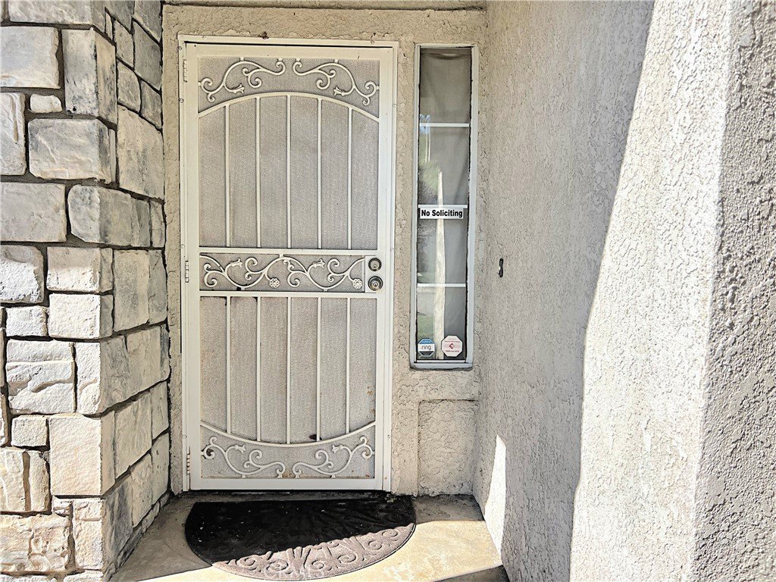
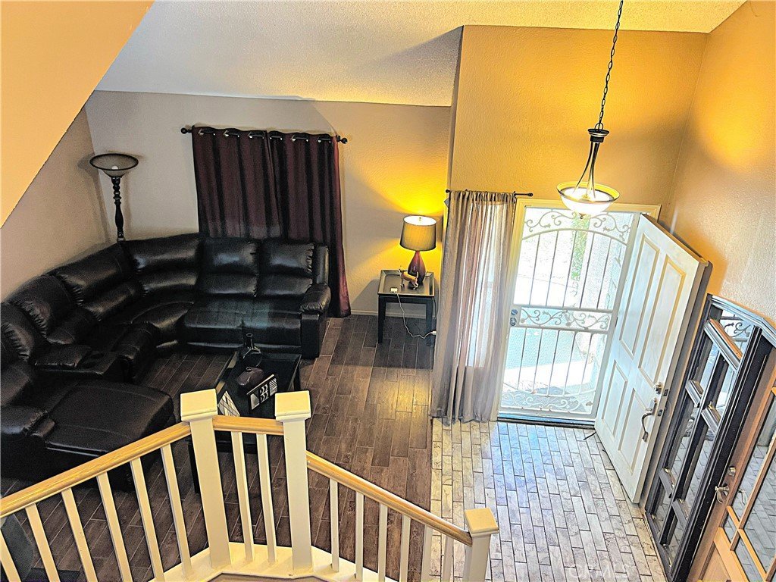
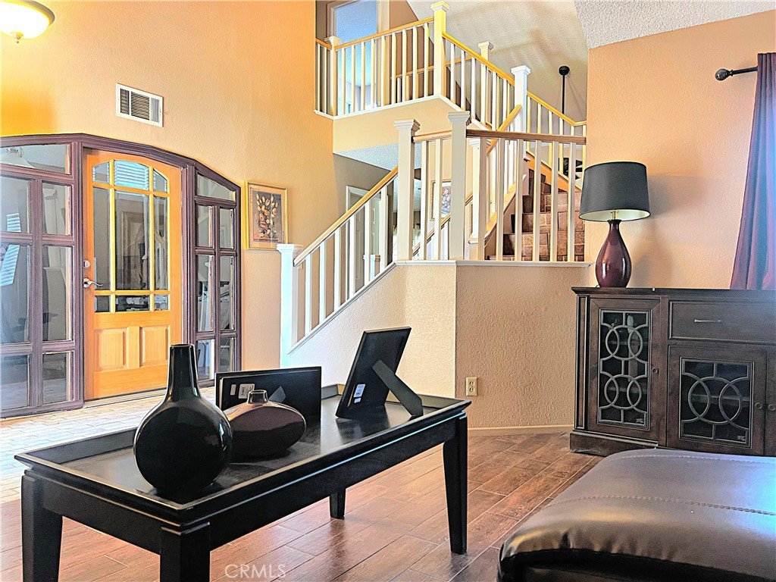
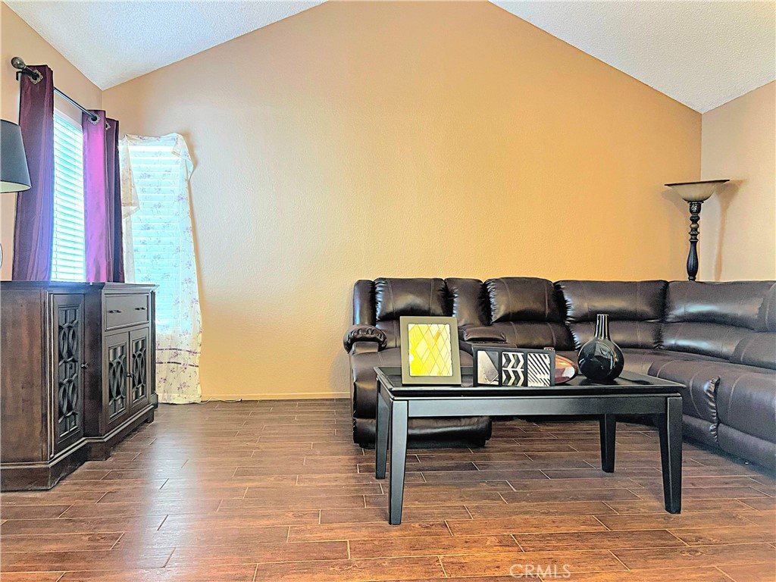
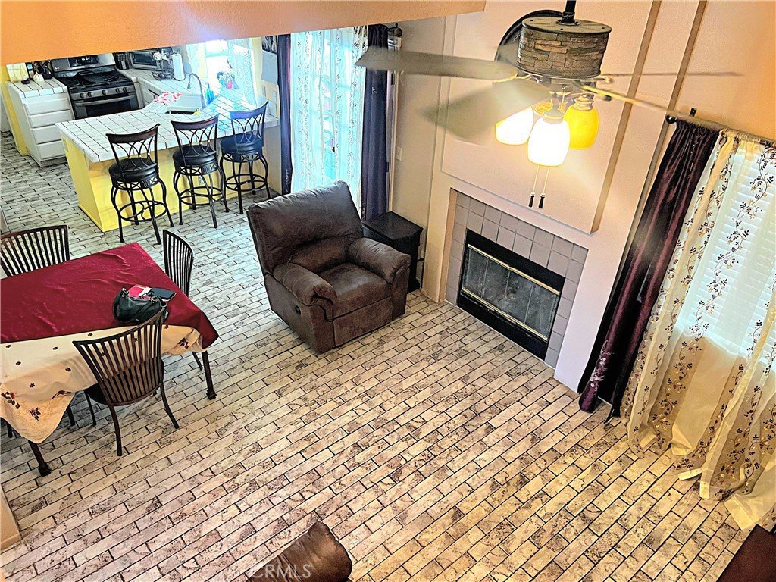
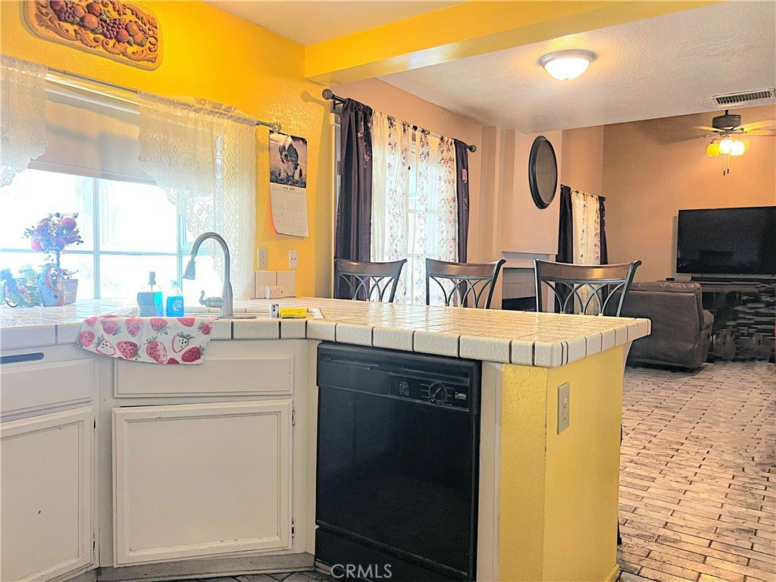
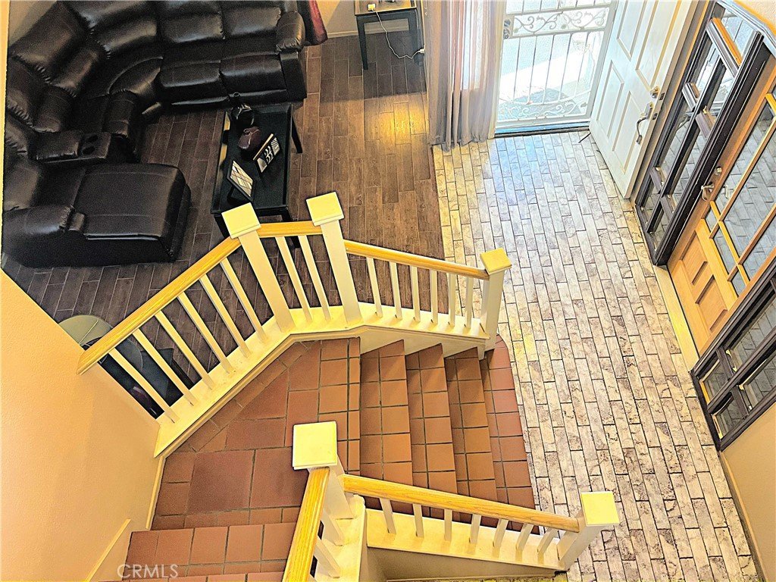
From the moment you arrive, you’ll appreciate the long driveway, lush green front lawn, and mature shade tree that create outstanding curb appeal. Step inside to discover soaring vaulted ceilings, elegant tile flooring throughout the main level, and a warm, welcoming atmosphere. The cozy living room flows effortlessly into the spacious family room, highlighted by a charming gas fireplace—ideal for relaxing evenings with family and friends.
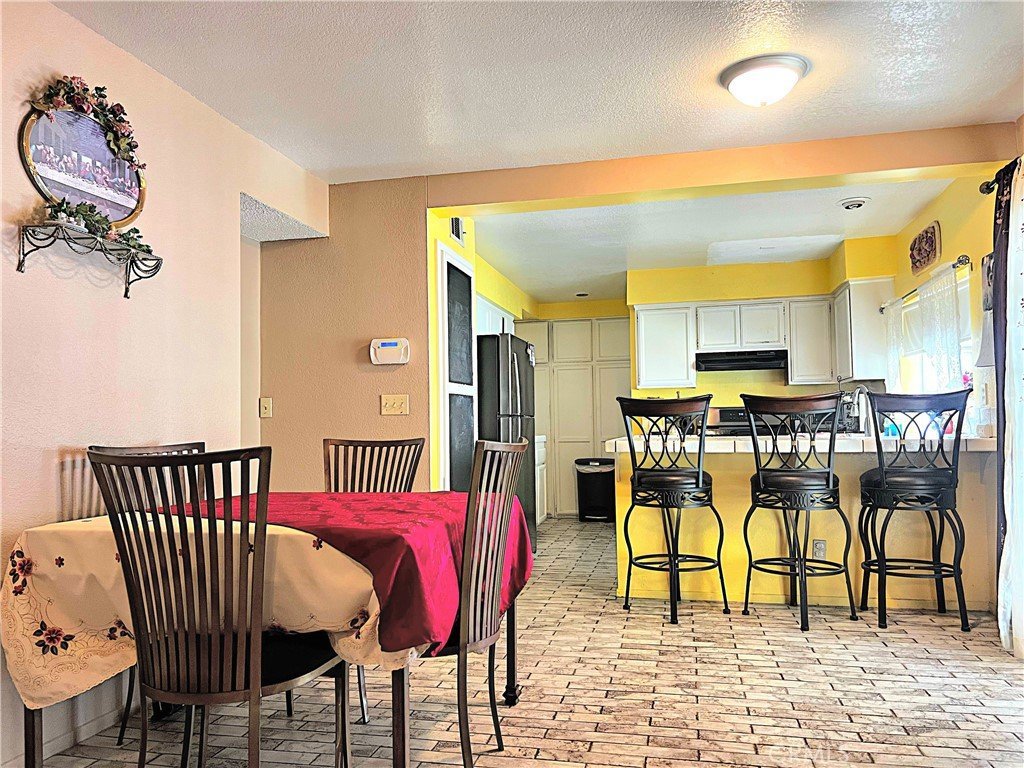
The cozy U-shaped kitchen layout overlooks the family room, making it perfect for entertaining while staying connected with guests. A generously sized bonus room downstairs offers endless possibilities as a home office, guest room, playroom, or fitness space.
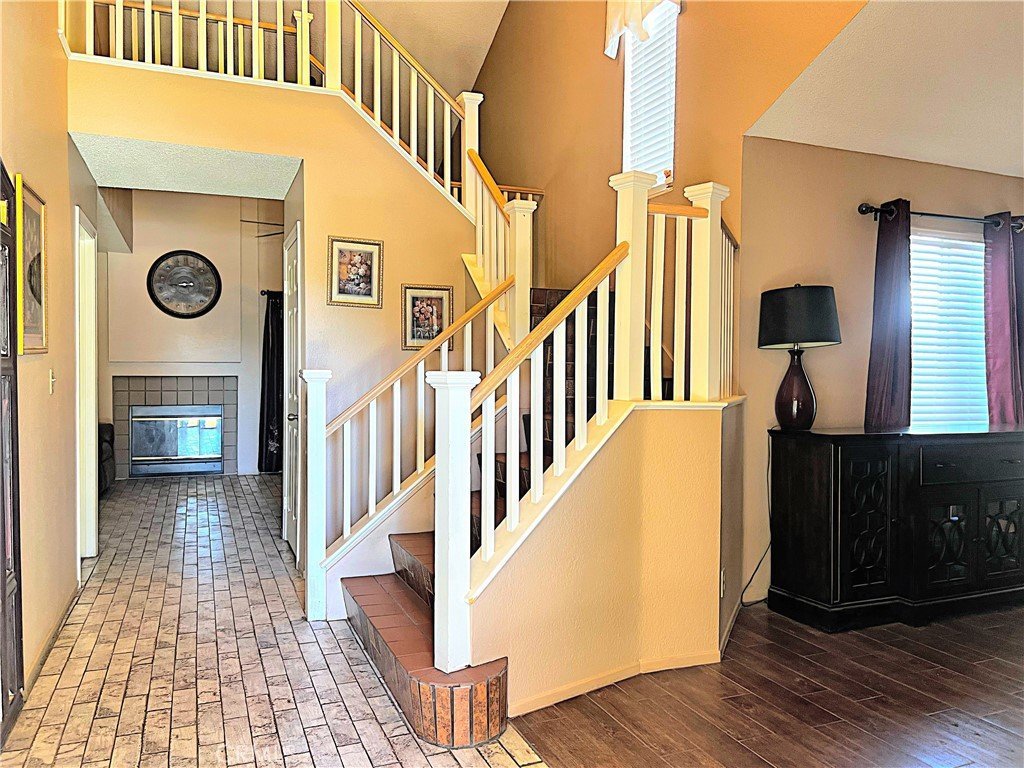
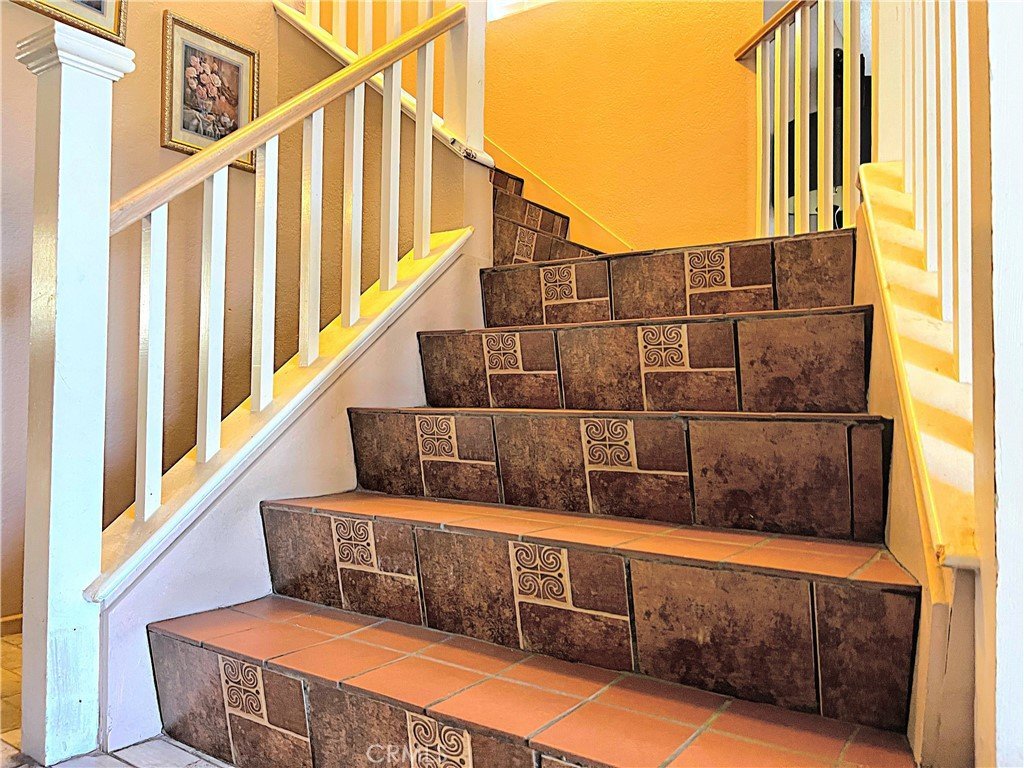
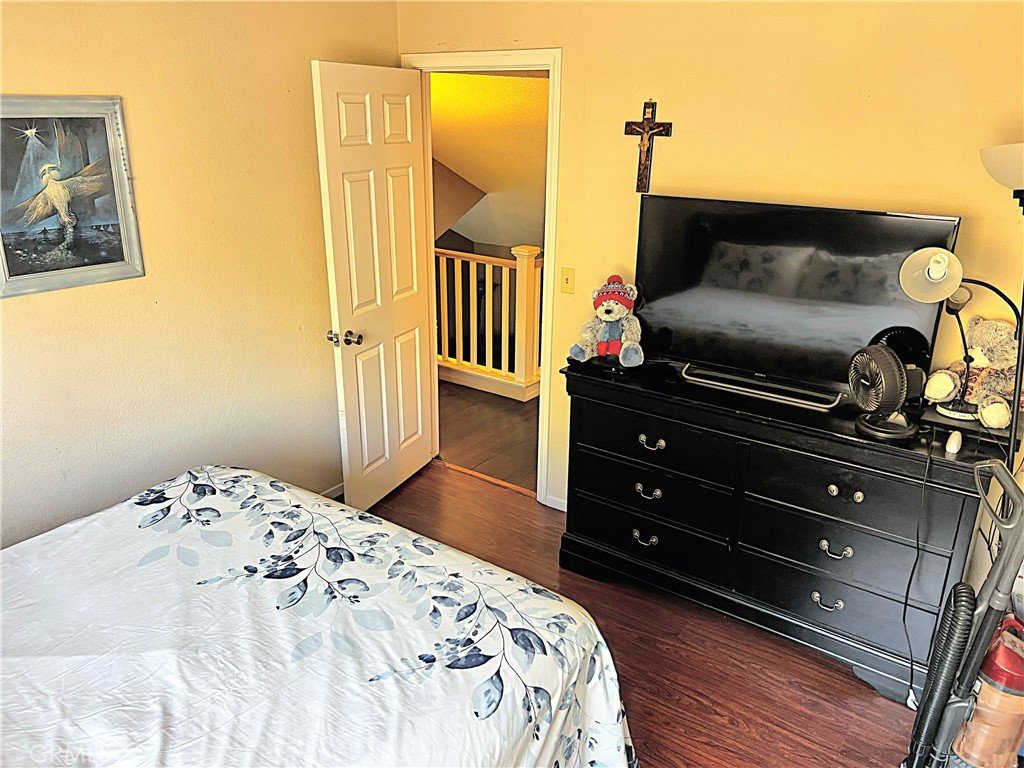
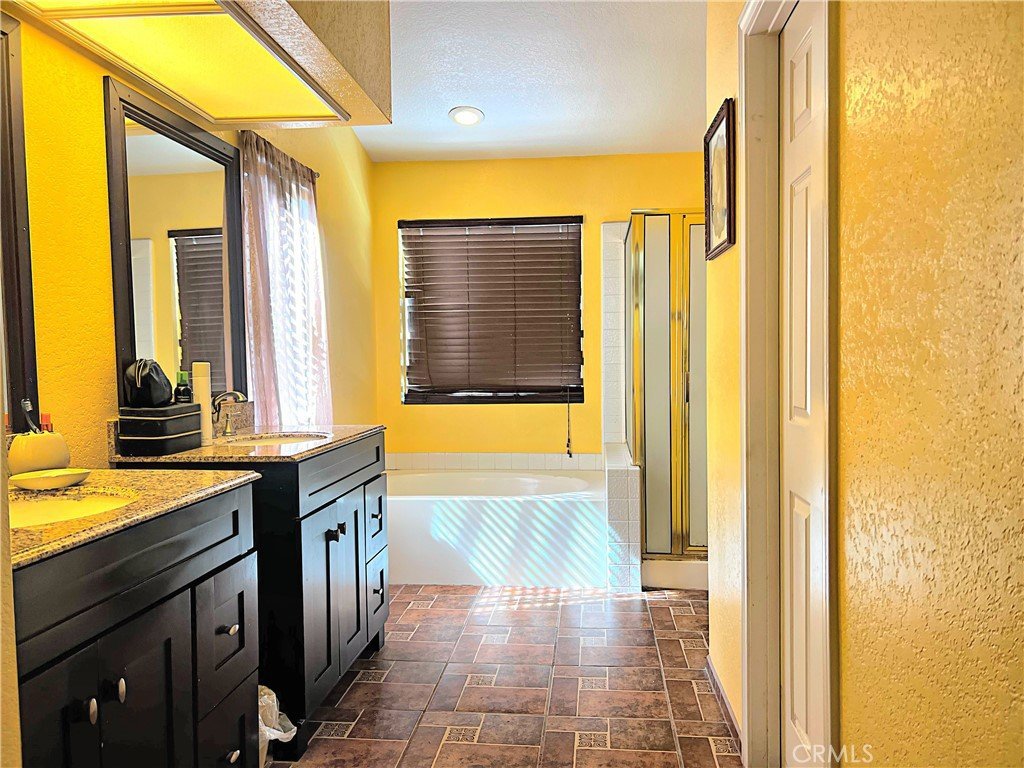
A beautiful staircase leads to the second floor, where you’ll find three comfortable bedrooms with attractive wood flooring and two full bathrooms. The spacious primary suite features a walk-in closet, dual his-and-hers vanities, a separate walk-in shower, and a relaxing soaking tub.
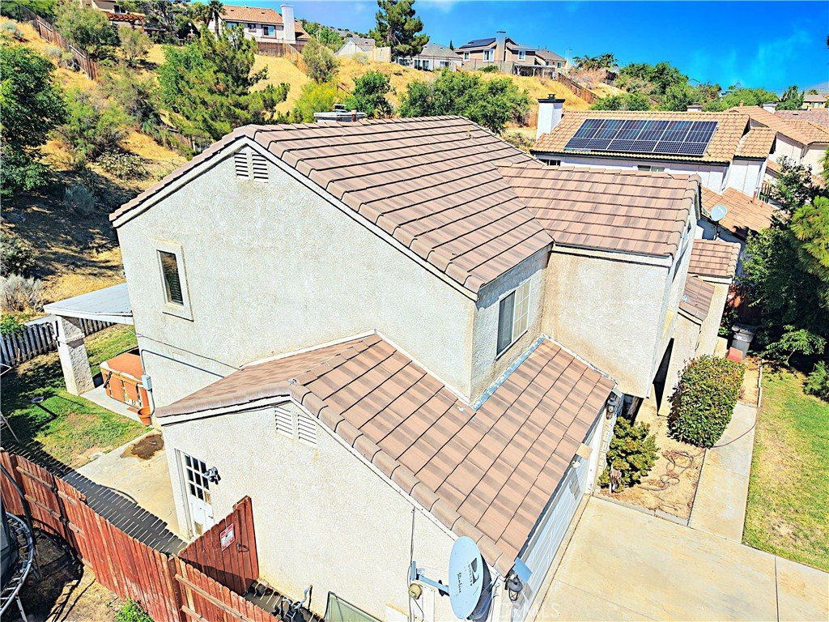
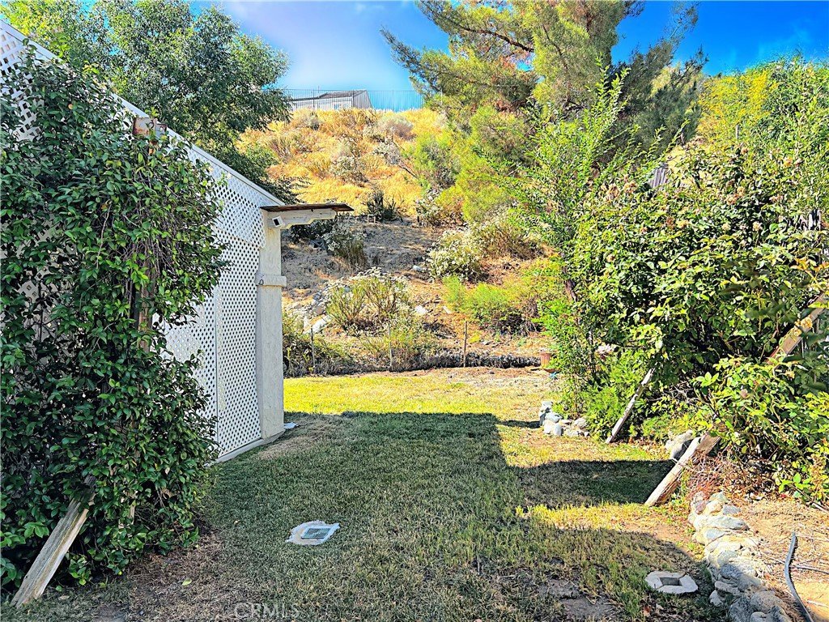
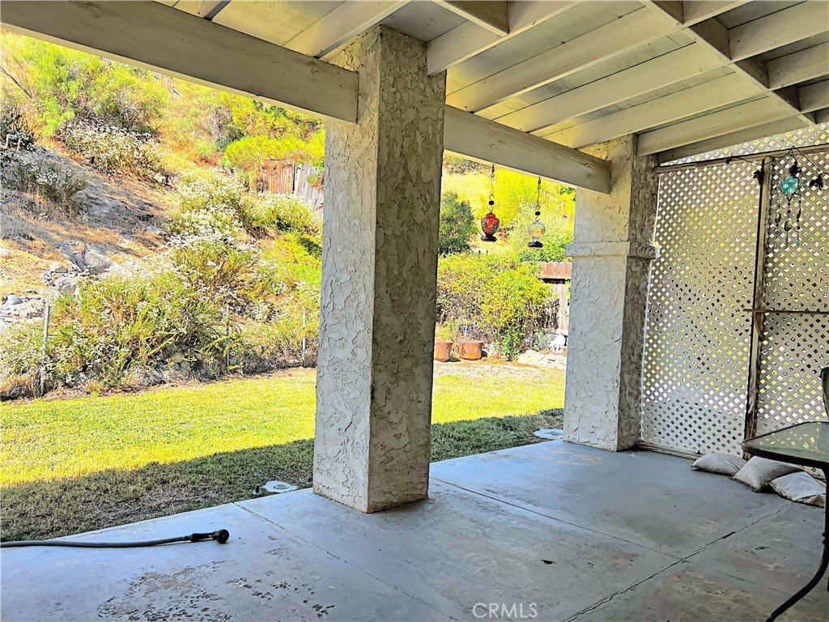
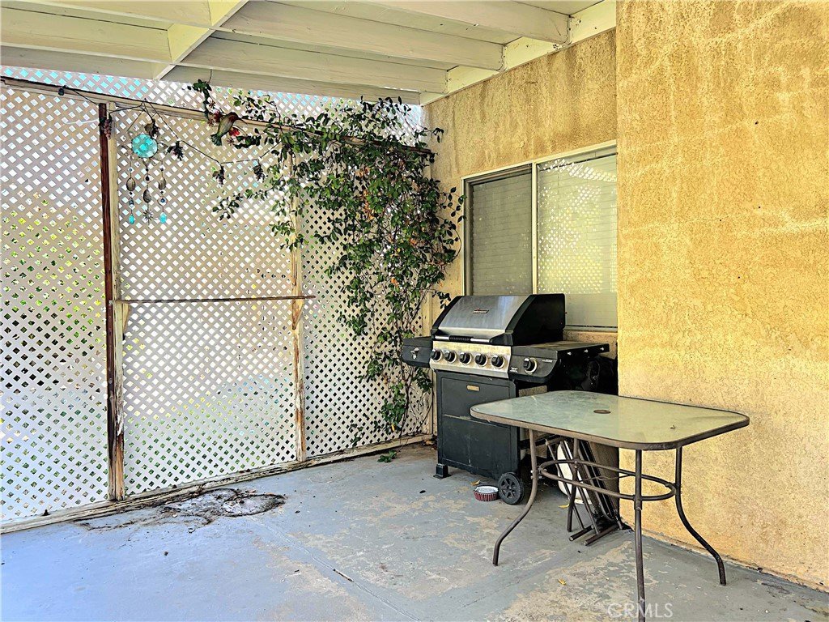
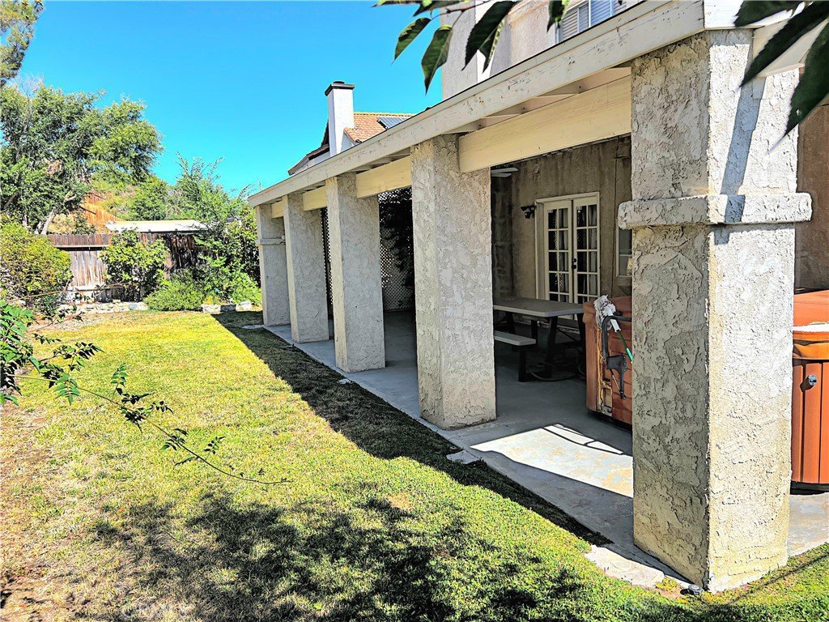
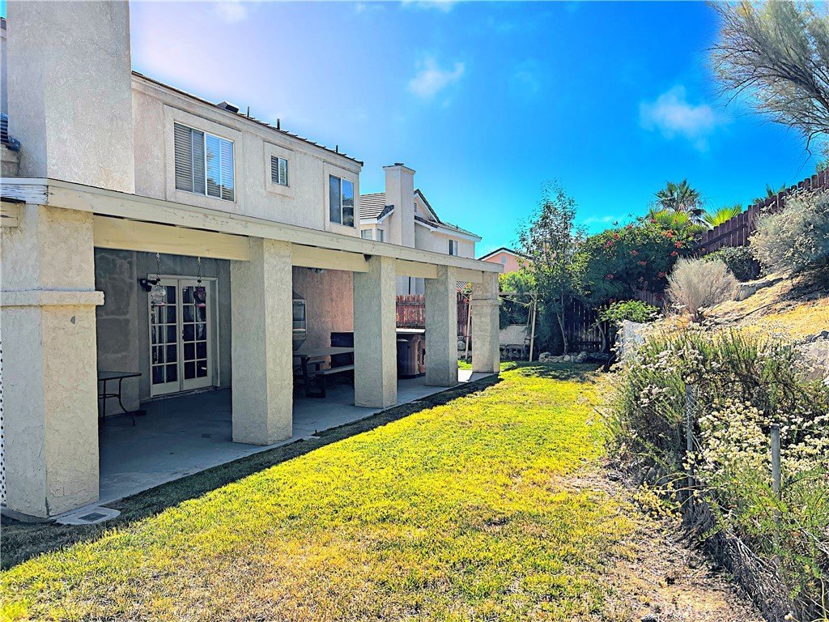
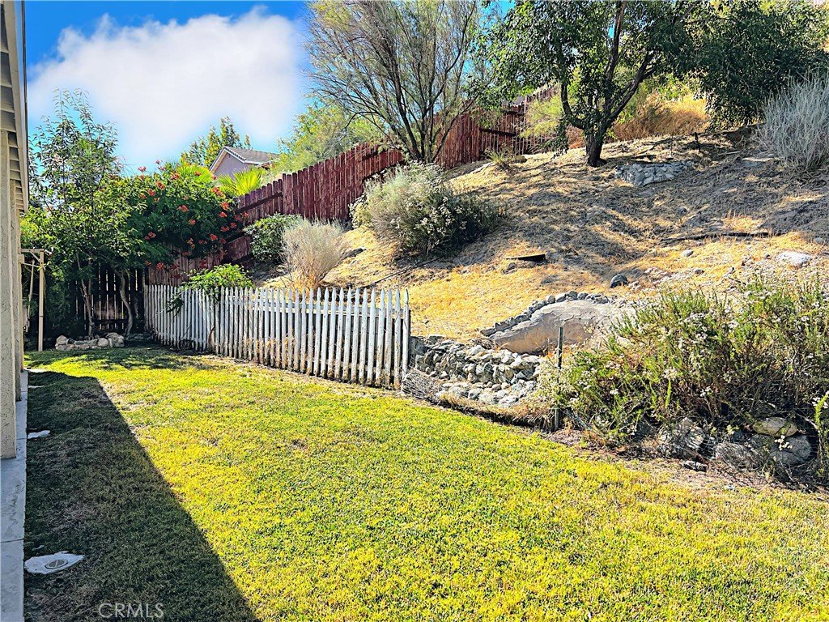
Step outside to your private backyard retreat, complete with lush green landscaping and a large covered patio, providing the perfect setting for summer barbecues, family gatherings, and outdoor entertaining.
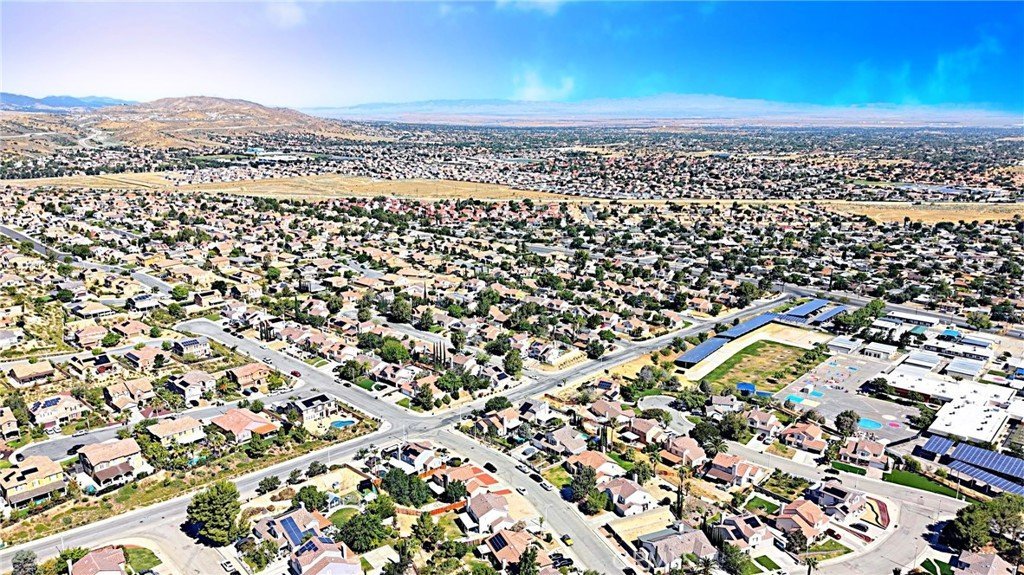
Conveniently located near Ocotillo Elementary School and within walking distance of Highland High School, this home is also just minutes from Palmdale Regional Hospital, the Antelope Valley Mall, shopping, dining, and offers easy access to the 14 Freeway for commuters.
Don’t miss this wonderful opportunity to own a beautiful family home in one of Palmdale’s desirable hillside neighborhoods. Call today for more information or to schedule your private showing!
Show all description
Location
- Directions: Go North on the 14freeway EXIT PALMDALE BLVD Go West into Elizabeth Lake Rd, South on 15th West, East Avenue Cheetah Wy
- Lot Size Acres: 0.2912 acres
Building Details
- Structure Type: House
- Water Source: Public,SeeRemarks
- Architectural Style: SeeRemarks,Traditional
- Lot Features: BackYard,FrontYard,Lawn,Landscaped,RectangularLot
- Sewer: PublicSewer
- Common Walls: TwoCommonWallsOrMore
- Foundation Details: Slab
- Garage Spaces: 2
- Levels: Two
- Floor covering: Laminate, SeeRemarks, Tile, Wood
Amenities & Features
- Pool Features: None
- Patio & Porch Features: Covered,Patio,SeeRemarks
- Spa Features: SeeRemarks
- Parking Total: 2
- Roof: Tile
- Utilities: ElectricityAvailable,ElectricityConnected,NaturalGasAvailable,NaturalGasConnected,SewerAvailable,SewerConnected,SeeRemarks,WaterAvailable,WaterConnected
- Cooling: CentralAir
- Electric: ElectricityOnProperty
- Fireplace Features: FamilyRoom
- Heating: Central
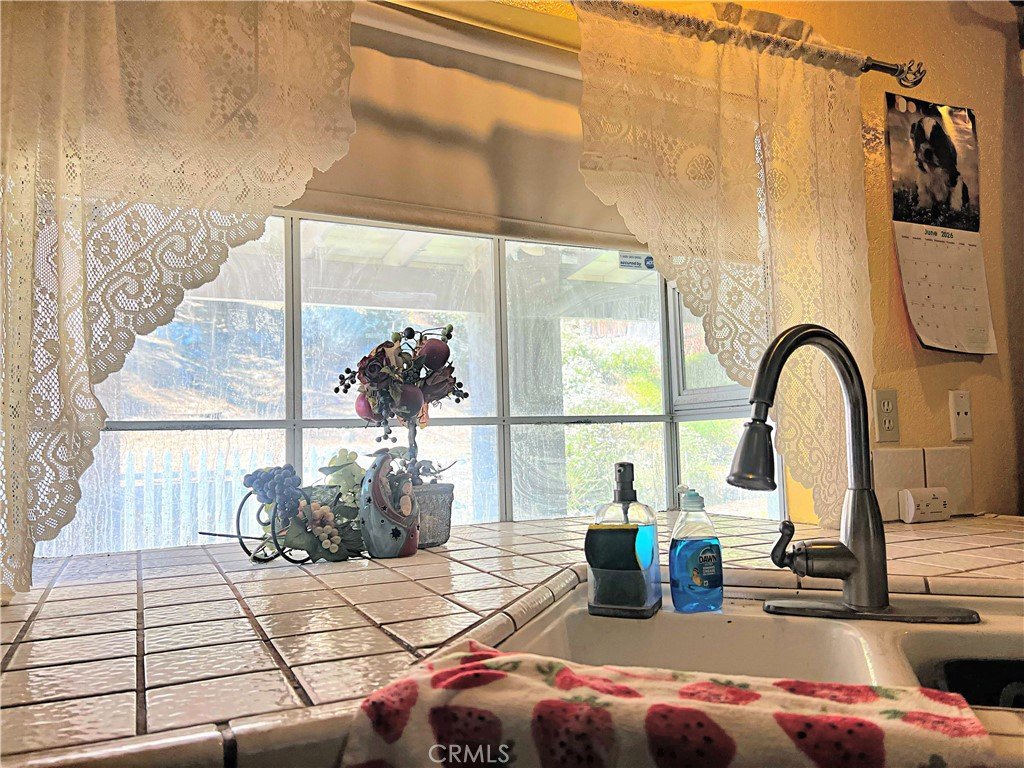
- Interior Features: BreakfastBar, CeilingFans, CeramicCounters, EatInKitchen, HighCeilings, SeeRemarks, WalkInClosets
- Laundry Features: ElectricDryerHookup,GasDryerHookup,InKitchen,LaundryRoom
- Appliances: Dishwasher,Disposal,GasRange,Refrigerator
Nearby Schools
- High School District: Antelope Valley Union
Expenses, Fees & Taxes
- Association Fee: 0
Agent info
- Agent name: Miguel Castellanos
- Agent MLS: F150502366
- Agent email: miguelcastellanosrealtor@gmail.com
- Agent officephone: 661-945-9461
- Agent direct phone: 661-350-4012
Miscellaneous
- List Office Name: Re/Max All-Pro
- Listing Terms: Cash,Conventional,FHA
- Common Interest: None
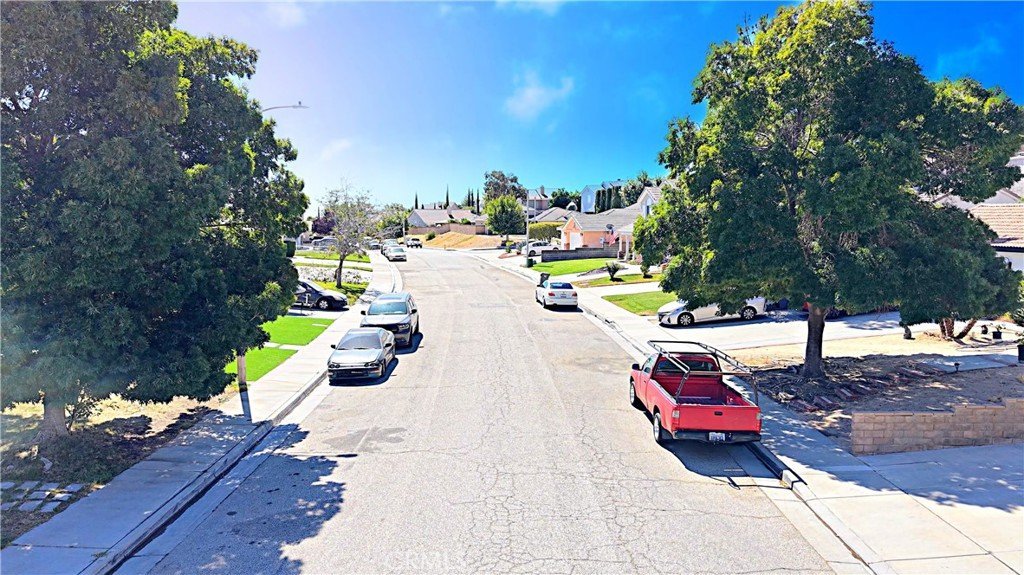
- Community Features: StreetLights,Sidewalks
- Attribution Contact: 661-350-4012
