
 For Sale
$1,299,900
1310 E Ocean Boulevard #906
Long Beach, CA 90802
- 2 beds
- 2 baths
- 1,557 sq ft
- 42,897 sq ft lot
- Built 1984
Listed by: REAL ESTATE ONE · 951-202-1111
About this home
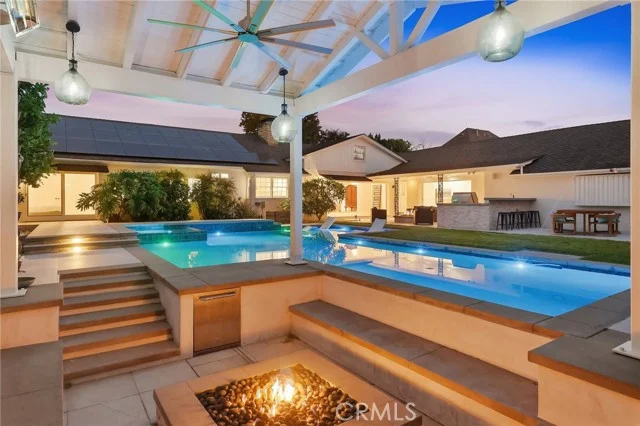
Experience elevated coastal living from the 9th floor of the prestigious Ocean Club in Long Beach. This stunning oceanfront condo offers breathtaking floor-to-ceiling views of the Pacific Ocean, the Queen Mary, the marina, the Port of Long Beach, and the sparkling city skyline. Enjoy an abundance of natural light throughout the day and unforgettable sunsets each evening from the comfort of your own home. The spacious, open floor plan features 2 bedrooms and 2 bathrooms designed for comfort and style. The primary suite offers a private retreat complete with a luxurious bathroom featuring dual sinks, a soaking tub, and a separate shower. The kitchen seamlessly opens to the family room, allowing you to take in the spectacular ocean views while cooking or entertaining. The Ocean Club is one of Alamitos Beach’s most amenity-rich and well-maintained buildings, offering secured underground parking, beach access, heated pool and spa, a fitness center with sauna, concierge services, and 24-hour security all around-this community truly provides the ultimate coastal lifestyle. Ideally located near the Aquarium of the Pacific, top-rated shopping and dining, the beach boardwalk, and the Catalina Express, this home offers the perfect blend of luxury, convenience, and breathtaking scenery.
Home details
Interior
- Bedrooms
- 2
- Full bathrooms
- 2
- Living area
- 1,557 sq ft
- Levels
- One
- Flooring
- Tile, Laminate
- Appliances
- Microwave, Electric Range, Dishwasher
- Interior features
- High Ceilings, Living Room Balcony, Recessed Lighting, Open Floorplan
- Laundry
- Inside, Laundry Room
- Fireplace
- Fire Pit
- Cooling
- Central Air
- Heating
- Central
Exterior & lot
- Lot size
- 42,897 sq ft (0.98 acres)
- View
- Coastline, Ocean, White Water, City Lights, Marina, Harbor, Pool, Vincent Thomas Bridge
- Pool
- Association, In Ground, Tile
- Spa
- Yes
- Garage spaces
- 2
- Common walls
- 2+ Common Walls
- Security
- Fire Sprinkler System, Closed Circuit Camera(s), Carbon Monoxide Detector(s), Gated with Attendant, 24 Hour Security, Security Lights, Security System, Smoke Detector(s), Gated Community, Resident Manager, Automatic Gate
Property & community
- Property type
- Condominium
- Year built
- 1984
- HOA dues
- $1,110 / monthly
- HOA amenities
- Spa/Hot Tub, Concierge, Security, Sauna, Management, Weight Limit, Billiard Room, Pet Rules, Pool, Fire Pit, Barbecue, Clubhouse, Controlled Access, Maintenance Grounds, Hot Water, Pest Control, Pets Permitted, Recreation Room, Fitness Center, Maintenance
- Community
- Gutters, Curbs, Biking, Street Lights, Urban, Sidewalks
- School district
- Long Beach Unified
- County
- Los Angeles
- MLS #
- IV26175945
- Listed
- Aug 11, 2026
Location
Listed by: REAL ESTATE ONE · 951-202-1111
Based on information from the California Regional Multiple Listing Service, Inc. Information is deemed reliable but not guaranteed. All data, including measurements and calculations of area, should be independently reviewed and verified for accuracy. Properties may or may not be listed by the office or agent presenting this information.
Listing data last updated Oct 18, 2026 3:30 am.
Explore South Bay homes
More homes in Long Beach
For Sale
 For Sale
$630,000
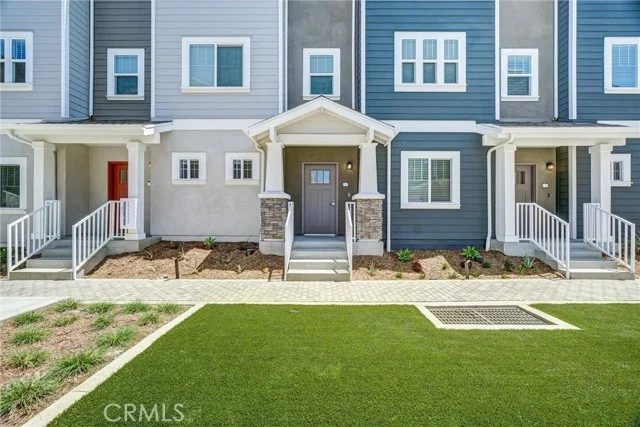
2 bd 3 ba 1,282 sq ft
200 E 14th Street #8Long Beach, CA 90813
Listed by Strategic Sales & Mkt. Grp.Inc
 For Sale
Based on information from the California Regional Multiple Listing Service, Inc. Information is deemed reliable but not guaranteed. All data, including measurements and calculations of area, should be independently reviewed and verified for accuracy. Properties may or may not be listed by the office or agent presenting this information.