

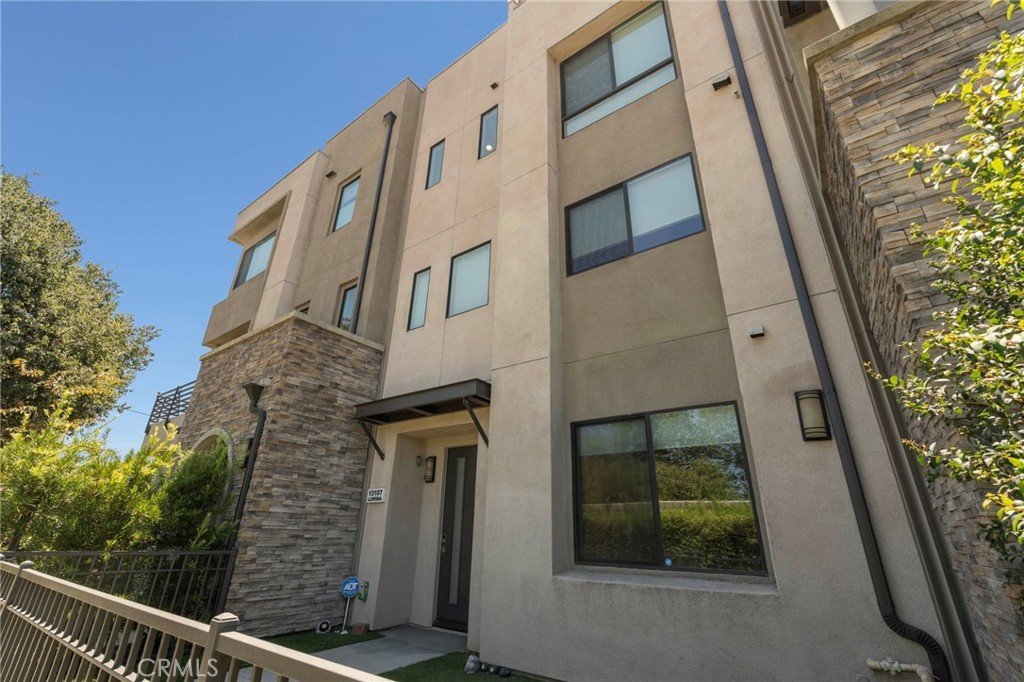
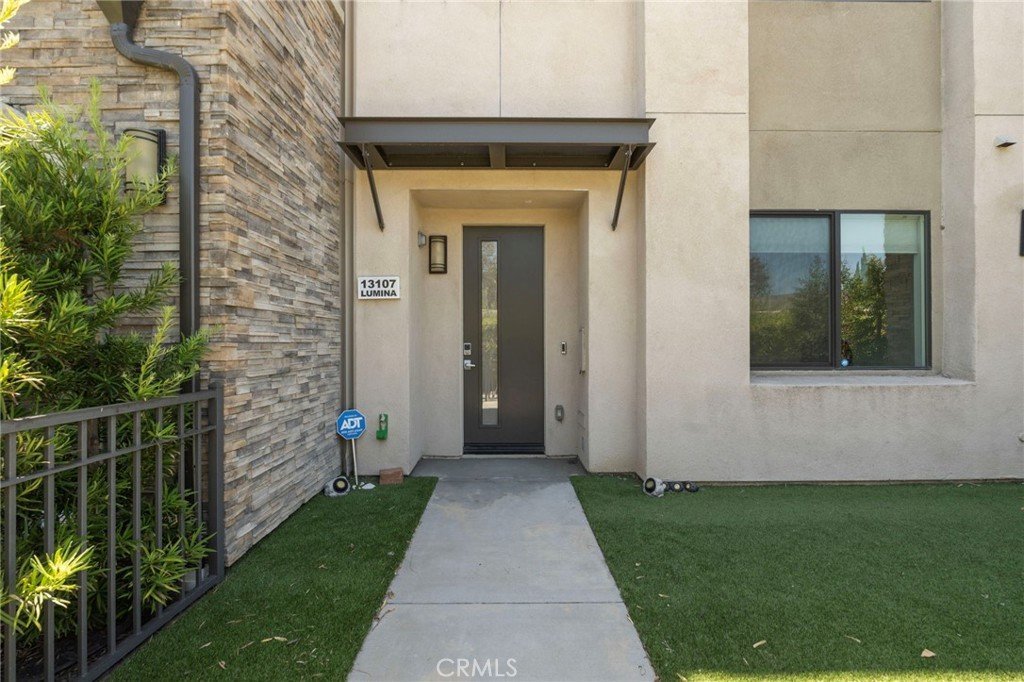











13107 W Lumina Way, Valley Glen, CA, US, 91401
13107 W Lumina Way, Valley Glen, CA, US, 91401Basics
- Date added: Added 2 months ago
- Category: Residential
- Type: Townhouse
- Status: Active
- Bedrooms: 3
- Bathrooms: 4
- Area: 1930 sq ft
- Lot size: 1549, 1549 sq ft
- Year built: 2019
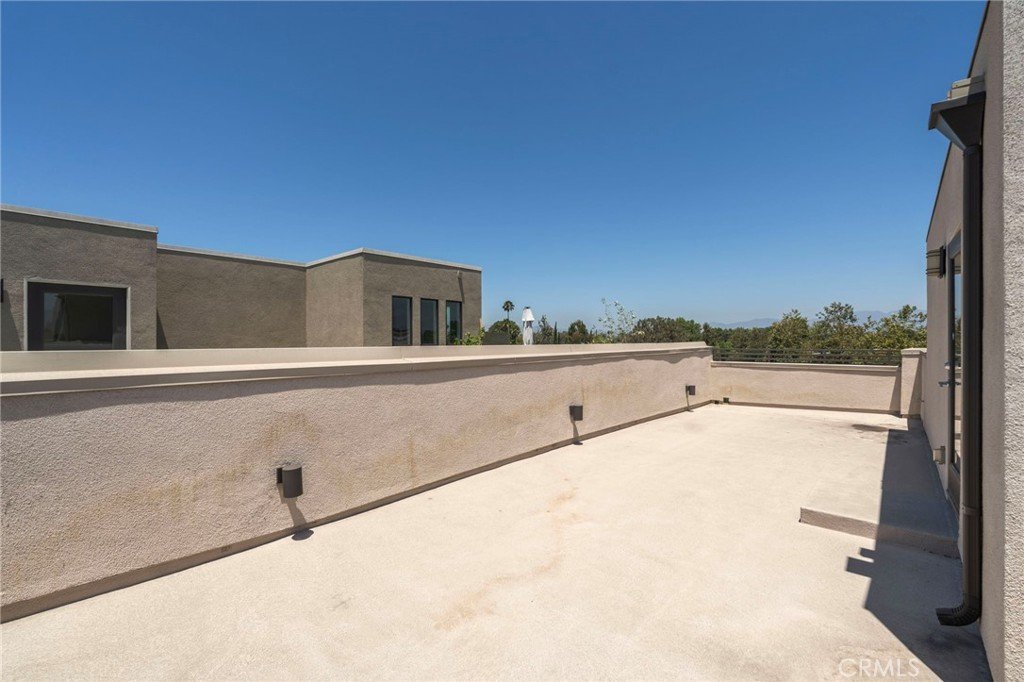
- View: Hills,Panoramic
- County: Los Angeles
- MLS ID: GD26153360
Description
-
Description:
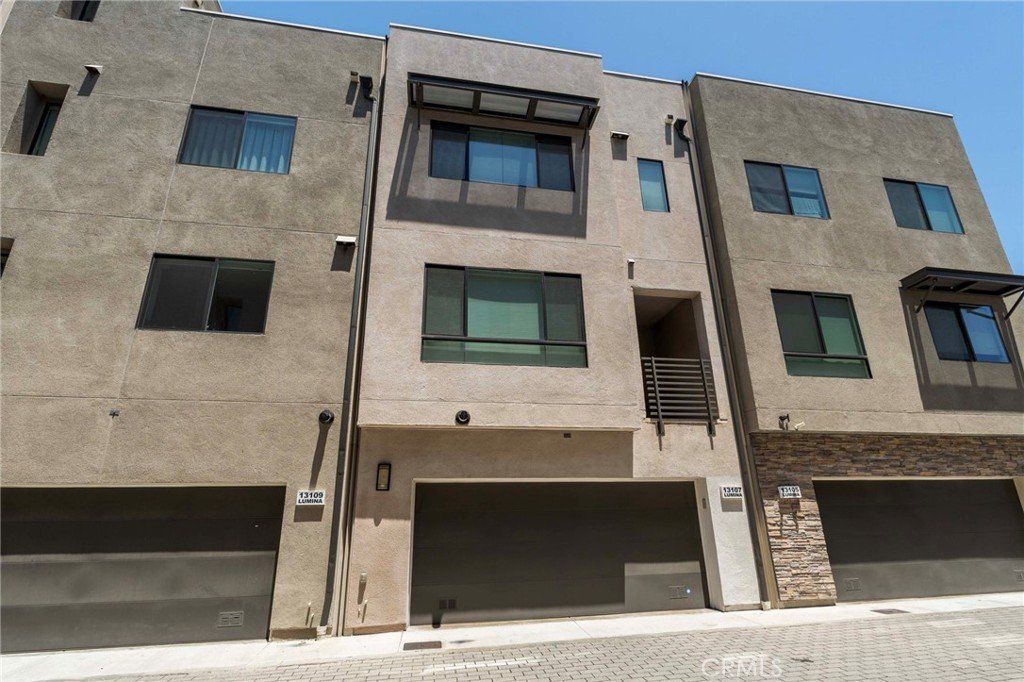
Built in 2019, this contemporary tri-level townhome offers the perfect blend of modern design, flexible living space, and an unbeatable Valley Glen location.
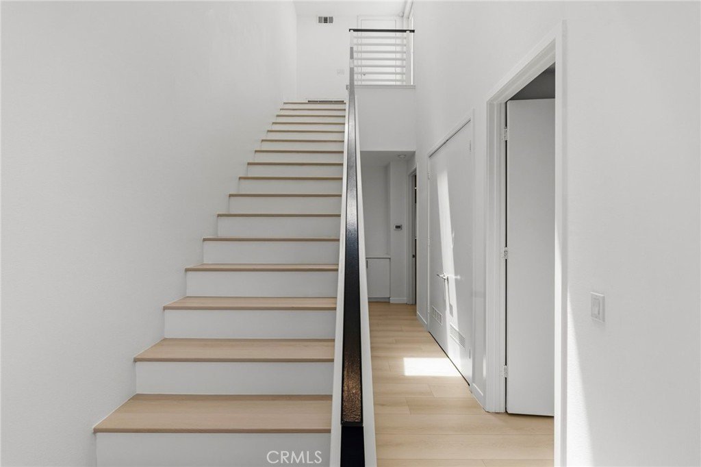
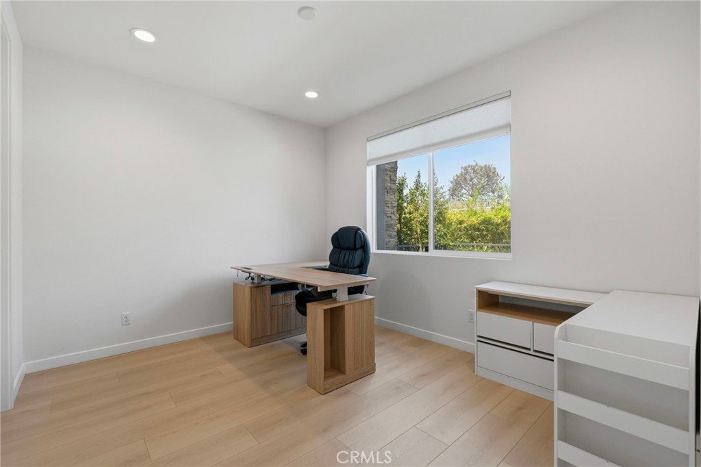
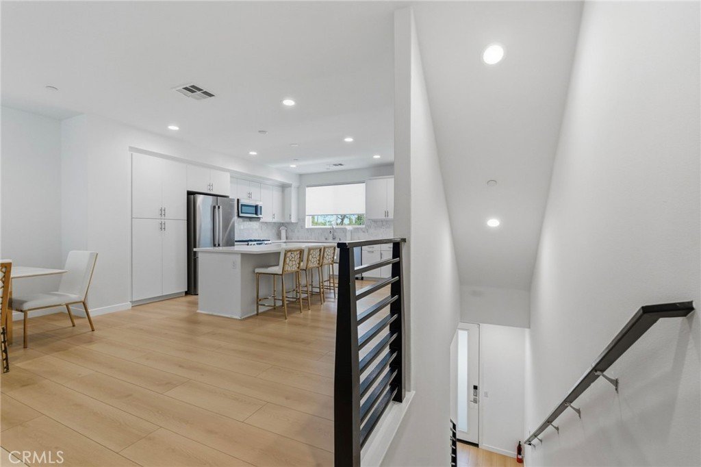
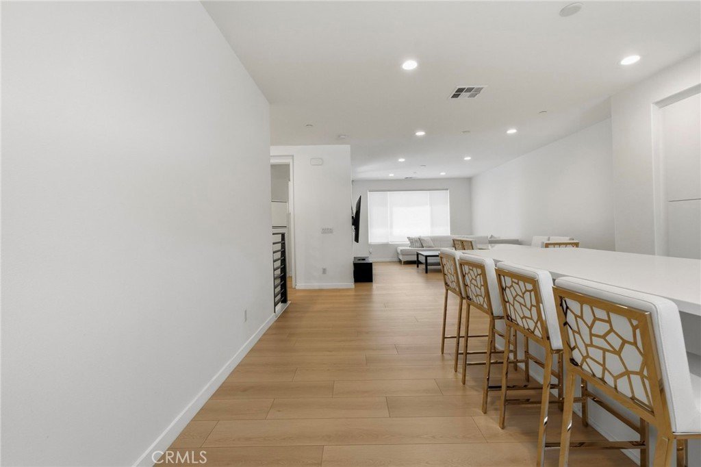
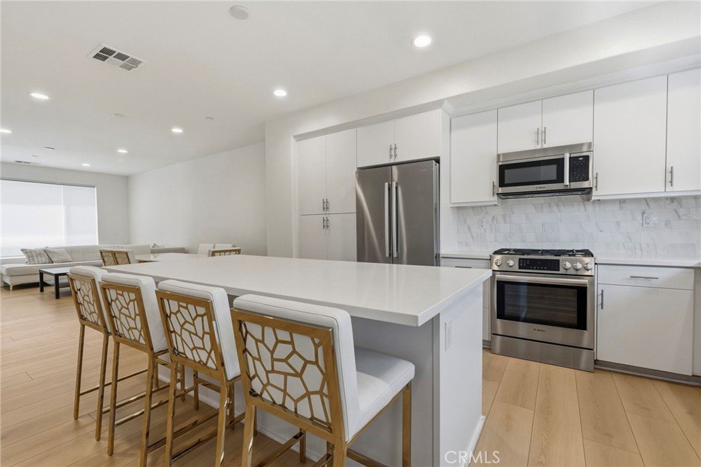
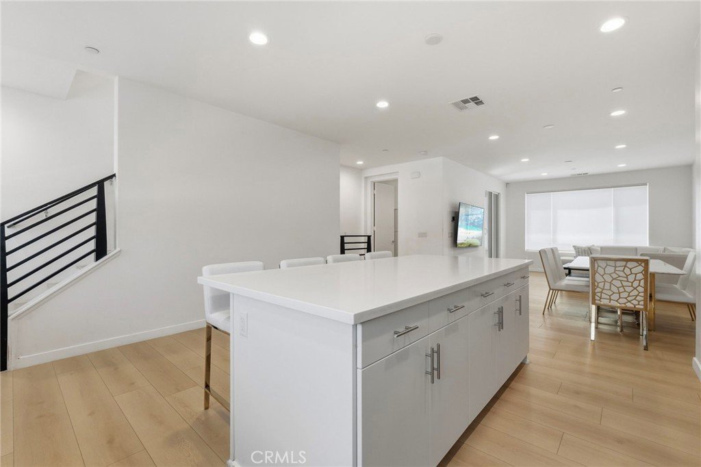
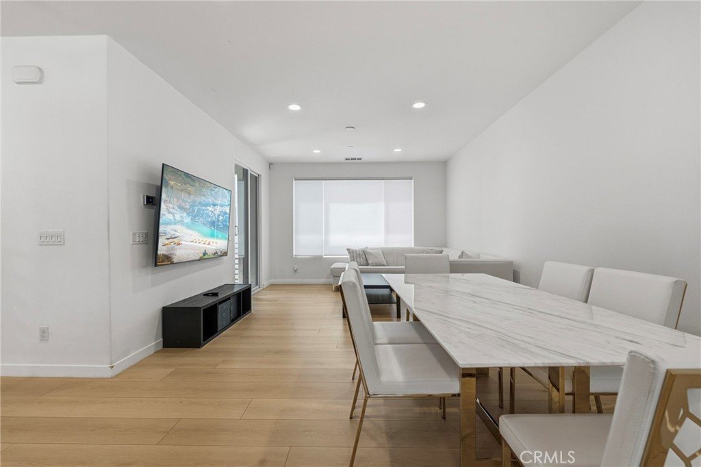
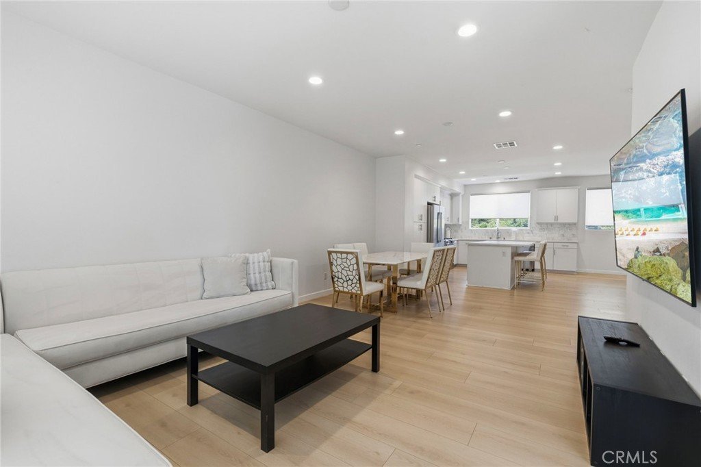
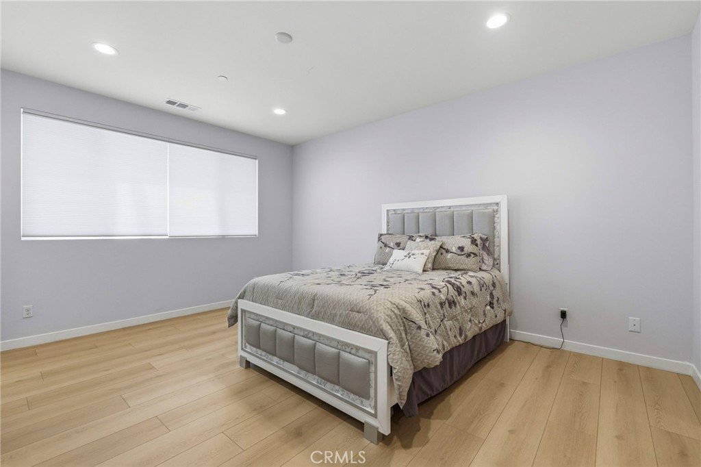
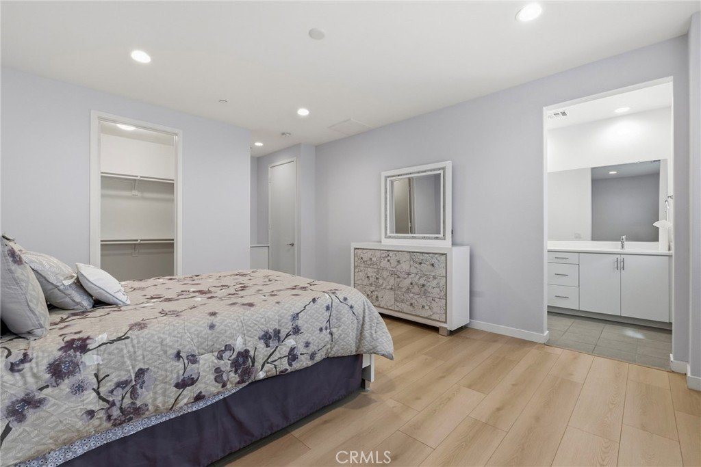
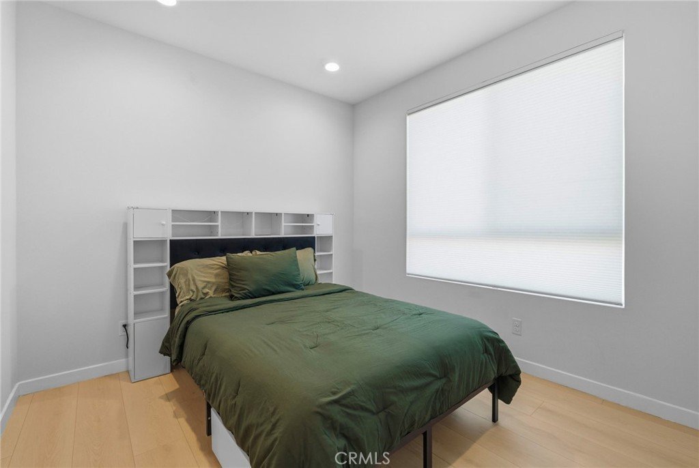
This contemporary residence offers 3 bedrooms, 3.5 bathrooms stylish wood-look flooring, recessed lighting, and an open-concept floor plan.
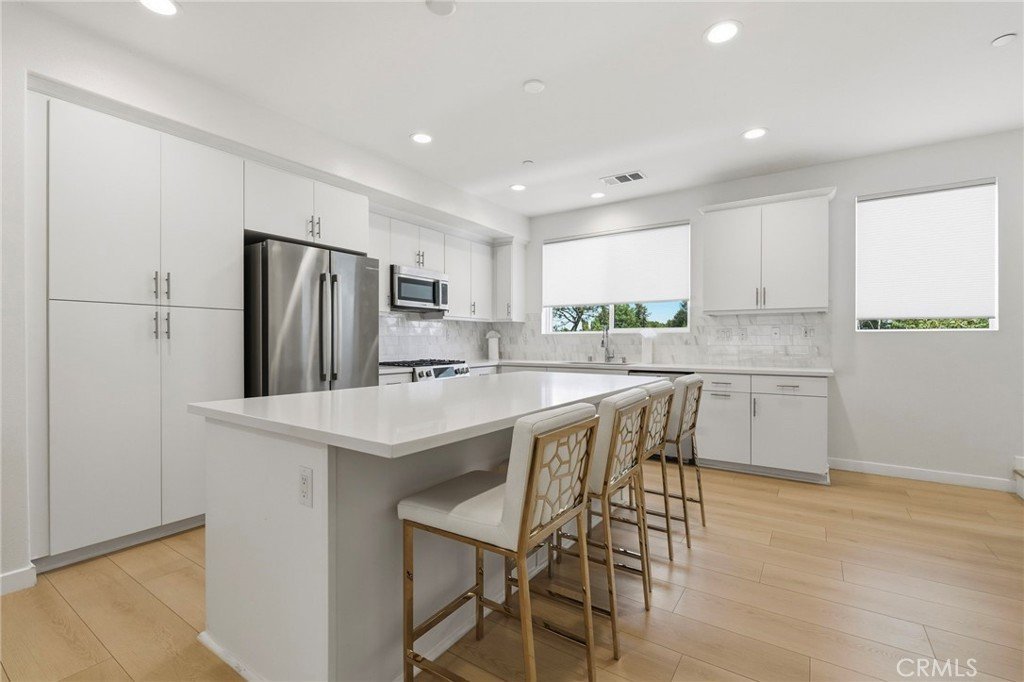
The modern kitchen features a large center island, included appliances, and ample space for entertaining.
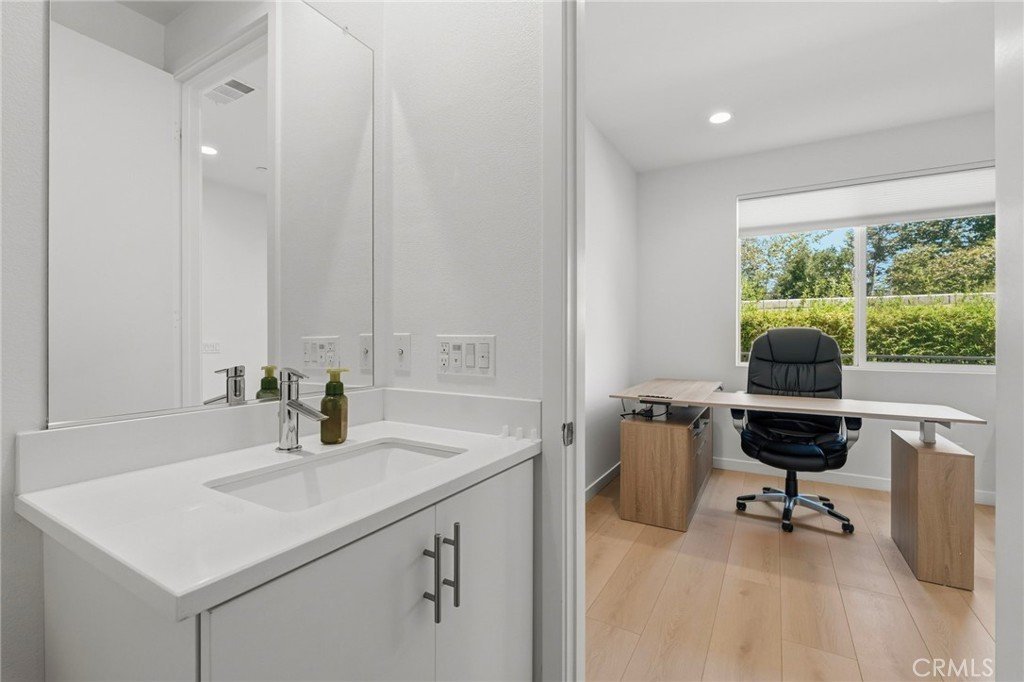
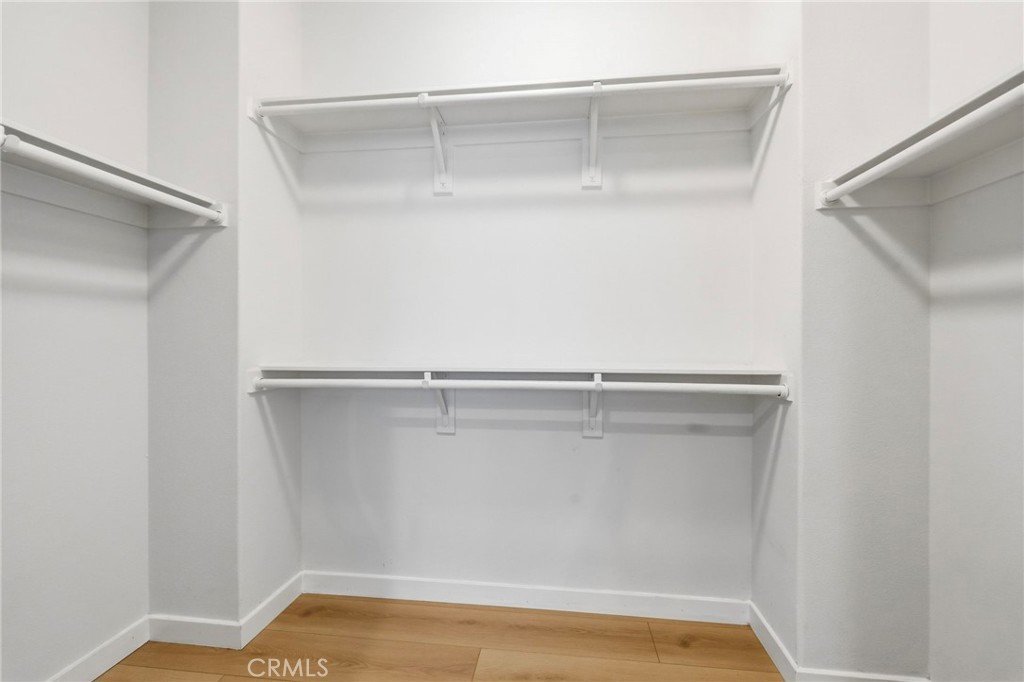
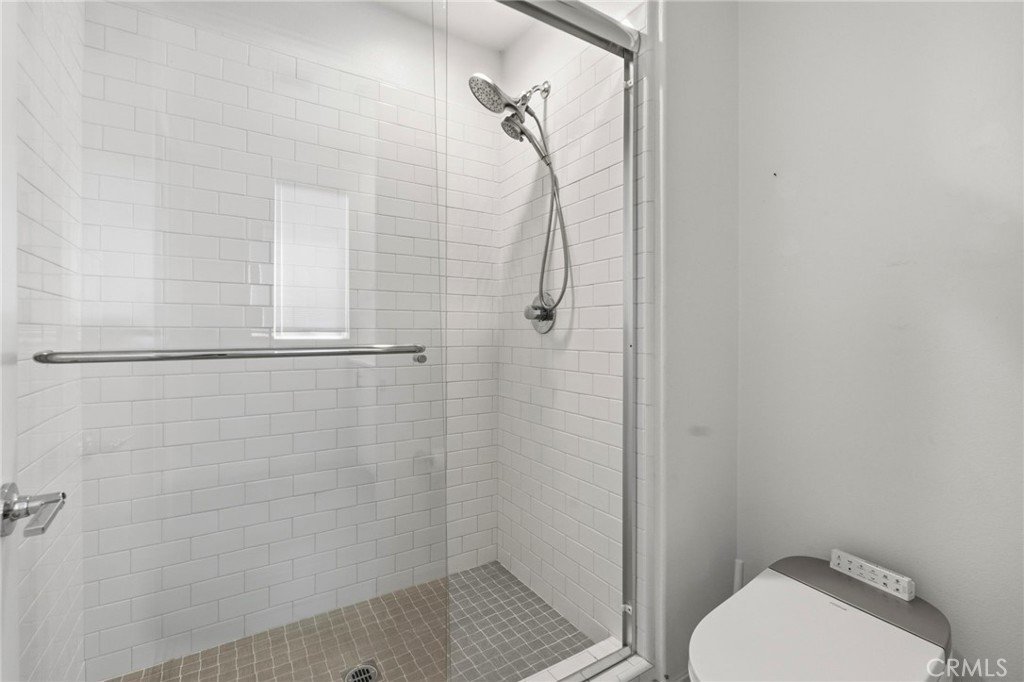
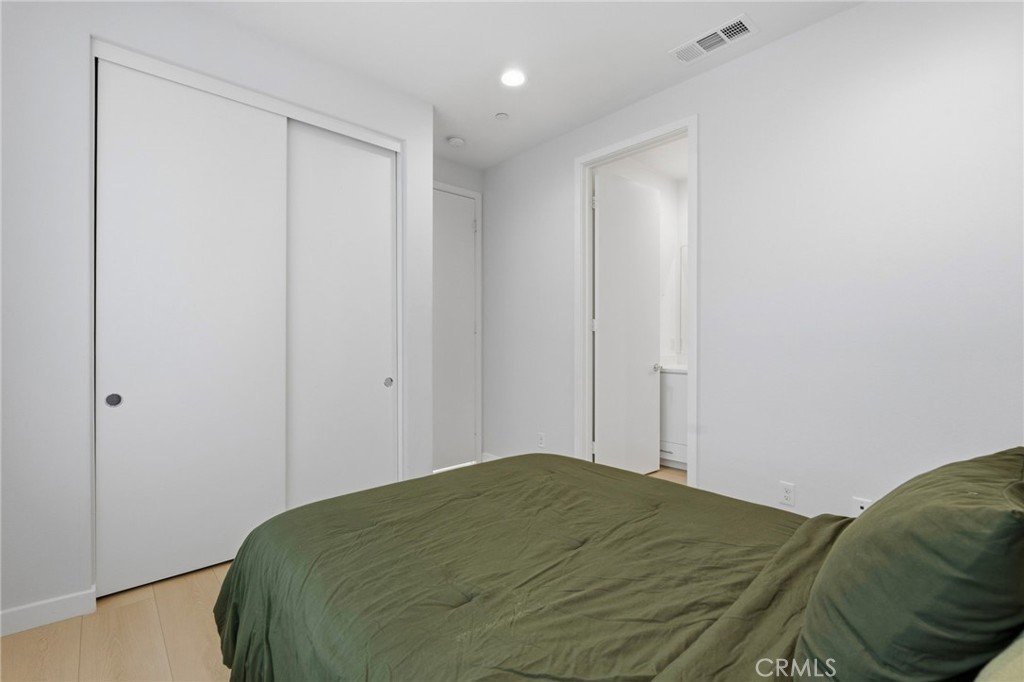
A first-floor bedroom with a private full bath is ideal for guests, a home office, or game room. Two additional bedrooms, each with its own private bathroom are located on the upper level for added privacy, while a convenient powder room serves the main living area for guests.
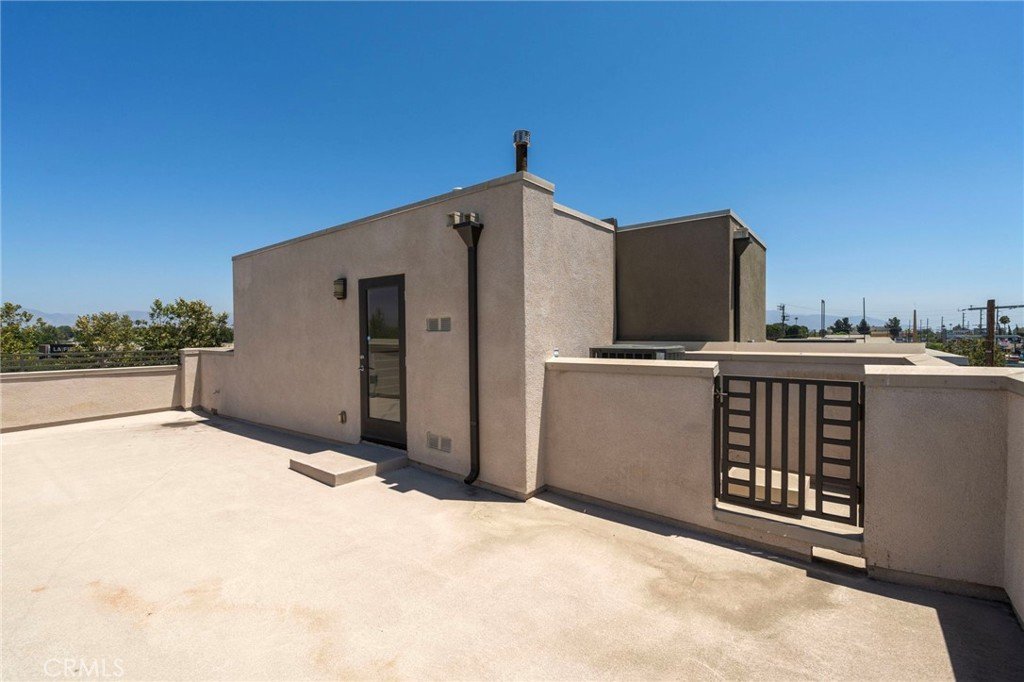
Enjoy a private rooftop deck perfect for entertaining, relaxing, or taking in the views.
With a Walk Score of 82, you're just moments from Valley Glen Community Park, Victory Plaza, and the NoHo Arts District, with easy access to Burbank, Glendale, Studio City, Universal Studios, shopping, dining, and grocery stores. Move-in ready and ideally located—don't miss this exceptional opportunity!
Show all description
Location
- Directions: Main street off Victory
- Lot Size Acres: 0.0356 acres
Building Details
- Structure Type: House
- Water Source: Public
- Sewer: PublicSewer
- Common Walls: TwoCommonWallsOrMore
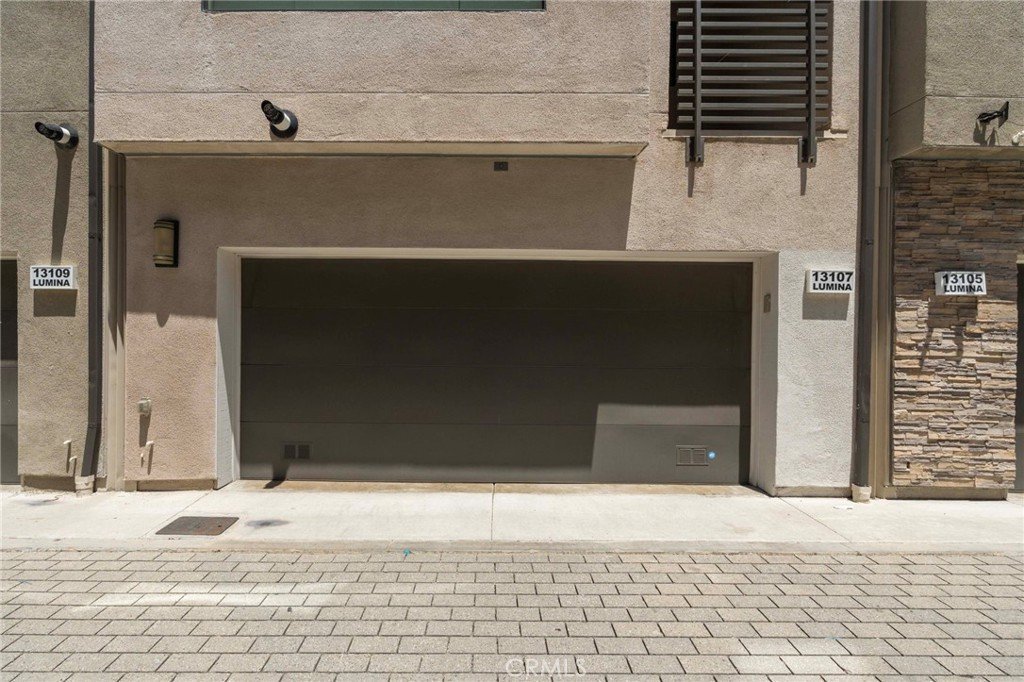
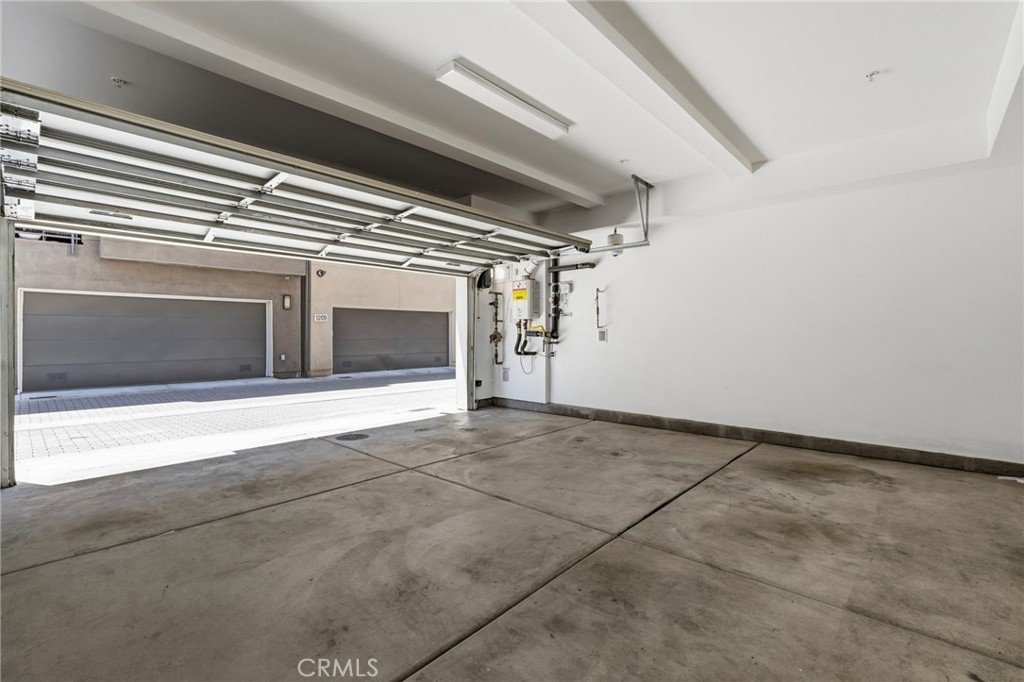
- Garage Spaces: 2
- Levels: ThreeOrMore
Amenities & Features
- Pool Features: None
- Parking Total: 2
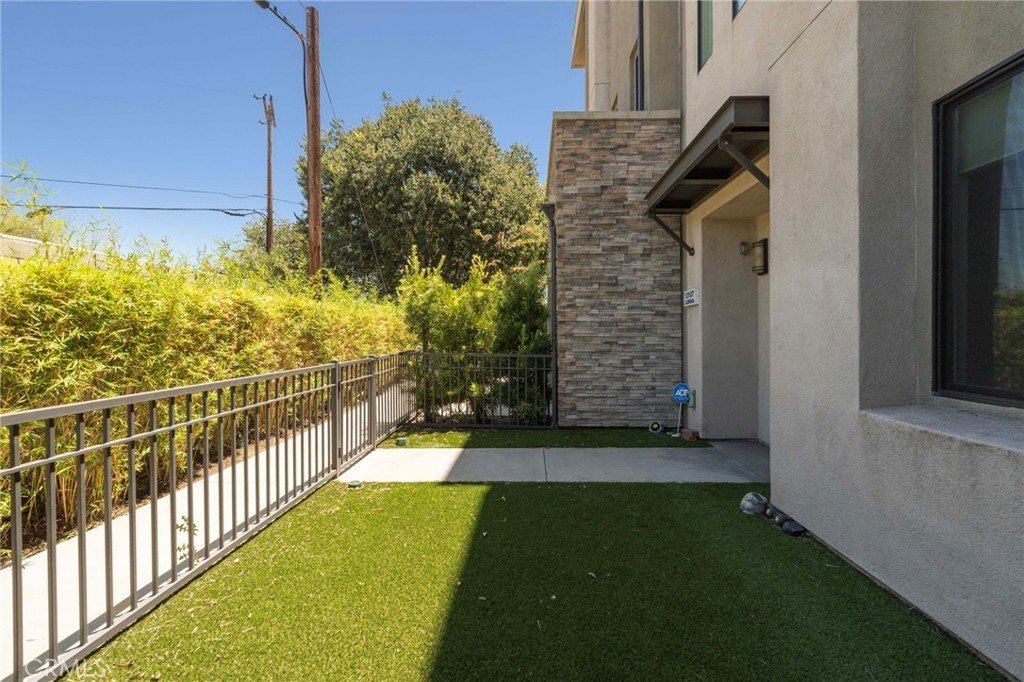
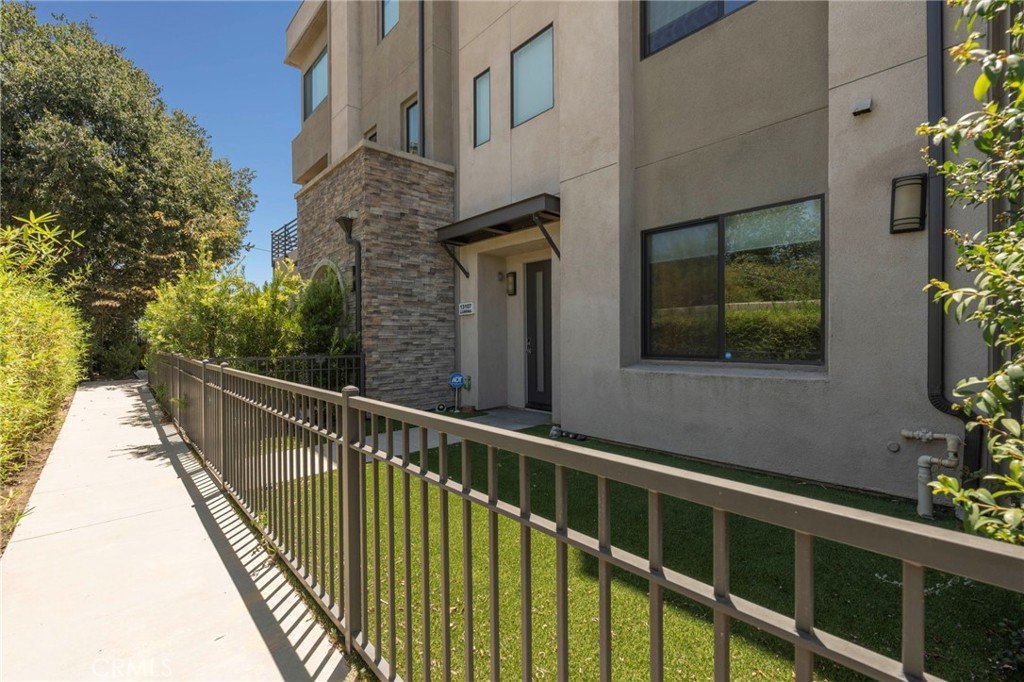
- Association Amenities: MaintenanceFrontYard
- Cooling: CentralAir
- Fireplace Features: None
- Heating: Central
- Interior Features: AllBedroomsUp, AllBedroomsDown
- Laundry Features: Inside
Nearby Schools
- High School District: Los Angeles Unified
Expenses, Fees & Taxes
- Association Fee: $178
Agent info
- Agent name: Silvia Manukian
- Agent MLS: G84344
- Agent email: silvia@ymregroup.com
- Agent officephone: 877-250-5858
Miscellaneous
- Association Fee Frequency: Monthly
- List Office Name: Your Management & Real Estate
- Listing Terms: CashToNewLoan
- Common Interest: Condominium
- Community Features: StreetLights,Sidewalks
- Attribution Contact: 818-903-1209
