





1312 S Saltair Avenue 319, Los Angeles, CA, US, 90025
1312 S Saltair Avenue 319, Los Angeles, CA, US, 90025Basics
- Date added: Added 3 weeks ago
- Category: Residential
- Type: Condominium
- Status: Active
- Bedrooms: 2
- Bathrooms: 2
- Area: 1301 sq ft
- Lot size: 20759, 20759 sq ft
- Year built: 1982
- View: CityLights
- Zoning: LAR3
- County: Los Angeles
- MLS ID: 26838871
Description
-
Description:
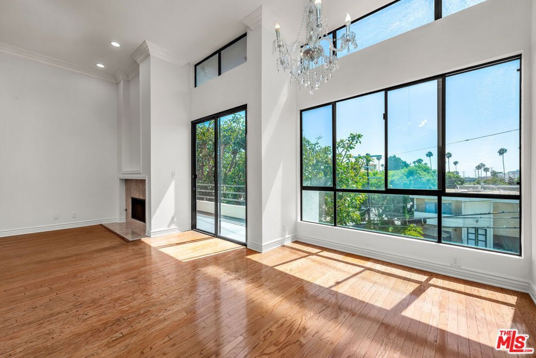
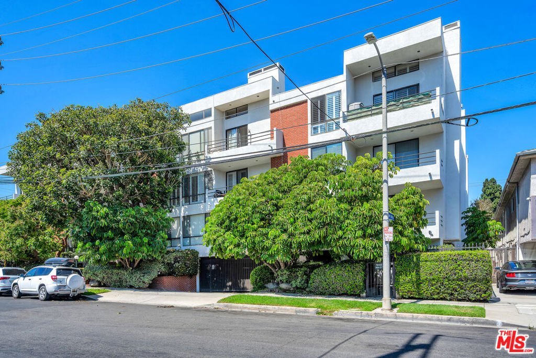
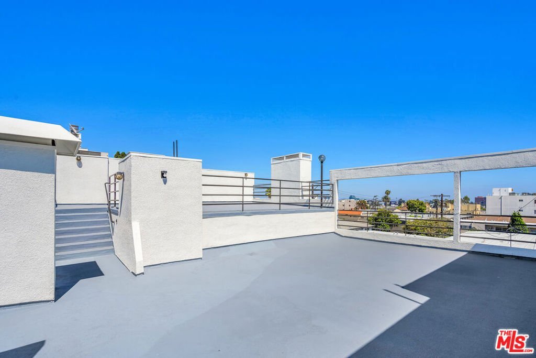
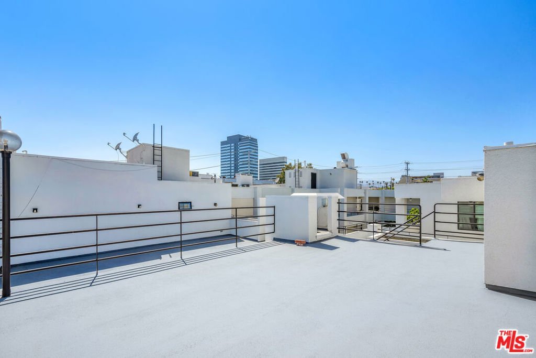
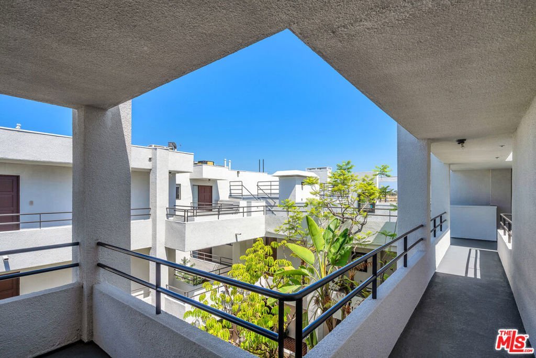
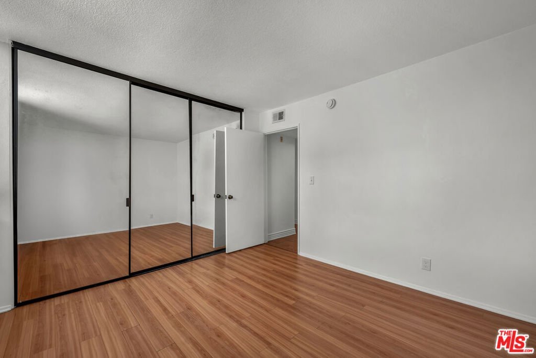
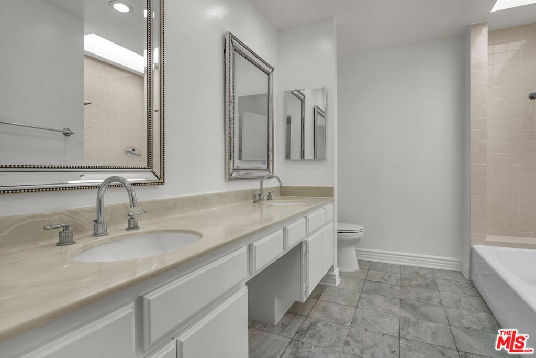
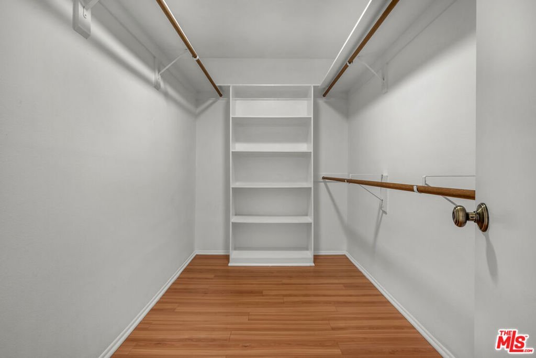
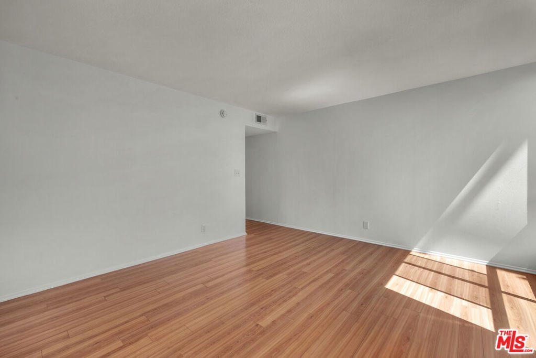
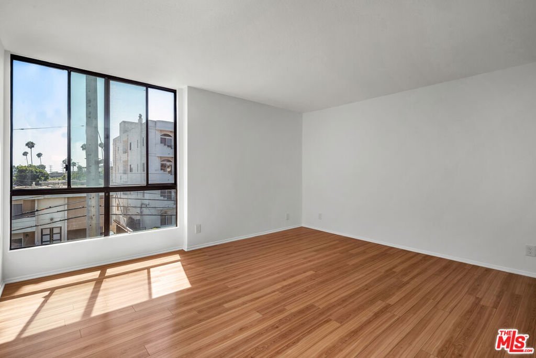
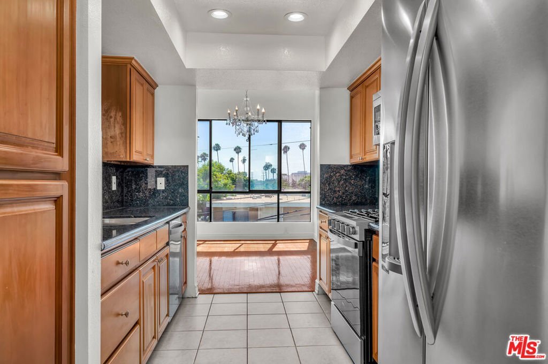
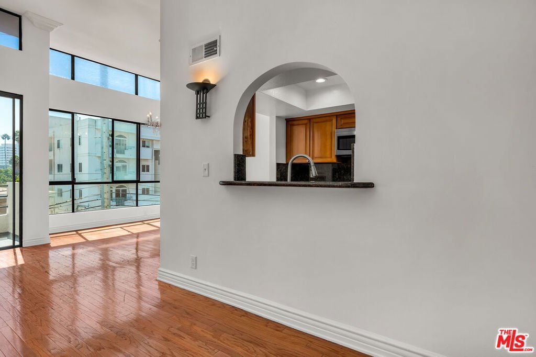
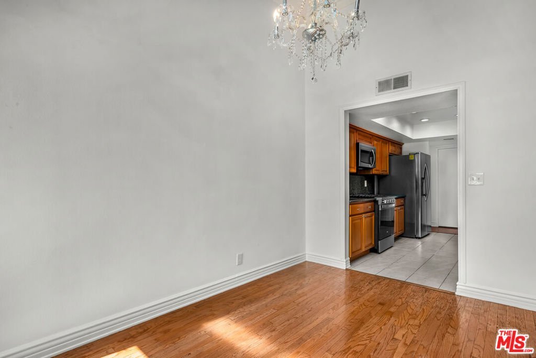
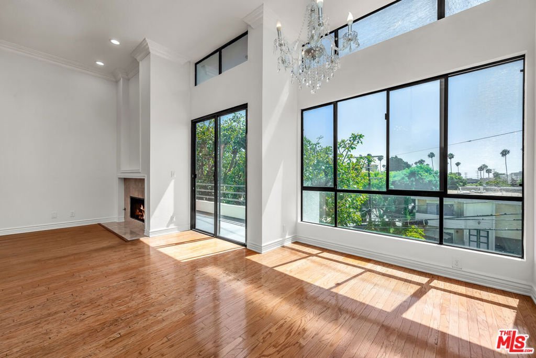
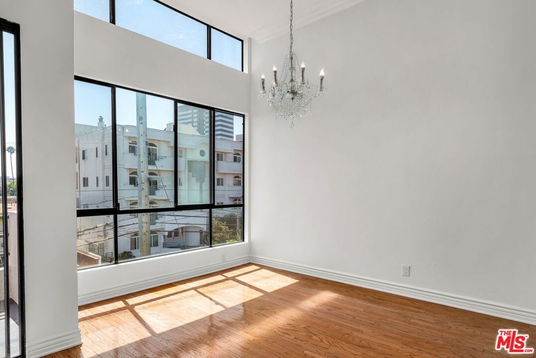
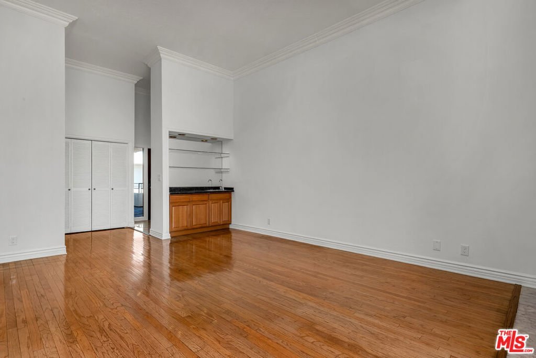
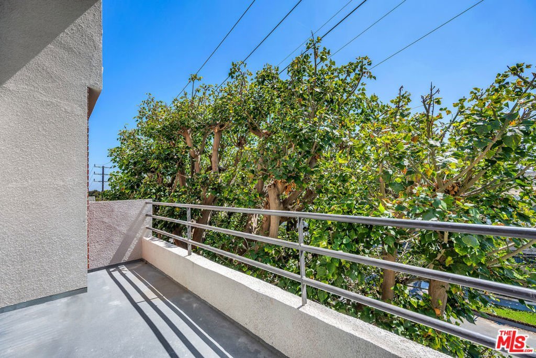
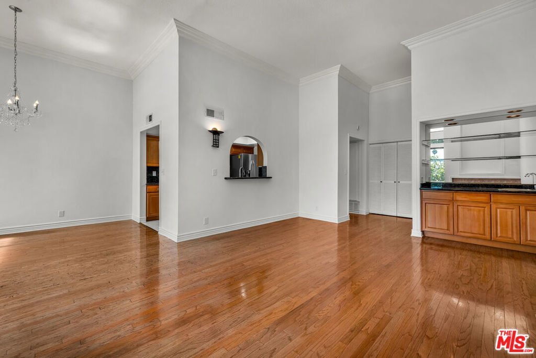
Experience the ideal combination of space, comfort, and prime location in this top-floor, Front unit, West LA condo, just minutes from Wilshire Boulevard. This bright and inviting two-bedroom, two-bath residence features soaring ceilings, expansive floor-to-ceiling windows, and a spacious west-facing balcony that brings in an abundance of natural light.Designed for both everyday living and entertaining, the open layout connects the generous living room complete with a fireplace and wet bar to a dedicated dining area and an updated kitchen equipped with appliances. The home offers a stylish blend of tile and hardwood flooring. The spacious primary suite includes a walk-in closet and private bath, while the second bedroom is ideal for guests, a home office, or flexible living space. A second full bathroom with step-in shower, in-unit laundry room with washer and dryer, and central heating and air conditioning provide added convenience. Set within a secure, well-maintained building and gated garage access, the unit also includes two side-by-side parking spaces, Community pool and spa, Elevator building with two-level sunny rooftop deck, Move-in ready with endless possibilities to personalize and enhance, this West LA condo offers an exceptional opportunity in a highly desirable location.
Show all description
Location
- Directions: South of Wilshire, East of Bundy.
- Lot Size Acres: 0.4766 acres
Building Details
- Common Walls: OneCommonWall
- Levels: One
- Floor covering: Wood
Amenities & Features
- Pool Features: Community
- Parking Features: Gated, SideBySide
- Security Features: GatedCommunity
- Spa Features: Community
- Parking Total: 0
- Cooling: CentralAir
- Fireplace Features: LivingRoom
- Furnished: Unfurnished
- Heating: Central
- Interior Features: SeparateFormalDiningRoom
- Appliances: Dishwasher,Microwave,Oven,Range,Dryer
Expenses, Fees & Taxes
- Association Fee: $500
Agent info
- Agent name: Roya Kianmahd
- Agent MLS: CLW-X67088
- Agent email: roya@royakhomes.com
- Agent direct phone: 310-922-6974
Miscellaneous
- Association Fee Frequency: Monthly
- List Office Name: Compass
- Community Features: Gated,Pool
- Direction Faces: West
