












13124 Montford Street, Pacoima, CA, US, 91331
13124 Montford Street, Pacoima, CA, US, 91331Basics
- Date added: Added 3 months ago
- Category: Residential
- Type: SingleFamilyResidence
- Status: Active
- Bedrooms: 3
- Bathrooms: 2
- Area: 1595 sq ft
- Lot size: 6536, 6536 sq ft
- Year built: 1950
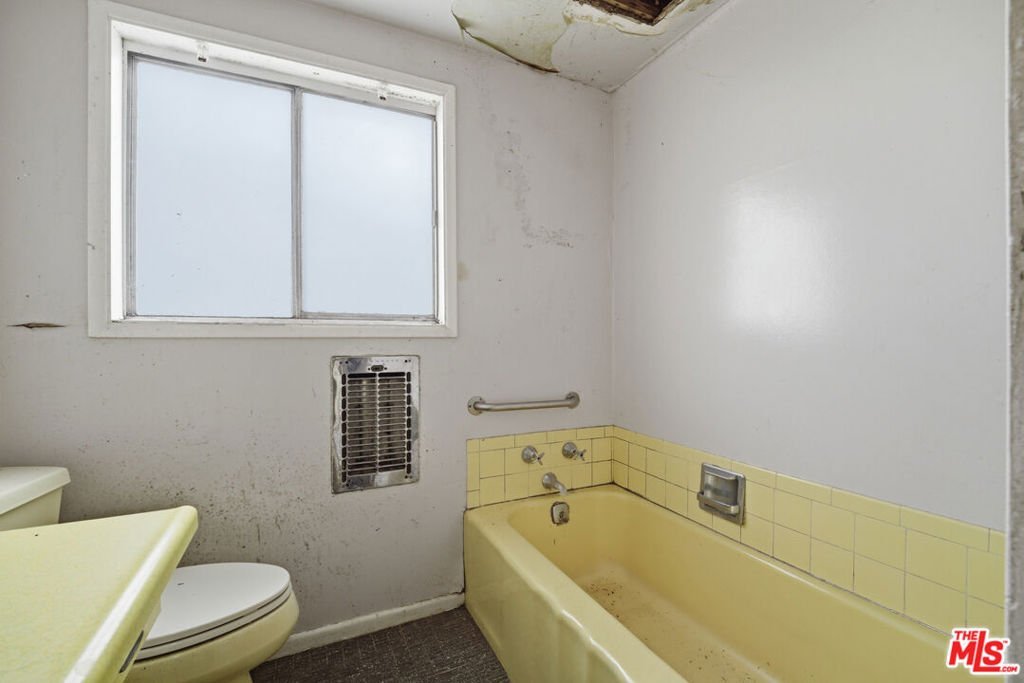
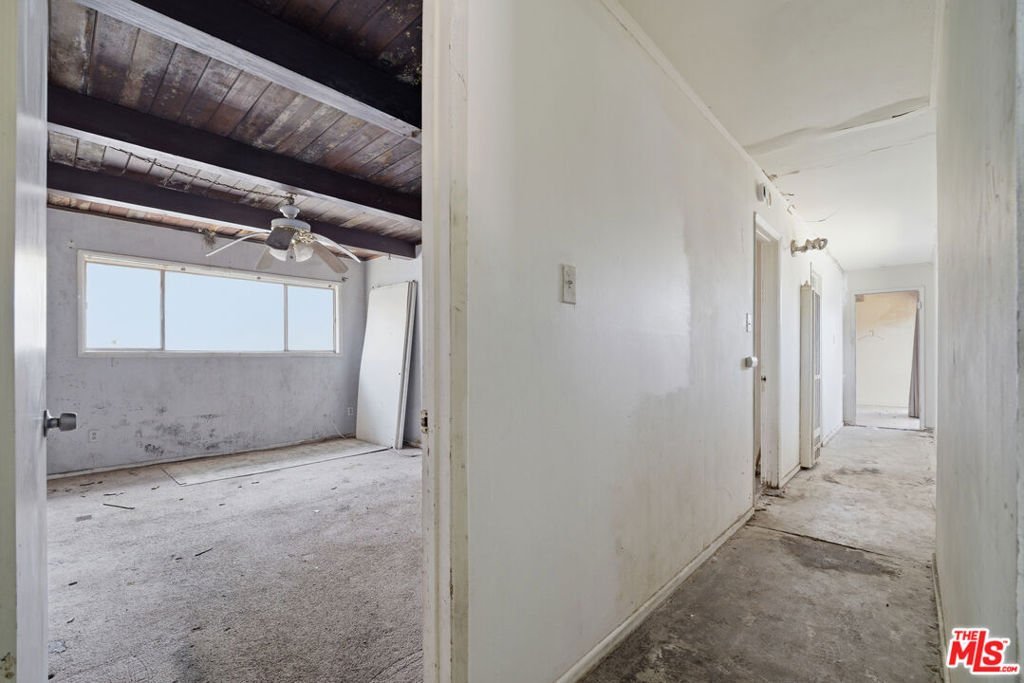
- Property Condition: RepairsMajor
- View: None
- Zoning: LAR1
- County: Los Angeles
- MLS ID: 26837147
Description
-
Description:
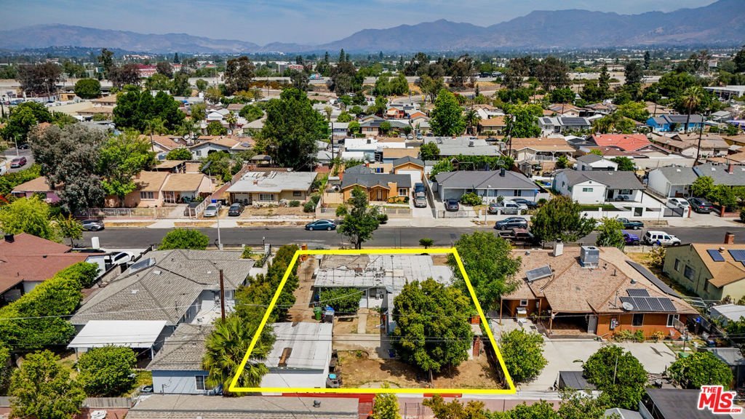
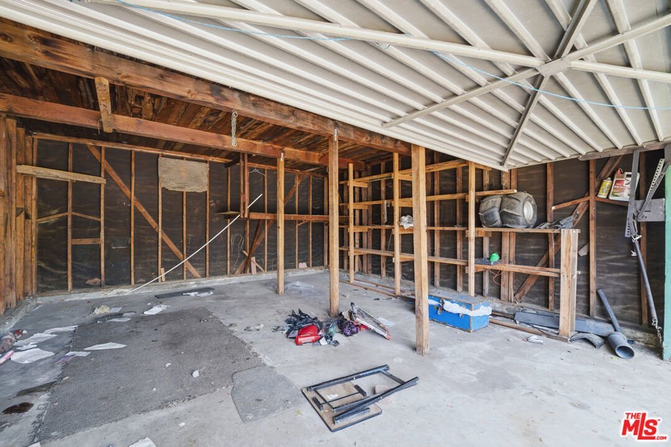
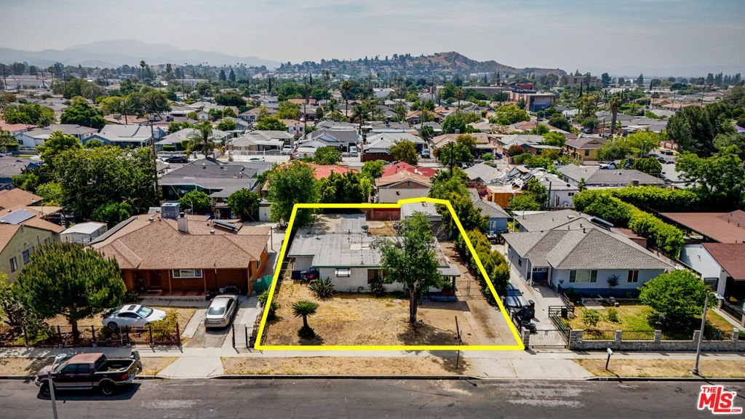
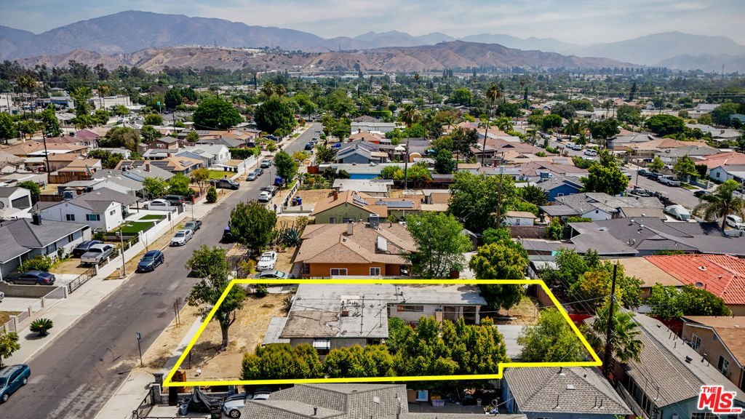
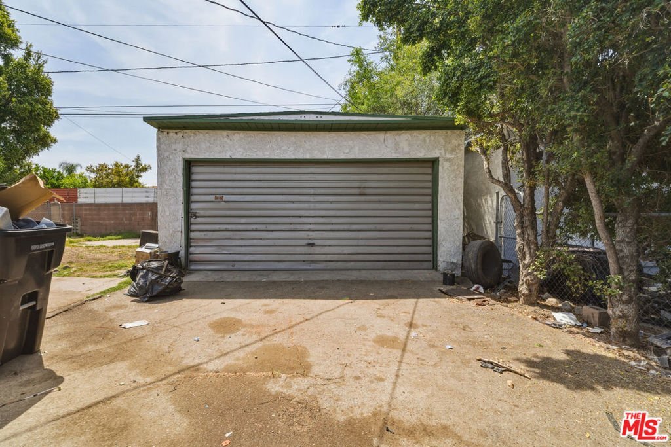
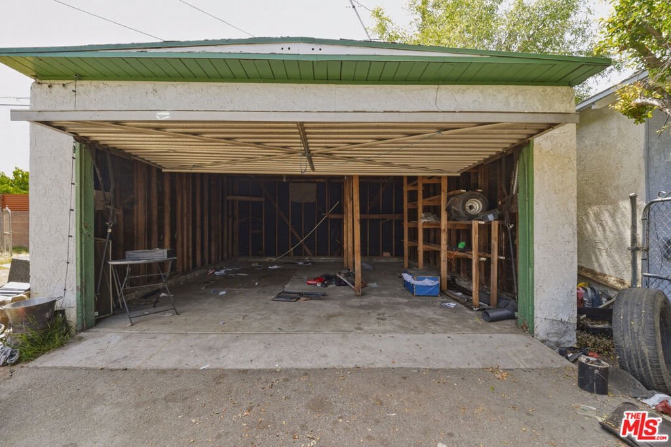
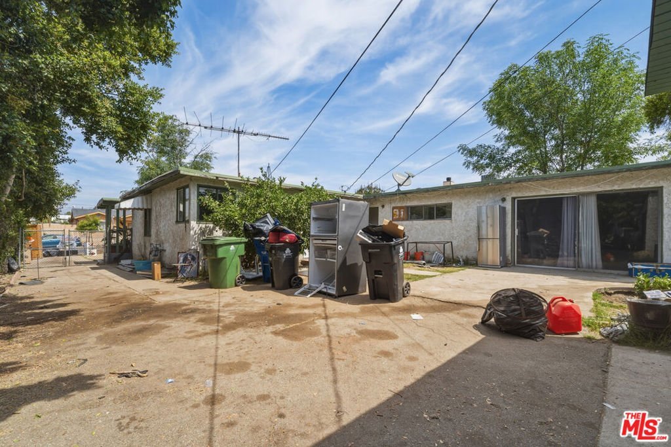
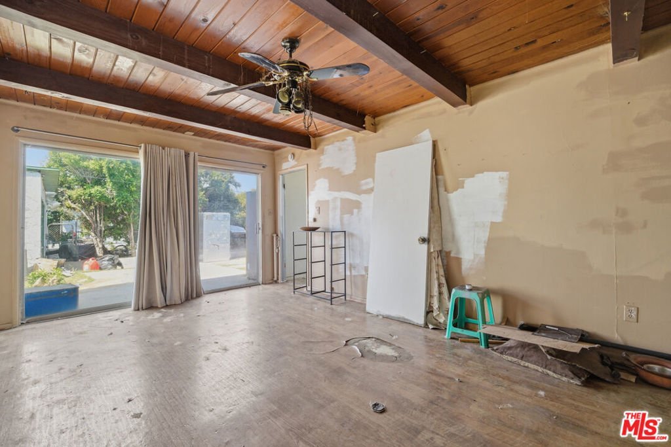
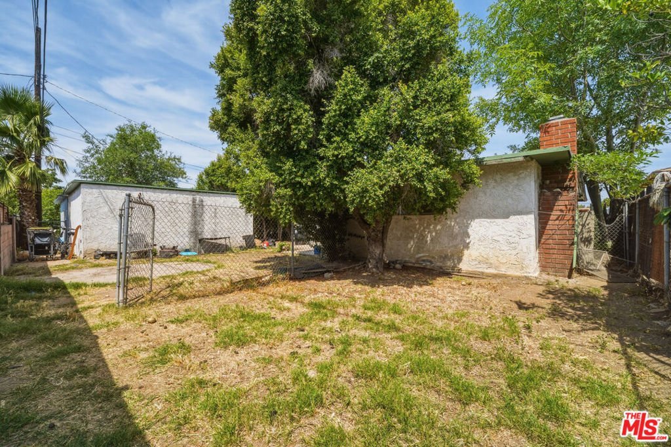
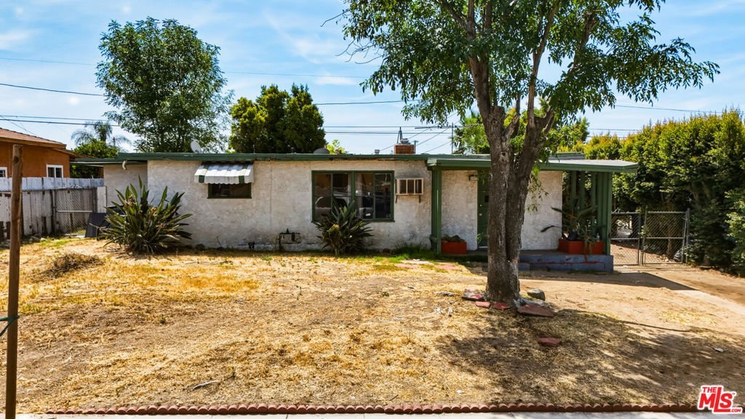
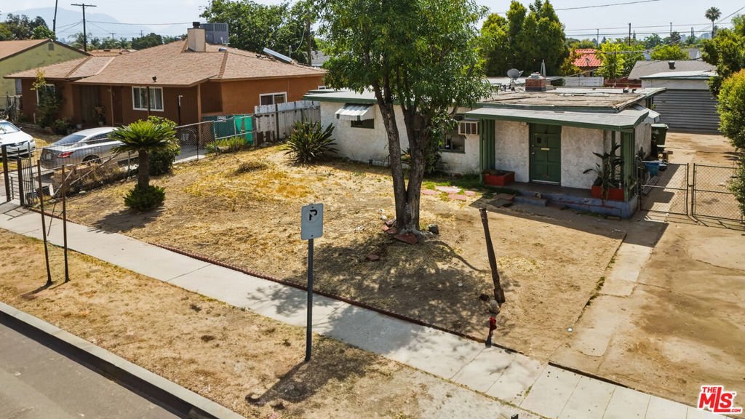
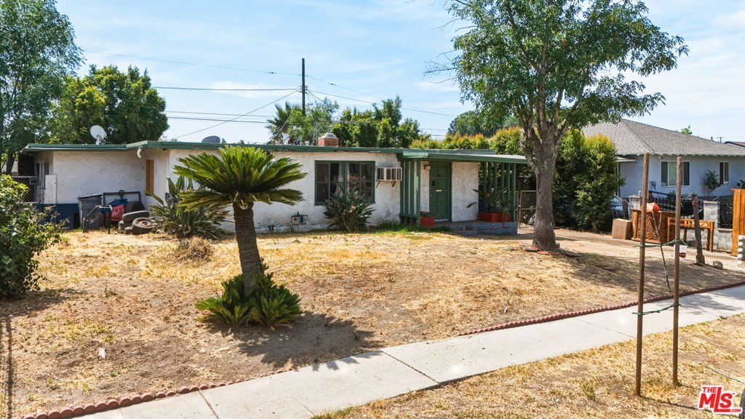
**Trust Sale with no court confirmation required** Investor and contractor opportunity in Pacoima. This single-story home at 13124 Montford St offers a functional layout with a living room entry, family room, in-kitchen eating area, and a rear bonus room. The property features two decorative fireplaces, one in the living room and one in the rear bonus room.Situated on a city lot with front yard, back yard, fenced yard, curb, sidewalks, and paved street access, the home also includes a stucco exterior, shingle roof, concrete slab foundation, asphalt driveway, and detached 2-car garage.The home is in need of major repairs and presents an excellent opportunity for renovation, restoration, or value-add improvement. Kitchen includes ceramic tile surfaces; bathroom features a tub/shower configuration. Public water and public sewer available. No dishwasher. Property is being sold in its present condition. Buyer to investigate all permits, condition, square footage, use, zoning, utilities, repairs, and any potential development or improvement possibilities to their satisfaction.
Show all description
Location
- Directions: South of Vaughn St, North of Van Nuys Blvd, east of Paxton St, west of Paxton St
- Lot Size Acres: 0.15 acres
Building Details
- Architectural Style: Traditional
- Lot Features: BackYard,FrontYard
- Sewer: Other
- Common Walls: NoCommonWalls
- Construction Materials: Stucco
- Foundation Details: Slab
- Levels: One
Amenities & Features
- Pool Features: None
- Parking Features: Concrete, DoorMulti, Garage, CommunityStructure
- Spa Features: None
- Parking Total: 0
- Roof: Shingle
- Fireplace Features: BonusRoom, Decorative
- Furnished: Unfurnished
- Heating: Fireplaces
- Interior Features: CeilingFans, EatInKitchen
Agent info
- Agent name: Andrew Brody
- Agent MLS: CLW-C124347
- Agent email: andrewbrody@equityunion.com
- Agent officephone: 424-600-7620
- Agent direct phone: 213-909-9581
Miscellaneous
- List Office Name: Equity Union
