
















1317 Sinaloa Drive, Glendale, CA, US, 91207
1317 Sinaloa Drive, Glendale, CA, US, 91207Basics
- Date added: Added 4 months ago
- Category: Residential
- Type: SingleFamilyResidence
- Status: Active
- Bedrooms: 3
- Bathrooms: 3
- Area: 1989 sq ft
- Lot size: 5944, 5944 sq ft
- Year built: 1960
- View: None
- Zoning: GLR1YY
- County: Los Angeles
- MLS ID: 26834805
Description
-
Description:
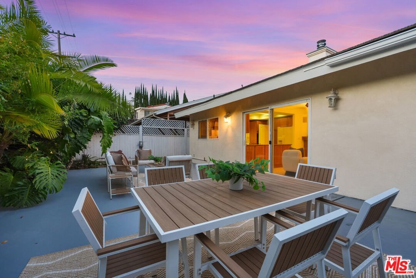
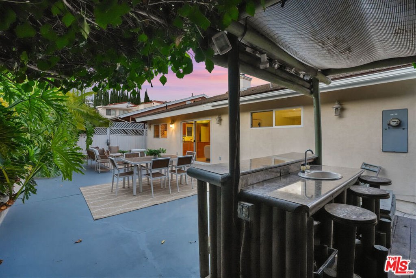
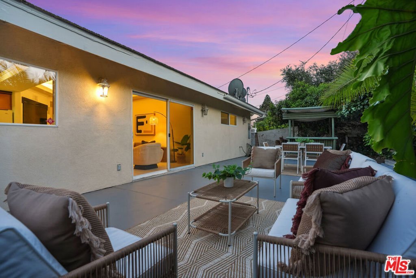
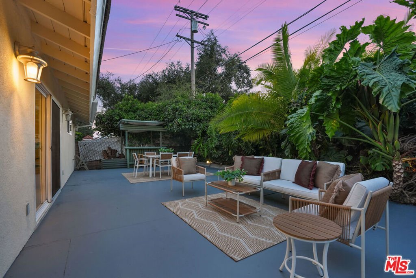
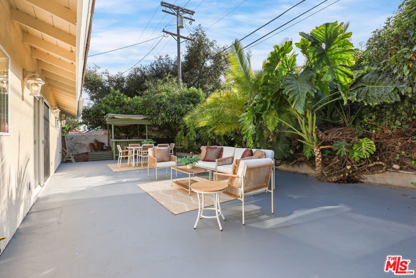
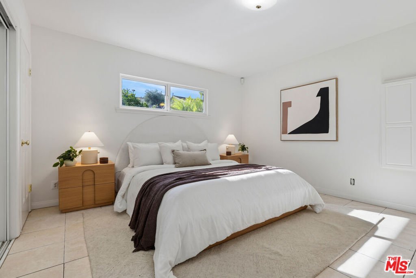
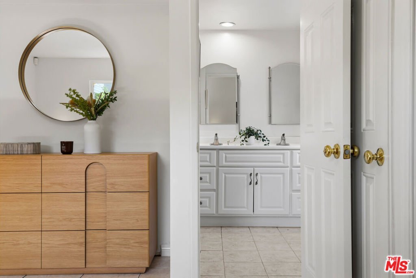
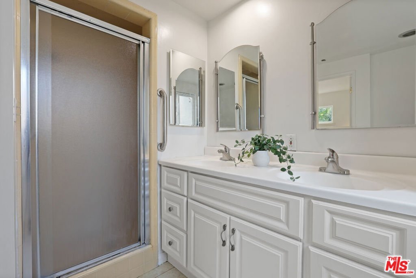
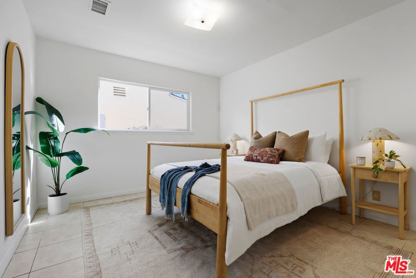
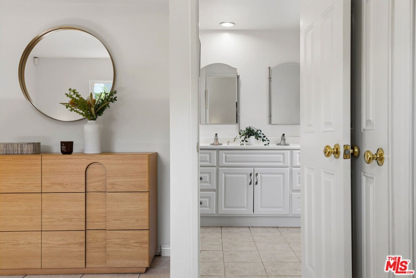
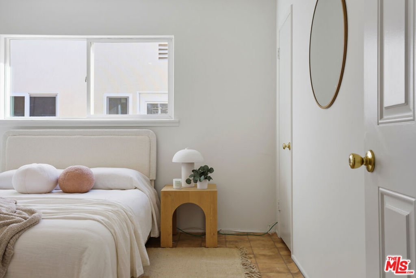
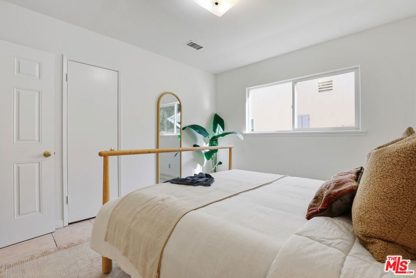
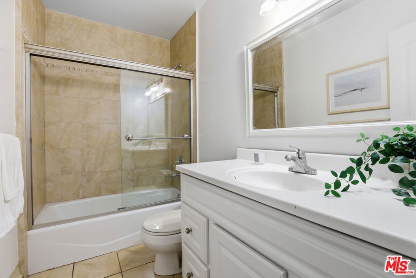
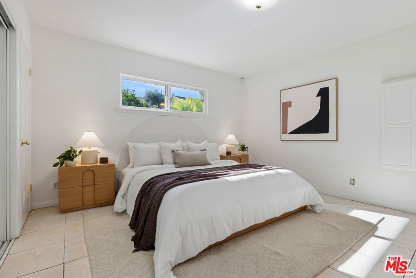
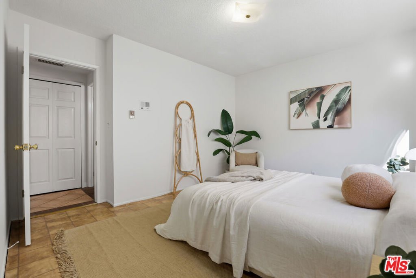
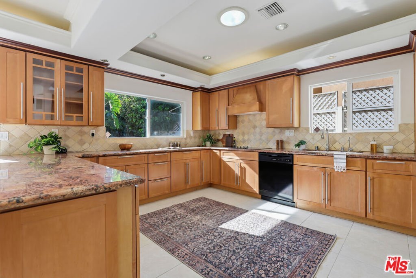
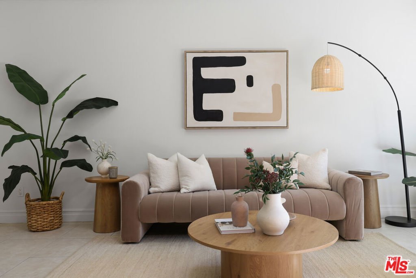
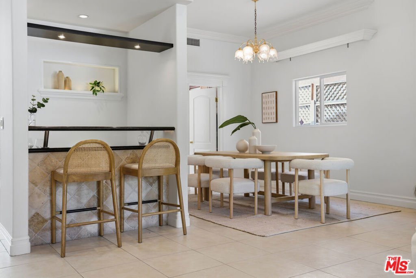
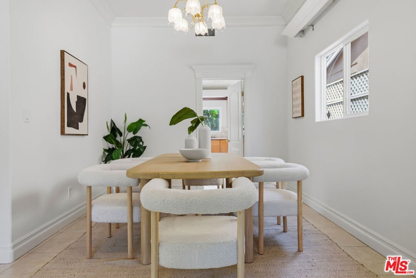
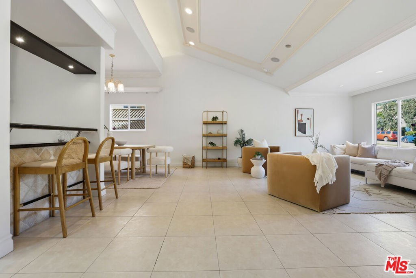
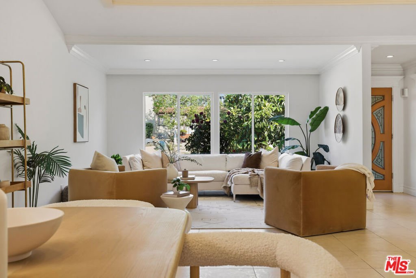
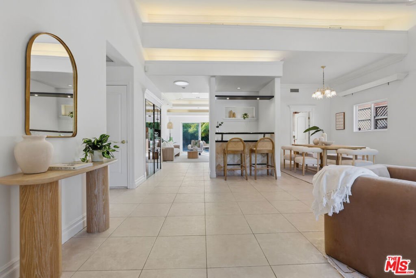
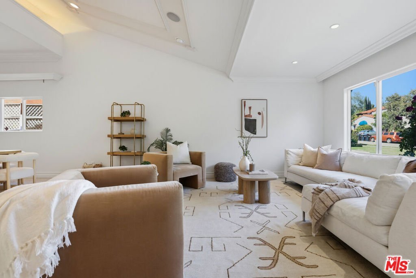
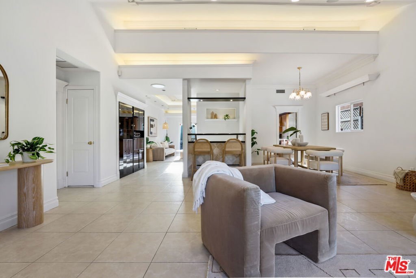
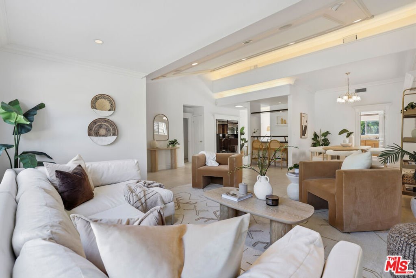
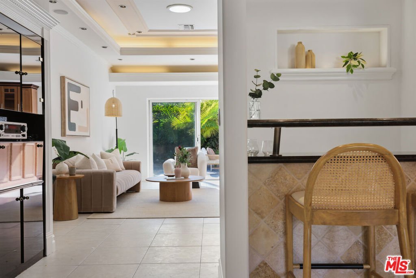
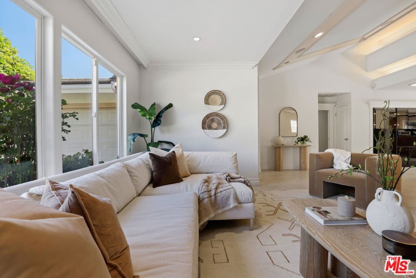
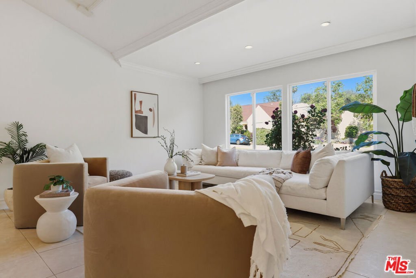
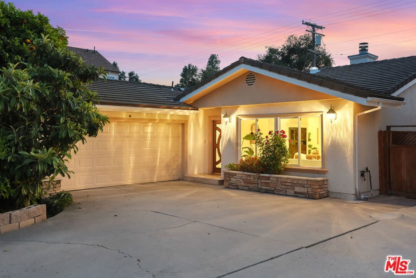
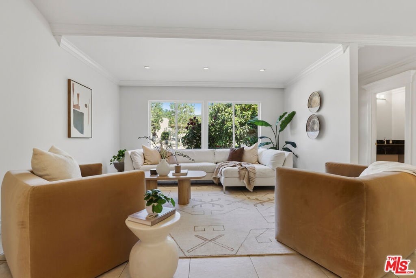
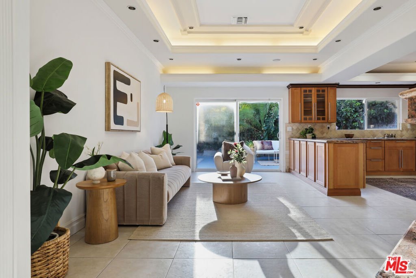
Vaulted ceilings, expansive living spaces, and a backyard surrounded by mature tropical landscaping give this Rossmoyne home a distinctly open and private feel.The scale of the main living areas immediately sets the tone. The front living room is exceptionally large, anchored by soaring ceilings, oversized windows, and wide open floor space that allows the room to function comfortably for both large gatherings and daily life without ever feeling crowded. A built-in wet bar sits just off the adjoining dining area, while the layout continues naturally through to the kitchen and family room beyond, creating an easy flow between each of the main spaces. The overall floorplan was clearly designed for hosting, with the living room, dining area, kitchen, family room, and backyard all flowing together in a way that makes the house feel especially natural for large dinners, holidays, and gatherings that naturally spill outdoors.The kitchen was clearly designed to handle large gatherings, with extensive cabinetry, long stretches of counter space, skylights overhead, a center island, breakfast bar seating, and direct access to the adjoining family room. Sliding glass doors open from the family room to the backyard, allowing the main entertaining spaces to extend naturally outdoors.The home also benefits from a proper primary suite with the kind of size and separation that is increasingly difficult to find in single-story homes of this era. Dual mirrored closets, an oversized bath with double vanities, extensive storage, and a walk-in shower make the space feel more substantial than what is typically found in comparable homes nearby. Additional bedrooms are well-sized with large windows and generous closet space, while the secondary baths are bright and comfortably scaled. Outdoors, the property takes on an entirely different atmosphere. Mature palms, citrus trees, and layered greenery surround the backyard, creating unusual privacy and a lush setting. Multiple outdoor seating and dining areas stretch across the patio, while a tucked-away tiki-style bar and lounge area adds a distinctive element that feels original to the property itself. The backyard feels especially well suited for long evenings outside and larger gatherings that naturally spill outdoors. Located within Rossmoyne, known for its tree-lined streets and historic architecture, the home is also moments from neighborhood favorites including Trader Joe's, Whole Foods, Fish King, and nearby hiking trails.
Show all description
Location
- Directions: North Of Mountain West of Rossmoyne Ave
- Lot Size Acres: 0.1365 acres
Building Details
- Architectural Style: Traditional
- Common Walls: NoCommonWalls
- Garage Spaces: 2
- Levels: One
Amenities & Features
- Pool Features: None
- Spa Features: None
- Parking Total: 2
- Cooling: CentralAir
- Fireplace Features: FamilyRoom
- Furnished: Unfurnished
- Heating: Central
- Laundry Features: Inside
- Appliances: Dishwasher,Refrigerator,Dryer,Washer
Agent info
- Agent name: David Robles
- Agent MLS: CLW-L07186
- Agent email: dave@daverobles.com
- Agent officephone: 619-663-8680
- Agent direct phone: 213-712-4343
Miscellaneous
- List Office Name: Real Broker
