













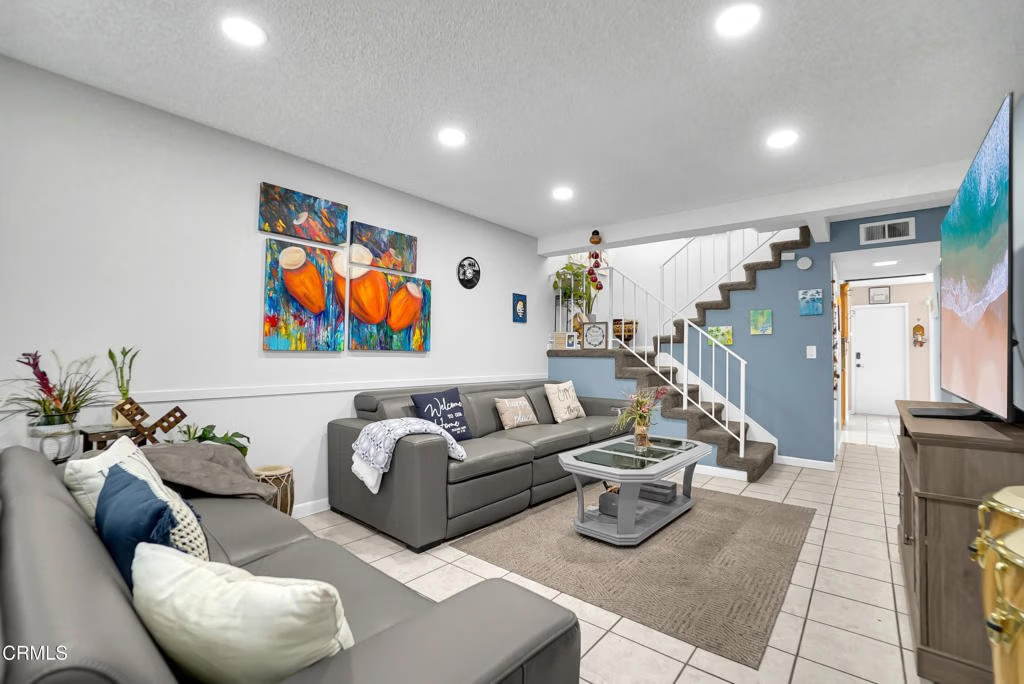
13175 Bromont Avenue, Sylmar, CA, US, 91342
13175 Bromont Avenue, Sylmar, CA, US, 91342Basics
- Date added: Added 4 months ago
- Category: Residential
- Type: Condominium
- Status: Active
- Bedrooms: 3
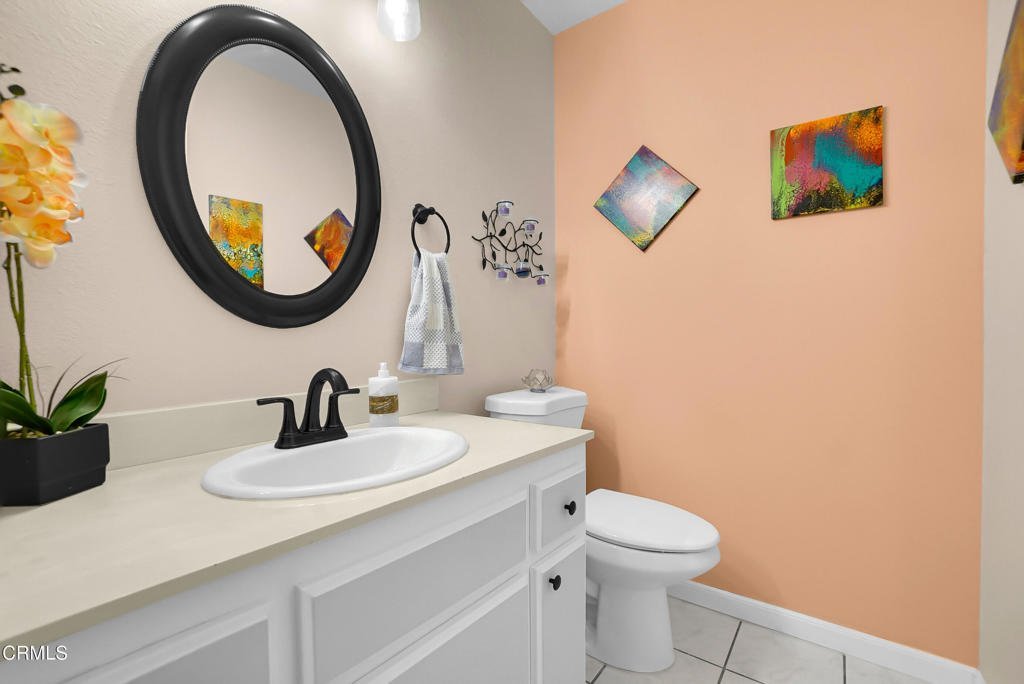
- Bathrooms: 2
- Area: 1167 sq ft
- Year built: 1974
- Property Condition: UpdatedRemodeled
- View: None
- County: Los Angeles
- MLS ID: P1-27302
Description
-
Description:
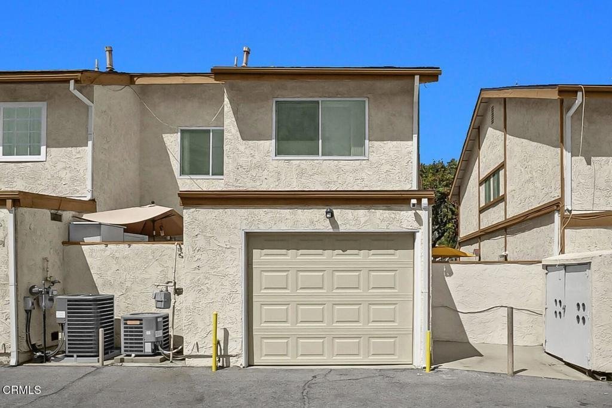
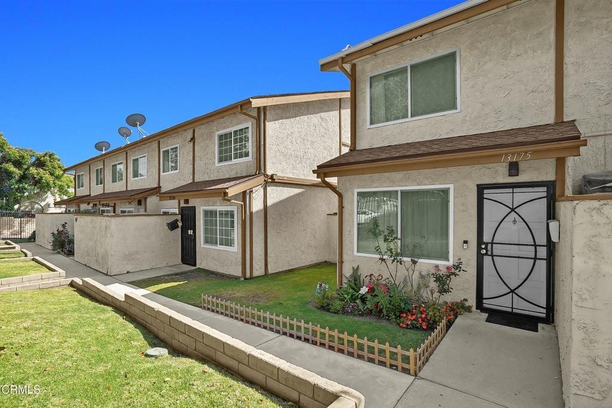
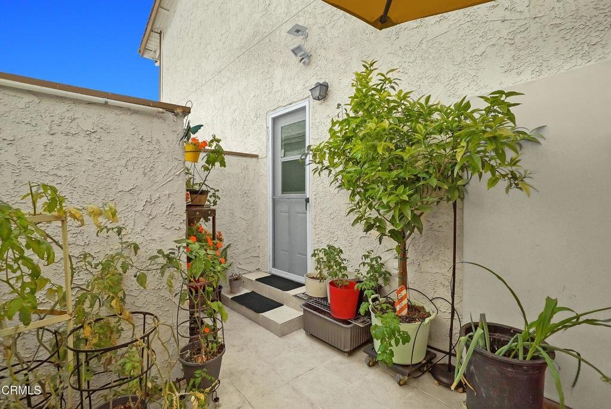
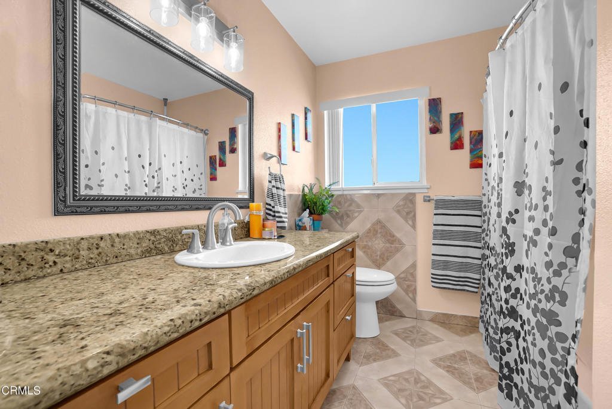
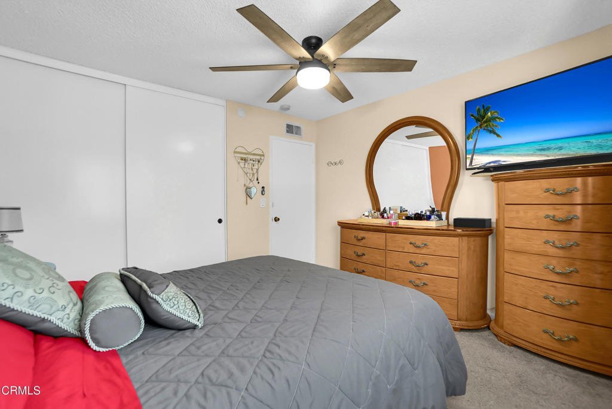
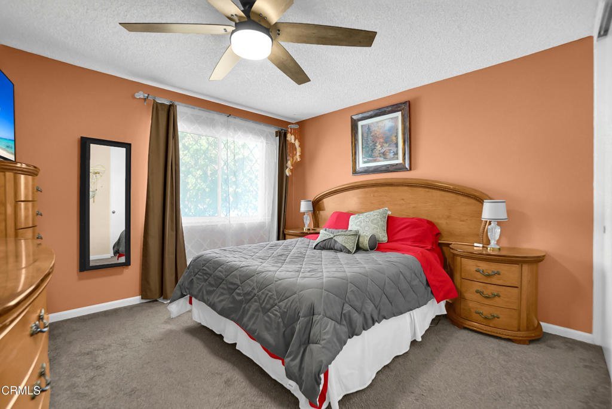
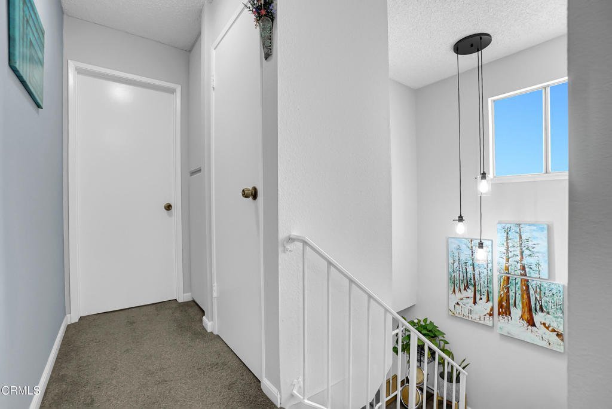
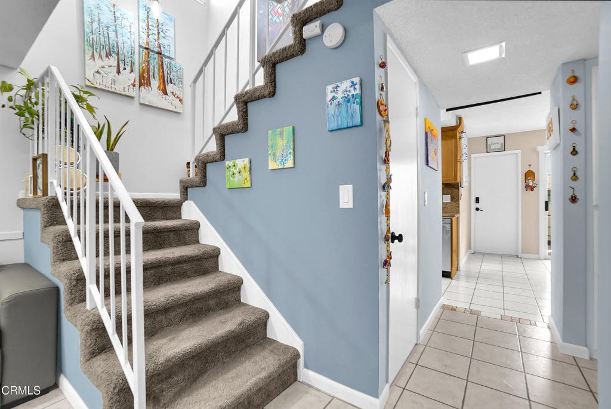
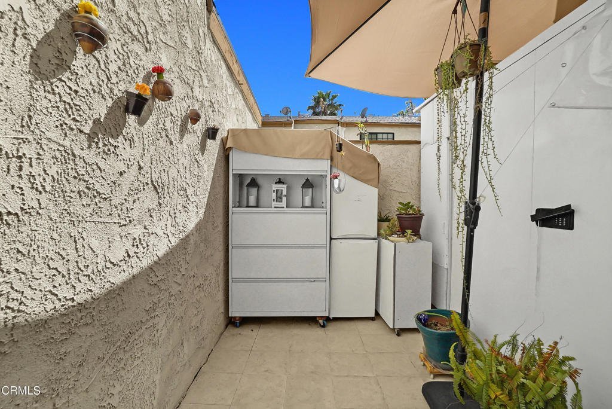
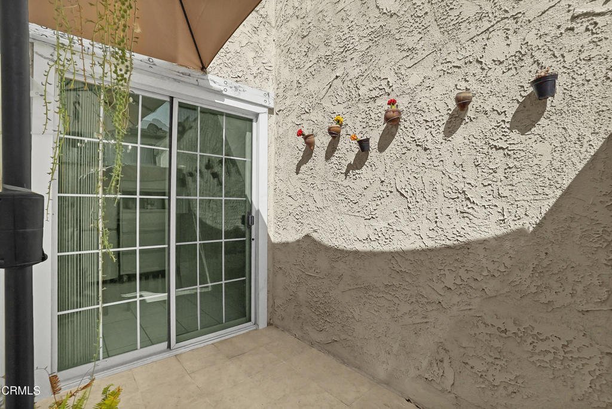
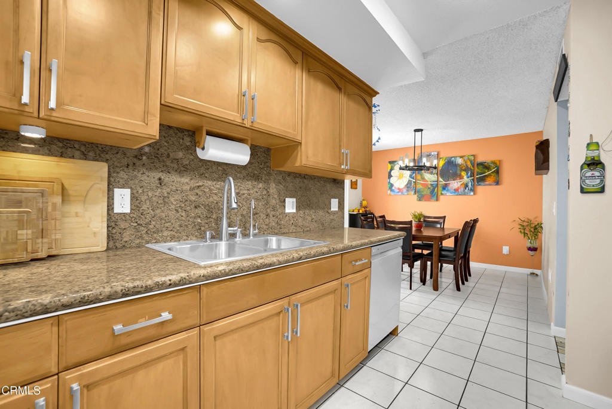
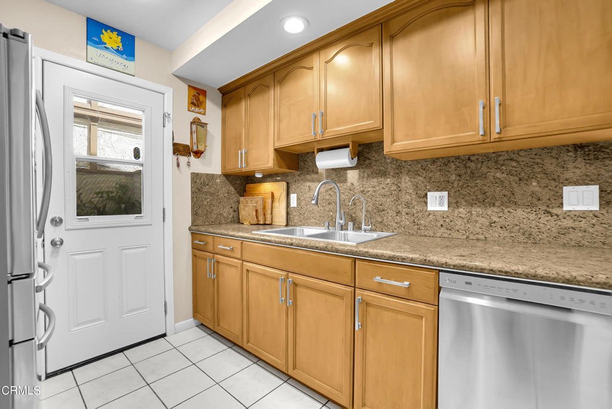
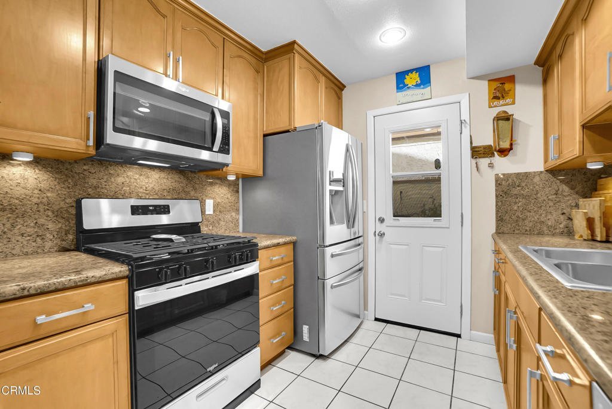
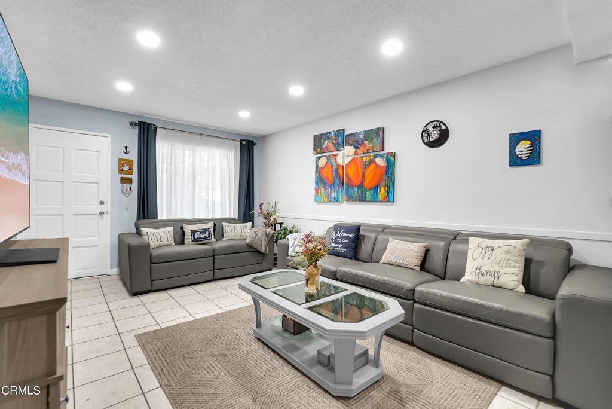
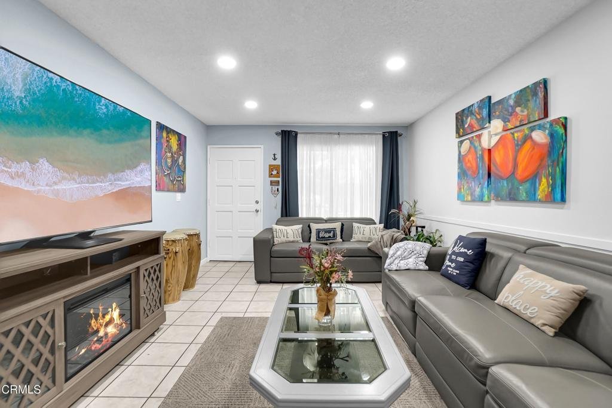
Back on Market, Motivated seller. Welcome to 13175 Bromont Avenue, your new home! This very well maintained, 3 bedroom, 2 bathroom townhome has a bright, comfortable layout with plenty of natural light and space for everyday living. All three bedrooms are upstairs, giving everyone a cozy private spot to unwind. They're great for family, guests, or turning one into the perfect home office. Downstairs, you'll enjoy separate living and dining areas, plus an updated kitchen with stainless steel appliances and granite countertops. Step outside to two private patios, perfect for morning coffee or a little gardening. The attached one-car garage gives you secure parking plus extra storage. The low HOA fees include water service, reducing out-of-pocket expenses and upkeep. The property is located within a well-established neighborhood. Shops, markets, schools, and freeway access are just minutes away.
Show all description
Location
- Directions: From Foothill Blvd take Sayre Street south make a right turn onto Bromont Ave
Building Details
- Structure Type: House
- Water Source: Public
- Lot Features: FrontYard
- Sewer: PublicSewer
- Common Walls: TwoCommonWallsOrMore
- Construction Materials: Stucco
- Fencing: StuccoWall
- Foundation Details: Slab
- Garage Spaces: 1
- Levels: Two
Amenities & Features
- Pool Features: None
- Parking Features: DoorSingle, Garage
- Security Features: CarbonMonoxideDetectors, SecurityGate, SmokeDetectors
- Spa Features: None
- Parking Total: 1
- Association Amenities: CallForRules,Management,RecreationRoom,Water
- Utilities: ElectricityConnected,NaturalGasConnected,SewerConnected,WaterConnected
- Cooling: CentralAir
- Fireplace Features: None
- Heating: Central
- Interior Features: SeparateFormalDiningRoom, AllBedroomsUp
- Laundry Features: WasherHookup,GasDryerHookup,InGarage
- Appliances: Dishwasher,GasRange
Expenses, Fees & Taxes
- Association Fee: $260
Agent info
- Agent name: Robert Perez
- Agent MLS: P20059
- Agent email: robert@anppros.com
- Agent officephone: (855) 665-7123
- Agent direct phone: (951) 538-4148
Miscellaneous
- Association Fee Frequency: Monthly
- List Office Name: Evernest Real Estate Advisors
- Listing Terms: CashToNewLoan
- Common Interest: Condominium
- Community Features: StreetLights
- Exclusions: washer, dryer
