













13200 13202 Wentworth Street, Arleta, CA, US, 91331
13200 13202 Wentworth Street, Arleta, CA, US, 91331Basics
- Date added: Added 1 day ago
- Category: Residential
- Type: SingleFamilyResidence
- Status: Active
- Bedrooms: 5
- Bathrooms: 3
- Area: 1444 sq ft
- Lot size: 5153, 5153 sq ft
- Year built: 1976
- Property Condition: UpdatedRemodeled
- View: None
- County: Los Angeles
- MLS ID: SR26171582
Description
-
Description:
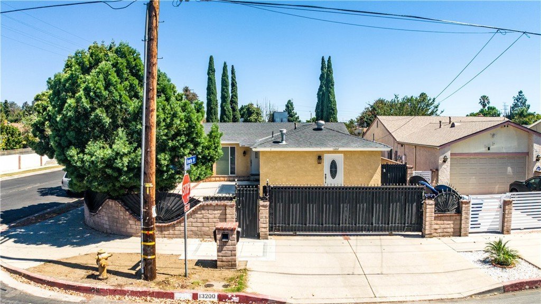

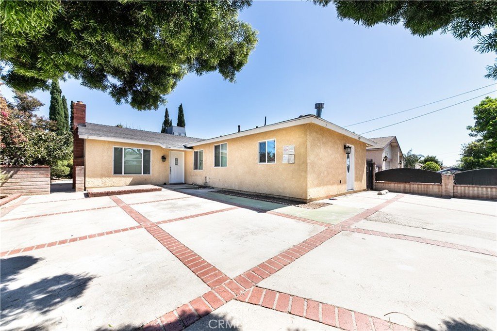
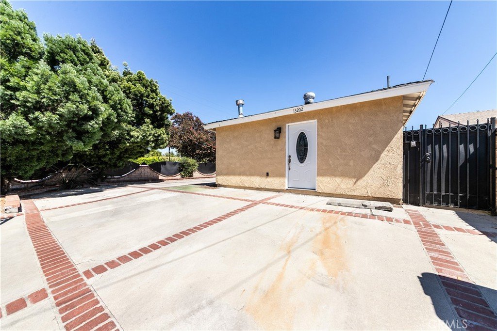
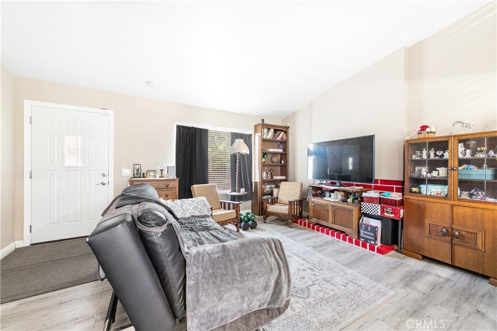
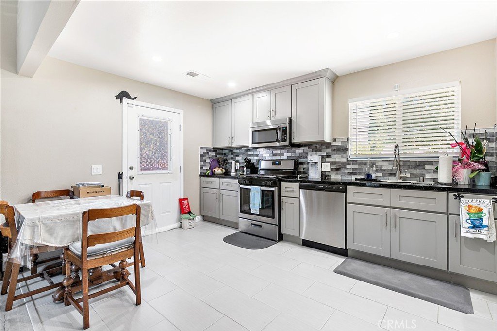
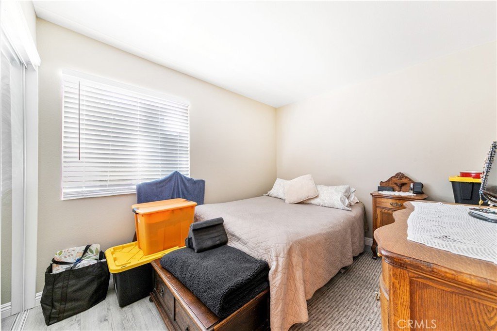
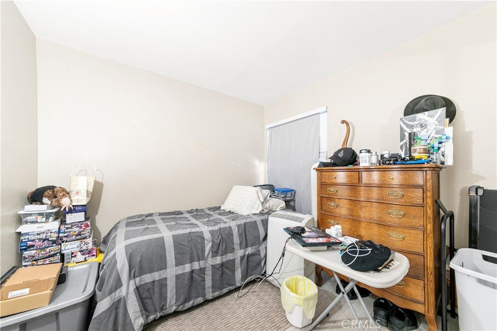
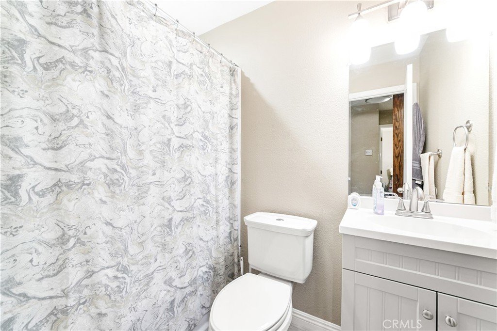
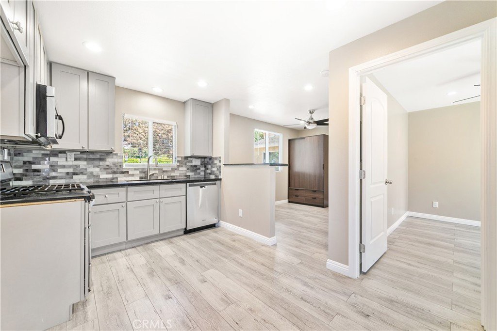
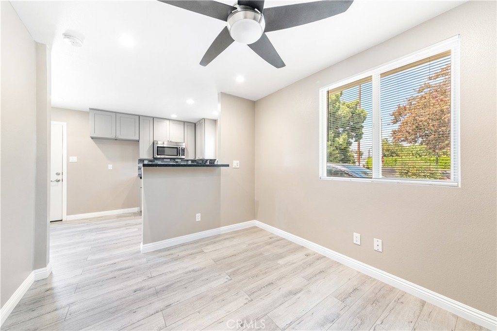
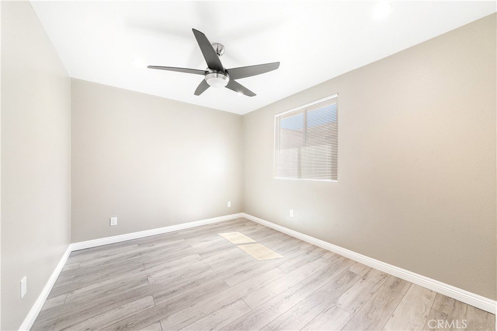
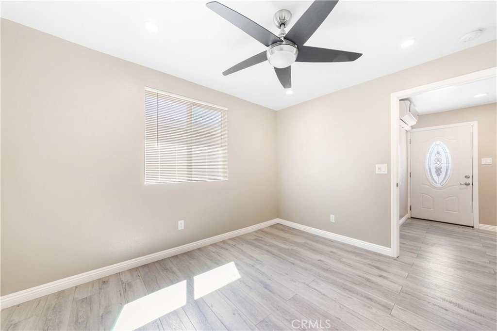
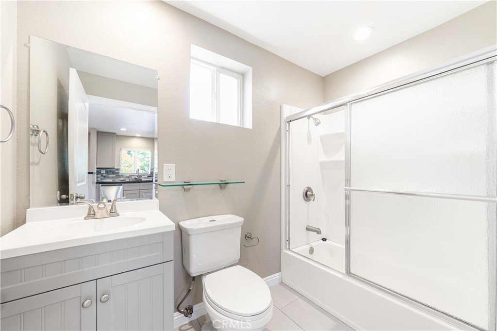
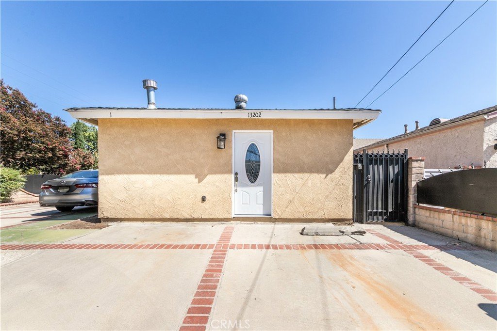
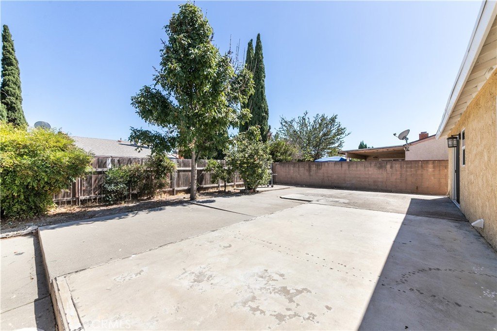
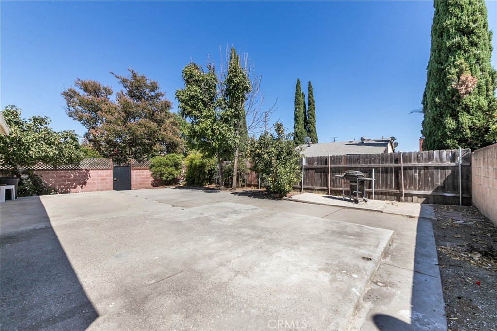
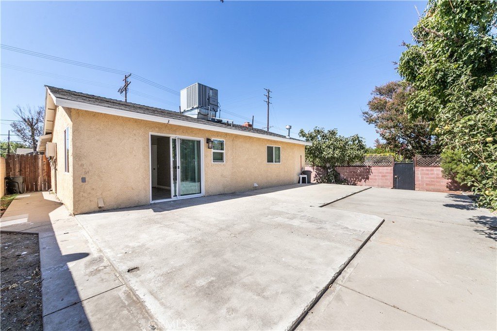
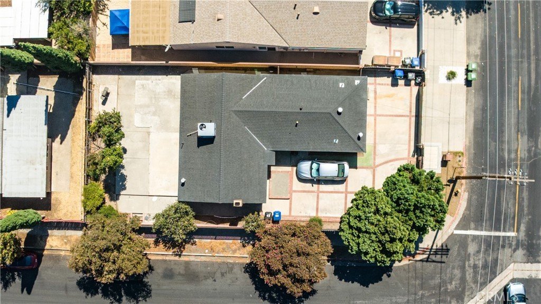
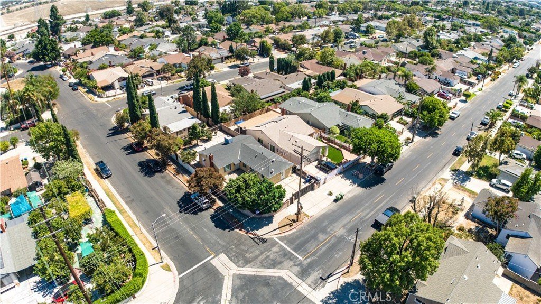
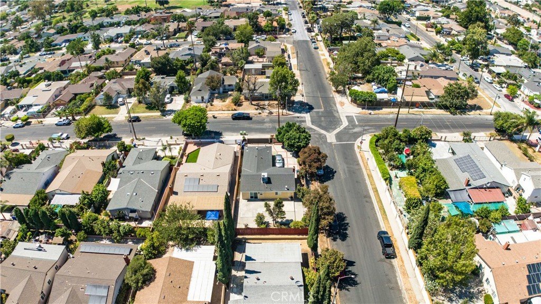
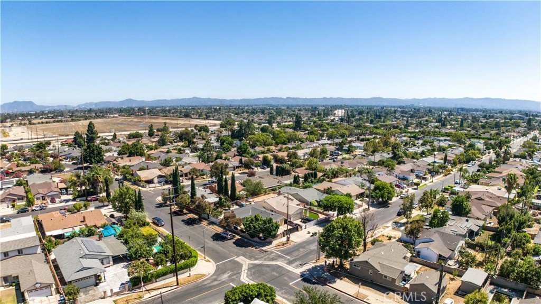
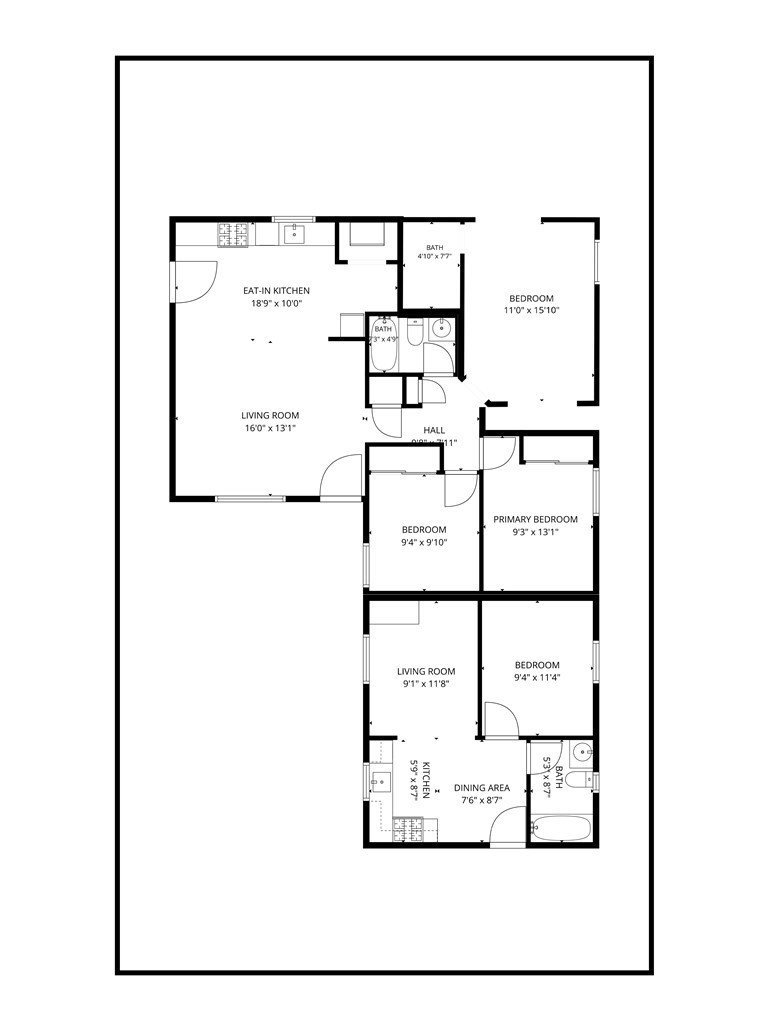
Two separate residences on one corner lot, offering an excellent opportunity for rental income, multigenerational living, or an owner-user investment. The main residence at 13200 Wentworth Street features 3 bedrooms, 2 bathrooms, and approximately 1,024 square feet of living space. The home offers an open-concept floor plan with recessed lighting, water-resistant laminate flooring, abundant natural light, and a spacious adjoining dining area. The remodeled kitchen includes ample cabinetry, quartz countertops, a full backsplash, built-in appliances, a gas range, stainless-steel dishwasher, and newer tile flooring. Additional features include a conveniently located laundry area, dual-pane windows, central heating and air conditioning, and newer plumbing. The permitted ADU at 13202 Wentworth Street is a attached garage conversion featuring 2 bedrooms, 1 bathroom, and approximately 412 square feet of living space. It includes recessed lighting, ceiling fans, and a ductless mini-split heating and air-conditioning system. The property sits on an approximately 5,153-square-foot corner lot with attractive curb appeal, custom block-pillared and wrought-iron fencing, a rolling security gate, a private backyard, and an oversized concrete driveway providing ample off-street parking. Two homes on one lot, both in move-in condition, create a versatile property with strong income and extended-living potential.
Show all description
Location
- Directions: Branford & Beachy
- Lot Size Acres: 0.1183 acres
Building Details
Amenities & Features
- Pool Features: None
- Parking Features: Driveway, Gated
- Security Features: SmokeDetectors
- Patio & Porch Features: Patio
- Spa Features: None
- Parking Total: 0
- Window Features: DoublePaneWindows
- Cooling: CentralAir
- Electric: Standard
- Fireplace Features: LivingRoom
- Heating: Central
- Interior Features: OpenFloorplan, RecessedLighting
- Laundry Features: Inside
- Appliances: Dishwasher,Disposal,GasRange,Microwave
Nearby Schools
- High School District: Los Angeles Unified
Expenses, Fees & Taxes
- Association Fee: 0
Agent info
- Agent name: Collin Hicks
- Agent MLS: F207012094
- Agent email: collinhicks@me.com
- Agent officephone: 818-366-3300
Miscellaneous
- List Office Name: RE/MAX One
- Listing Terms: Cash,CashToNewLoan,Conventional
- Common Interest: None
- Community Features: Curbs,Sidewalks
- Attribution Contact: 818-535-9711
