













1321 Glenthorpe, Walnut, CA, US, 91789
1321 Glenthorpe, Walnut, CA, US, 91789Basics
- Date added: Added 4 months ago
- Category: Residential
- Type: SingleFamilyResidence
- Status: Active
- Bedrooms: 4
- Bathrooms: 3
- Area: 2432 sq ft
- Lot size: 8415, 8415 sq ft
- Year built: 1980
- View: Neighborhood,TreesWoods
- County: Los Angeles
- MLS ID: OC26093192
Description
-
Description:
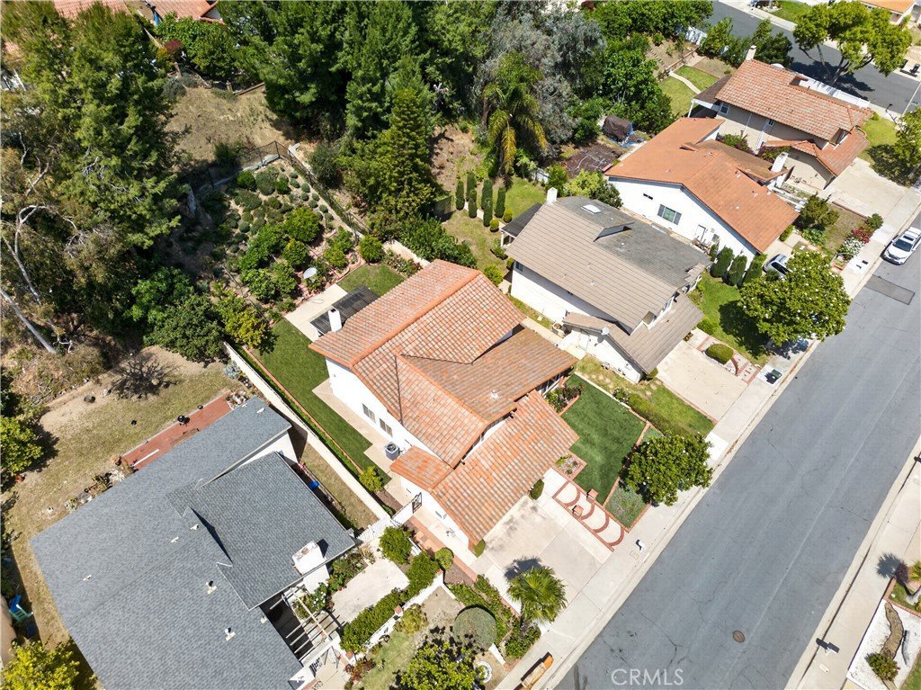
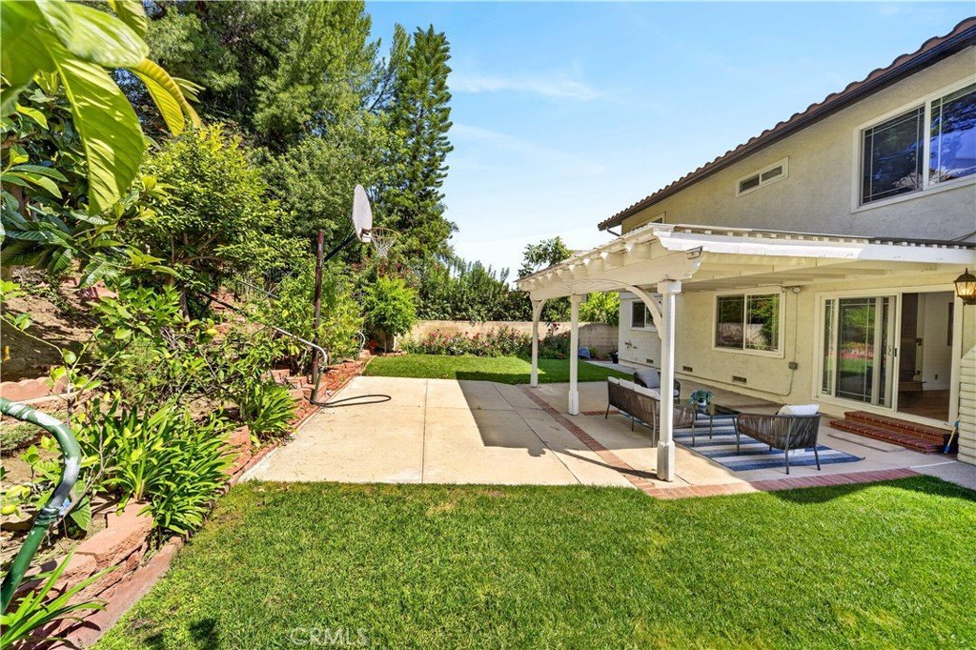
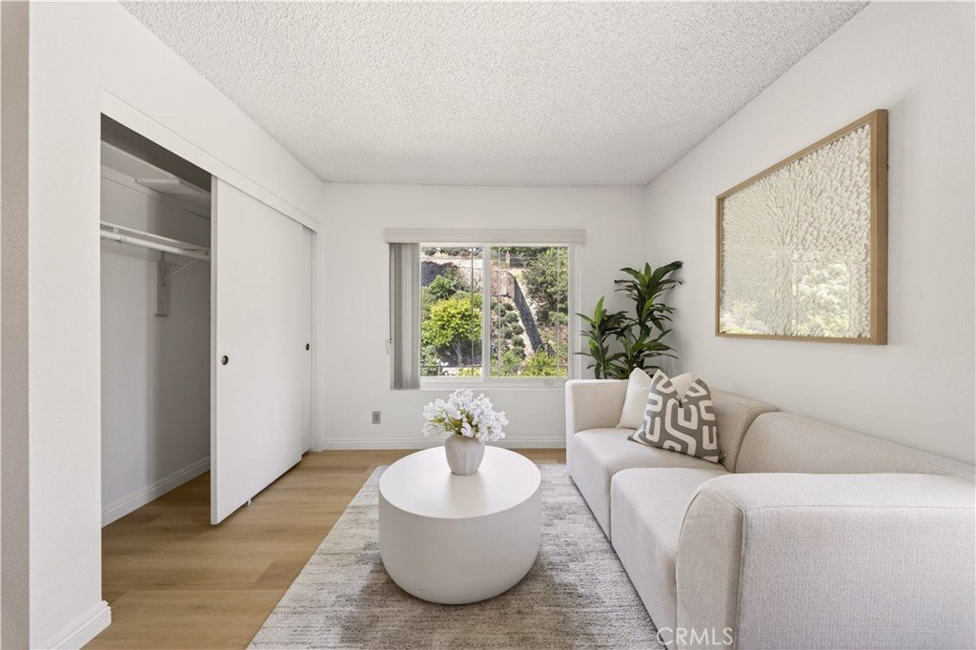
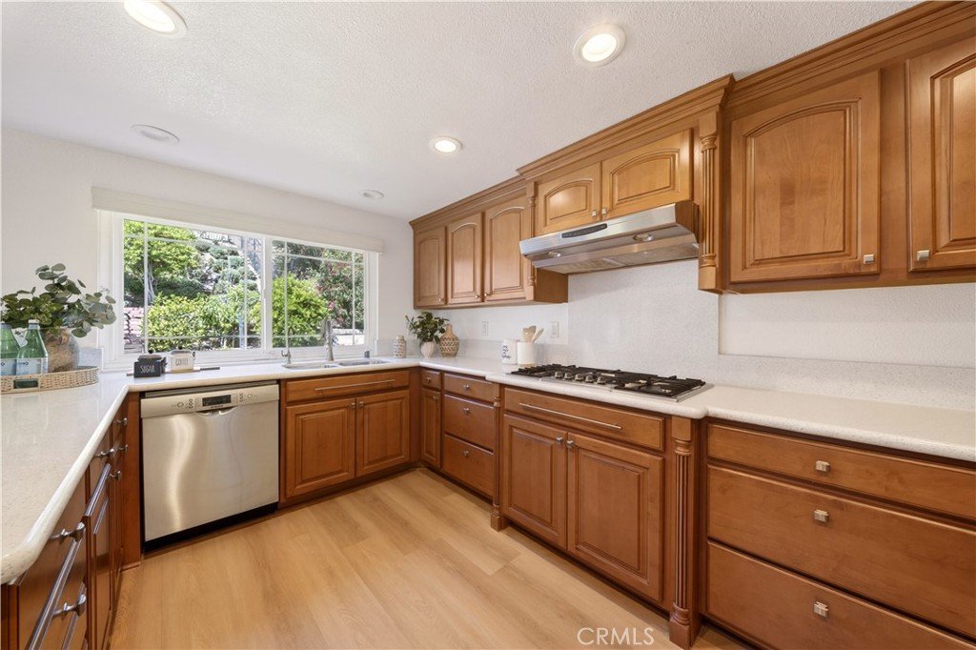
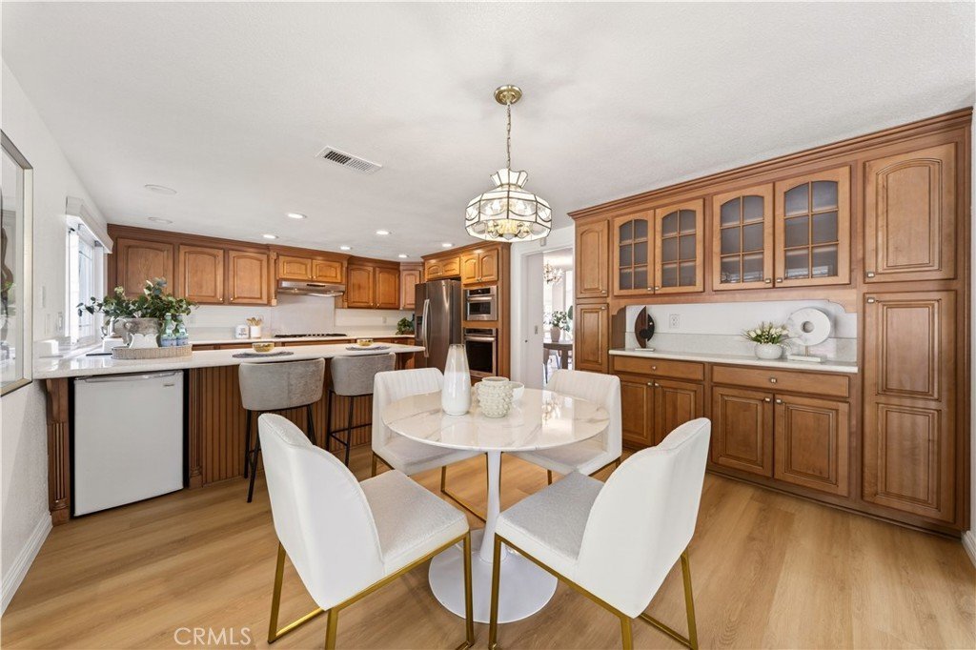
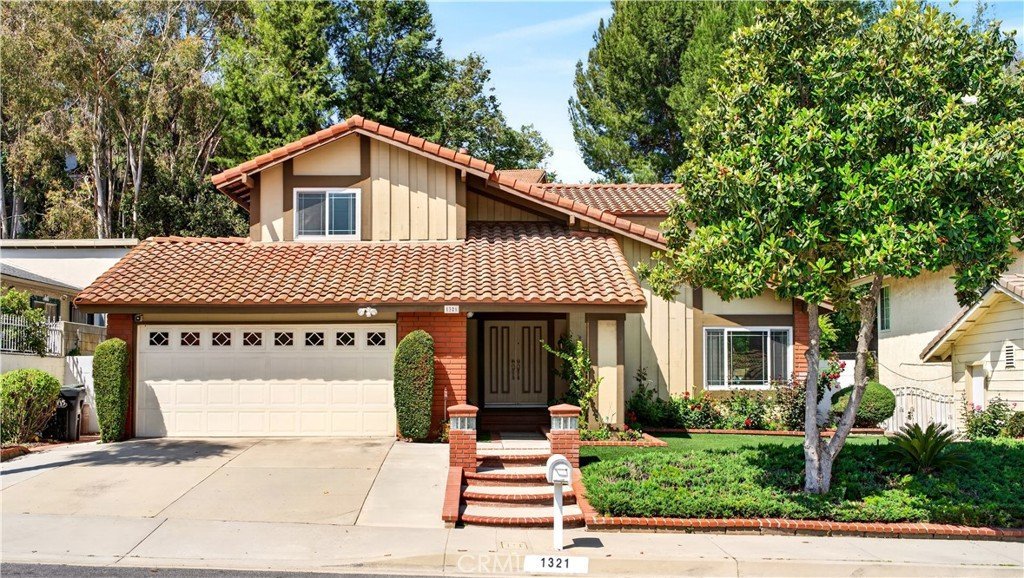
Brand new flooring and huge backyard! Welcome to 1321 Glenthorpe Dr — a spacious and beautifully refreshed home located in the highly sought-after Diamond Bar High School district.
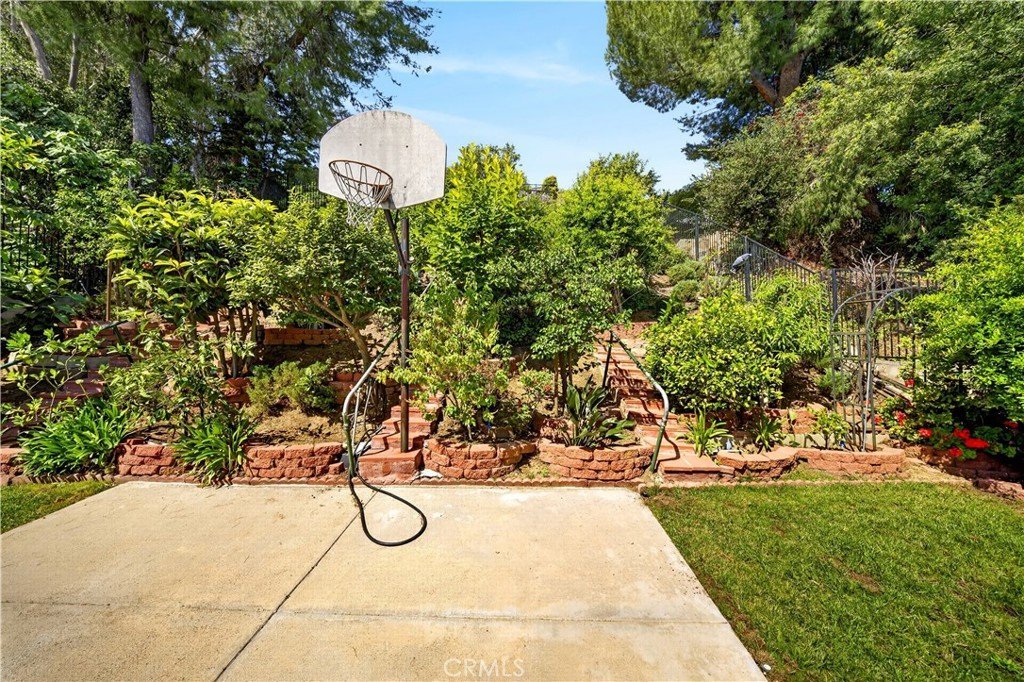
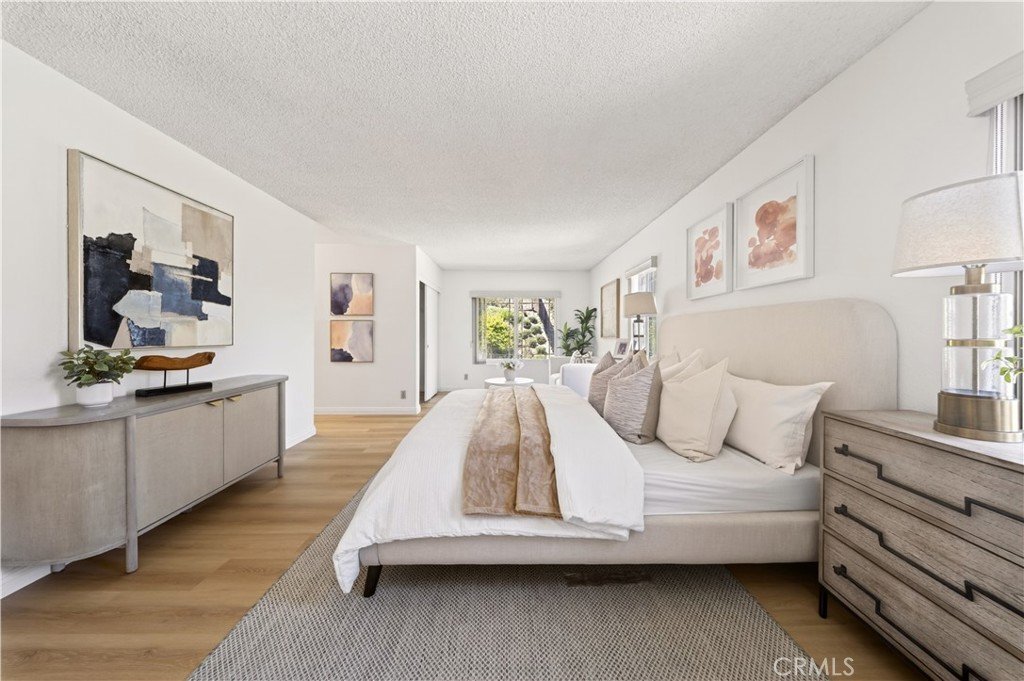
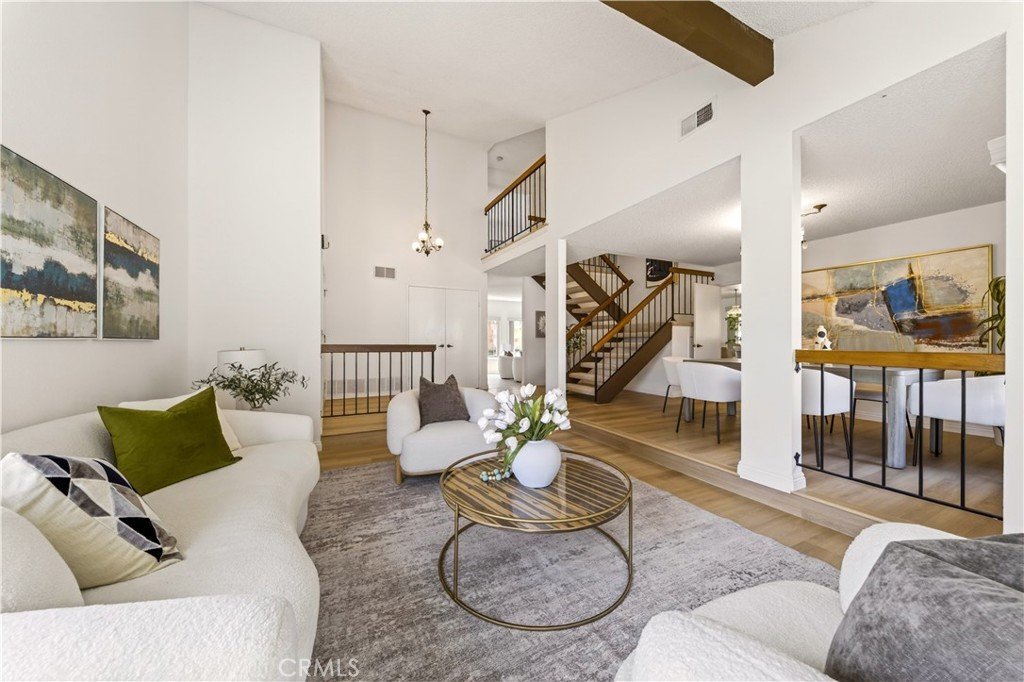
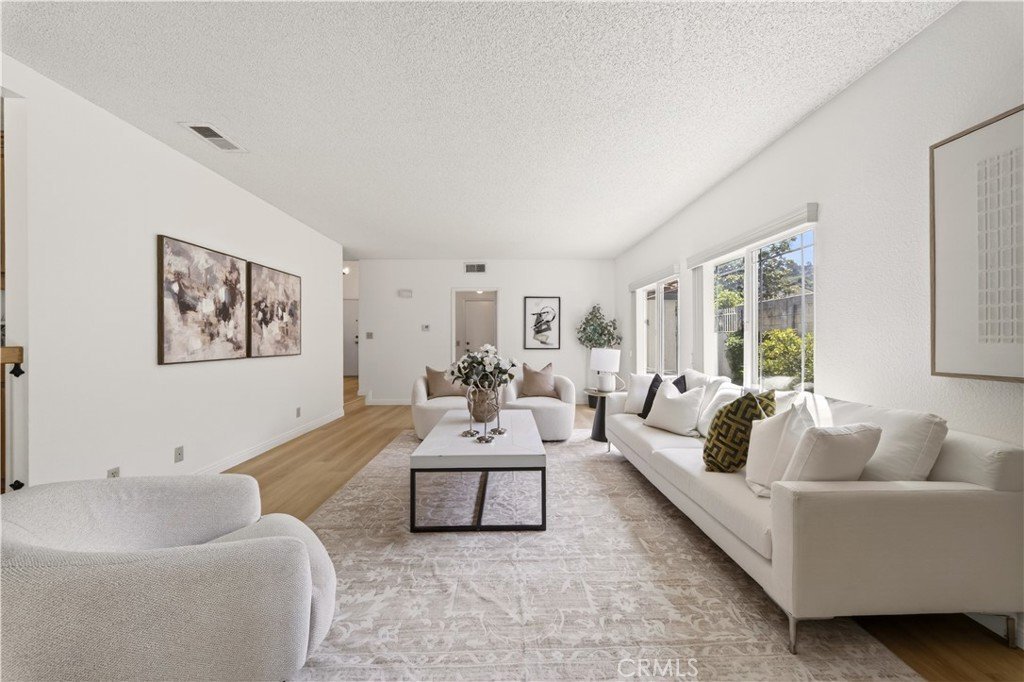
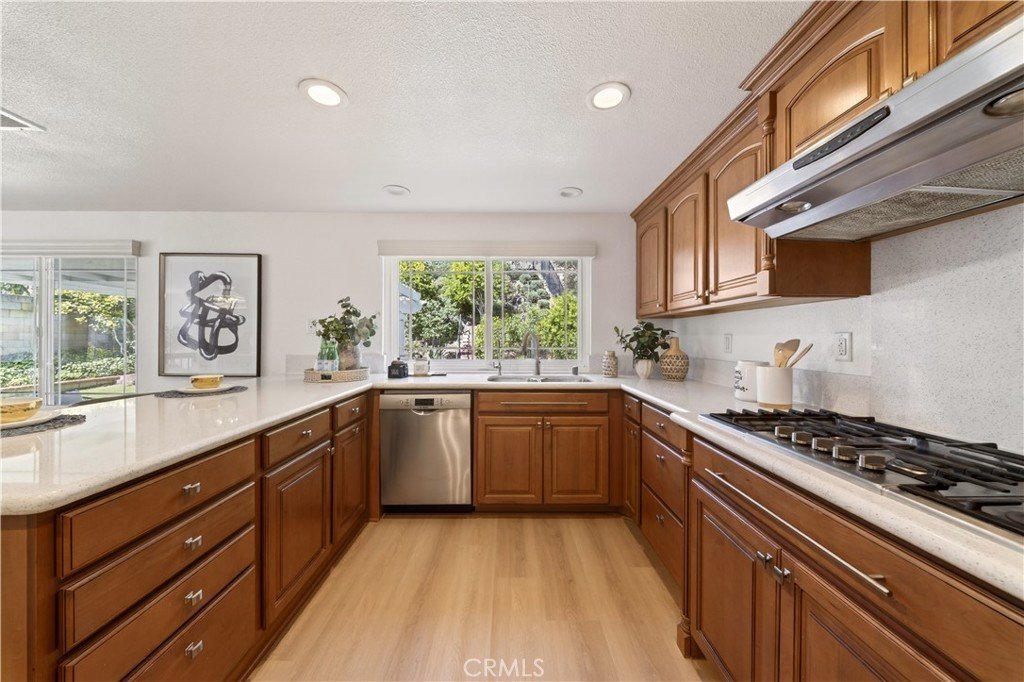
This well-designed residence offers 4 bedrooms, 2 full bath and a half bath across approximately 2,432 sqft of living space, situated on an expansive 8,000+ sqft lot. The functional layout features a large living room, separate family room, formal dining room, and a bright breakfast nook, providing plenty of space for both everyday living and entertaining. Recent upgrades include brand new vinyl flooring and fresh interior paint, creating a clean, modern, and move-in ready environment. The oversized primary suite is a true retreat, complete with a sitting area for added comfort and flexibility. Three additional bedrooms are generously sized and share a well-appointed bathroom. Step outside to a large, landscaped backyard—perfect for gatherings, relaxation, or future customization. Conveniently located near top-rated schools, parks, shopping, and dining, this home offers an exceptional opportunity to enjoy comfort, space, and a prime Walnut location.
Show all description
Location
- Directions: I-57->Brea Canyon Rd -> Pathfinder Rd -> Glenbrook Dr -> Glenthorpe Dr
- Lot Size Acres: 0.1932 acres
Building Details
- Structure Type: House
- Water Source: Public
- Lot Features: ZeroToOneUnitAcre,SprinklerSystem,Yard
- Sewer: PublicSewer
- Common Walls: NoCommonWalls
- Garage Spaces: 2
- Levels: Two
Amenities & Features
- Pool Features: None
- Parking Total: 2
- Cooling: CentralAir
- Fireplace Features: FamilyRoom
- Heating: Central
- Interior Features: AllBedroomsUp, PrimarySuite, WalkInClosets
- Laundry Features: WasherHookup,ElectricDryerHookup,GasDryerHookup
Nearby Schools
- High School: Diamond Bar
- High School District: Walnut Valley Unified
Expenses, Fees & Taxes
- Association Fee: 0
Agent info
- Agent name: Kevin Yu
- Agent MLS: OCYUKEVIN
- Agent email: by328733@gmail.com
- Agent officephone: 619-248-6434
Miscellaneous
- List Office Name: Real Broker
- Listing Terms: Cash,Conventional
- Common Interest: None
- Community Features: Park,Sidewalks
- Attribution Contact: 949-993-7895
