










1321 Graynold, Glendale, CA, US, 91202
1321 Graynold, Glendale, CA, US, 91202
$1,299,000
Request infoBasics
- Date added: Added 2 weeks ago
- Category: Residential
- Type: SingleFamilyResidence
- Status: Active
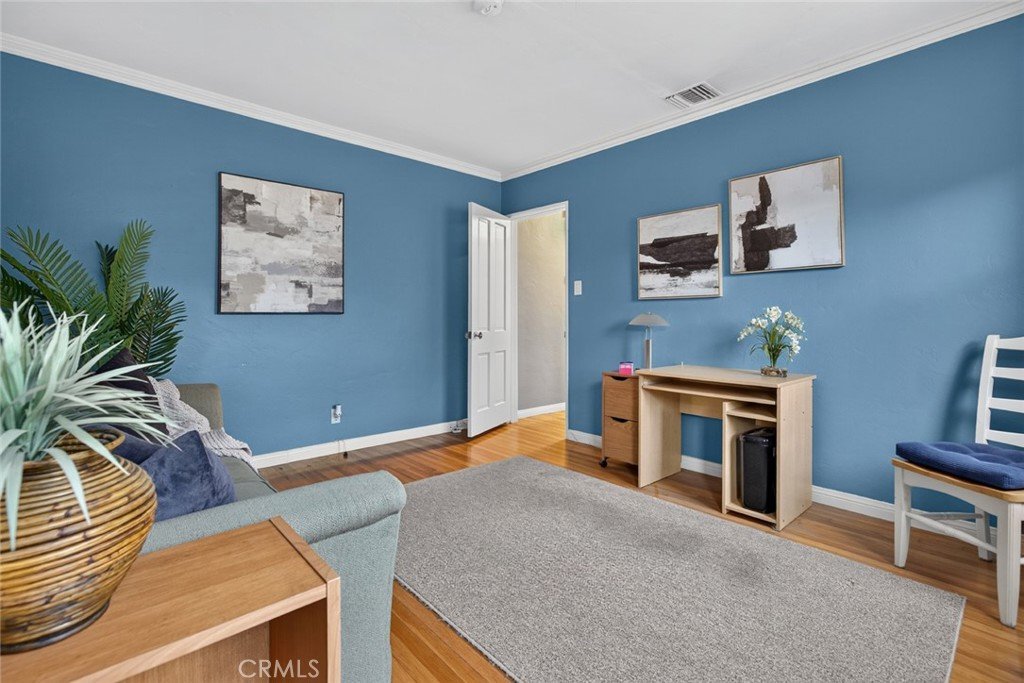
- Bedrooms: 2
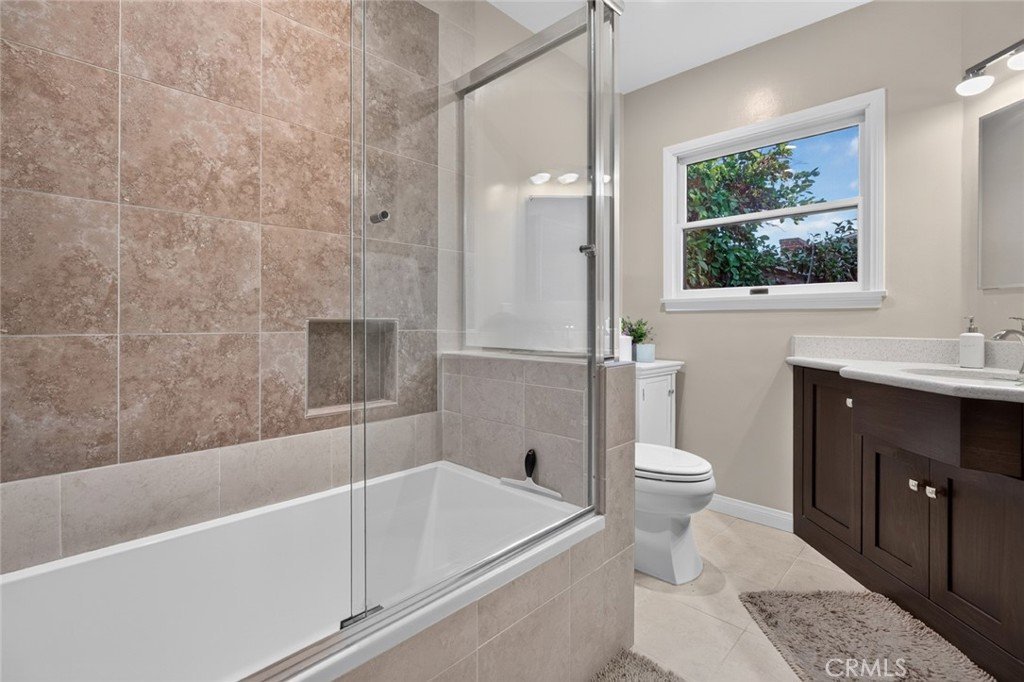
- Bathrooms: 2
- Area: 1440 sq ft
- Lot size: 5955, 5955 sq ft
- Year built: 1936
- View: None
- County: Los Angeles
- MLS ID: BB26168425
Description
-
Description:
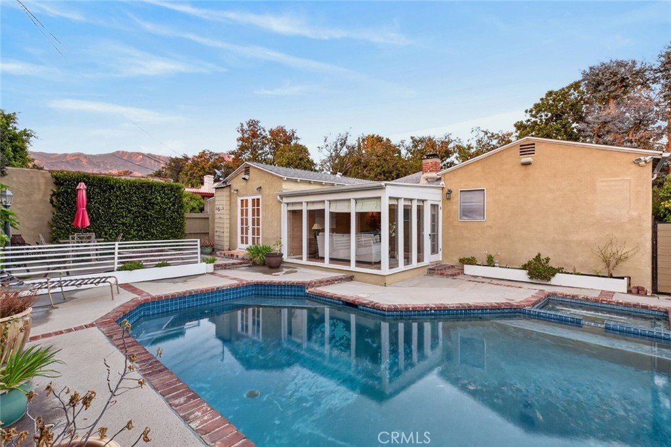
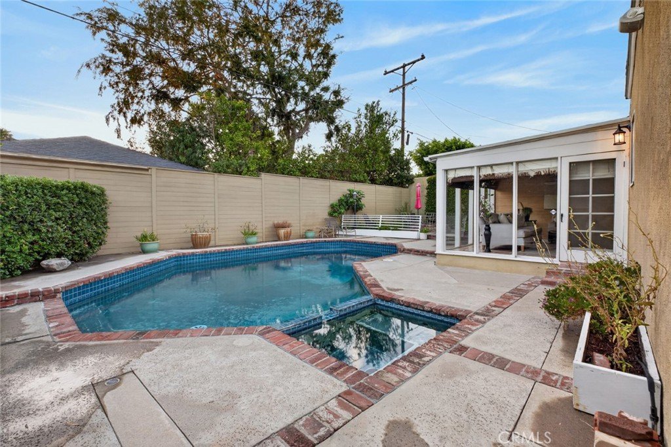
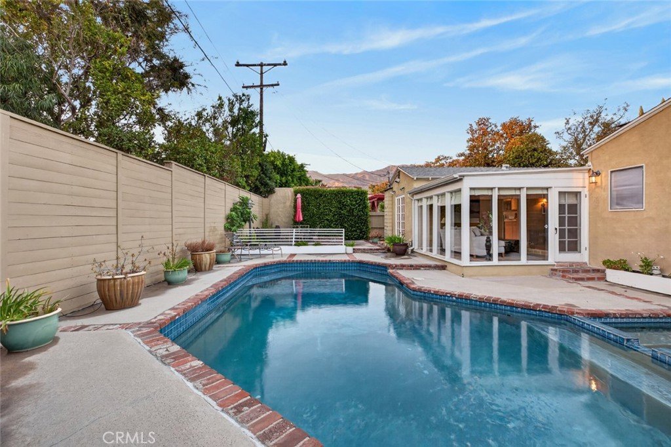
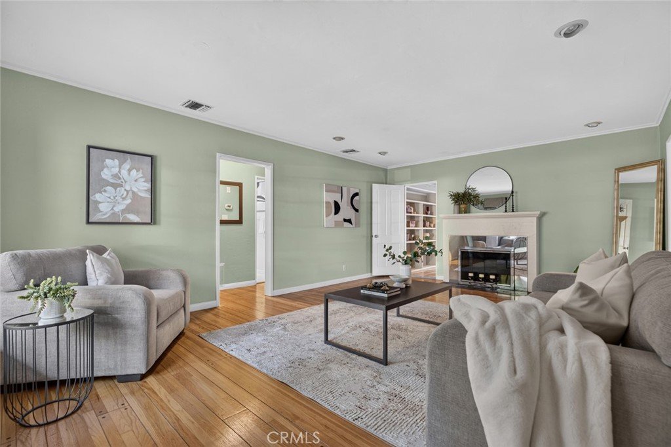
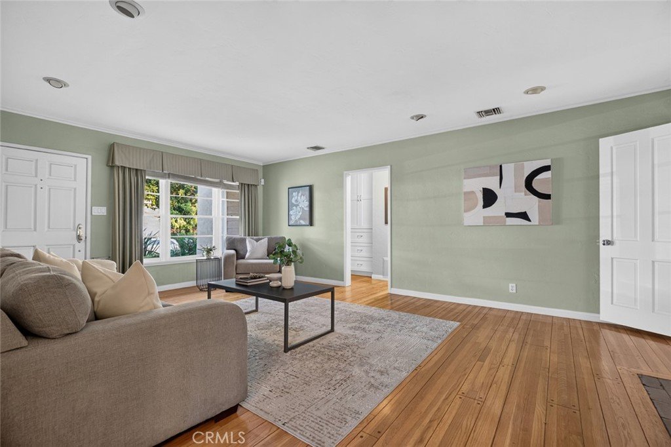
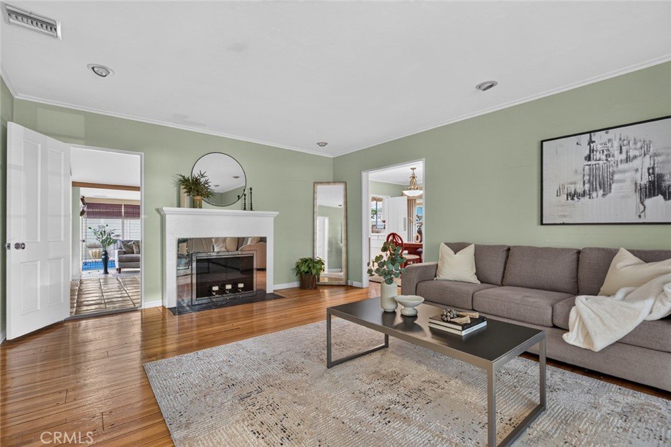
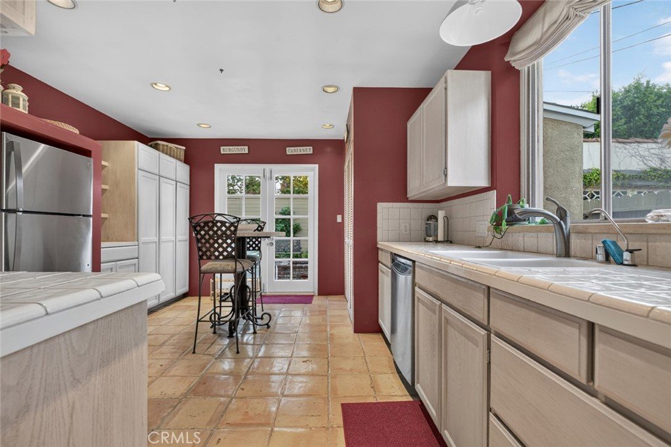
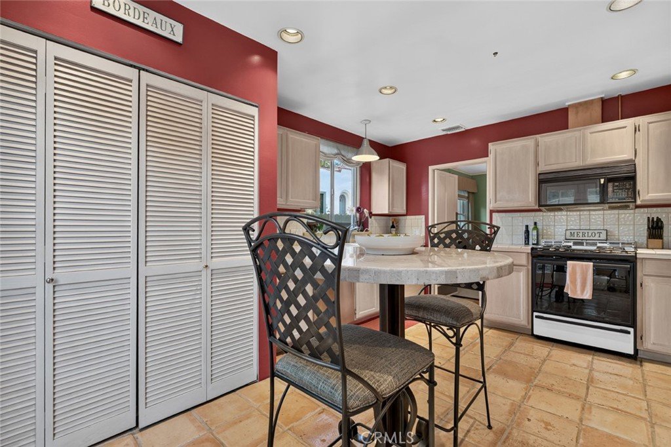
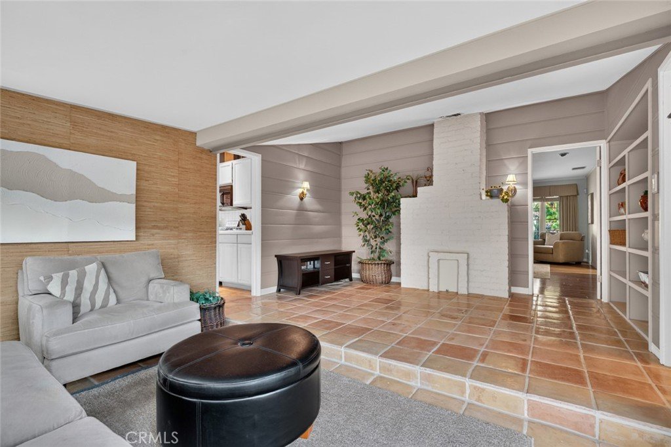
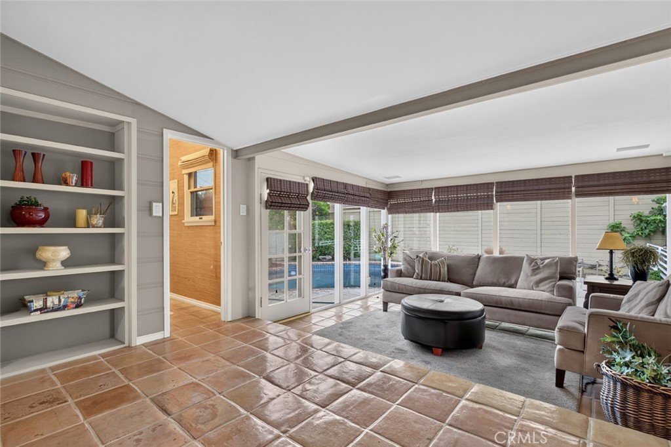
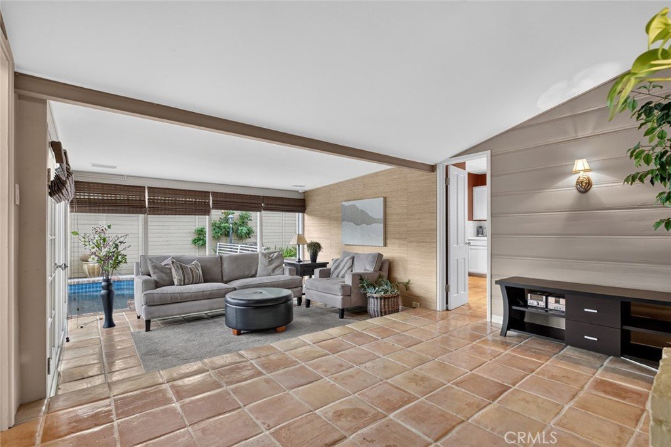
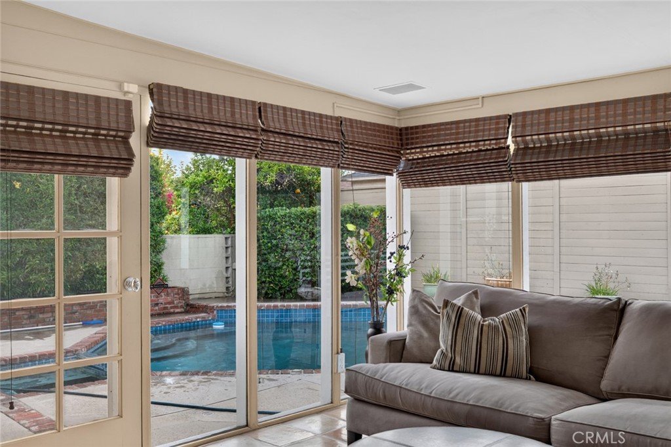
Buyer did not perform! Welcome to this charming 2-bedroom, 2-bath home nestled in one of Glendale's most desirable and peaceful neighborhoods. Lovingly maintained, this home offers a bright and inviting layout featuring a spacious sunroom that's perfect for relaxing, entertaining, or enjoying your morning coffee. Step outside to a beautifully maintained backyard with a sparkling pool, creating your own private retreat. Conveniently located near shopping, dining, parks, and easy freeway access, this is a wonderful opportunity to own a home in a prime location.
Show all description
Location
- Directions: North On Graynold
- Lot Size Acres: 0.1367 acres
Building Details
- Structure Type: House
- Water Source: Public
- Architectural Style: Traditional
- Lot Features: ZeroToOneUnitAcre
- Open Parking Spaces: 0
- Sewer: PublicSewer
- Common Walls: TwoCommonWallsOrMore
- Fencing: Wood
- Garage Spaces: 2
- Levels: One
- Floor covering: Wood
Amenities & Features
- Pool Features: Private
- Patio & Porch Features: Patio
- Spa Features: Private
- Accessibility Features: None
- Parking Total: 2
- Roof: Shingle
- Utilities: ElectricityConnected,NaturalGasConnected,SewerConnected,WaterConnected
- Cooling: CentralAir
- Electric: Standard
- Fireplace Features: FamilyRoom
- Heating: Central
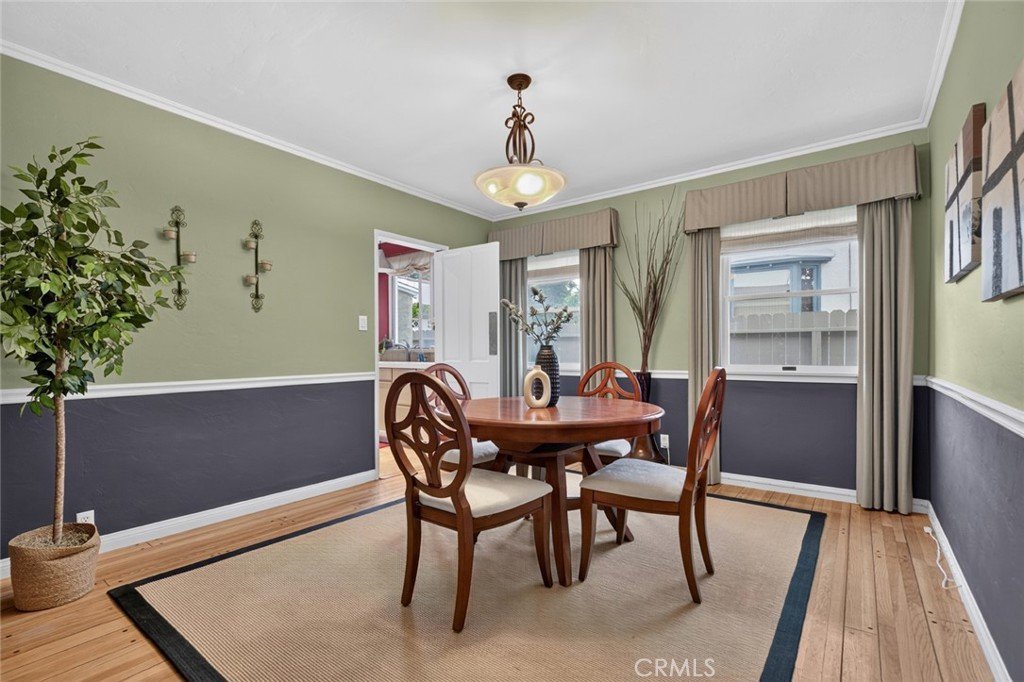
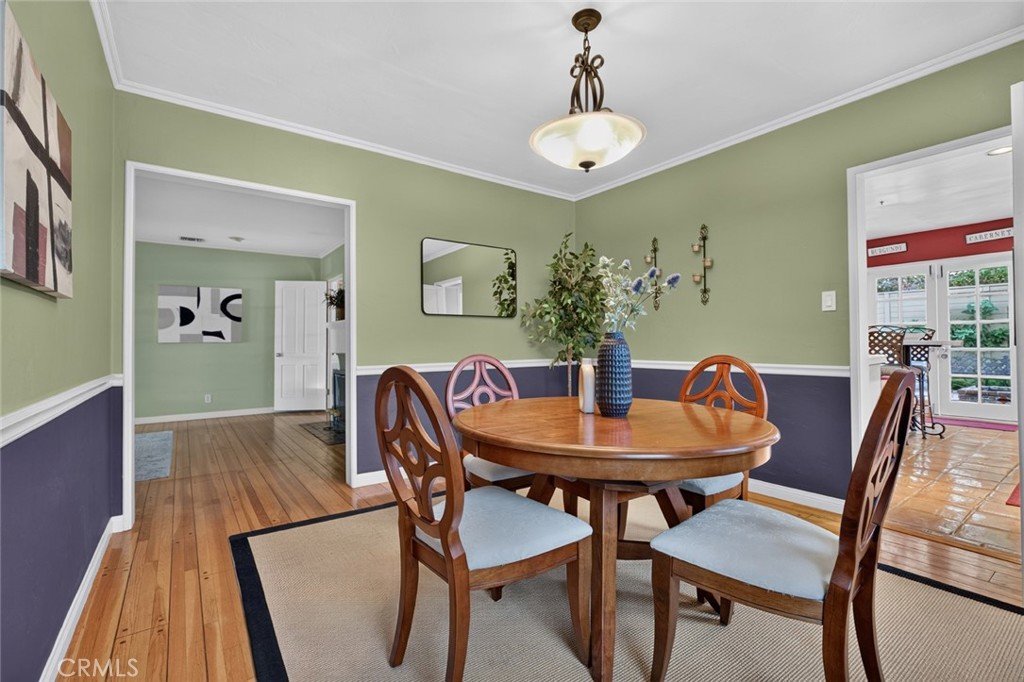
- Interior Features: CeilingFans, SeparateFormalDiningRoom
- Laundry Features: InKitchen
- Appliances: GasOven,Refrigerator
Nearby Schools
- High School District: Glendale Unified
Expenses, Fees & Taxes
- Association Fee: 0
Agent info
- Agent name: Sasoon Iessagholian
- Agent MLS: BB43130
- Agent email: simonsasoon@gmail.com
- Agent officephone: 747-400-7374
- Agent direct phone: 7474007374
Miscellaneous
- List Office Name: Vestca
- Listing Terms: Cash,CashToNewLoan,Conventional
- Common Interest: None
- Community Features: Hiking
Ask an Agent About This Home
Powered by Estatik
