






13214 Moorpark Street 108, Sherman Oaks, CA, US, 91423
13214 Moorpark Street 108, Sherman Oaks, CA, US, 91423
$790,000
Request infoBasics
- Date added: Added 3 months ago
- Category: Residential
- Type: Condominium
- Status: Active
- Bedrooms: 2
- Bathrooms: 2
- Area: 1383 sq ft
- Lot size: 29305, 29305 sq ft
- Year built: 1980
- View: None
- County: Los Angeles
- MLS ID: SR26093121
Description
-
Description:
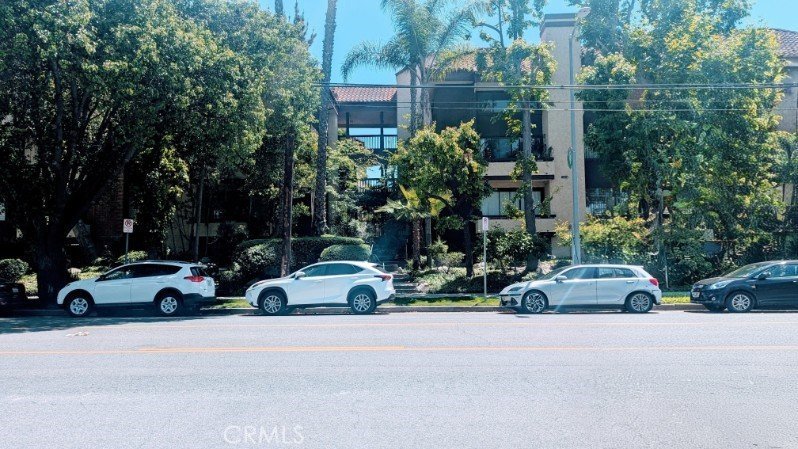
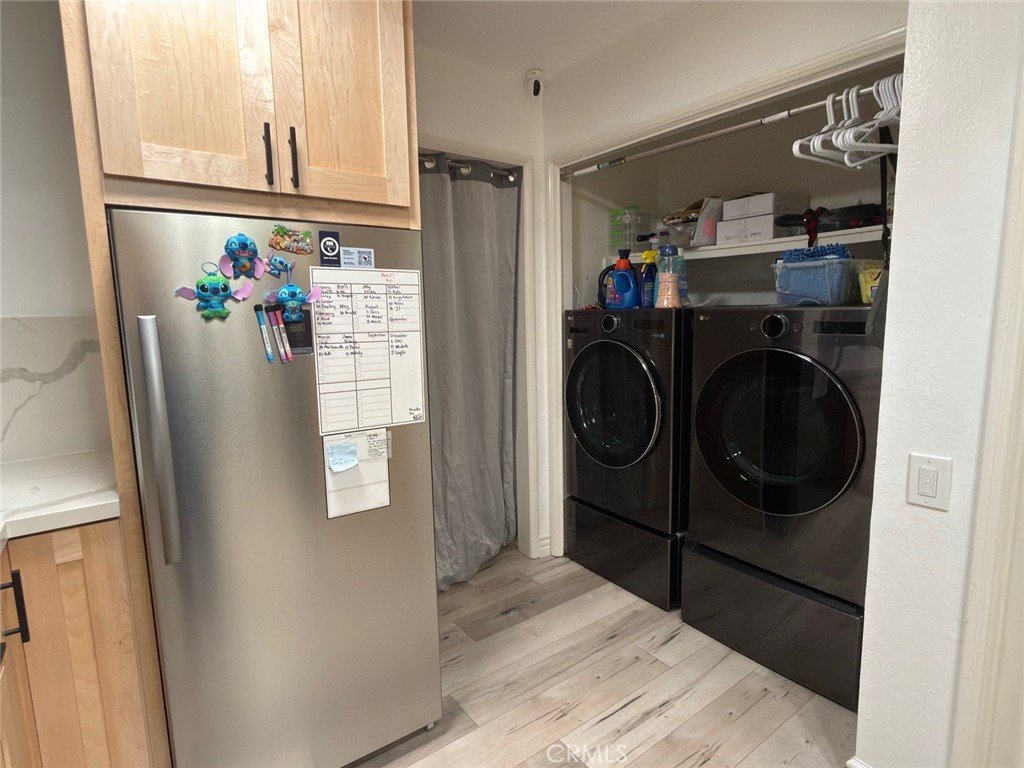
Gorgeous townhome in prime Sherman Oaks location!!! Upgraded single level unit with spacious living room, equipped with the latest in design trends. Unit boasts a remodeled kitchen with new contemporary cabinetry and stainless steel appliances. Owner's room features renovated en-suite bathroom and walk in closet. Secured building, guest parking and a private storage in the basement. HOA carries earthquake insurance. Close proximity to Sherman Oaks shops and restaurant. Easy access to nearby studios and freeway.
Show all description
Location
- Directions: along moorpark x fulton ave
- Lot Size Acres: 0.6728 acres
Building Details
- Structure Type: House
- Water Source: Public
- Sewer: PublicSewer
- Common Walls: TwoCommonWallsOrMore
- Garage Spaces: 2
- Levels: One
- Floor covering: Wood
Amenities & Features
- Pool Features: Community, InGround, Association
- Parking Features: Garage, Gated, Private, OneSpace, Tandem
- Security Features: SecurityGate, GatedCommunity
- Spa Features: Association,Community
- Parking Total: 2
- Roof: CommonRoof
- Association Amenities: Pool,SpaHotTub
- Utilities: CableAvailable
- Window Features: DoublePaneWindows
- Cooling: CentralAir
- Door Features: DoubleDoorEntry
- Fireplace Features: LivingRoom
- Heating: Central
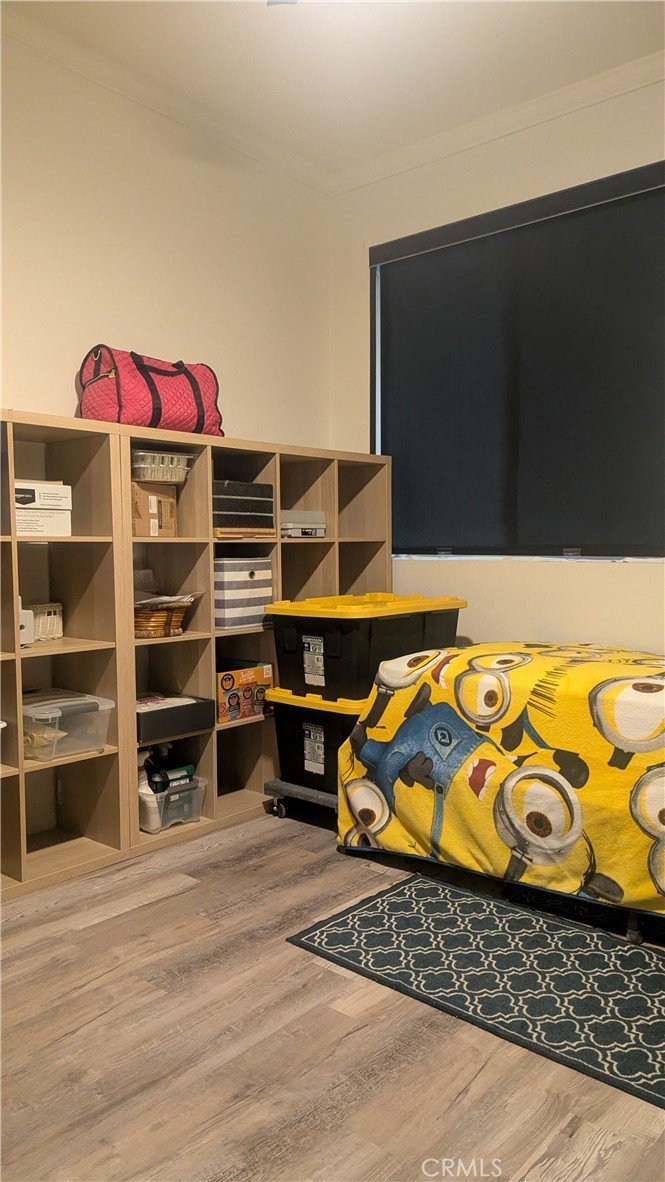
- Interior Features: Balcony, SeparateFormalDiningRoom, OpenFloorplan, AllBedroomsDown, PrimarySuite, WalkInClosets
- Laundry Features: WasherHookup,ElectricDryerHookup,GasDryerHookup,LaundryCloset
- Appliances: Dishwasher,EnergyStarQualifiedAppliances,GasRange,Microwave
Nearby Schools
- High School District: Los Angeles Unified
Expenses, Fees & Taxes
- Association Fee: $655
Agent info
- Agent name: Orlando Rosal
- Agent MLS: F207057772
- Agent email: rosalor914@yahoo.com
- Agent officephone: 818-666-7737
Miscellaneous
- Association Fee Frequency: Monthly
- List Office Name: Cedar Grove Realty
- Listing Terms: Cash,CashToNewLoan,Conventional
- Common Interest: Condominium
- Community Features: StreetLights,Urban,Gated,Pool
- Attribution Contact: 818-618-6890
Ask an Agent About This Home
Powered by Estatik
