









13219 Victory Boulevard, Van Nuys, CA, US, 91401
13219 Victory Boulevard, Van Nuys, CA, US, 91401Basics
- Date added: Added 2 months ago
- Category: Residential
- Type: SingleFamilyResidence
- Status: Active
- Bedrooms: 4
- Bathrooms: 4
- Area: 2143 sq ft
- Lot size: 1657, 1657 sq ft
- Year built: 2019
- Property Condition: Turnkey
- View: CityLights,Hills,Neighborhood,Panoramic,Valley
- County: Los Angeles
- MLS ID: SR26137377
Description
-
Description:
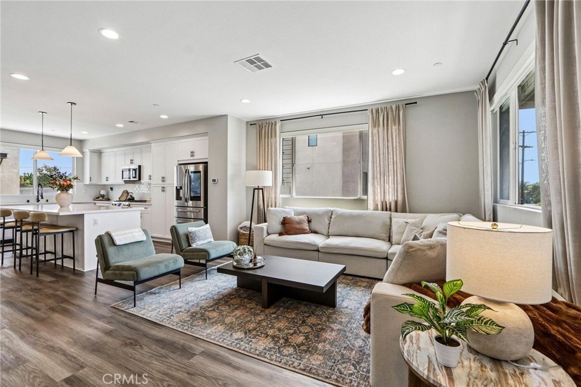
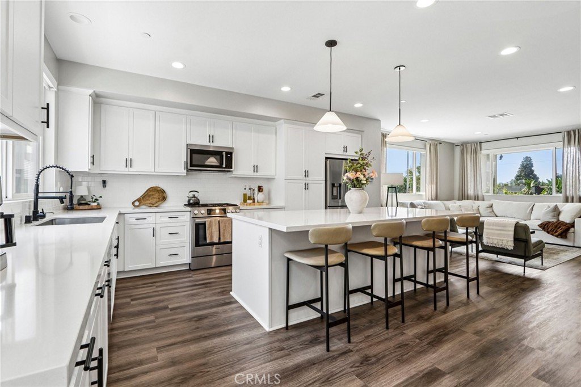
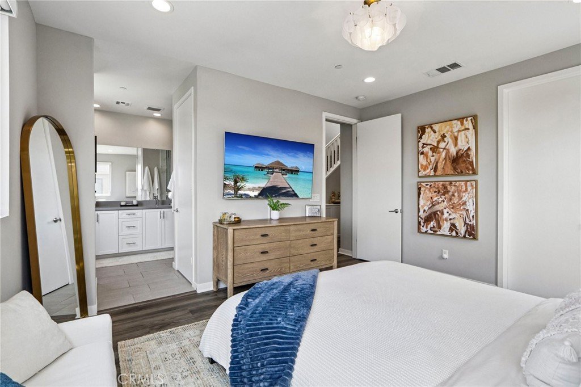
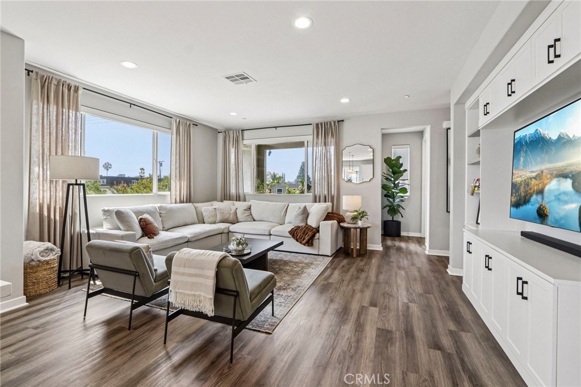

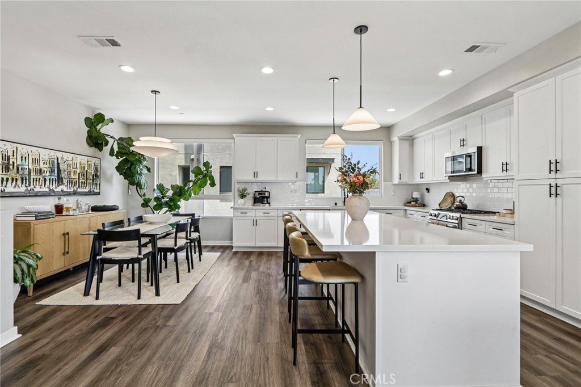
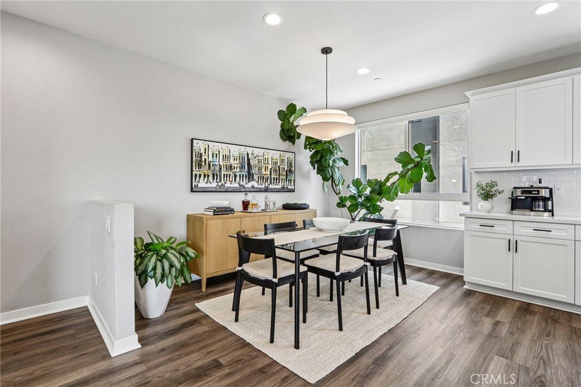
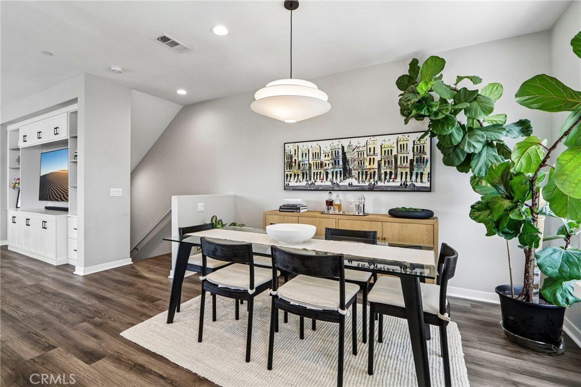
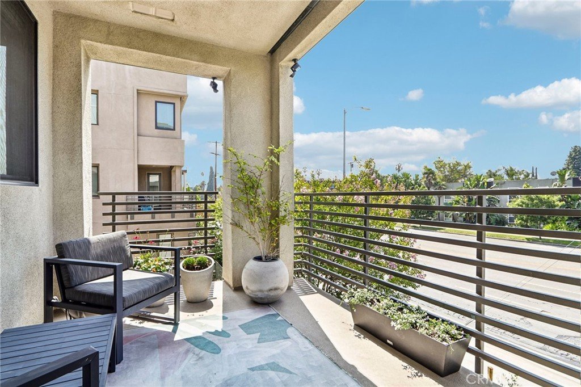
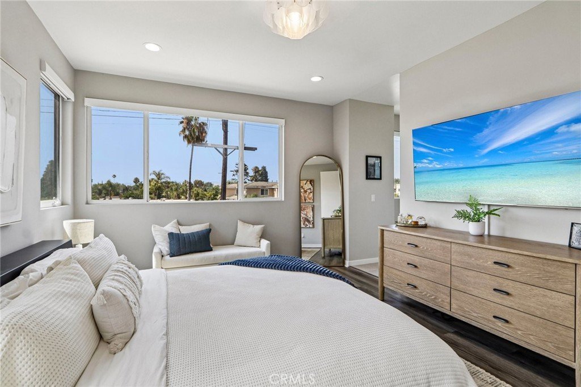
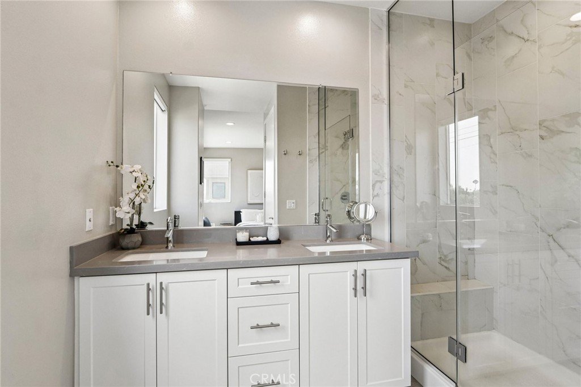
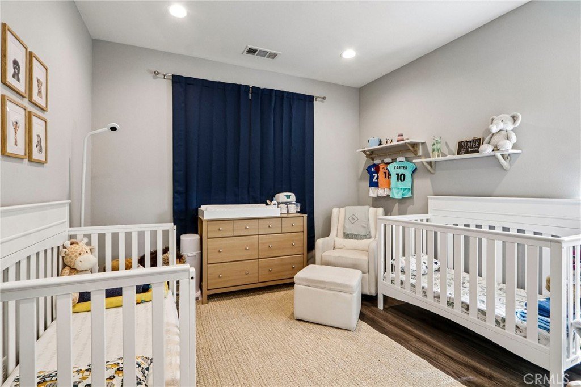
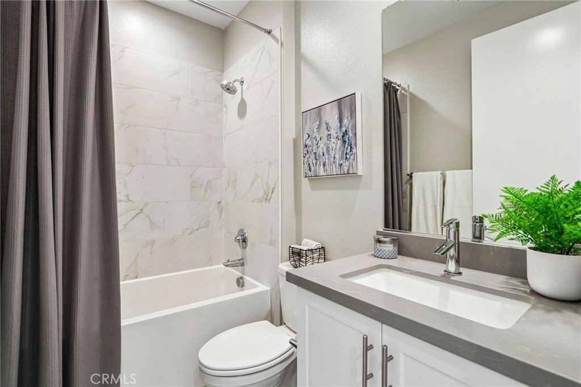
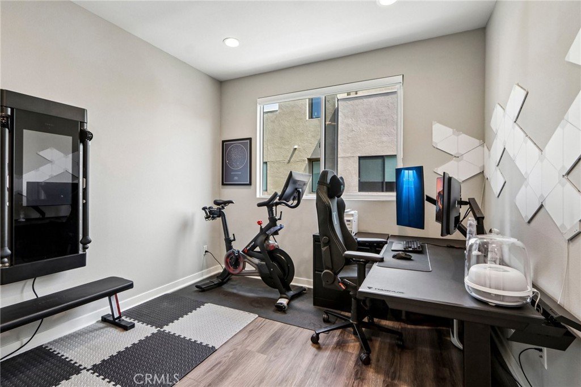
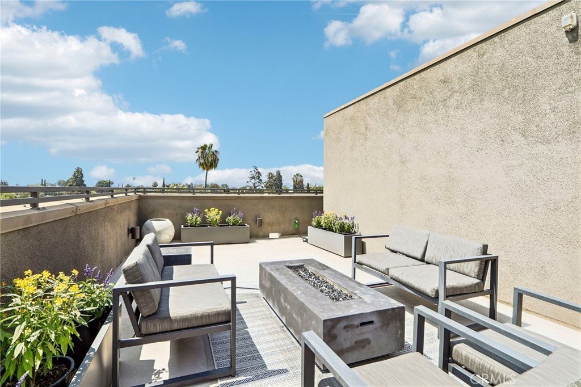
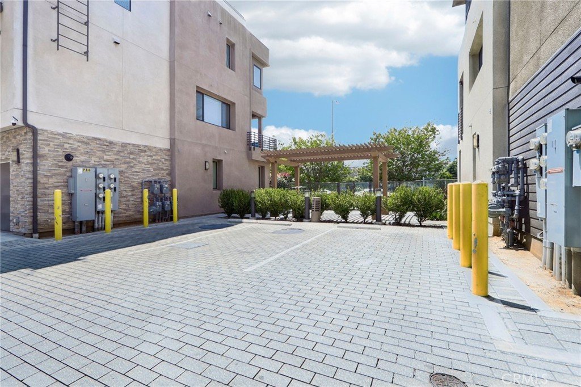
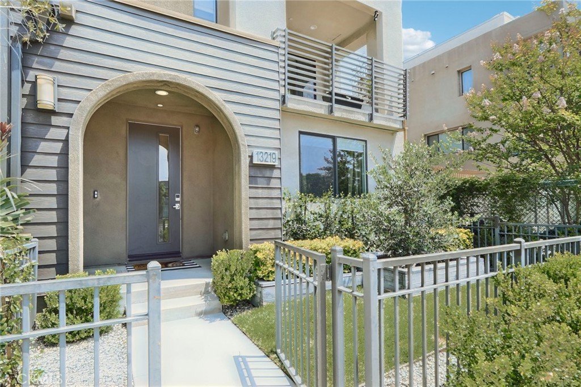
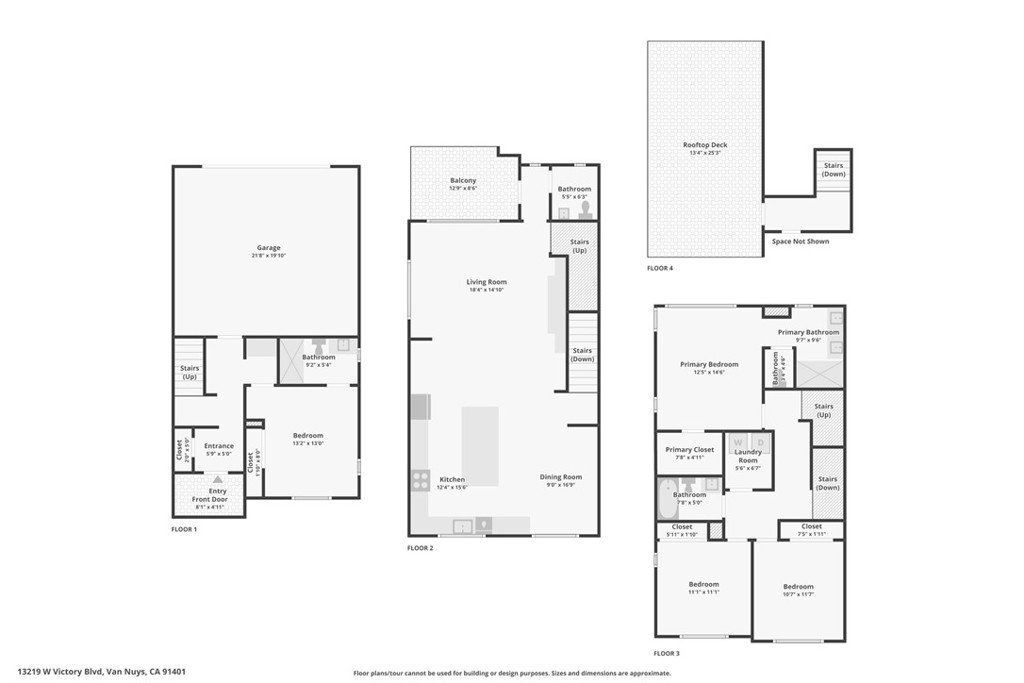
Rare opportunity to own a modern, detached four-story home in the highly sought-after community of Valley Glen. Built in 2019, this contemporary residence offers 4 bedrooms, 3.5 bathrooms, 2,143 square feet of thoughtfully designed living space, with no shared walls. Beautiful luxury vinyl plank flooring flows throughout the home, complemented by stylish tile flooring in the bathrooms & laundry room. The first floor features a private bedroom with an en-suite bathroom, making it ideal for guests, extended family, a nanny suite, or a home office. The 2nd floor showcases an open-concept living space designed for today's lifestyle. The spacious family room featuring a custom built-in entertainment center, expansive southern facing windows that flood the space with natural light with unobstructed views, remote-controlled window coverings, and a private balcony where you can relax and continue to enjoy the views of the Valley. Dining area, & chef-inspired kitchen seamlessly blend together, creating the perfect setting for entertaining. The kitchen features an oversized quartz center island, abundant cabinetry & storage, stainless steel appliances. On the 3rd floor, the luxurious primary suite serves as a private retreat, complete with a custom walk-in closet featuring built-in organizers, remote-controlled automatic blinds and a beautifully appointed en-suite bathroom with dual quartz vanities, tile flooring, a floor-to-ceiling tiled walk-in shower, and frameless glass doors. Two additional bedrooms, a full bathroom, and a convenient laundry room complete this level. The crown jewel of this exceptional home is the private rooftop deck on the 4th floor, where you'll enjoy sweeping panoramic views of the Valley & surrounding mountains. Whether relaxing by the fire pit, entertaining guests, or enjoying spectacular sunsets, this outdoor space is truly unforgettable. Rooftop furniture and fire pit are included. Additional highlights include an attached two-car garage & a prime location adjacent to the walking and biking trails. Residents enjoy easy access to nearby parks, shopping, restaurants, NoHo West, Ventura Boulevard, LA Fitness, and major freeways including the 170, 101, and 134, making commuting throughout Los Angeles convenient and efficient. Modern architecture, flexible living spaces, stunning valley views & an unbeatable location combine to create one of Valley Glen's most exceptional offerings.
Show all description
Location
- Directions: Victory Blvd between Atoll Ave and Fulton Ave
- Lot Size Acres: 0.038 acres
Building Details
- Structure Type: House
- Water Source: Public
- Architectural Style: Contemporary
- Lot Features: FrontYard,SprinklersInFront,Landscaped
- Sewer: PublicSewer
- Common Walls: NoCommonWalls
- Construction Materials: Stucco
- Fencing: WroughtIron
- Foundation Details: Slab
- Garage Spaces: 2
- Levels: ThreeOrMore
- Floor covering: Vinyl
Amenities & Features
- Pool Features: None
- Parking Features: DirectAccess, Garage, GarageDoorOpener
- Security Features: CarbonMonoxideDetectors, SmokeDetectors
- Patio & Porch Features: Deck,Patio,Rooftop
- Spa Features: None
- Accessibility Features: None
- Parking Total: 2
- Roof: SeeRemarks
- Association Amenities: MaintenanceGrounds,Security
- Utilities: ElectricityConnected,NaturalGasConnected,SewerConnected,WaterConnected
- Window Features: RollerShields
- Cooling: CentralAir
- Electric: ElectricityOnProperty,Volts220InGarage
- Fireplace Features: None
- Heating: Central
- Interior Features: BreakfastBar, BuiltInFeatures, Balcony, OpenFloorplan, QuartzCounters, RecessedLighting, BedroomOnMainLevel, PrimarySuite, WalkInClosets
- Laundry Features: WasherHookup,GasDryerHookup,Inside,LaundryRoom
- Appliances: Dishwasher,Disposal,GasRange,Microwave,TanklessWaterHeater,WaterHeater
Nearby Schools
- Middle Or Junior School: Madison
- High School: Grant
- High School District: Los Angeles Unified
Expenses, Fees & Taxes
- Association Fee: $178
Agent info
- Agent name: Kim Thomson
- Agent MLS: F207098376
- Agent email: KimThomsonTeam@gmail.com
- Agent officephone: 661-516-2064
- Agent direct phone: 661-904-0449
Miscellaneous
- Association Fee Frequency: Monthly
- List Office Name: Equity Union
- Listing Terms: Conventional
- Common Interest: PlannedDevelopment
- Community Features: Hiking,Park,StreetLights,Sidewalks,Valley
- Virtual Tour URL Branded: https://www.zillow.com/view-imx/2ecb9d36-e152-4c57-b548-dcf020bb6d20?initialViewType=pano&utm_source=dashboard
- Attribution Contact: 661-904-0449
