




1322 W Avenue J4, Lancaster, CA, US, 93534
1322 W Avenue J4, Lancaster, CA, US, 93534
$199,000
Request infoBasics
- Date added: Added 3 months ago
- Category: Residential
- Type: Condominium
- Status: Active
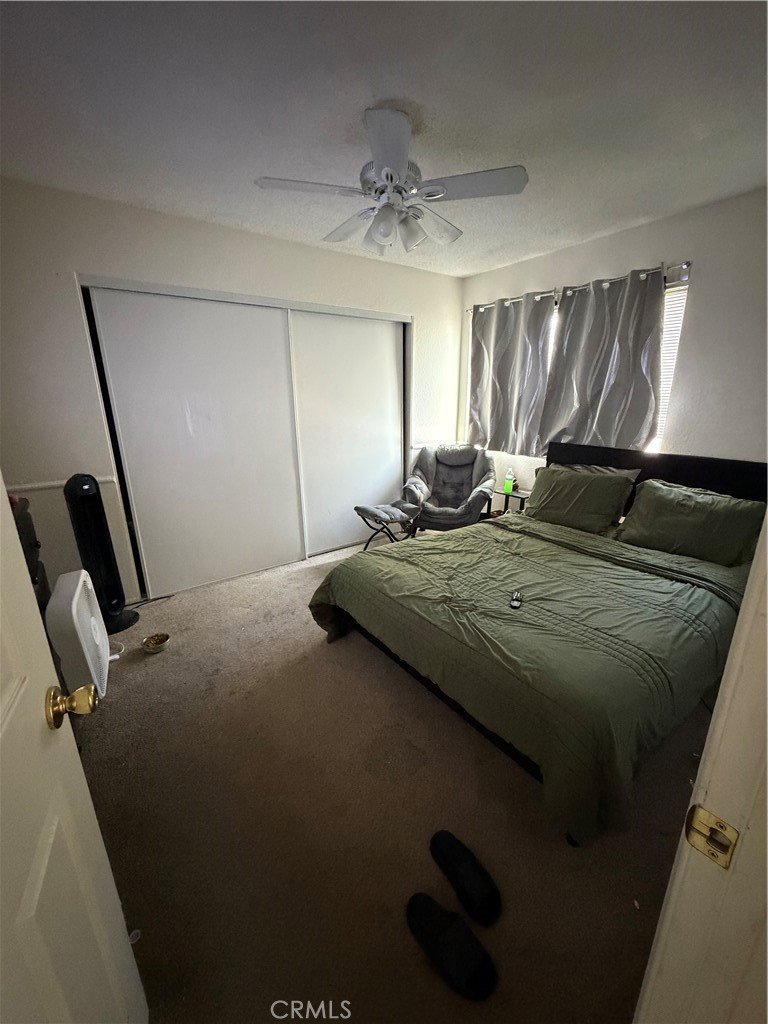
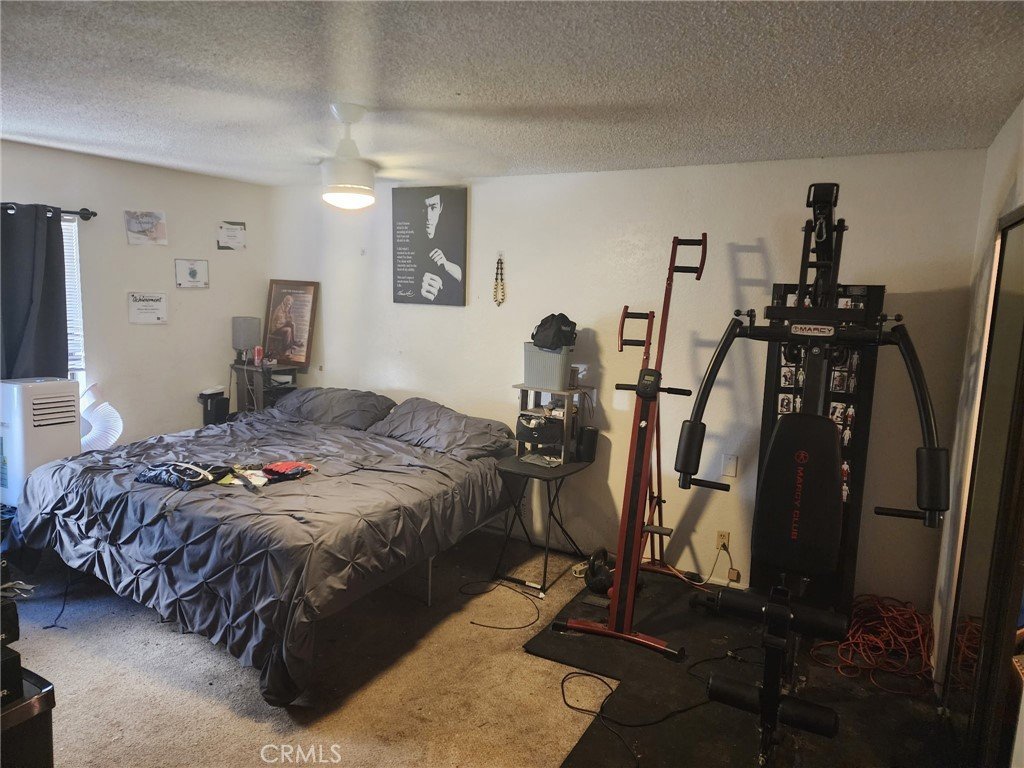
- Bedrooms: 2
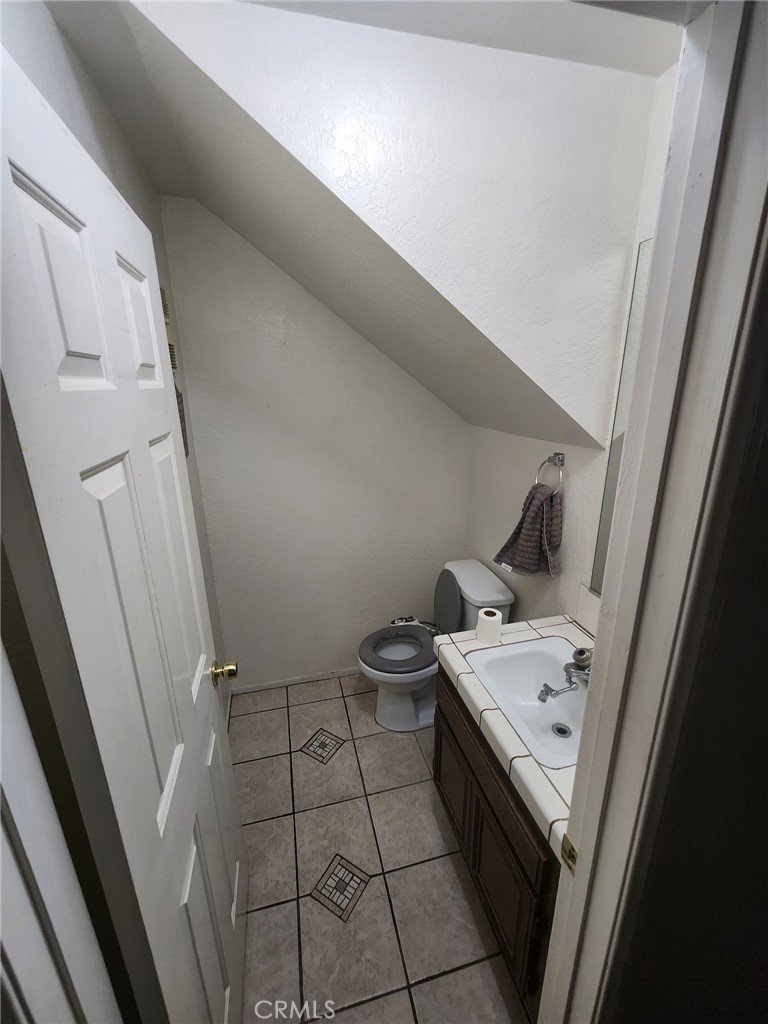
- Bathrooms: 3
- Area: 1215 sq ft
- Lot size: 66493, 66493 sq ft
- Year built: 1981
- View: None
- County: Los Angeles
- MLS ID: SR26146679
Description
-
Description:
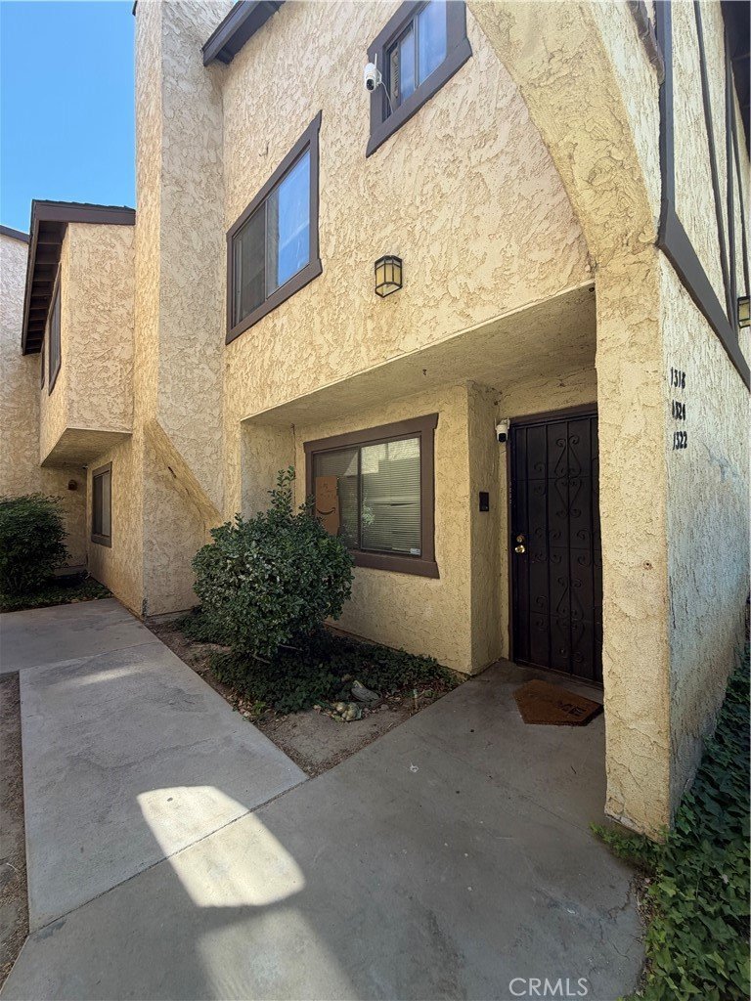
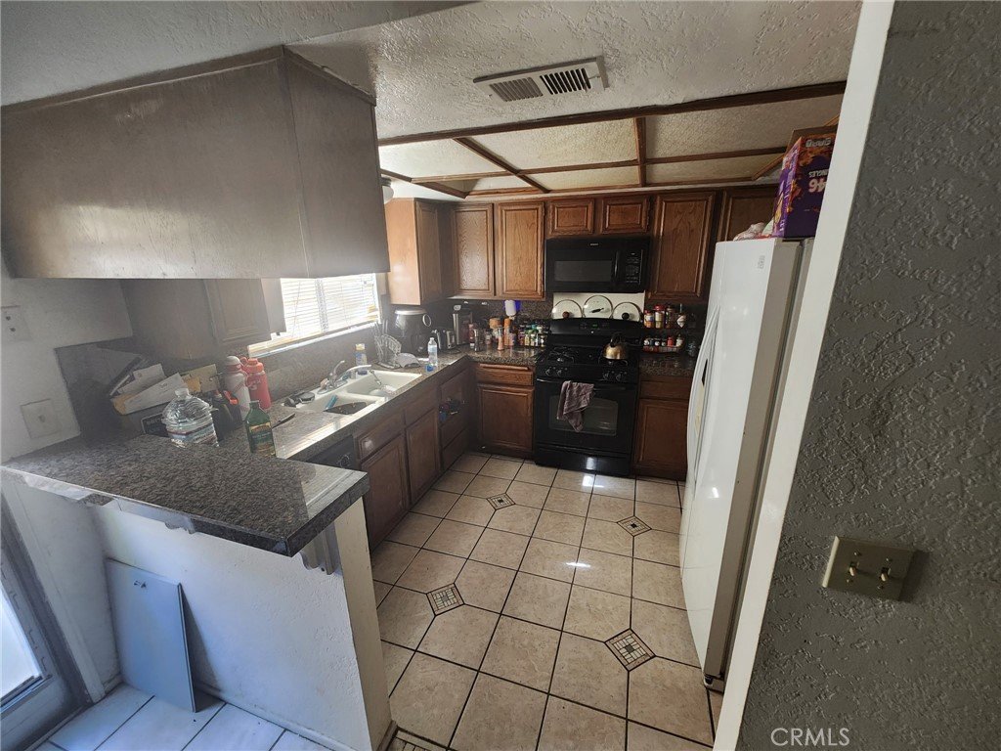
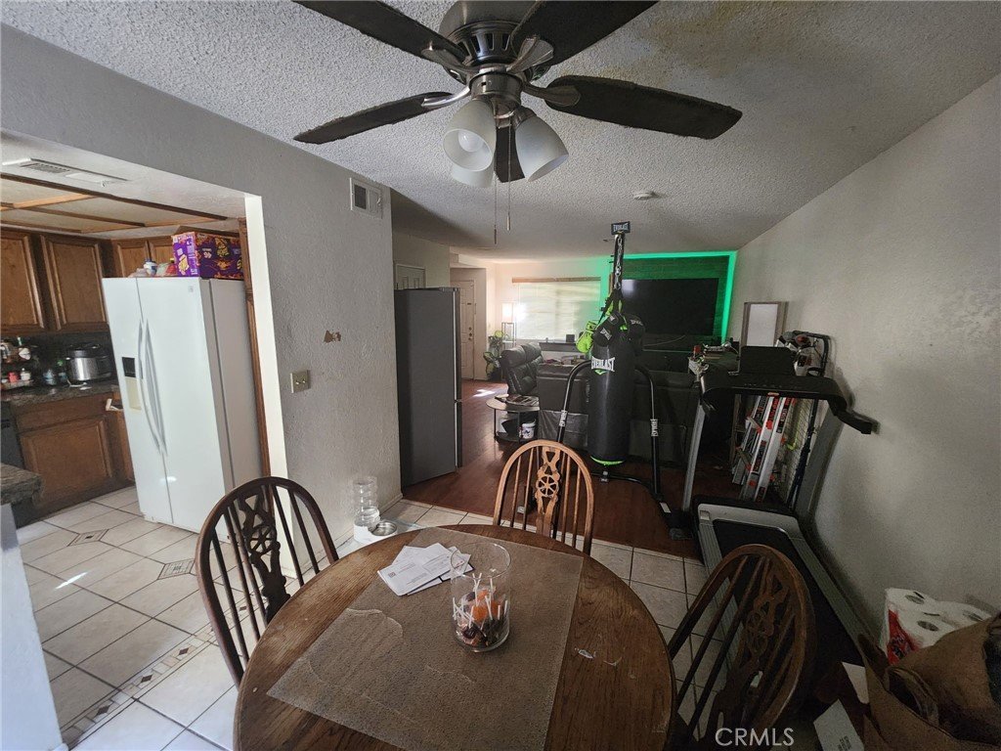
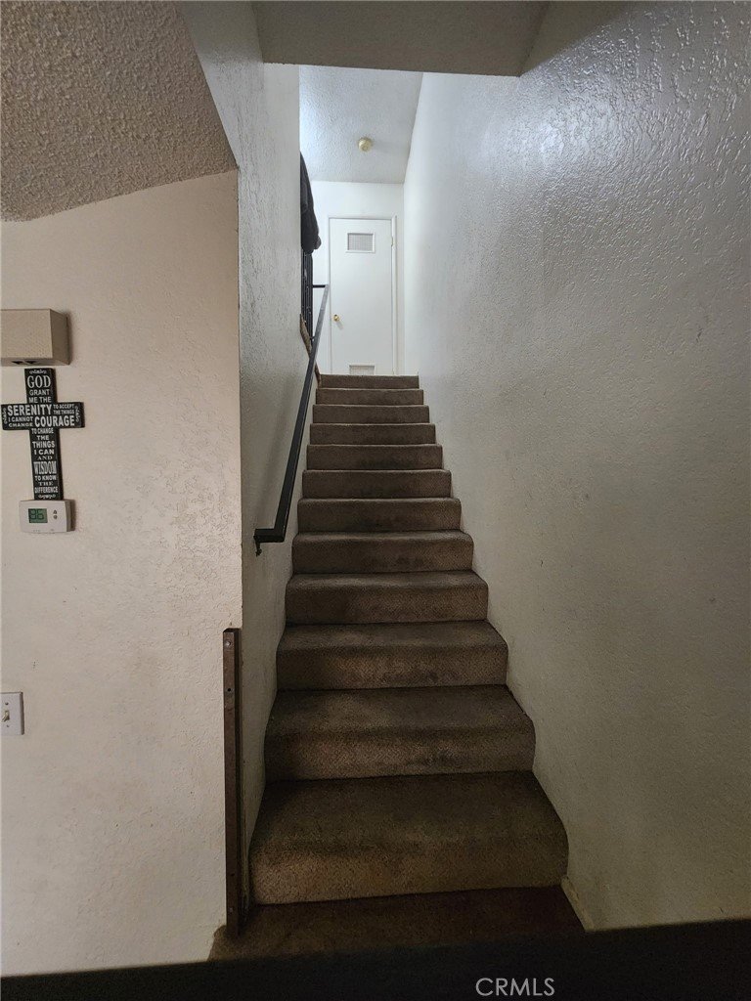
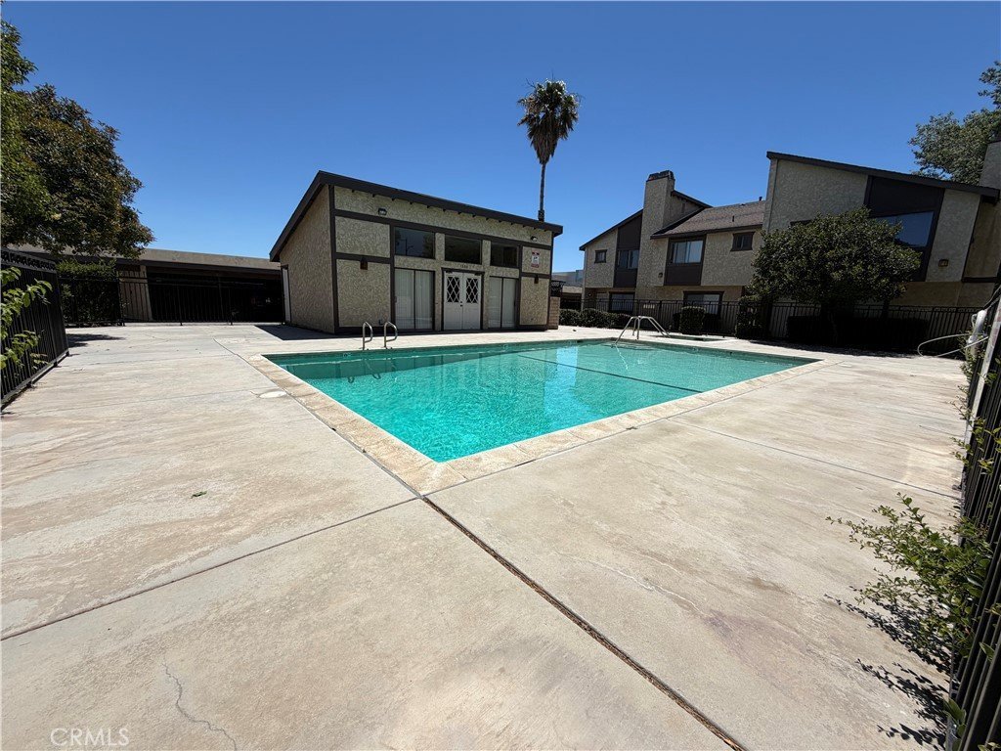
Outstanding opportunity for investors, contractors, or buyers looking to add value. This home offers a functional layout with a private rear patio and assigned parking. Residents enjoy access to HOA amenities, including a community pool. Conveniently located near shopping, dining, schools, parks, and major commuter routes. Bring your vision to restore and customize this property to suit your needs.
Show all description
Location
- Directions: From 15th St. West, turn east on Avenue J4.
- Lot Size Acres: 1.5265 acres
Building Details
- Structure Type: MultiFamily
- Water Source: Public
- Sewer: PublicSewer
- Common Walls: OneCommonWall
- Garage Spaces: 0
- Levels: Two
Amenities & Features
- Pool Features: InGround, Association
- Patio & Porch Features: Patio
- Parking Total: 0
- Association Amenities: MaintenanceGrounds,MaintenanceFrontYard,Pool,PetRestrictions,PetsAllowed,SpaHotTub,Trash,Water
- Cooling: CentralAir
- Fireplace Features: LivingRoom
- Heating: Central
- Interior Features: AllBedroomsUp, PrimarySuite
- Laundry Features: WasherHookup,GasDryerHookup,Inside
- Appliances: GasRange,Microwave
Nearby Schools
- High School District: Antelope Valley Union
Expenses, Fees & Taxes
- Association Fee: $378
Agent info
- Agent name: Chad Lewin
- Agent MLS: F207096470
- Agent email: chad@thehomeproz.com
- Agent officephone: 661-212-0739
- Agent direct phone: 310-903-7946
Miscellaneous
- Association Fee Frequency: Monthly
- List Office Name: TheHomeProZ
- Listing Terms: Cash,CashToNewLoan
- Common Interest: Condominium
- Community Features: StreetLights,Sidewalks
- Attribution Contact: 310-903-7946
Ask an Agent About This Home
Powered by Estatik
