










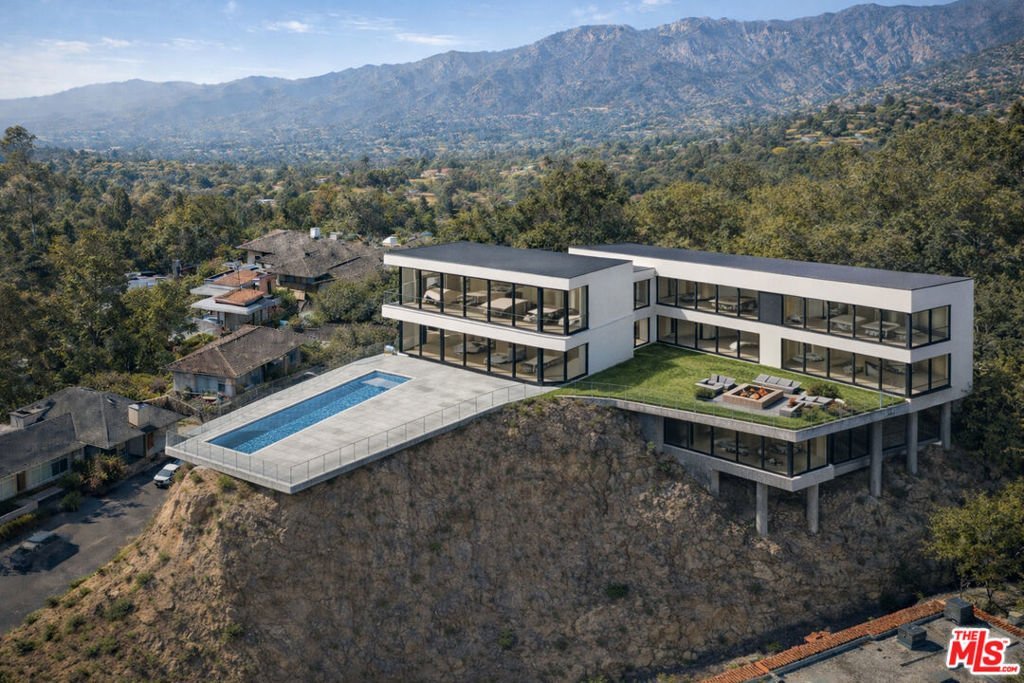
1326 Beverly Estates Drive, Beverly Hills, CA, US, 90210
1326 Beverly Estates Drive, Beverly Hills, CA, US, 90210Basics
- Date added: Added 1 month ago
- Category: Residential
- Type: SingleFamilyResidence
- Status: Active
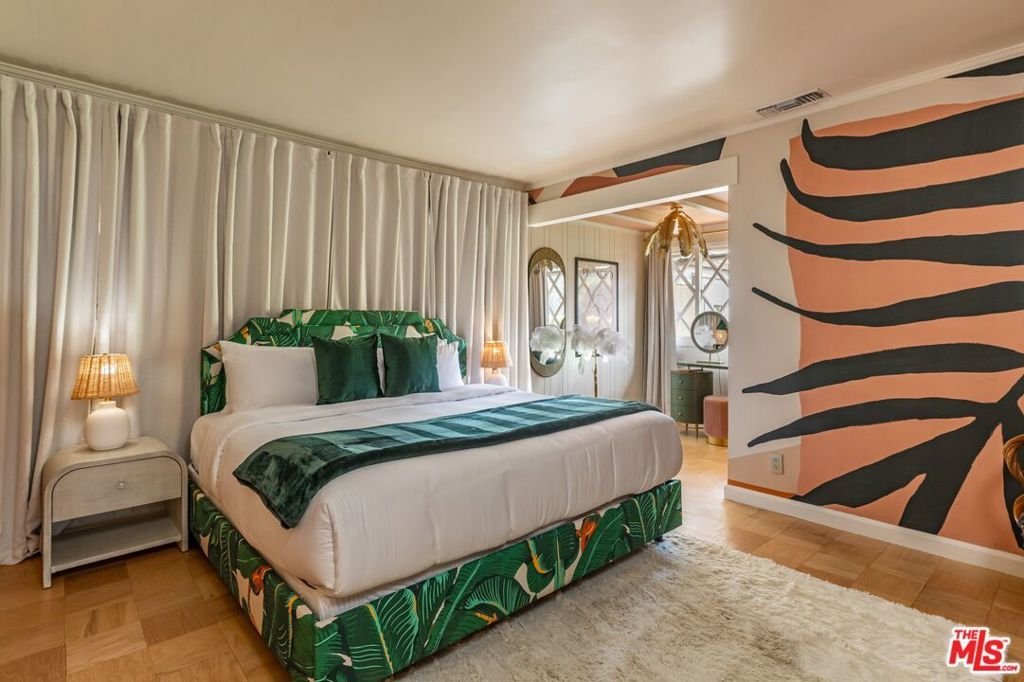
- Bedrooms: 4
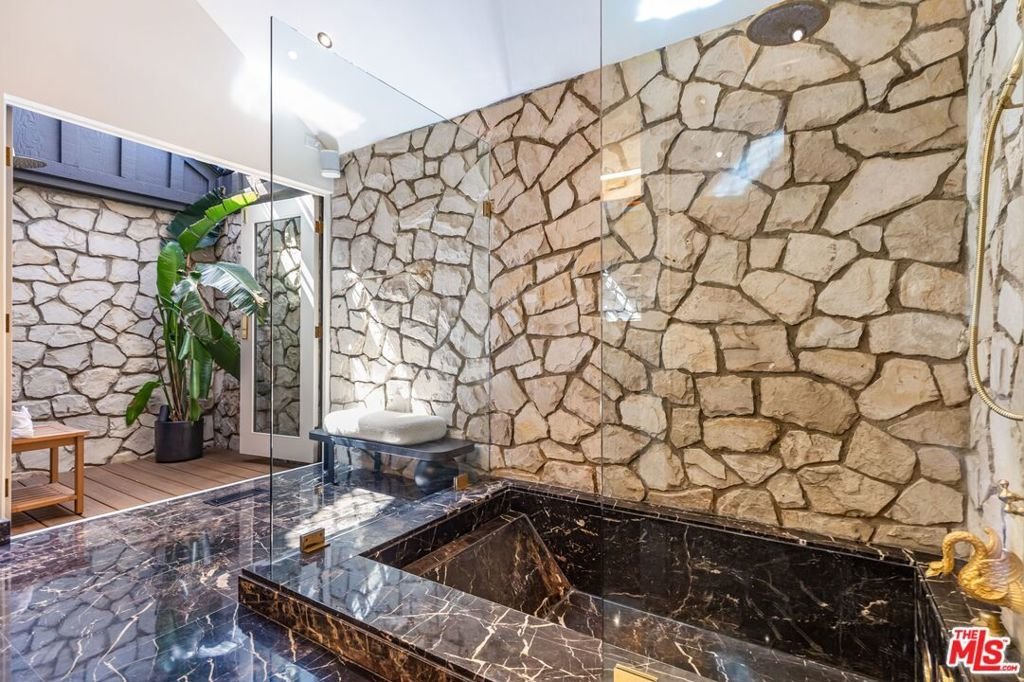
- Bathrooms: 5
- Area: 6424 sq ft
- Lot size: 26712, 26712 sq ft
- Year built: 1961
- Property Condition: UpdatedRemodeled
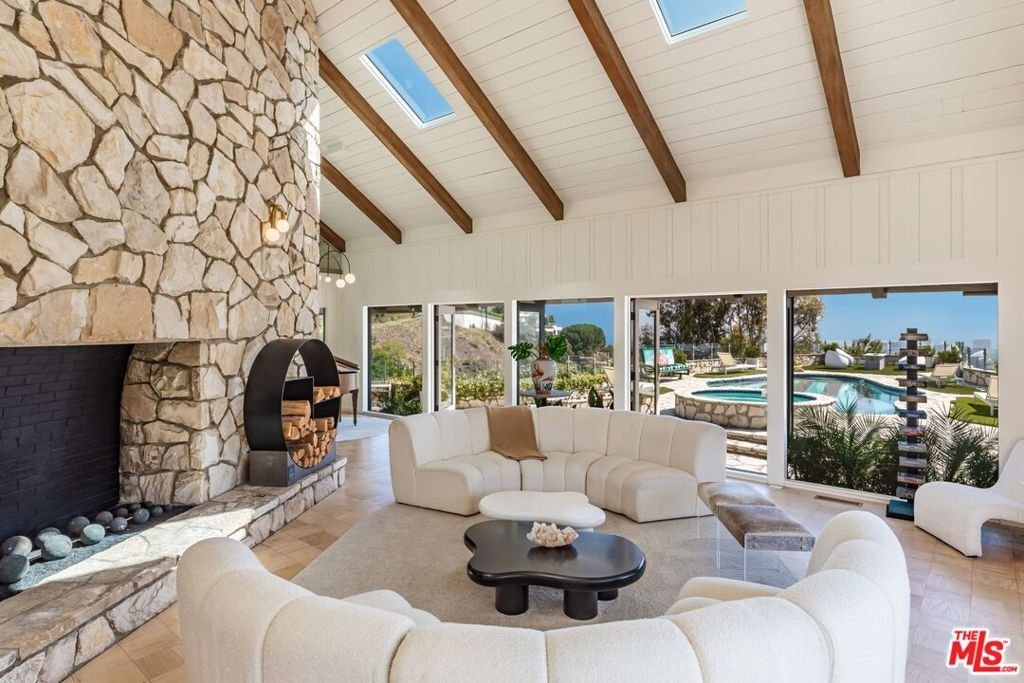
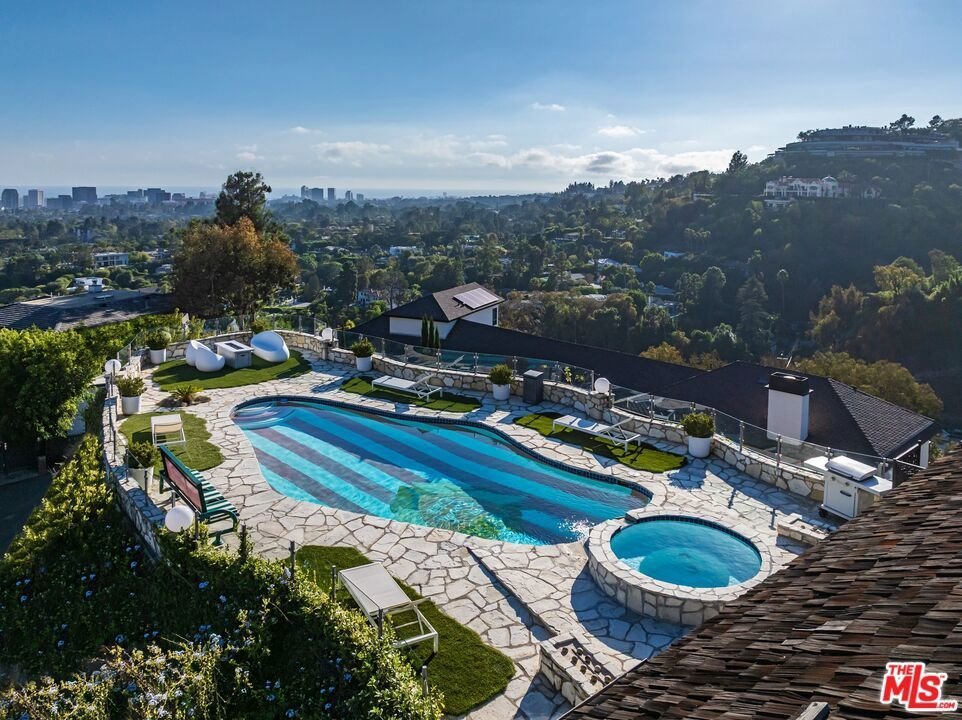
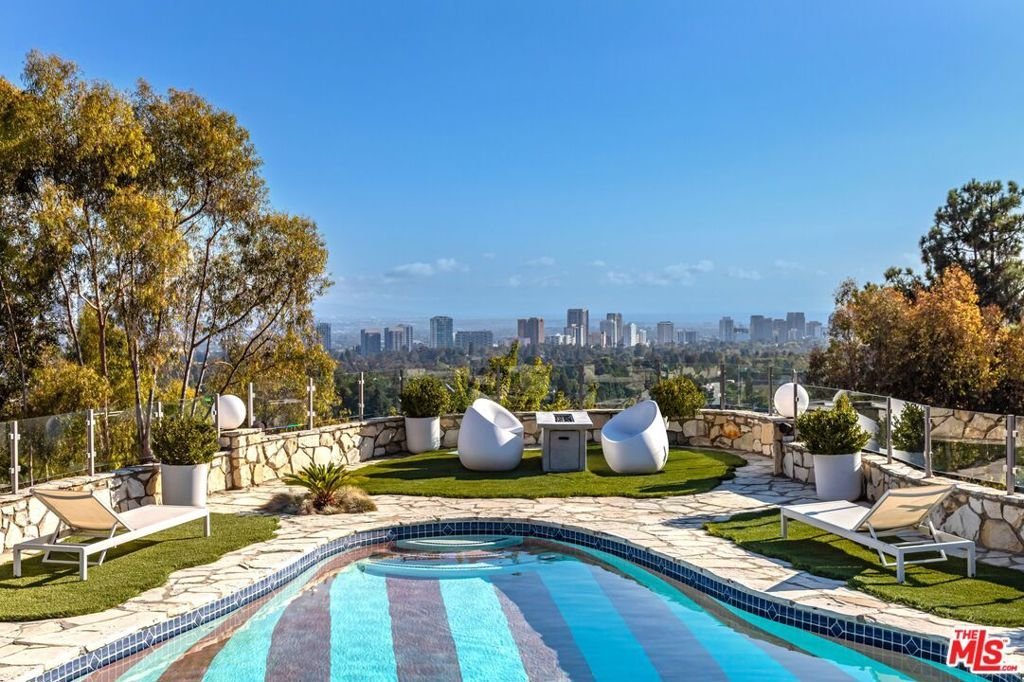
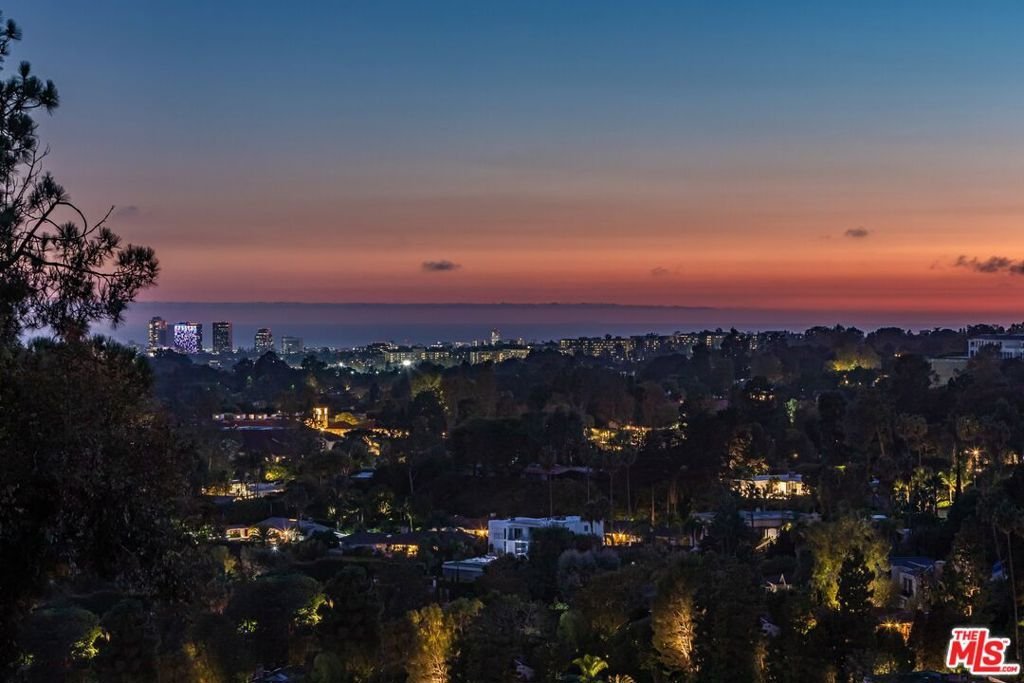
- View: CityLights,Canyon,Hills,Mountains,Ocean
- Zoning: LARE20
- County: Los Angeles
- MLS ID: 26640309
Description
-
Description:
Portfolio Liquidation Renovated Properties & Development Opportunities: This portfolio offering includes multiple fully renovated properties from an established, vertically integrated development company as it transitions from long-term ownership to strategic disposition. Each property has been renovated to modern, high-quality standards and is offered as-is. The offering also introduces the development team behind the projects, including an architect, licensed general contractor, and Realtor with extensive experience in residential renovation, design, and construction. In addition to the current portfolio, the team is open to discussing future joint venture opportunities involving redevelopment, custom renovations, and other real estate investment projects. Interested buyers, investors, and property owners are welcome to inquire about the available properties and potential collaboration opportunities.
Show all description
Location
- Directions: 1326 Beverly Estates Dr Beverly Hills, CA 90210
- Lot Size Acres: 0.6132 acres
Building Details
Amenities & Features
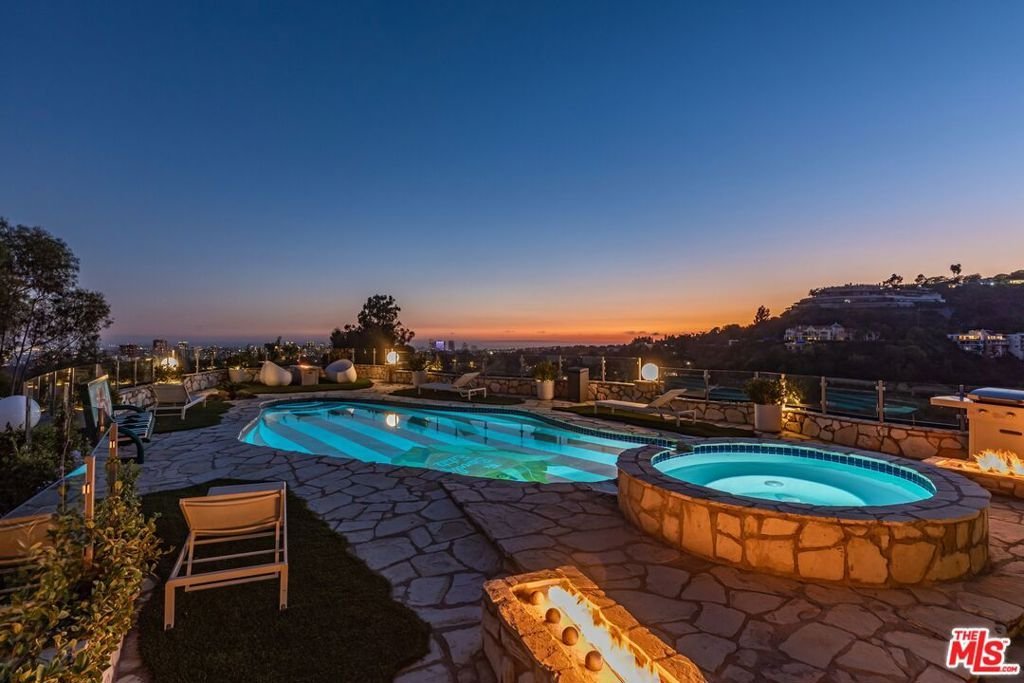
- Pool Features: InGround, Private
- Parking Features: DoorMulti, Driveway, Garage, GarageDoorOpener, OnStreet
- Patio & Porch Features: Stone
- Spa Features: Heated,InGround,Private
- Parking Total: 2
- Window Features: Blinds,Skylights
- Cooling: CentralAir
- Door Features: DoubleDoorEntry,FrenchDoors
- Exterior Features: FirePit
- Fireplace Features: DiningRoom, Gas, LivingRoom
- Furnished: Furnished
- Heating: Central
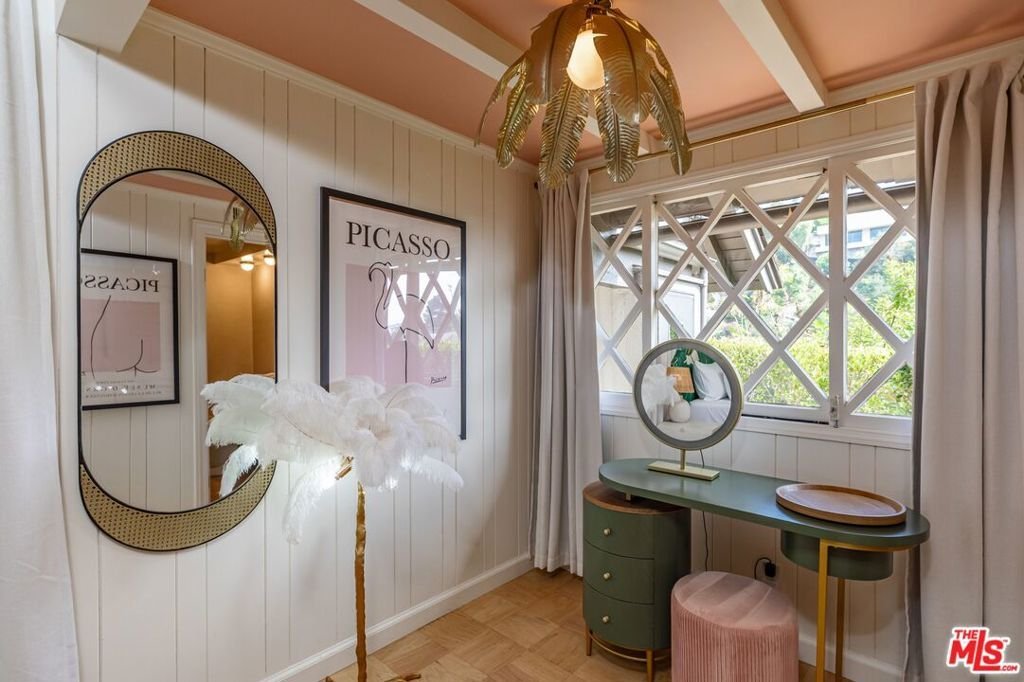
- Interior Features: BeamedCeilings, WetBar, CathedralCeilings, SeparateFormalDiningRoom, Furnished, RecessedLighting, Storage, Bar, DressingArea, UtilityRoom, WalkInClosets
- Laundry Features: Inside
- Appliances: Dishwasher,Disposal,GasOven,Microwave,Refrigerator,VentedExhaustFan,Dryer,Washer
Agent info
- Agent name: Julian P. Ledesma
- Agent MLS: CLW-C99669
- Agent email: jpl@jplmgmt.com
- Agent direct phone: 310-844-3662
Miscellaneous
- List Office Name: Exclusive Realty Inc
- Direction Faces: West
