ResidentialCondominiumCASan Pedro907321326 W Park Western 206, San Pedro, CA, US, 90732

1326 W Park Western 206, San Pedro, CA, US, 90732

1326 W Park Western 206, San Pedro, CA, US, 90732
2 beds
2 baths
961 sq ft
$525,000
Request info

Basics

  • Date added: Added 3 weeks ago
  • Category:
  • Type:
  • Status:
  • Bedrooms: 2
  • Bathrooms: 2
  • Area: 961 sq ft
  • Lot size: 151307, 151307 sq ft
  • Year built: 1983
  • View: Neighborhood,CreekStream
  • County: Los Angeles
  • MLS ID: SB26113602

Description

  • Description:

    Experience Resort-Style Living in Ponderosa Springs!

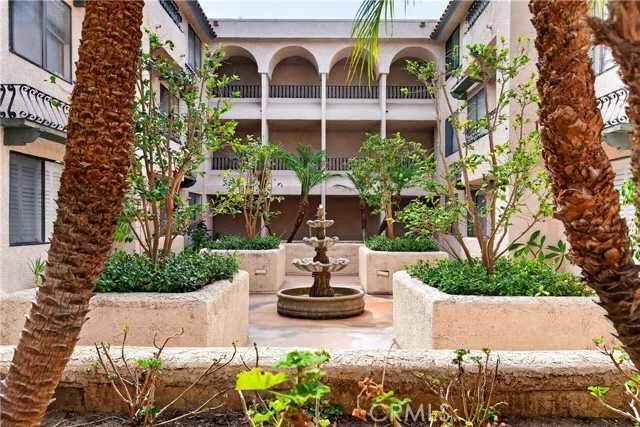
    Welcome home to the serene beauty of Ponderosa Springs, an exclusive gated community where the gentle sound of flowing streams, winding waterfalls, and the calming presence of mature pine trees instantly create a sense of peaceful escape. Surrounded by lush, manicured landscaping, multiple sparkling pools, and relaxing spas, everyday living here feels like a stay at a private coastal resort.

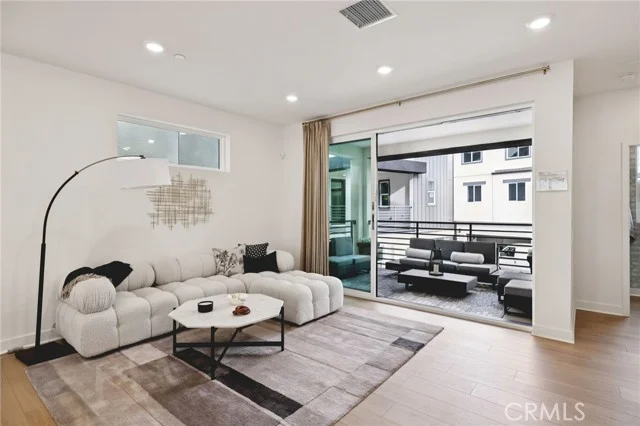
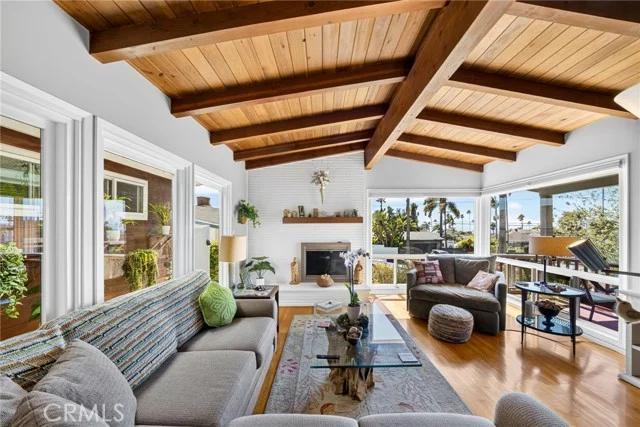
    Superbly positioned in one of the community’s premier interior locations, this desirable upper-level, 2-bedroom, 2-bathroom condo offers an abundance of natural light, privacy, and tranquil tree-lined views. Inside, the home has been sophisticatedly refreshed to meet modern tastes. The open-concept layout features soaring ceilings, fresh designer paint, contemporary flooring, and updated light fixtures that create a warm, polished, and inviting atmosphere.

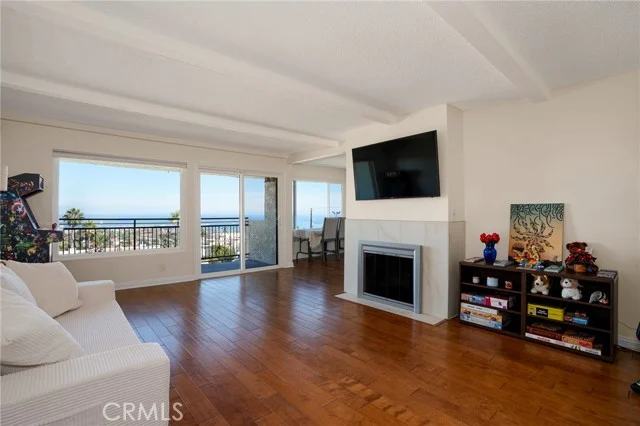
    The spacious living room—anchored by a beautifully refreshed fireplace—flows effortlessly into the dining area and kitchen, offering a seamless design perfect for entertaining or quiet relaxation. Large windows frame the peaceful exterior, filling the entire great room with sunlight.

    The primary suite serves as a true sanctuary, complete with a generous walk-in closet and a private, en-suite bathroom. Across the layout for optimal privacy, the well-appointed second bedroom and adjacent full bath provide the perfect setup for guests, family, or a dedicated home office. Added conveniences include a dedicated indoor laundry room accommodating a full-size washer and dryer with extra storage space.

    Step through the sliding glass doors onto your private balcony, where cool coastal breezes and the soothing sounds of the community's water features create an idyllic backdrop for morning coffee or al fresco dining.

    A Location on the Rise

    Beyond the gates, you are just minutes from vibrant dining, shopping, and major coastal attractions. Most notably, this home offers incredible long-term upside with its proximity to the highly anticipated West Harbor waterfront development—bringing world-class restaurants, entertainment, and lifestyle energy to San Pedro. With Los Angeles preparing to host the upcoming Olympic Games, this region continues to gain immense momentum as a premier destination on the rise.

    Show all description

Location

  • Directions: Park Western Dr. east of Western Ave.
  • Lot Size Acres: 3.4735 acres

Building Details

  • Structure Type: House
  • Water Source: Public
  • Lot Features: ZeroToOneUnitAcre
  • Sewer: PublicSewer
  • Common Walls: TwoCommonWallsOrMore,EndUnit,NoOneAbove
  • Construction Materials: VinylSiding
  • Foundation Details: Slab
  • Garage Spaces: 2
  • Levels: One
  • Floor covering:

Amenities & Features

  • Pool Features: Community, Association
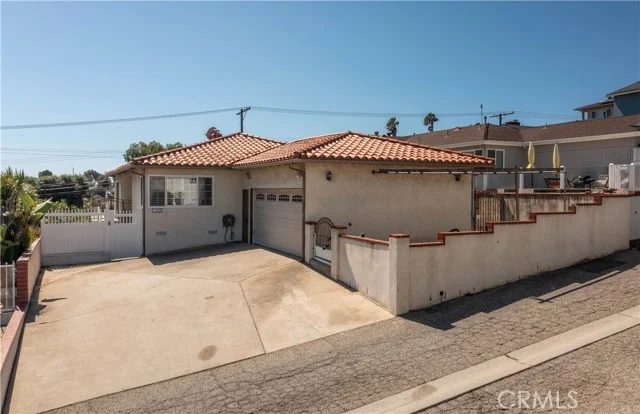
  • Parking Features: Assigned, Carport, Guest
  • Security Features: GatedCommunity
  • Spa Features: Association,Community
  • Parking Total: 4
  • Roof: CommonRoof
  • Association Amenities: MaintenanceGrounds,Management,Pool,PetRestrictions,PetsAllowed,SpaHotTub,Security,Trash,Water
  • Utilities: ElectricityConnected,NaturalGasConnected,SewerConnected,WaterConnected
  • Cooling: CentralAir
  • Fireplace Features: LivingRoom
  • Heating: Central
  • Interior Features: BreakfastBar, Balcony, GraniteCounters, HighCeilings, RecessedLighting, Storage, WalkInClosets
  • Laundry Features: Inside,LaundryCloset,Stacked
  • Appliances: Dishwasher,ElectricRange,GasRange,Microwave,Refrigerator,Dryer,Washer

Nearby Schools

  • High School District: Los Angeles Unified

Expenses, Fees & Taxes

  • Association Fee: $794

Agent info

  • Agent name: John Iacono
  • Agent MLS: sbiacojoh
  • Agent email: john.a.iacono@gmail.com
  • Agent officephone: 310-519-1080

Miscellaneous

  • Association Fee Frequency: Monthly
  • List Office Name: Keller Williams Realty
  • Listing Terms: Cash,CashToExistingLoan,CashToNewLoan,Conventional,FHA,FannieMae,FreddieMac
  • Common Interest: Condominium
  • Community Features: Park,Suburban,Sidewalks,Gated,Pool
  • Inclusions: Appliances
  • Attribution Contact: 310-528-1960

Ask an Agent About This Home

Phone
By clicking the «REQUEST INFO» button you agree to the Terms of Use and Privacy Policy

Share this property

Copy

Or share with

Powered by Estatik

Mortgage Calculator

Estimate your monthly mortgage payment using the home price, down payment, loan term, and interest rate.

$

Estimated Monthly Payment

$0

Principal and interest only.

Property Price $0
Down Payment $0
Loan Amount $0
Loan amount Down payment

Taxes, insurance, HOA fees, and mortgage insurance are not included in this estimate.

Schedule a Tour

Scheduling is free, and you can cancel anytime.

Agent
Jesse Dougherty
(310) 995-4475

ASAP
 
Fri
13
Mar
Sat
14
Mar

Scheduling is free, and you can cancel anytime.

Request Tour
Jesse Dougherty
Jesse Dougherty (310) 995 4475
Contact Agent

Reset password

Enter your email address and we will send you a link to change your password.

Powered by Estatik
Scroll to Top