

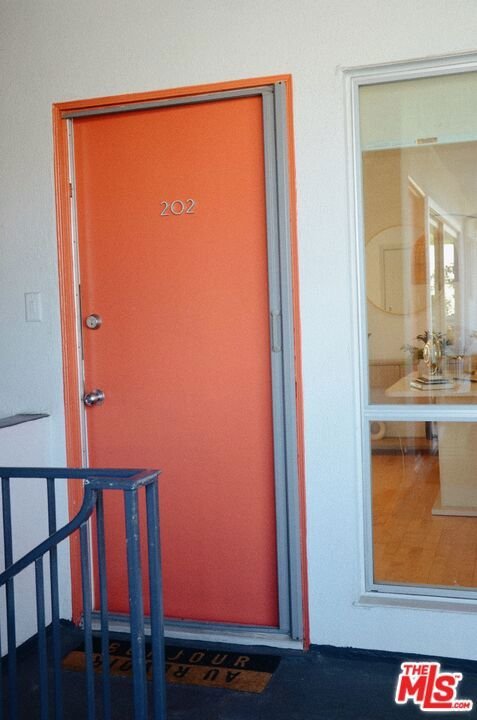

1328 Havenhurst Drive 202, West Hollywood, CA, US, 90046
1328 Havenhurst Drive 202, West Hollywood, CA, US, 90046Basics
- Date added: Added 1 day ago
- Category: Residential
- Type: Condominium
- Status: Active
- Bedrooms: 3
- Bathrooms: 2
- Area: 1234 sq ft
- Lot size: 14140, 14140 sq ft
- Year built: 1957
- Property Condition: UpdatedRemodeled
- View: CityLights,Courtyard,Mountains,PeekABoo,Pool,Rocks
- Zoning: WDR4*
- County: Los Angeles
- MLS ID: 26870053
Description
-
Description:
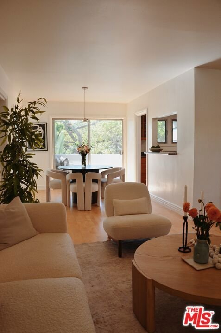
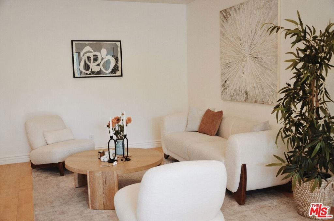
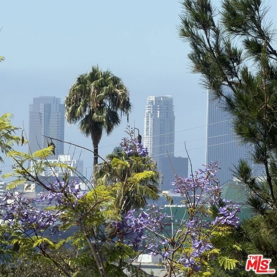
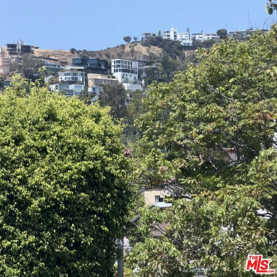
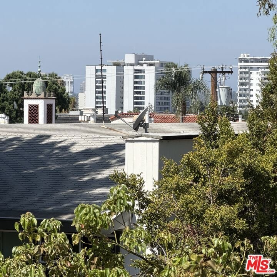
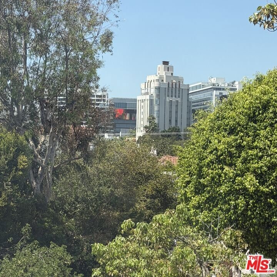
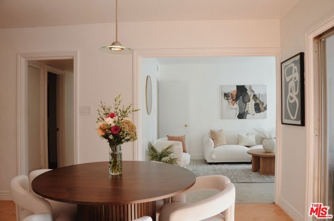
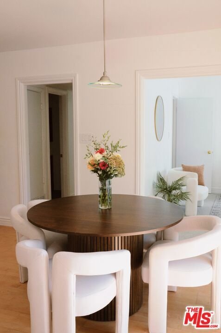
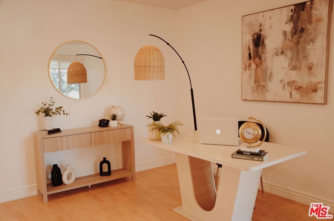
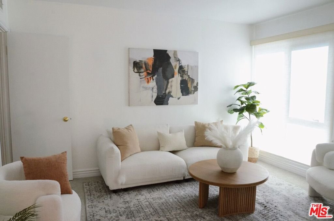
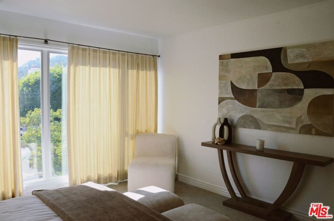
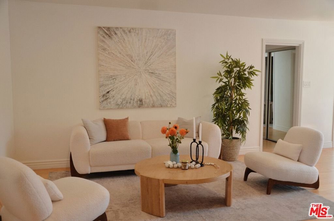
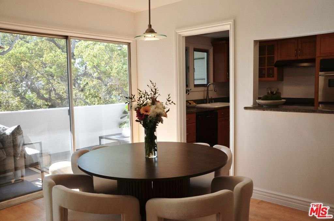
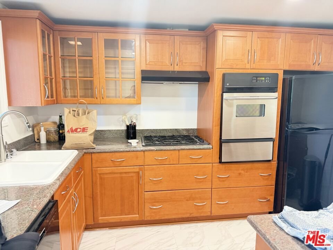
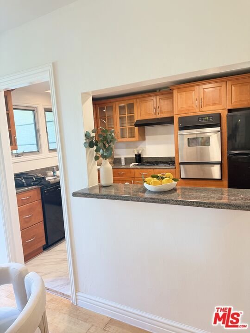
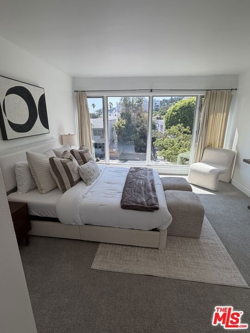
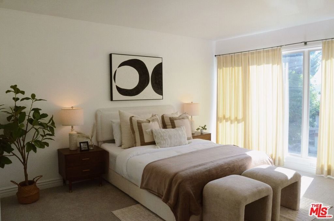
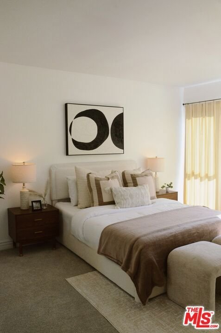
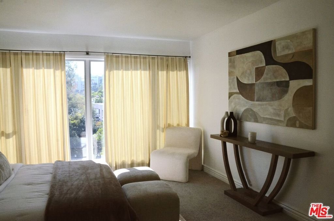
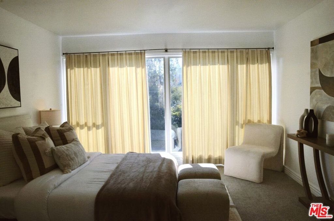
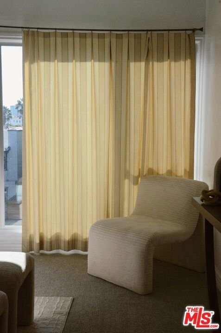
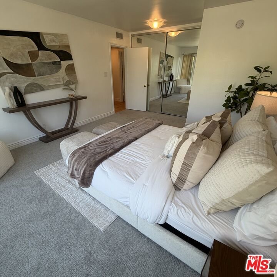
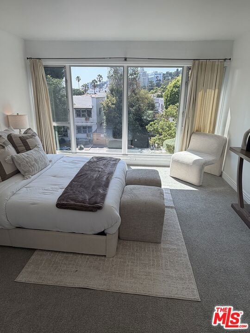
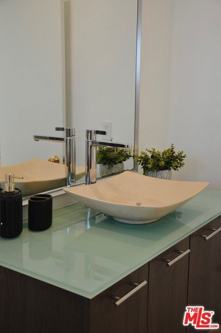
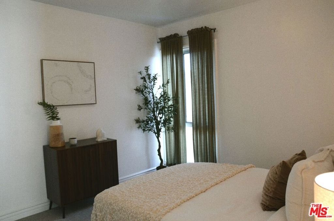
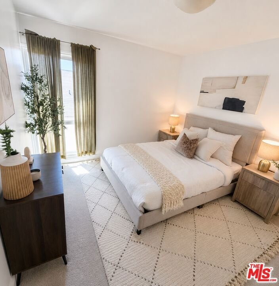
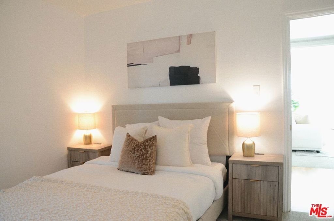
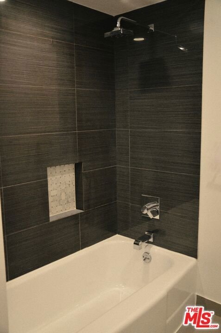
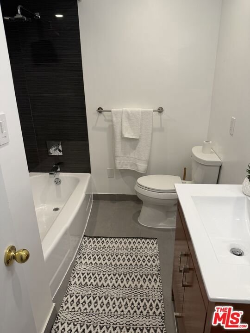
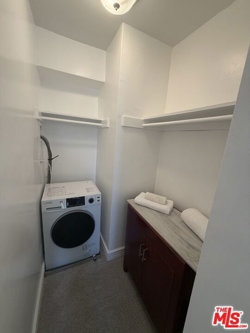
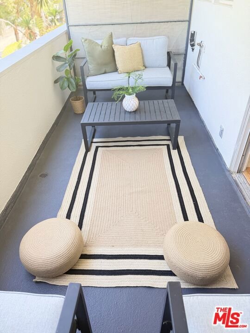
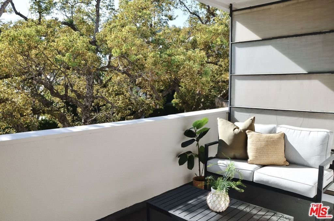
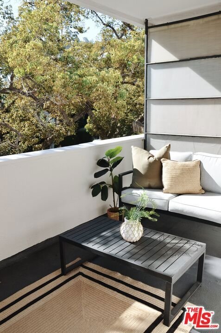
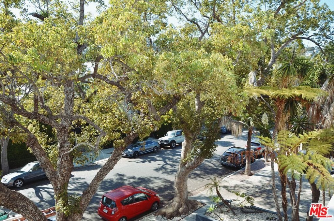
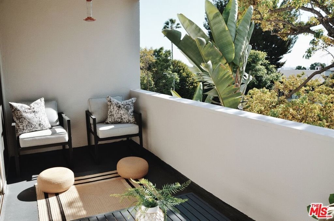
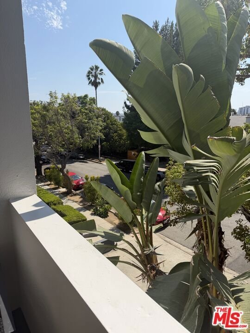
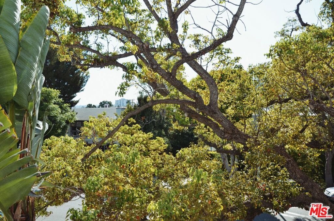
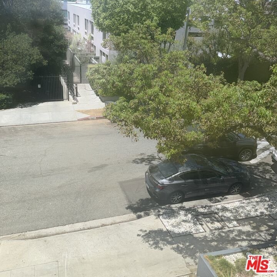
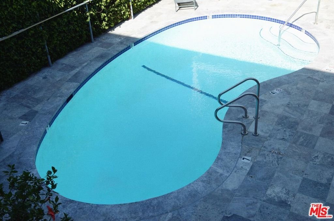
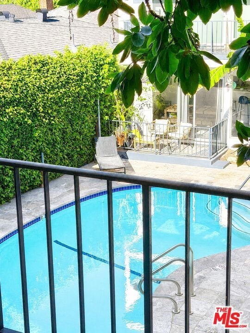
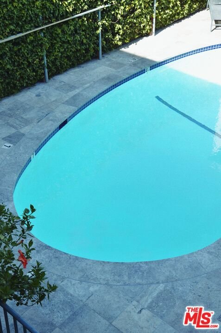
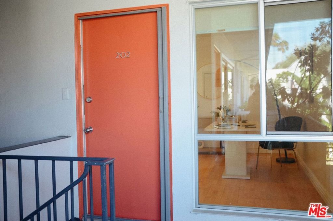
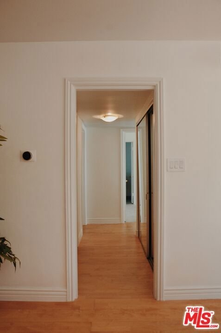
Just listed! A great condo on a hillside with views of the city, the hills, Century City buildings, historical structures, greenery abound with lots of hummingbirds, birds, people, and flora close by with large trees to view; walking distance close to restaurants, shopping mall, theater, comedy clubs, delis, burger joints, pharmacy, grocery stores, banks, medical offices; so perfect, if you do not have car and you do not want to drive. Parking with 2 clickers provided for garage. There is also a large walk in storage unit in the parking area. Gourmet Kitchen features a large area with many cabinets and storage, and mahogany cabinets, with a gas stovetop with electric hood and a gas range and dishwasher, refrigerator, with a passthrough to the living room. Living room encompasses a dining area, breakfast nook, a living room area, and office with an outdoor enclosed, yet open balcony with lots of afternoon light and flora to view and historical structures, city signage and views of the hills with the expensive homes in the area view. This condo has been updated cosmetically with newer plumbing, newer air conditioning installed from wall units when purchased, a laundry area in a bedroom closet, a HOA community laundry, and laundry hookups on the balcony where the laundry used to reside (make that an outdoor grilling area). There are three bedrooms and one has been converted to a den and if you want to install french doors where they were the are in the large storage unit where the one parking spot is next to trash and recycle dumpster. Recess lighting added in kitchen and other areas. The large, large master includes a Jack and Jill style bed and bath with room for much furniture and armour, if desired. Or place a dressing room table or office desk can easily fit into this room. Lots of closets are through the unit so storage will never be a problem. The unit includes new light plate and switches, freshly painted semi gloss walls with glossy crown moldings throughout, This unit is move in ready. The sink in the kitchen and the tub in the bathroom have been reglazed to look freshly new. I love this unit in the evening as you can see the city lights and signage from buildings. What a great unit to relax in as the owner has been here for over twenty years. This condo is a jewel and features a newly redone pool and slate stone outside the pool. This is is so close to the bar life on Santa Monica and Sunset Boulevard. If you like planes an helicopters, this is a great unit to see them and a great unit for nightlife as the Hotel Marmount and soon to be Bar Marmount is close by. Newer windows are installed throughout unit so you barely hear street noise and most planes and helicopters. There is also a large walk in storage unit in the parking area. The seller is retiring across country and moving to Palm Springs. And a newly renovated pool that get sun and shade and sometime a partial view of the sun,. And I belive there is room for a charging station as there is a space with a charging station there now I believe. I'm verifying with the management company.
Show all description
Location
- Directions: One block west of Crescent Heights left on Havenhurst or Fountain one block west on
- Lot Size Acres: 0.3246 acres
Building Details
- Water Source: Other
- Architectural Style: Contemporary
- Lot Features: FrontYard,Landscaped,ValueInLand,Yard
- Sewer: Other,SewerTapPaid
- Common Walls: OneCommonWall
- Construction Materials: Adobe,Asphalt,Flagstone,Other,Concrete,Stone,Stucco,WoodSiding
- Fencing: Block,ChainLink,CrossFenced,SplitRail,StuccoWall,WroughtIron
- Foundation Details: Block,QuakeBracing,Raised,Slab
- Garage Spaces: 1
- Levels: Two
- Floor covering: Carpet, Wood
Amenities & Features
- Pool Features: Community, Filtered, InGround, Permits, SeeRemarks, Tile, Association
- Parking Features: AttachedCarport, Assigned, ControlledEntrance, Covered, DrivewayDownSlopeFromStreet, Driveway, ElectricGate, Garage, GarageDoorOpener, CommunityStructure, SharedDriveway, SideBySide
- Security Features: FireSprinklerSystem, SecurityGate, GatedCommunity, TwentyFourHourSecurity, KeyCardEntry, SecurityGuard, WindowBars
- Patio & Porch Features: Covered,Enclosed,SeeRemarks
- Spa Features: None
- Accessibility Features: Other
- Parking Total: 1
- Roof: Composition,CommonRoof,Metal,Other,Shingle
- Association Amenities: Pool,Security
- Utilities: OverheadUtilities
- Window Features: DoublePaneWindows,Screens,TintedWindows
- Cooling: CentralAir,Dual,Electric
- Door Features: DoubleDoorEntry,SlidingDoors
- Fireplace Features: None
- Furnished: Unfurnished
- Heating: Electric
- Interior Features: BreakfastBar, Balcony, EatInKitchen, HighCeilings, SeeRemarks, SuspendedCeilings, WoodProductWalls, UtilityRoom
- Laundry Features: CommonArea,Inside,LaundryRoom,Outside,SeeRemarks,UpperLevel
- Appliances: ConvectionOven,Dishwasher,GasCooktop,GasOven,GasRange,Range,RangeHood,SelfCleaningOven,Dryer
Expenses, Fees & Taxes
- Association Fee: $499
Agent info
- Agent name: Rick Hatfield
- Agent MLS: CLW-X59551
- Agent email: rickbhatfield@aol.com
- Agent officephone: 310-623-1300
- Agent direct phone: 3232731756
Miscellaneous
- Association Fee Frequency: Monthly
- List Office Name: Keller Williams Hollywood Hills
- Listing Terms: Cash,Contract,PrivateFinancingAvailable
- Community Features: Gated,Pool
- Direction Faces: West
