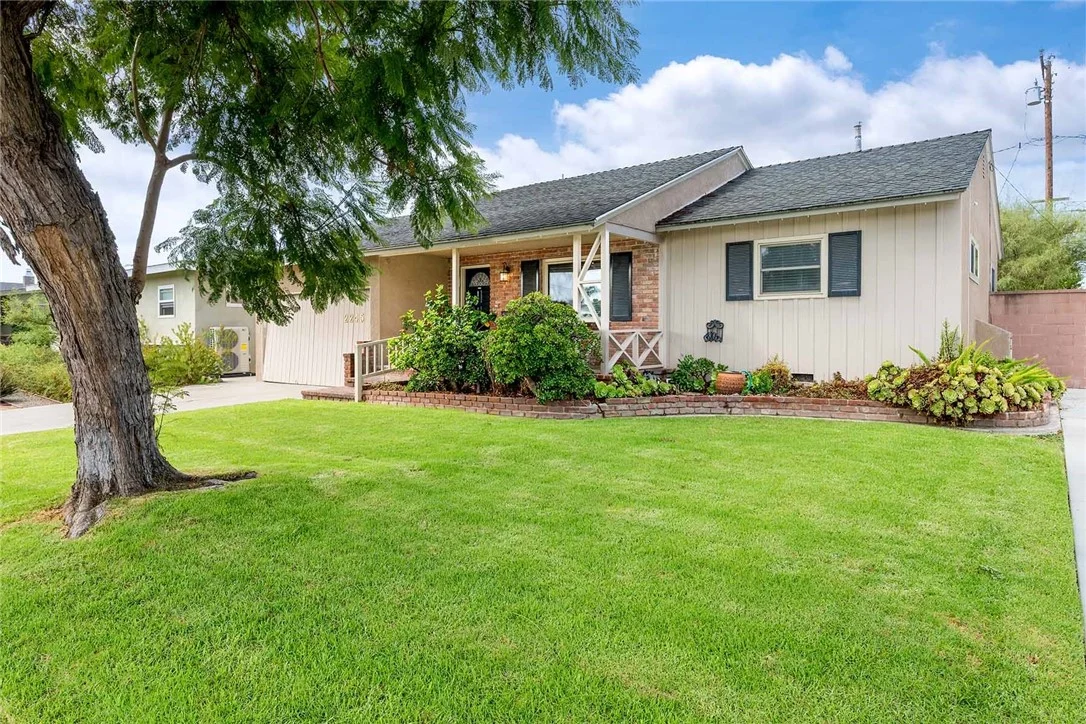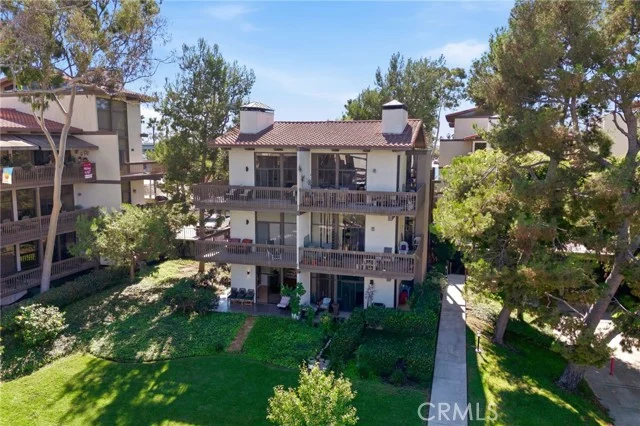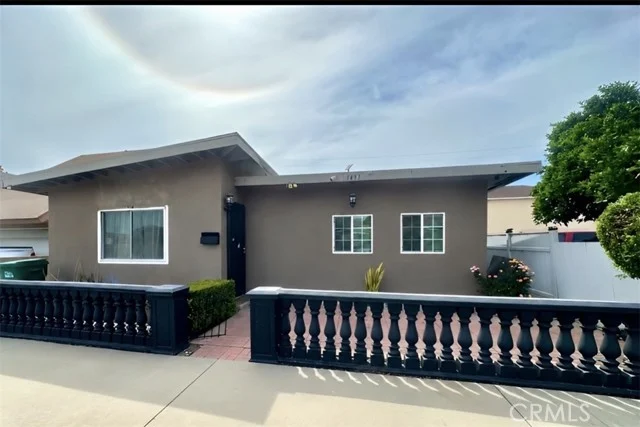
ResidentialCondominiumTownhouseCALong Beach90802133 The Promenade N 334, Long Beach, CA, US, 90802

133 The Promenade N 334, Long Beach, CA, US, 90802

133 The Promenade N 334, Long Beach, CA, US, 90802
1 bed
1 bath
910 sq ft
$459,000
Request info

Basics

  • Date added: Added 1 month ago
  • Category:
  • Type: ,
  • Status:
  • Bedrooms: 1
  • Bathrooms: 1
  • Area: 910 sq ft
  • Lot size: 60230, 60230 sq ft
  • Year built: 2006
  • View: CityLights,Landmark,Neighborhood
  • Subdivision Name: Downtown (DT)
  • County: Los Angeles
  • MLS ID: PW26115512

Description

  • Description:

    Your Own Gated Parking Space and Indoor Washer & Dryer Included! Turn this 1bedroom into a 2 bedroom

    Motivated Seller — Priced to Sell!

    Welcome to Long Beach living at its finest. This spacious 1-bedroom, 1-bath condominium offers approximately 910 square feet of comfortable living space in the heart of Downtown Long Beach. Beautiful City Views and City Life from the Balcony.

    The open-concept floor plan features central heating and air conditioning with a Nest thermostat system, beautiful Hunter Douglas blinds, and the convenience of an indoor washer and dryer. Additional amenities include a private storage space, bike room, assigned gated parking, guest parking, 24-hour security, and an on-site HOA manager. Cable, Wi-fi, water, and trash paid by HOA. Pets welcome.

    Enjoy a vibrant urban lifestyle just minutes from restaurants, shopping, entertainment, parks, Metro access, and the beach. This prime location is perfect for buyers seeking convenience, walkability, and easy access to everything Long Beach has to offer.

    Whether you're a first-time homebuyer, looking to downsize, or searching for an investment opportunity, this condo checks all the boxes.

    Seller is ready to make a deal! Ask about available financing options, first-time homebuyer grants, and down payment assistance programs.

    Show all description

Location

  • Directions: CORNER OF THE PROMENADE AND BROADWAY. TURN INTO GARAGE OFF OF BROADWAY TAKE PRIVATE ELEVATOR TO THIRD FLOOR TURN LEFT AROUND TO UNIT Cross Streets: Broadway/Pine
  • Lot Size Acres: 1.3827 acres

Building Details

  • Structure Type: MultiFamily
  • Water Source: Public
  • Sewer: PublicSewer
  • Common Walls: OneCommonWall,EndUnit
  • Garage Spaces: 1
  • Levels: One
  • Floor covering:

Amenities & Features

  • Pool Features: Association, Waterfall
  • Parking Features: Assigned, Guest, Gated
  • Security Features: SecuritySystem, TwentyFourHourSecurity, SmokeDetectors, SecurityGuard, SecurityLights
  • Parking Total: 1
  • Association Amenities: BilliardRoom,Clubhouse,ControlledAccess,FitnessCenter,MaintenanceGrounds,HotWater,Insurance,MeetingRoom,MeetingBanquetPartyRoom,OutdoorCookingArea,Other,PetsAllowed,RecreationRoom,Guard,Security,Storage,Trash,CableTv,Utilities,Water
  • Utilities: CableAvailable,NaturalGasConnected,SewerConnected,WaterConnected
  • Cooling: CentralAir
  • Fireplace Features: None
  • Heating: Central
  • Interior Features: Balcony, SeparateFormalDiningRoom, EatInKitchen, HighCeilings, OpenFloorplan, AllBedroomsDown, BedroomOnMainLevel
  • Laundry Features: ElectricDryerHookup,GasDryerHookup,LaundryCloset
  • Appliances: BuiltInRange,Dishwasher,GasCooktop,Disposal,GasOven,Microwave,Refrigerator,TanklessWaterHeater,Dryer,Washer

Nearby Schools

  • High School District: Long Beach Unified

Expenses, Fees & Taxes

  • Association Fee: $868

Agent info

  • Agent name: Gloria Bradley
  • Agent MLS: PWBRADGLO
  • Agent email: gloria.bradley@vylla.com
  • Agent officephone: 562-480-9884
  • Agent direct phone: 6268188920

Miscellaneous

  • Association Fee Frequency: Monthly
  • List Office Name: Vylla Home, Inc.
  • Listing Terms: CashToExistingLoan,Conventional
  • Common Interest: Condominium
  • Community Features: Biking,Curbs,DogPark,Park,StreetLights,Sidewalks,Urban,WaterSports
  • Inclusions: Dishwasher, Disposal, Microwave, Tankless Water Heater, Washer/Dryer, Refrigerator
  • Attribution Contact: 626-818-8920

Ask an Agent About This Home

Phone
By clicking the «REQUEST INFO» button you agree to the Terms of Use and Privacy Policy

Share this property

Copy

Or share with

Powered by Estatik

Mortgage Calculator

Estimate your monthly mortgage payment using the home price, down payment, loan term, and interest rate.

$

Estimated Monthly Payment

$0

Principal and interest only.

Property Price $0
Down Payment $0
Loan Amount $0
Loan amount Down payment

Taxes, insurance, HOA fees, and mortgage insurance are not included in this estimate.

Schedule a Tour

Scheduling is free, and you can cancel anytime.

Agent
Jesse Dougherty
(310) 995-4475

ASAP
 
Fri
13
Mar
Sat
14
Mar

Scheduling is free, and you can cancel anytime.

Request Tour
Jesse Dougherty
Jesse Dougherty (310) 995 4475
Contact Agent

Reset password

Enter your email address and we will send you a link to change your password.

Powered by Estatik
Scroll to Top