






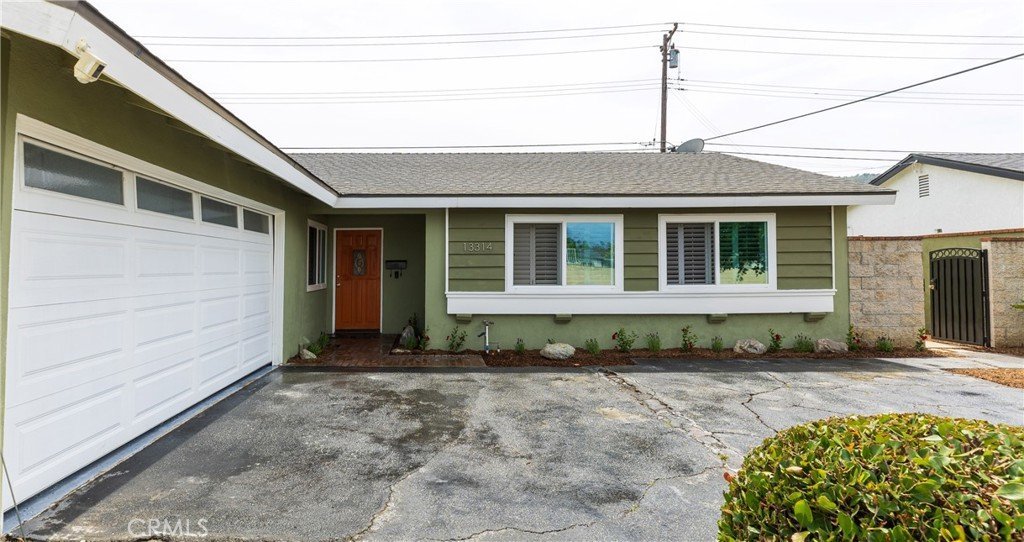
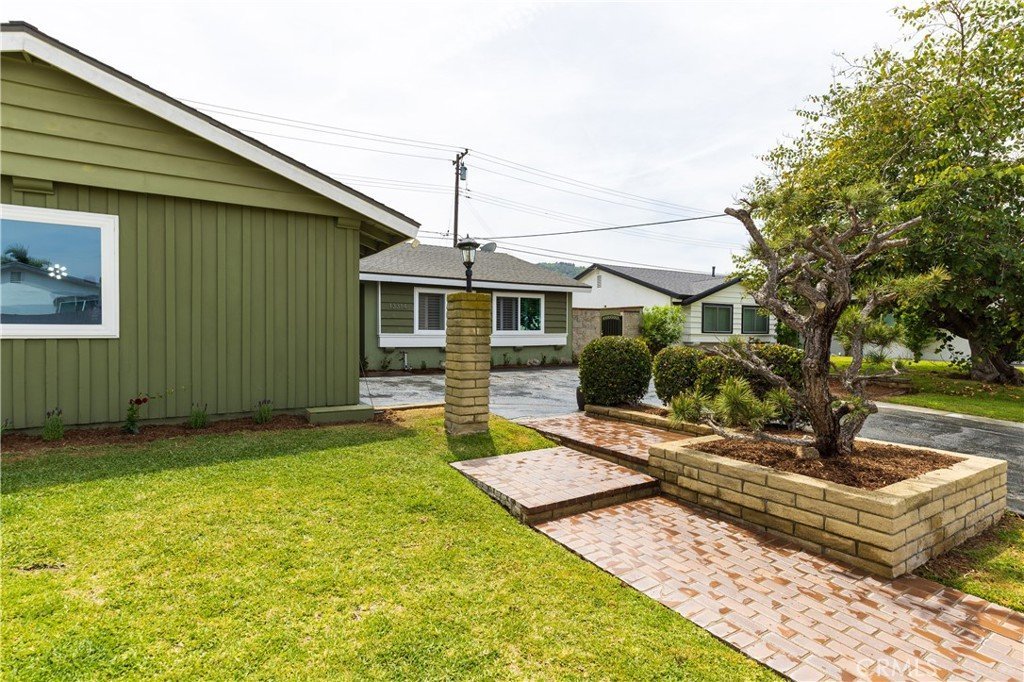
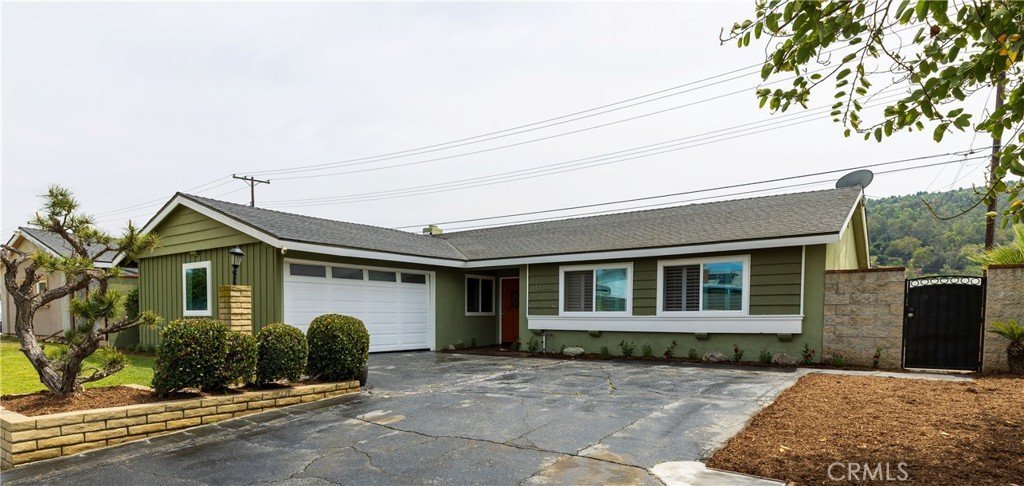
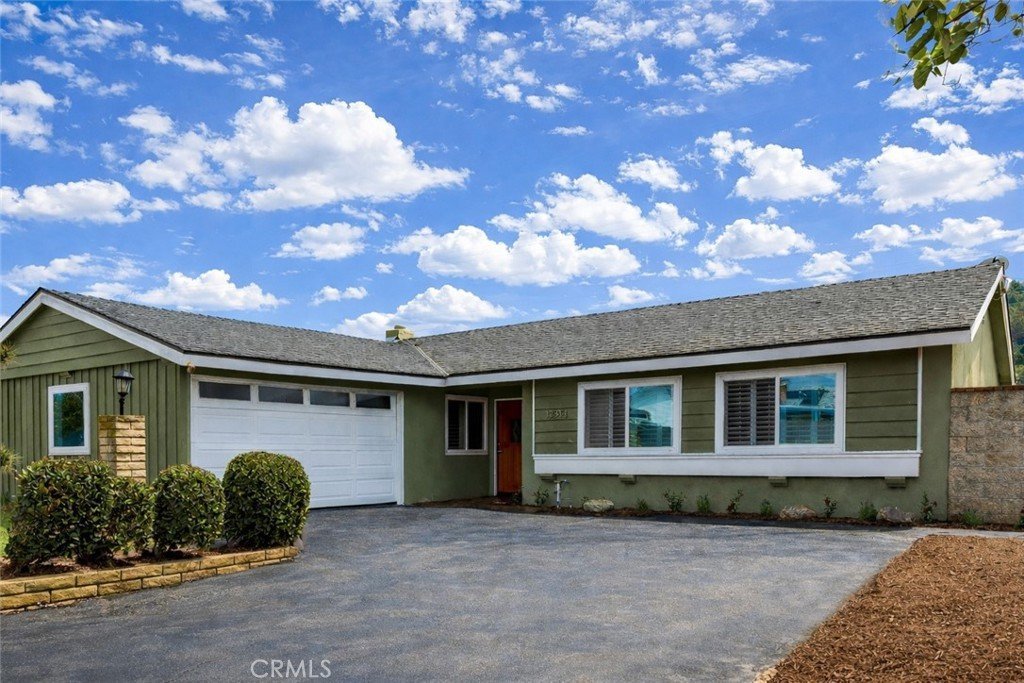
13314 Loumont, Whittier, CA, US, 90601
13314 Loumont, Whittier, CA, US, 90601Basics
- Date added: Added 5 months ago
- Category: Residential
- Type: SingleFamilyResidence
- Status: Active
- Bedrooms: 4
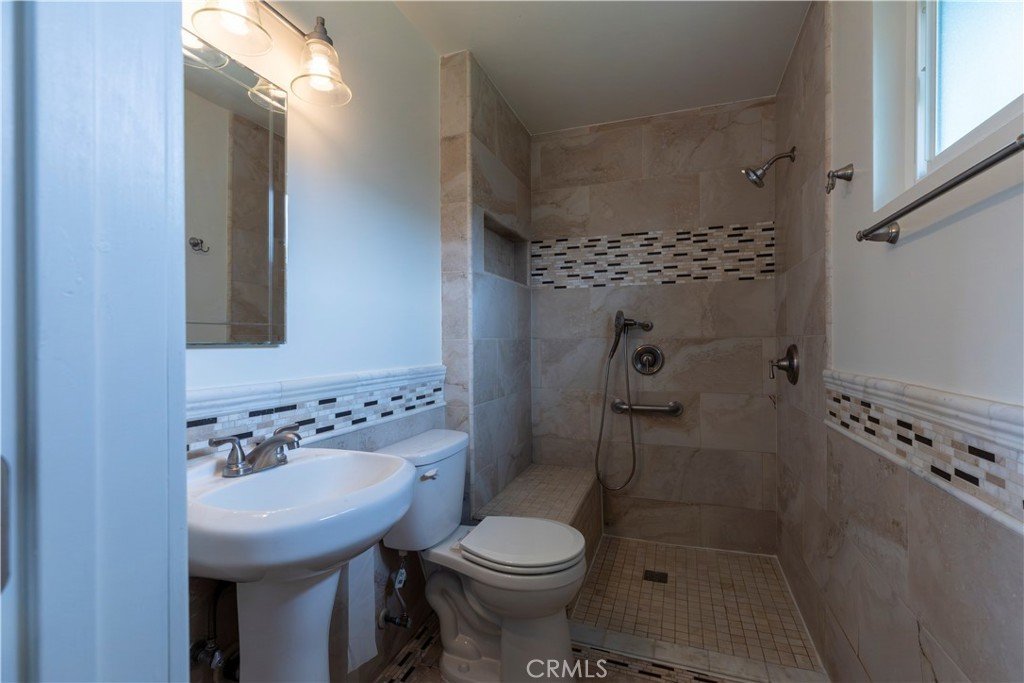
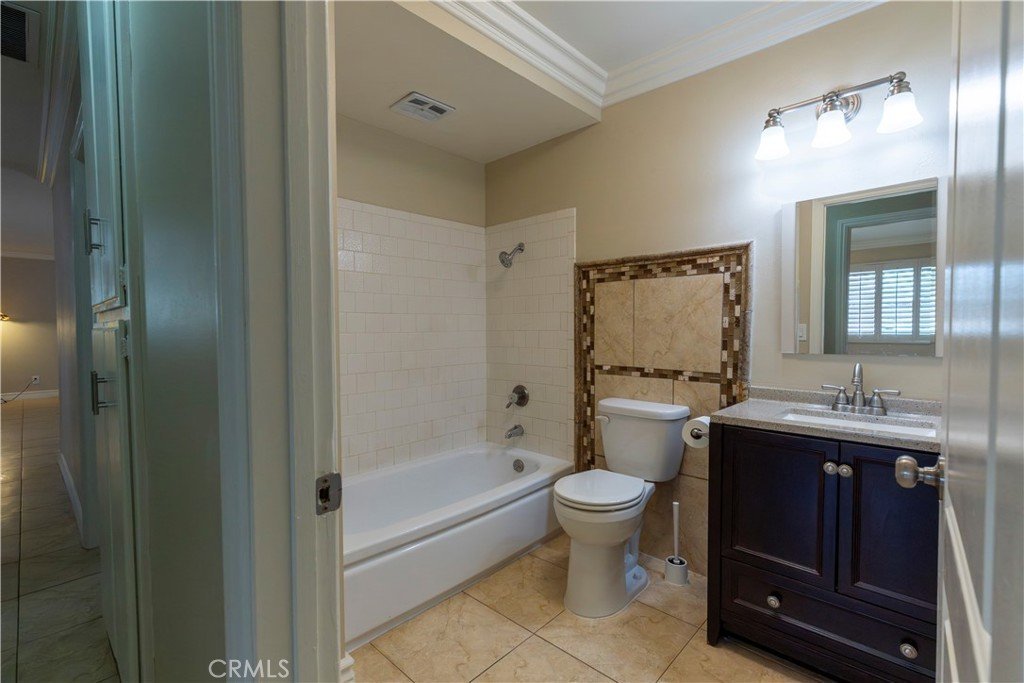
- Bathrooms: 2
- Area: 1414 sq ft
- Lot size: 8010, 8010 sq ft
- Year built: 1962
- Property Condition: UpdatedRemodeled
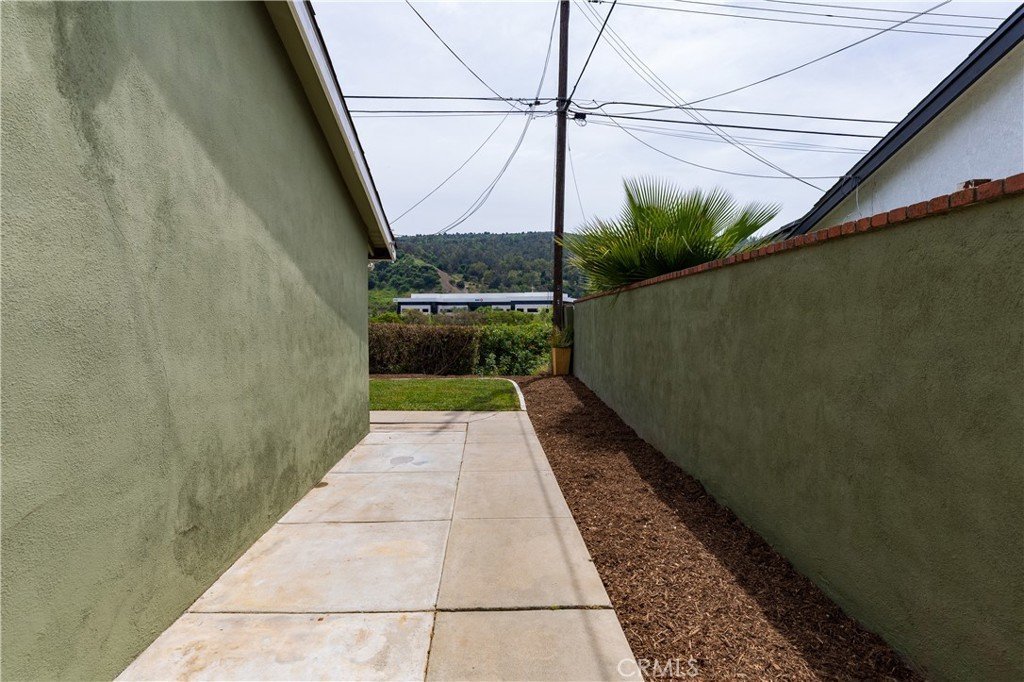
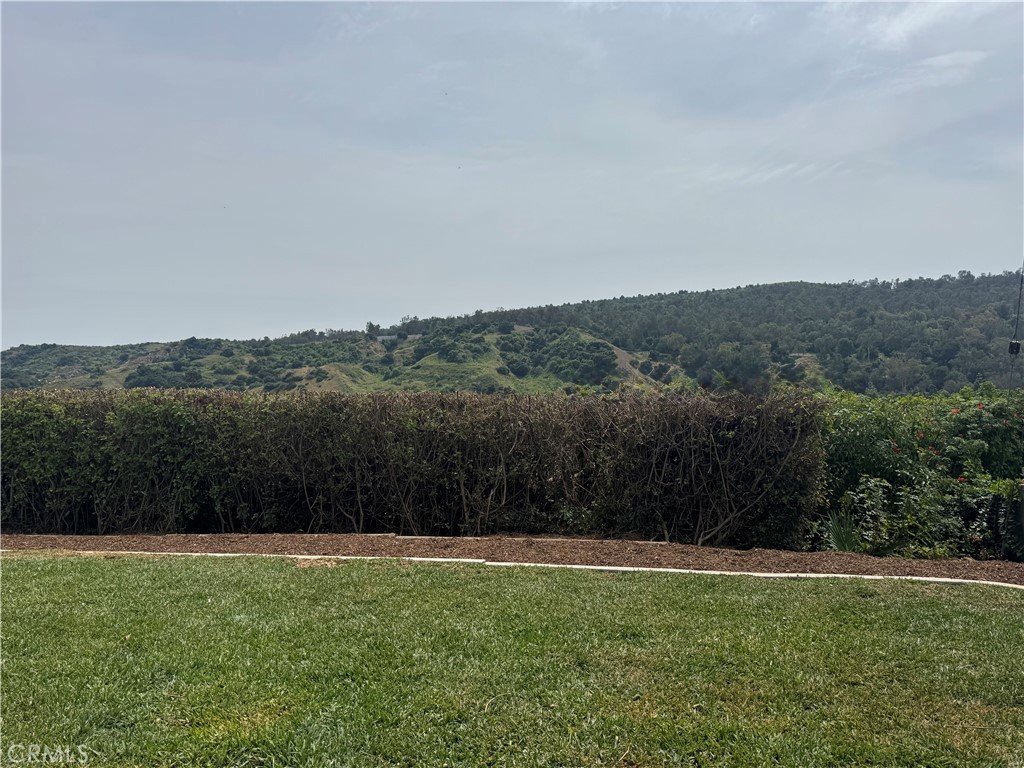
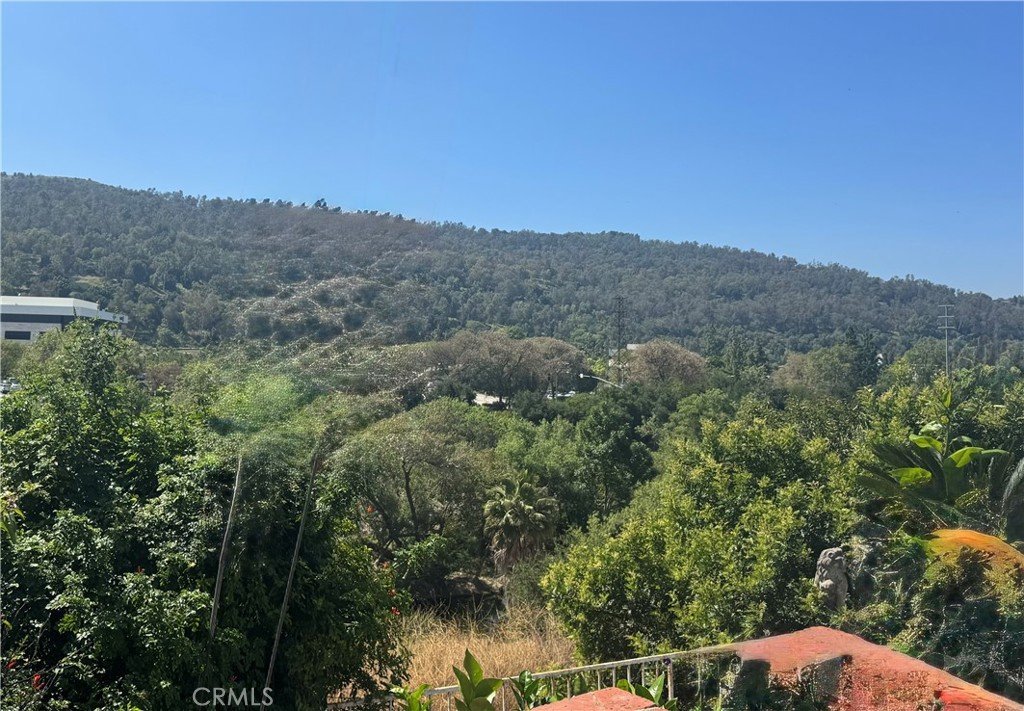
- View: Canyon,Panoramic,TreesWoods
- County: Los Angeles
- MLS ID: OC26082931
Description
-
Description:
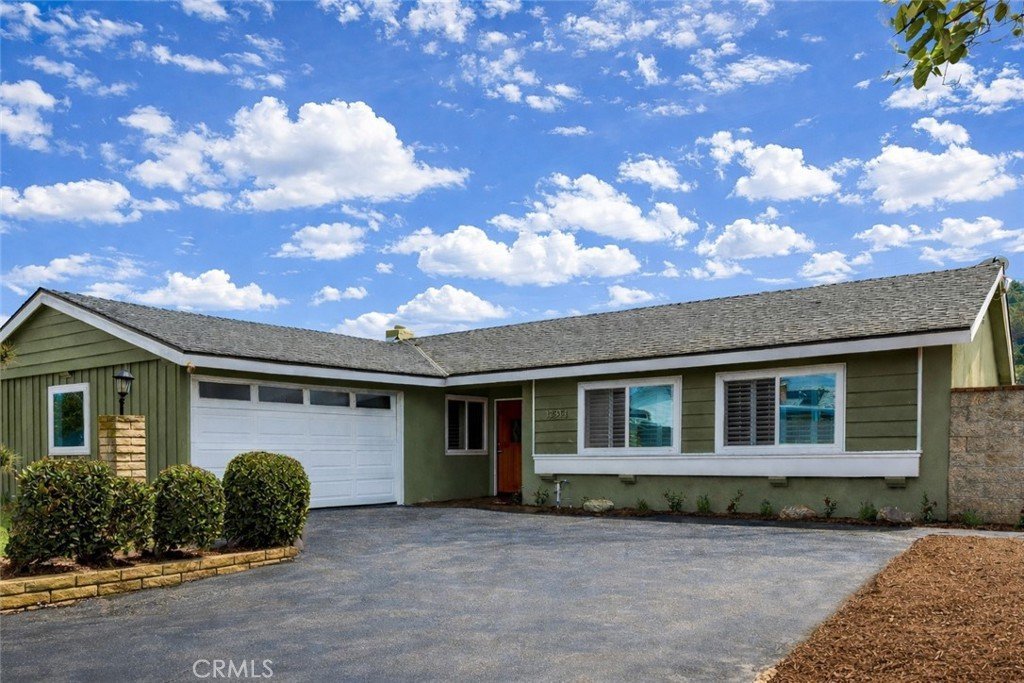
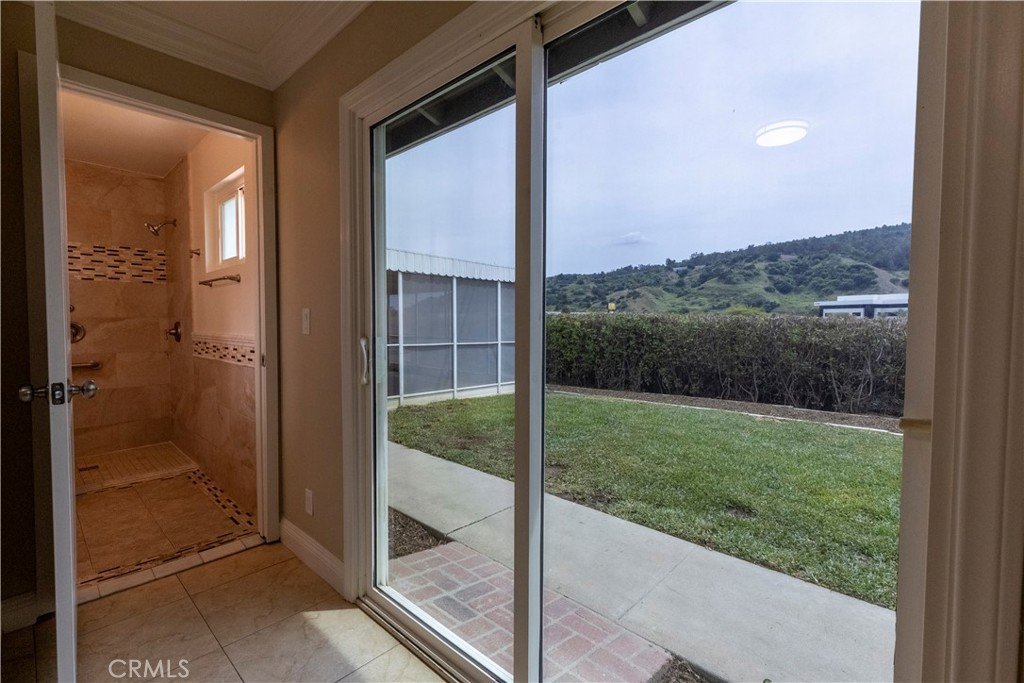
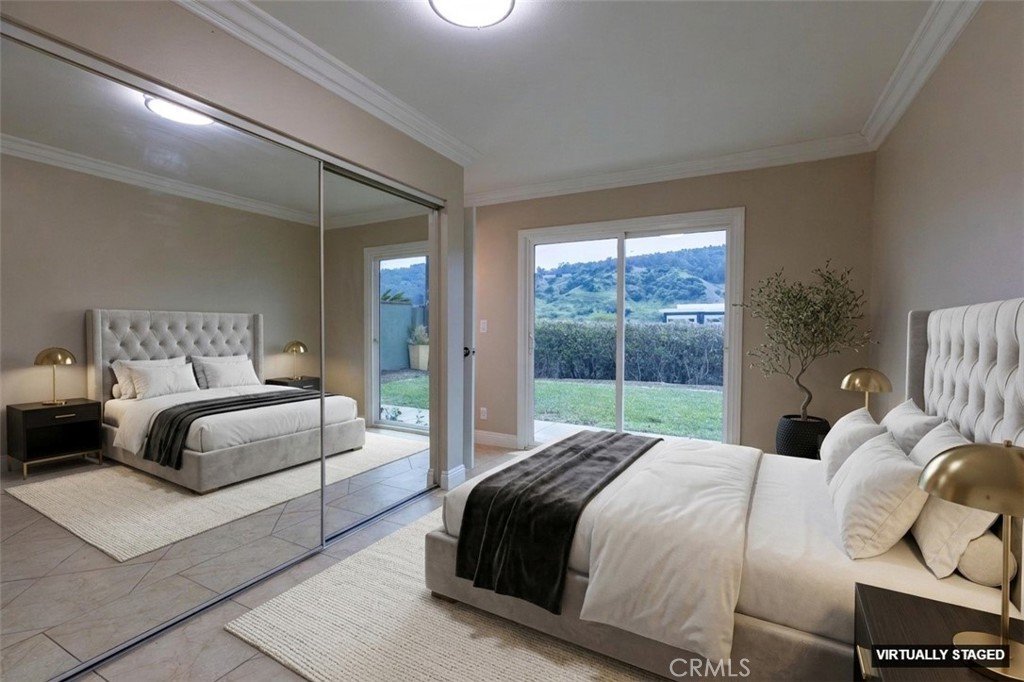
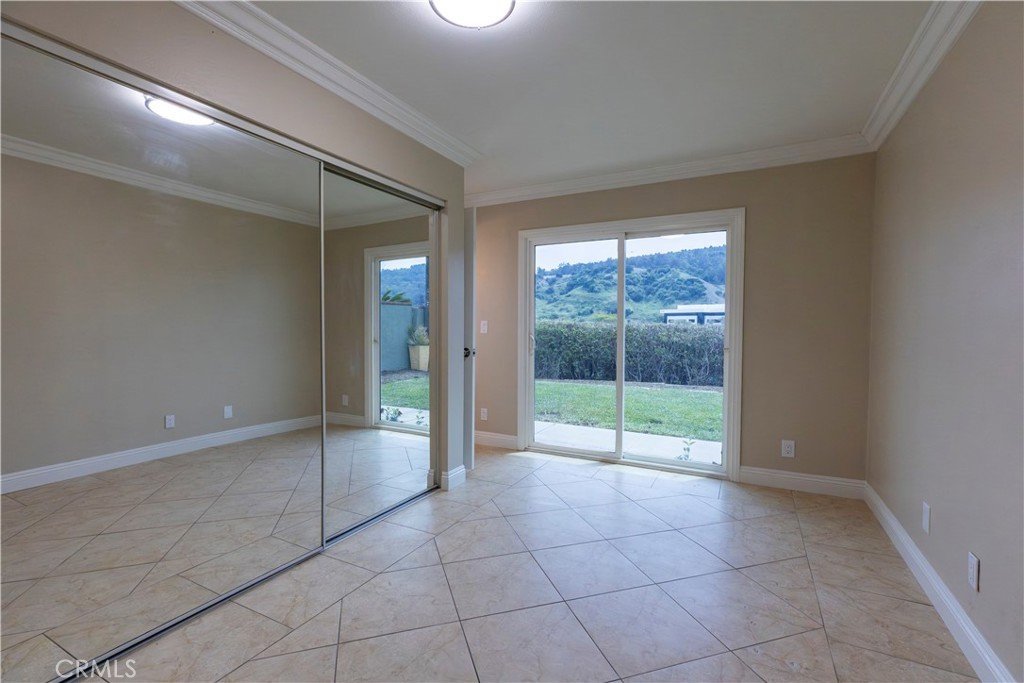
Welcome to this beautifully upgraded ,move in ready home offering the perfect blend of comfort, style, and breathtaking views. Featuring 4 spacious bedrooms and 2 bathrooms across approximately 1,414 square feet, this home sits on a generous 8,010 square foot lot with spectacular panoramic views of the surrounding hills and canyon.
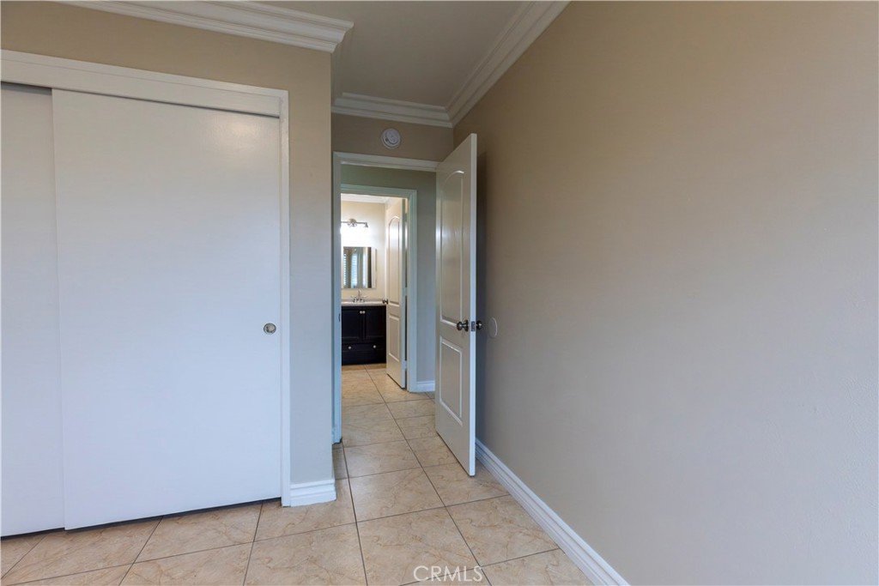
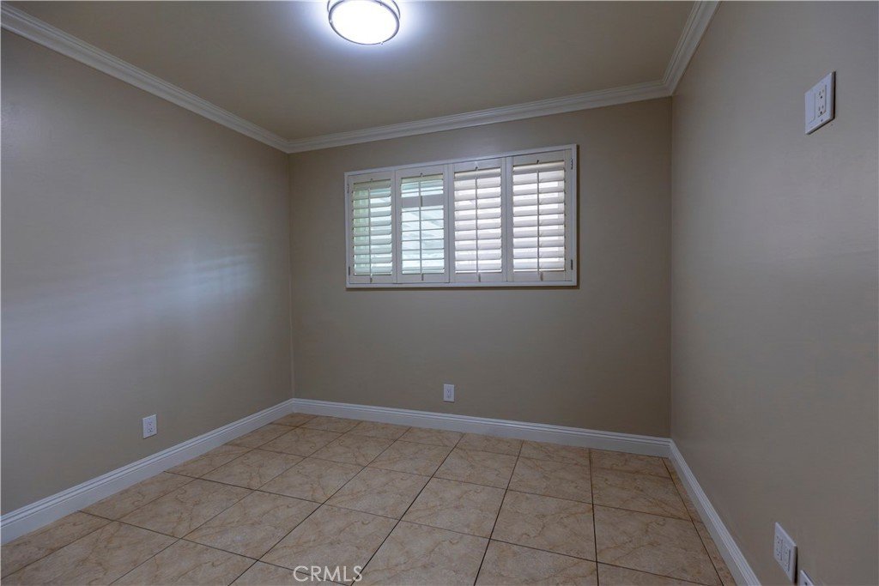
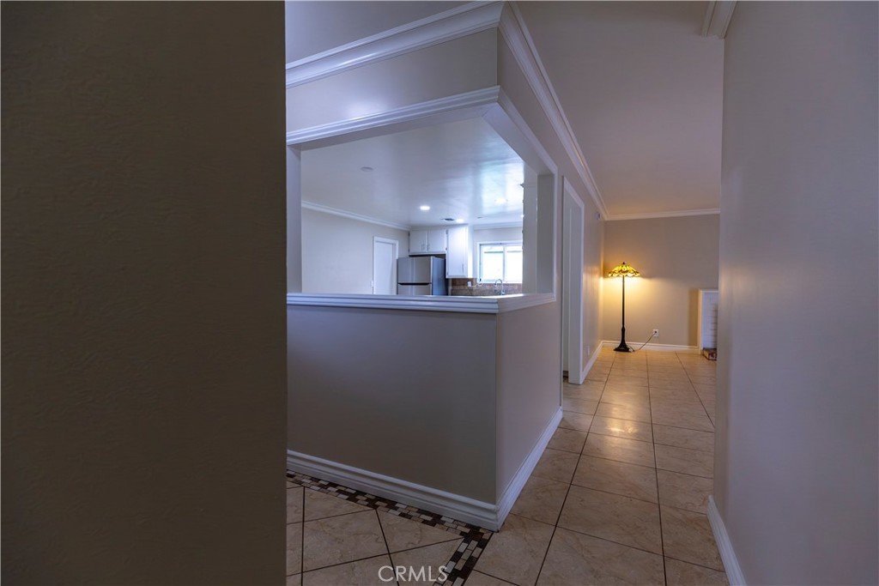
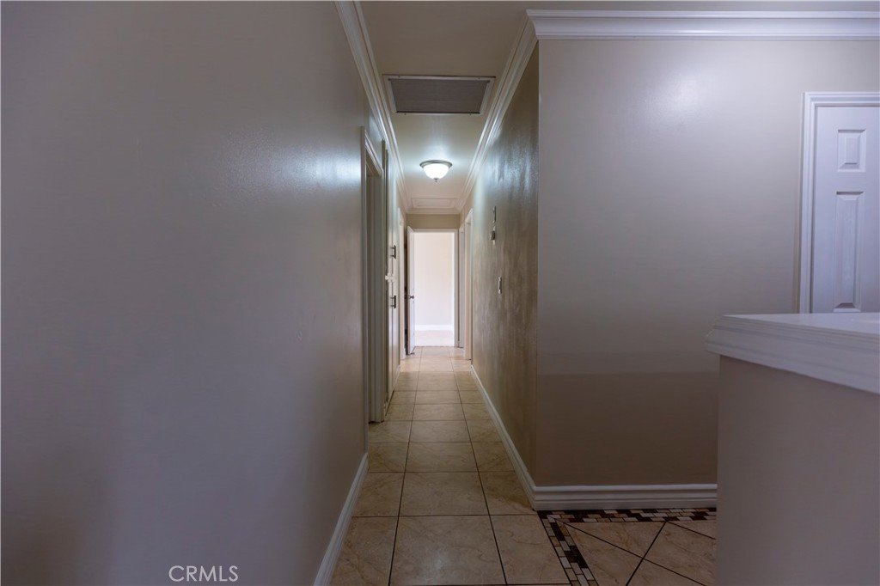
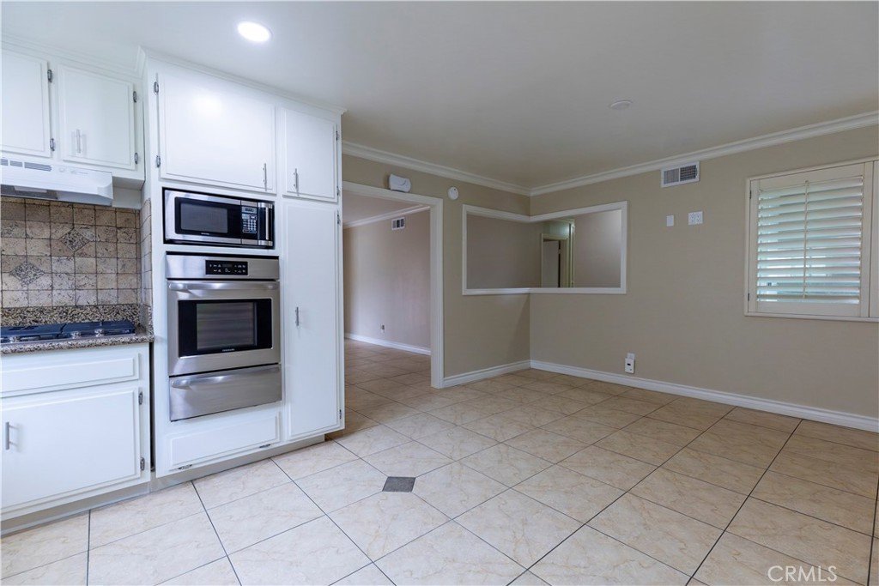
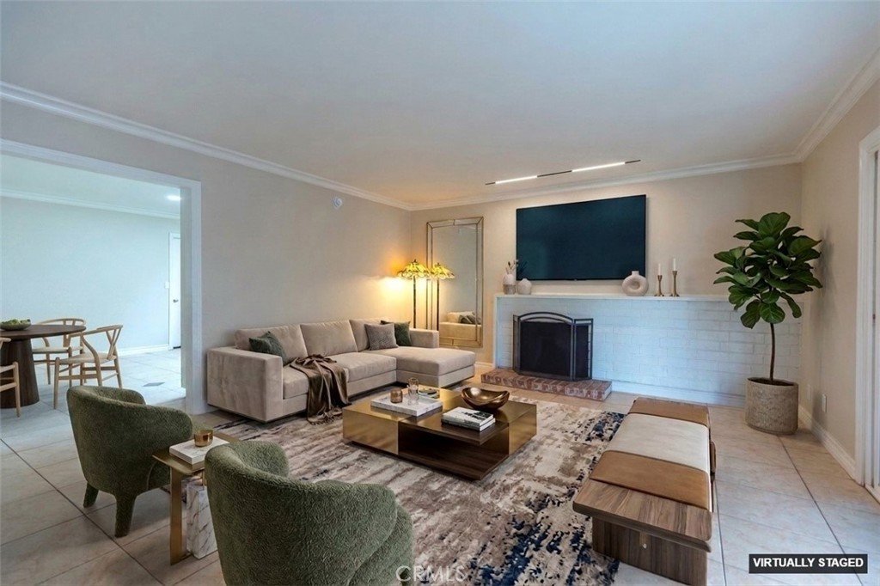
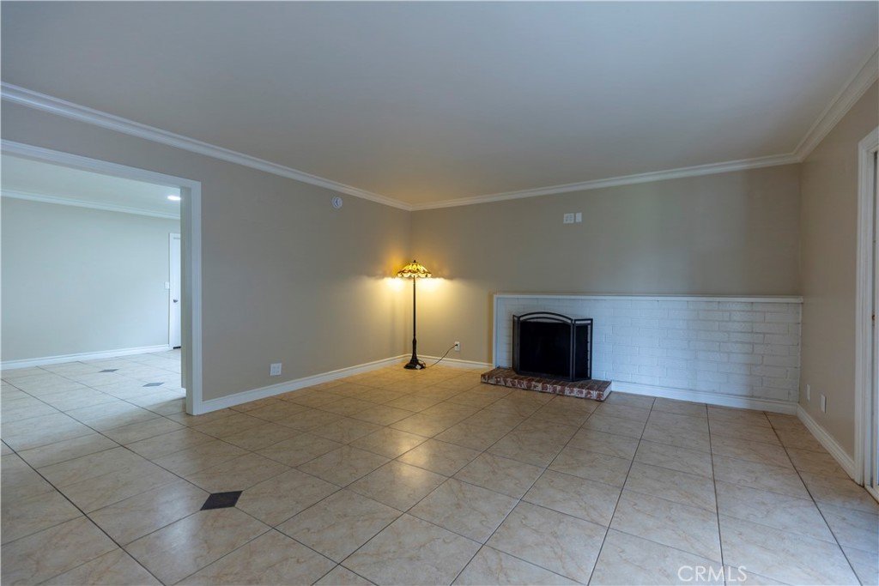
From the moment you step inside, you’ll appreciate the attention to detail, including elegant crown molding throughout and beautiful tile flooring that flows seamlessly from room to room. The entire interior has been professionally painted, creating a fresh, bright, and move-in ready atmosphere.
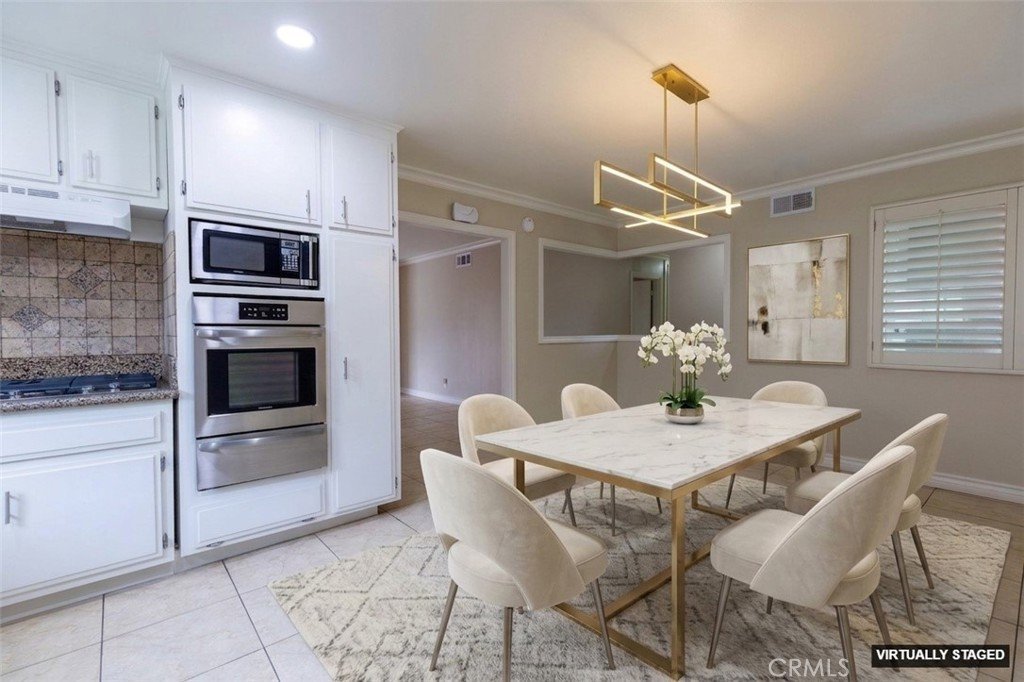
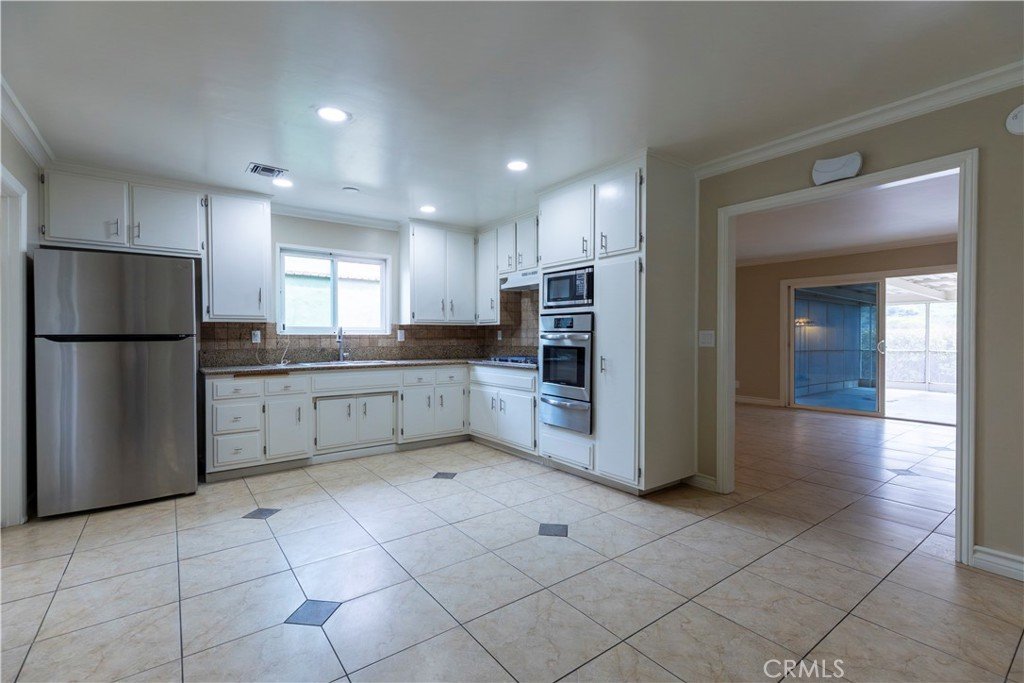
The kitchen is thoughtfully updated with granite countertops, a new stainless steel sink, a 5-burner gas range, and a built-in gas oven—perfect for both everyday living and entertaining. Shutters add a touch of sophistication in three of the bedrooms and the dining area.
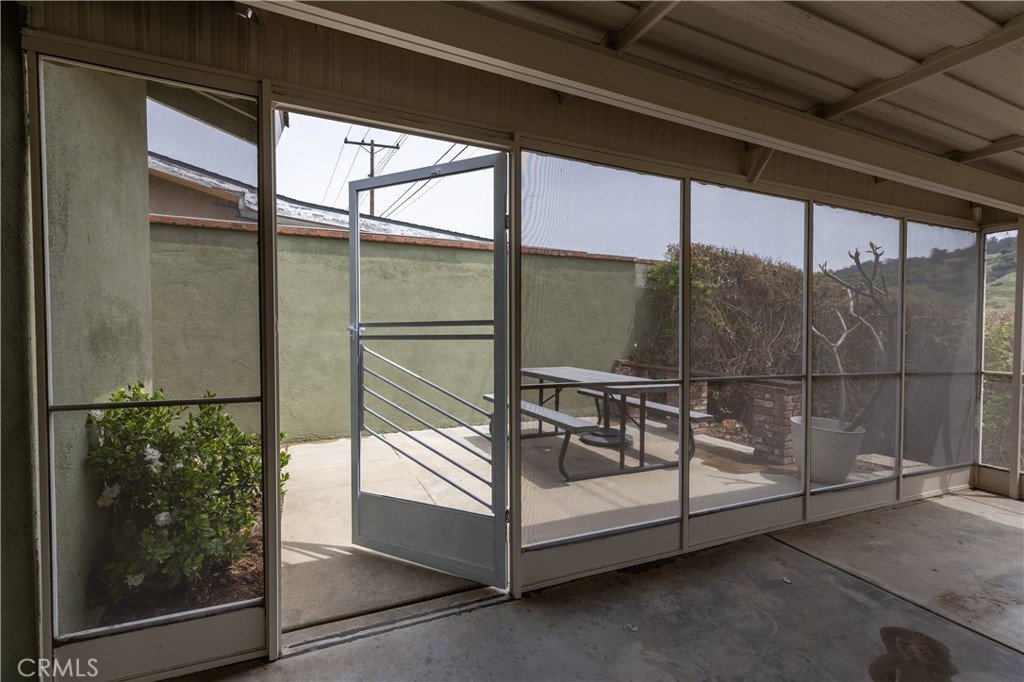
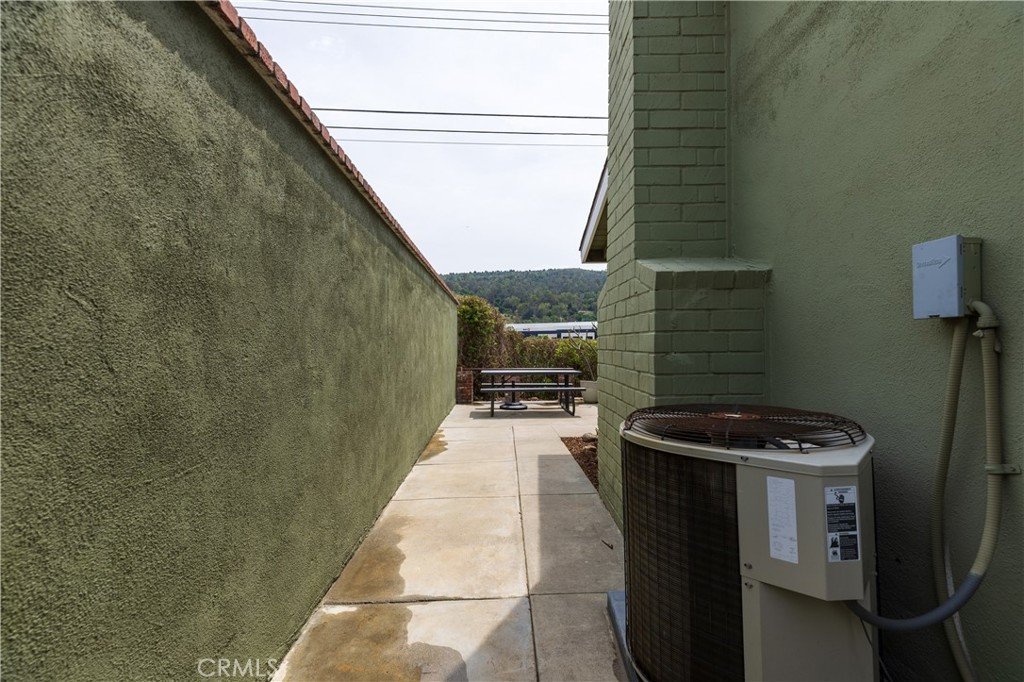
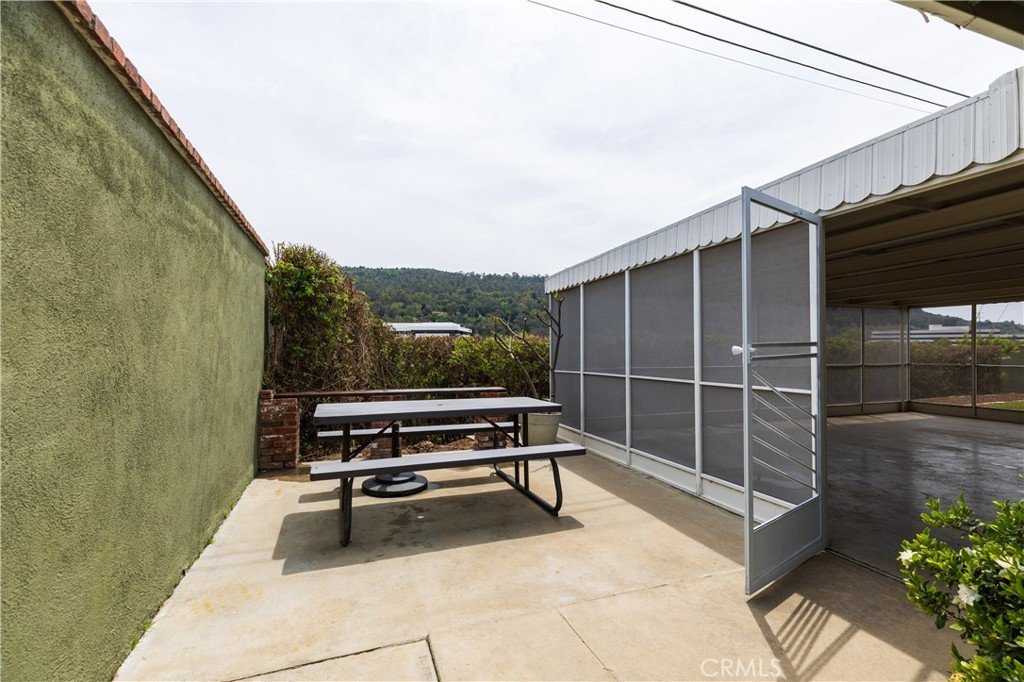
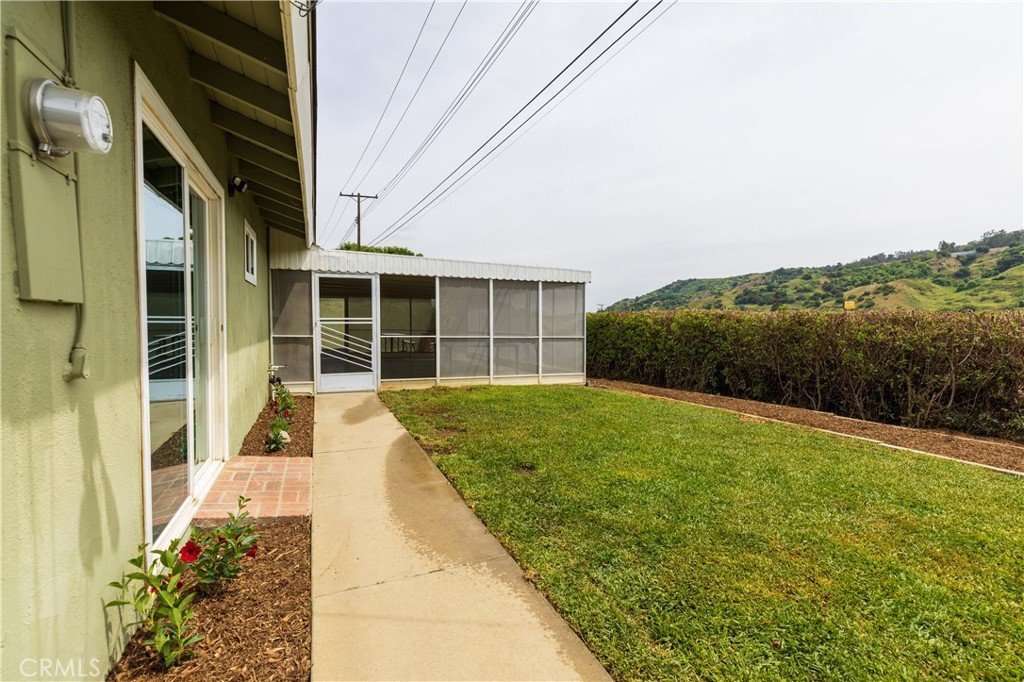
Designed for indoor-outdoor living, the home features a large Arizona-style screened-in covered patio—ideal for relaxing or hosting gatherings—along with a spacious lawn area for play and enjoyment. The side yard offers excellent potential for a garden or fruit trees, adding even more versatility to the property.
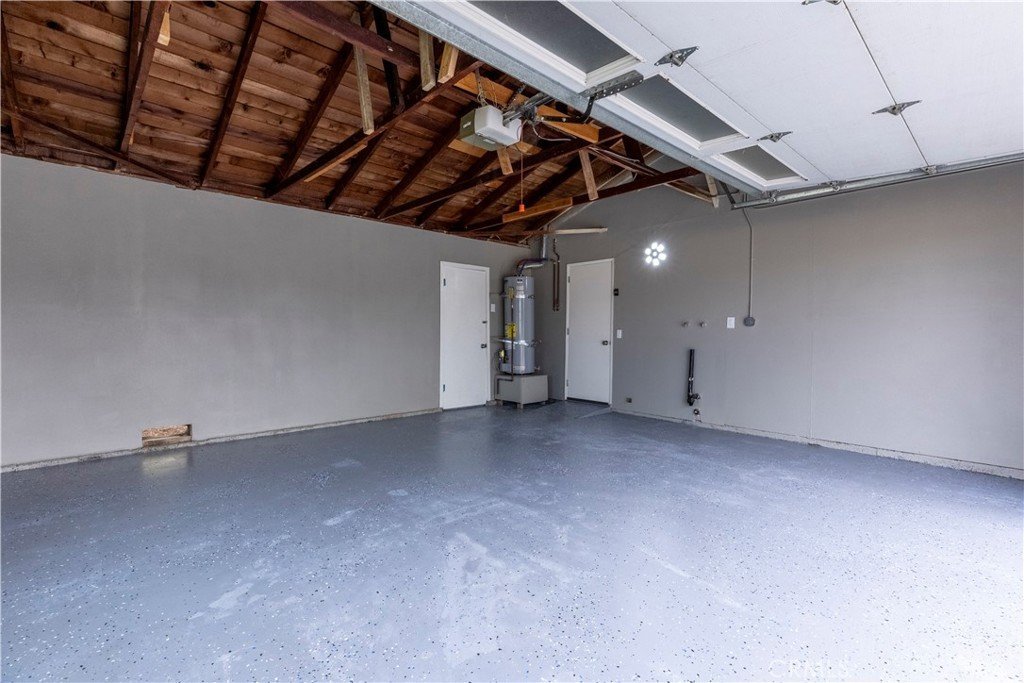
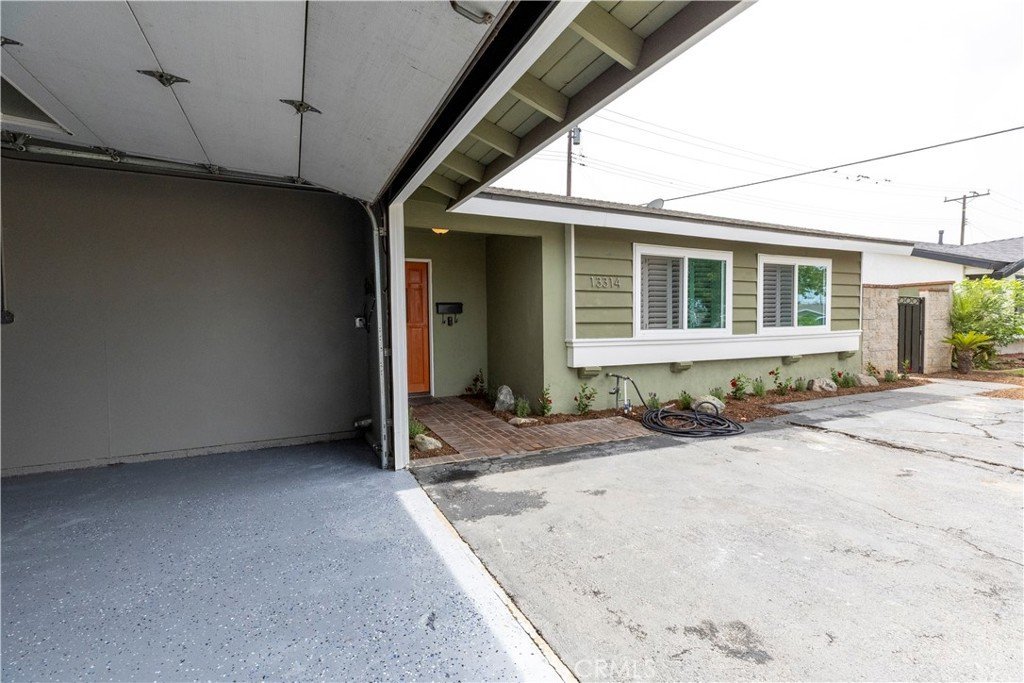
Additional highlights include an epoxied garage floor and an oversized driveway with parking for up to four vehicles.
This is a rare opportunity to own a truly move-in ready home with stunning views and exceptional upgrades—don’t miss it.
Show all description
Location
- Directions: N on Workman Mill , Right on Coleford and it turns into Loumont Street
- Lot Size Acres: 0.1839 acres
Building Details
- Structure Type: House
- Water Source: Public
- Architectural Style: Traditional
- Lot Features: TwoToFiveUnitsAcre,FrontYard,Garden,SprinklersInRear,SprinklersInFront,Lawn,Level,RectangularLot,SprinklersTimer,SprinklersManual,SprinklerSystem
- Sewer: SewerTapPaid
- Common Walls: NoCommonWalls
- Fencing: Block,ChainLink
- Foundation Details: Slab
- Garage Spaces: 2
- Levels: One
- Floor covering: Tile
Amenities & Features
- Pool Features: None
- Parking Features: Asphalt, DirectAccess, DoorSingle, Driveway, GarageFacesFront, Garage
- Security Features: CarbonMonoxideDetectors, FireDetectionSystem, SmokeDetectors
- Patio & Porch Features: ArizonaRoom,Covered,Screened
- Spa Features: None
- Accessibility Features: SeeRemarks
- Parking Total: 2
- Roof: Shingle
- Utilities: ElectricityConnected,NaturalGasConnected,PhoneAvailable,SewerConnected,WaterConnected,OverheadUtilities
- Window Features: DoublePaneWindows,Shutters
- Cooling: CentralAir
- Electric: ElectricityOnProperty
- Fireplace Features: FamilyRoom
- Heating: Central,ForcedAir
- Interior Features: BlockWalls, CrownMolding, SeparateFormalDiningRoom, EatInKitchen, GraniteCounters, RecessedLighting, AllBedroomsDown, BedroomOnMainLevel, MainLevelPrimary, PrimarySuite
- Laundry Features: GasDryerHookup,InGarage
- Appliances: Disposal,GasOven,GasRange,Microwave,RangeHood
Nearby Schools
- High School District: Whittier Union High
Expenses, Fees & Taxes
- Association Fee: 0
Agent info
- Agent name: David Wright
- Agent MLS: OCWRIGDAV
- Agent email: davidalexwright@gmail.com
- Agent officephone: 949-275-2775
- Agent direct phone: 7144429692
Miscellaneous
- List Office Name: Engel & Voelkers Newport Beach
- Listing Terms: Cash,Conventional,CourtApproval,FHA
- Common Interest: None
- Community Features: Foothills,StormDrains,StreetLights,Sidewalks
- Direction Faces: Northeast
- Virtual Tour URL Branded: https://my.matterport.com/show/?m=myWPaf9bLkd
- Attribution Contact: 7144762040
