
1333 14th Street 11, Santa Monica, CA, US, 90404
1333 14th Street 11, Santa Monica, CA, US, 90404Basics
- Date added: Added 2 weeks ago
- Category: Residential
- Type: Condominium
- Status: Active
- Bedrooms: 2
- Bathrooms: 2
- Area: 932 sq ft
- Lot size: 7512, 7512 sq ft
- Year built: 1964
- View: None
- Zoning: SMR3*
- County: Los Angeles
- MLS ID: 26874337
Description
-
Description:
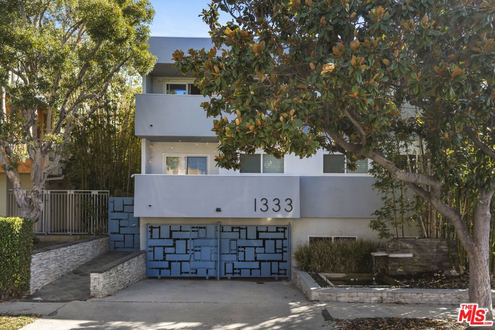
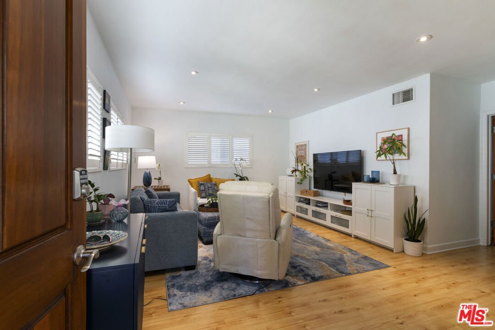
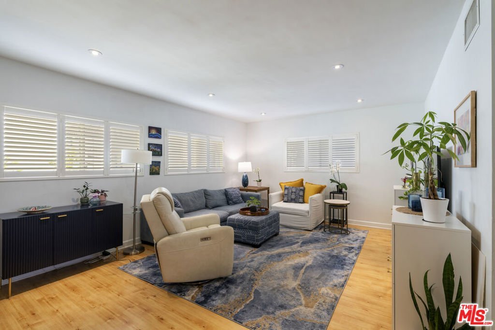
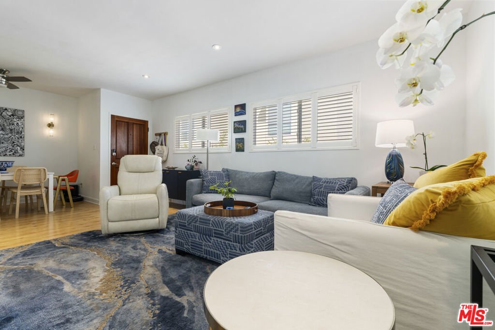
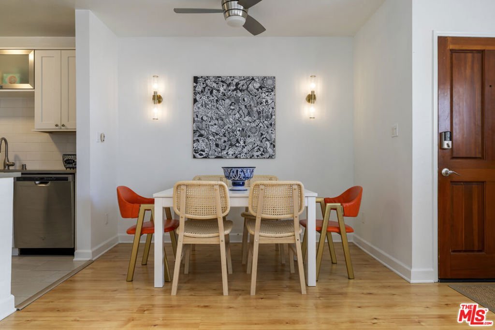
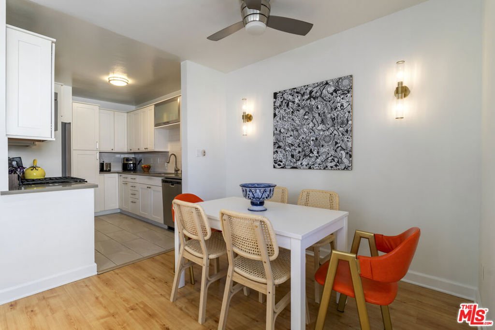
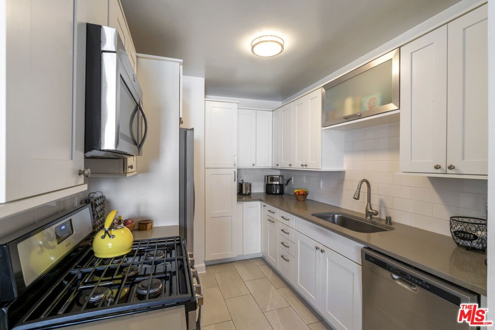
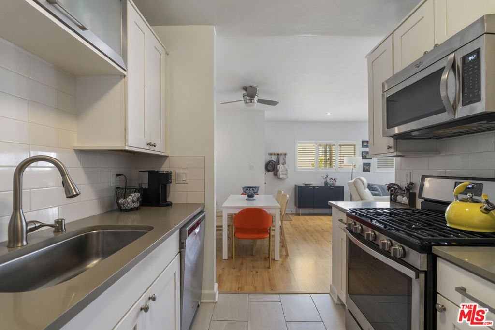
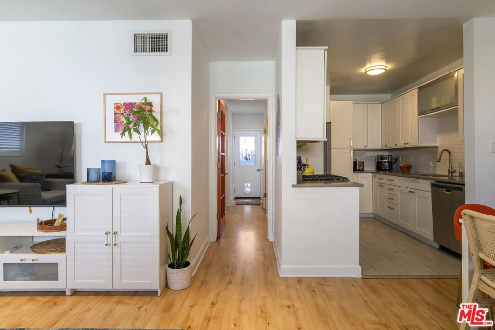
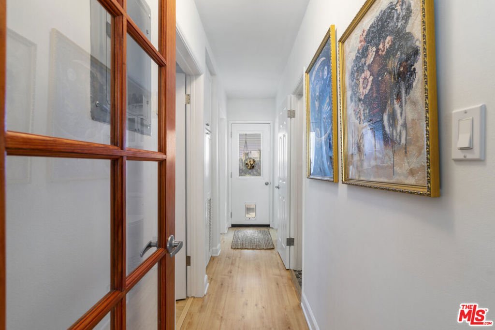
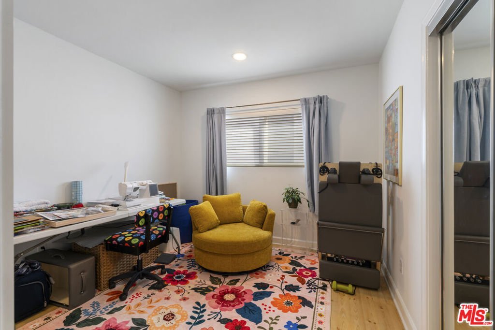
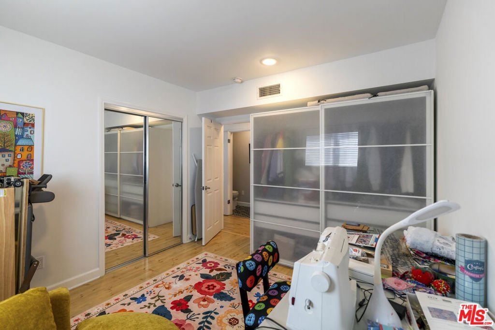
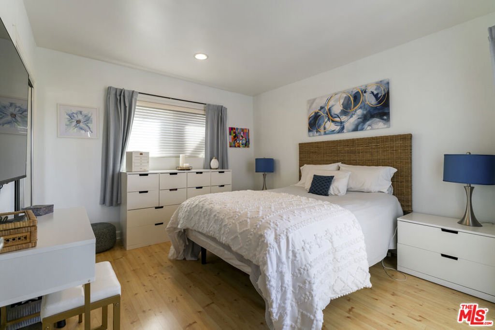
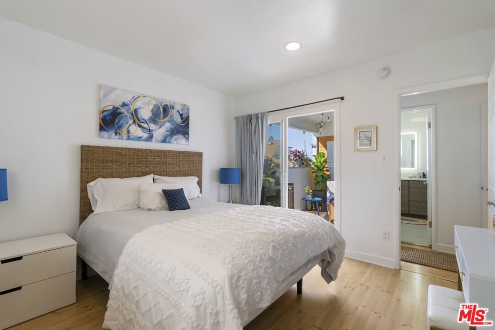
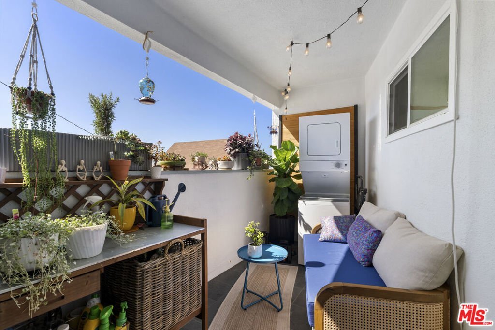
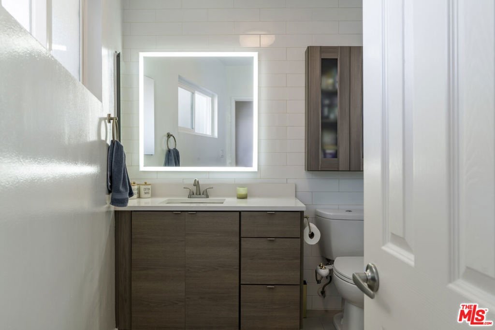
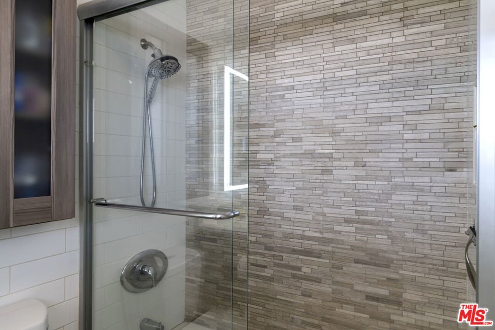
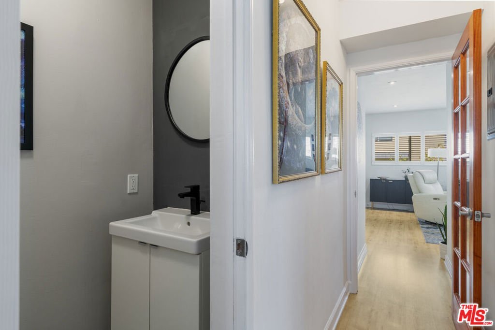
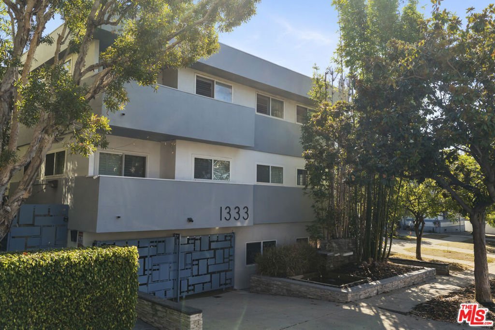
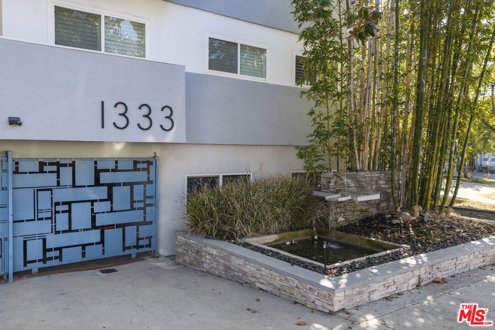
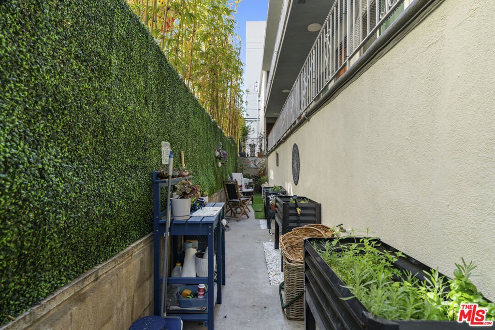
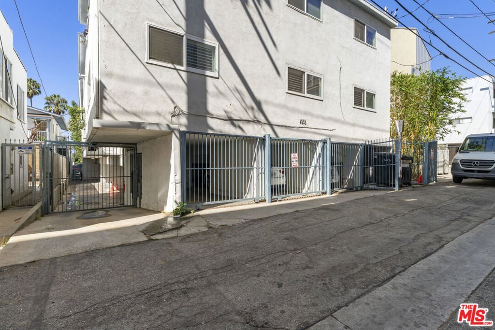
Bright and inviting upper-level corner 2-bedroom, 1.5-bath condo in a quiet, gated 11-unit Santa Monica community. The thoughtfully updated interior features central air and heat, washer/dryer, and an updated kitchen with abundant storage, quartz countertops, a large sink, and stainless steel appliances. The spacious primary bedroom offers direct access to the balcony, which enjoys lovely neighborhood views. The spacious full bath features a large walk-in shower, complemented by a convenient guest half bath. The light-filled living room features plantation shutters and abundant natural light. One gated parking space with overhead storage is included. Well-maintained building with lush landscaping, fountain, secured entry, bike storage, community garden, and earthquake insurance. Recent building improvements include a new water heater and electrical, as well as completed balcony inspection and repairs. Ideally located near Montana Avenue, the beach, Third Street Promenade, Santa Monica Place, restaurants, shops, the Pier, and Expo Line.
Show all description
Location
- Directions: East side of street between Arizona and Santa Monica
- Lot Size Acres: 0.1725 acres
Building Details
- Architectural Style: Contemporary
- Common Walls: OneCommonWall
- Garage Spaces: 1
- Levels: One
Amenities & Features
- Pool Features: None
- Parking Features: Assigned, DoorSingle, Garage
- Security Features: KeyCardEntry
- Spa Features: None
- Parking Total: 1
- Association Amenities: PicnicArea
- Cooling: CentralAir
- Fireplace Features: None
- Furnished: Unfurnished
- Heating: Central
- Interior Features: CeilingFans
- Appliances: Dishwasher,Microwave,Refrigerator,Dryer,Washer
Expenses, Fees & Taxes
- Association Fee: $514.58
Agent info
- Agent name: Taylor Kogler
- Agent MLS: CLW-C131796
- Agent email: tkogler@nourmand.com
- Agent direct phone: 818-232-1902
Miscellaneous
- Association Fee Frequency: Monthly
- List Office Name: Nourmand & Associates-BW
