





1333 S Beverly Glen Boulevard 405, Los Angeles, CA, US, 90024
1333 S Beverly Glen Boulevard 405, Los Angeles, CA, US, 90024Basics
- Date added: Added 2 months ago
- Category: Residential
- Type: Condominium
- Status: Active
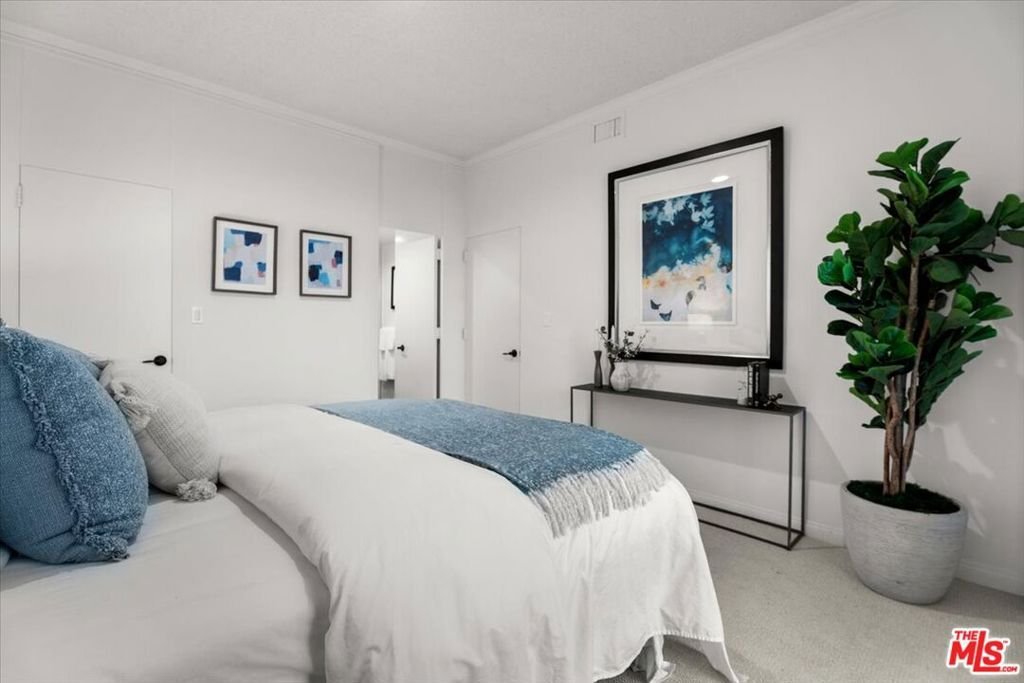
- Bedrooms: 3
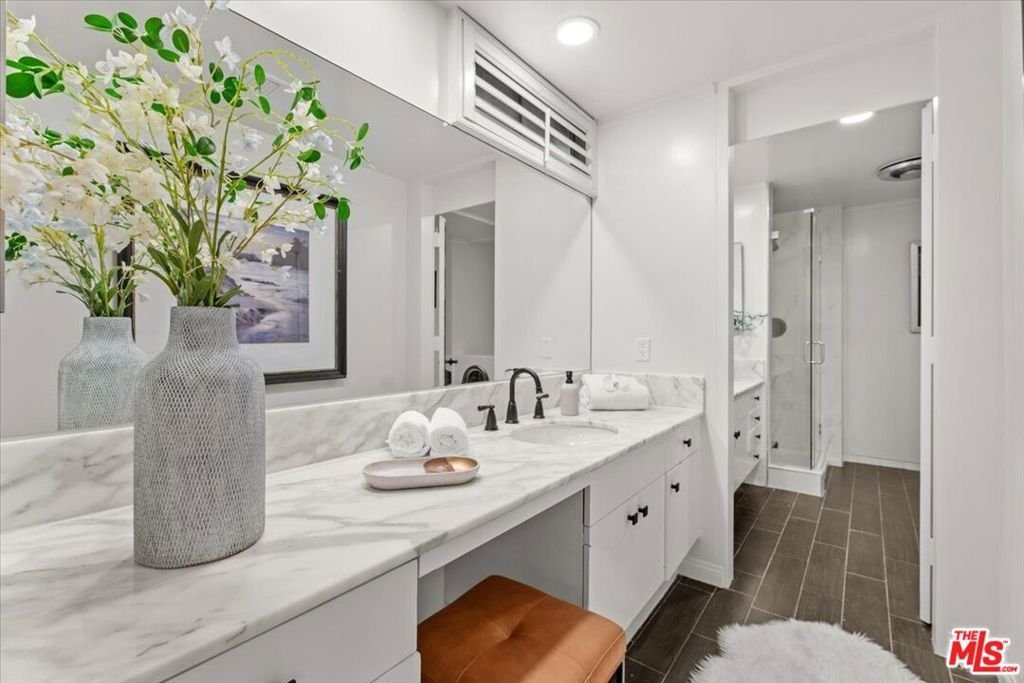
- Bathrooms: 3
- Area: 2157 sq ft
- Lot size: 41433, 41433 sq ft
- Year built: 1962
- Property Condition: UpdatedRemodeled
- View: CityLights
- Zoning: LAR3
- County: Los Angeles
- MLS ID: 26688867
Description
-
Description:
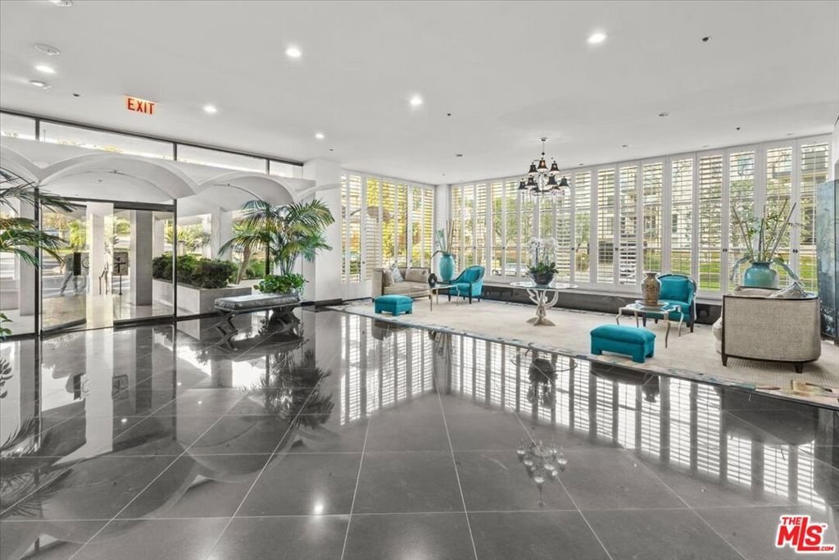
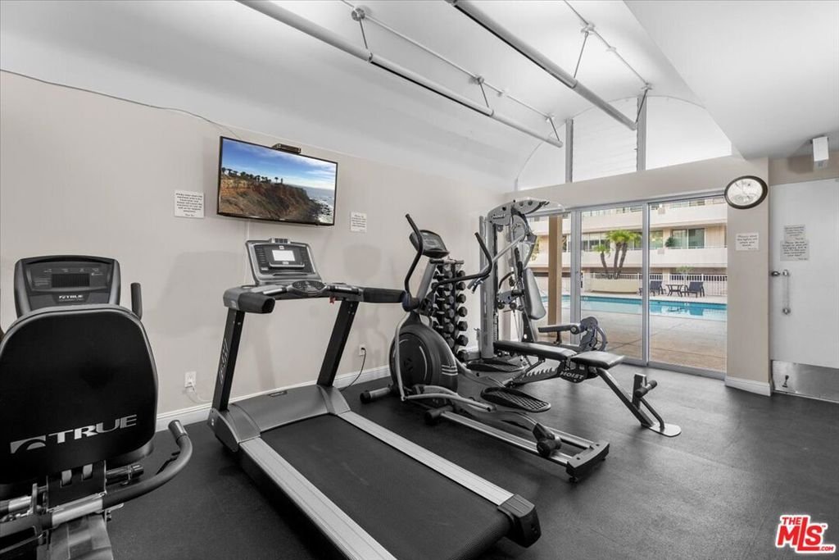
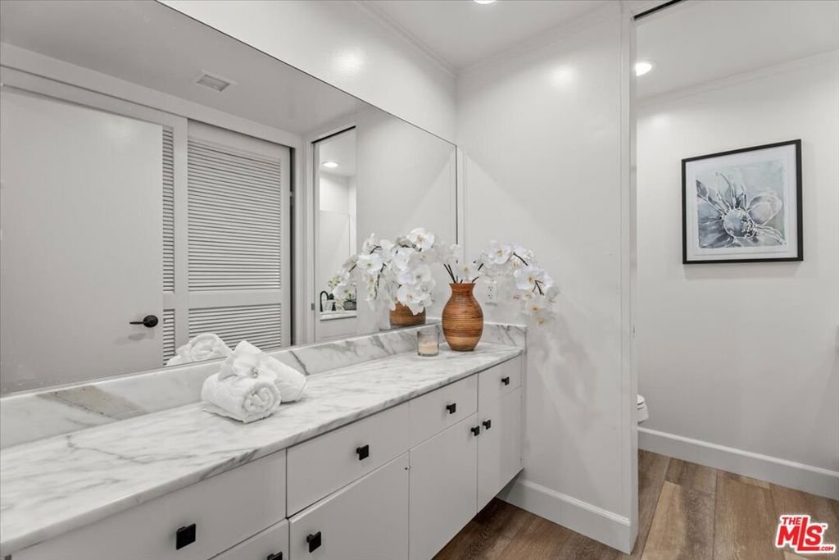
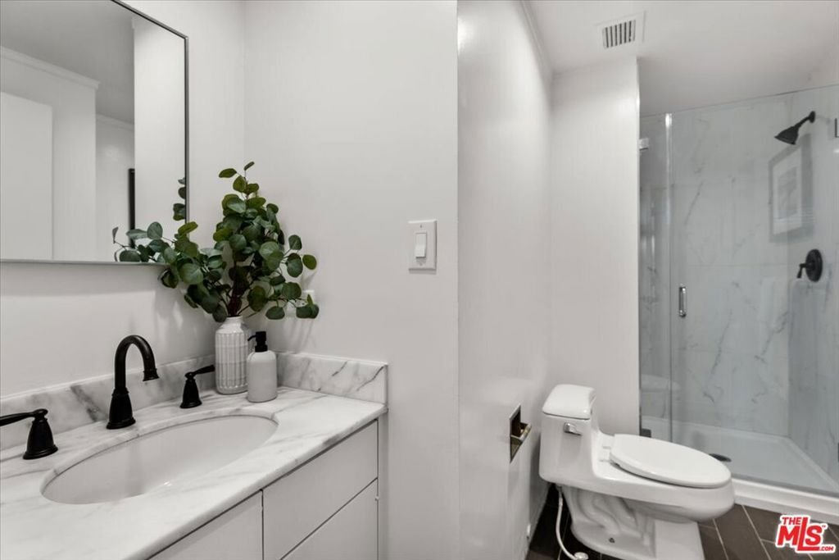
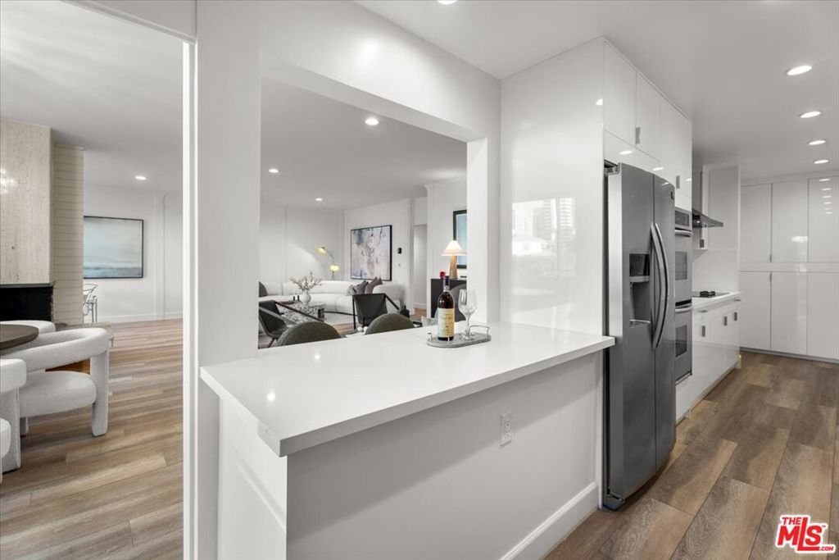
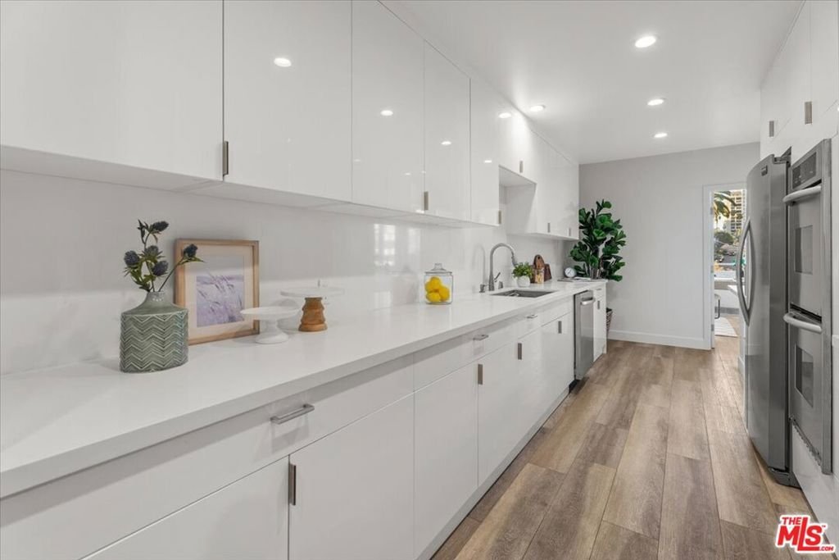
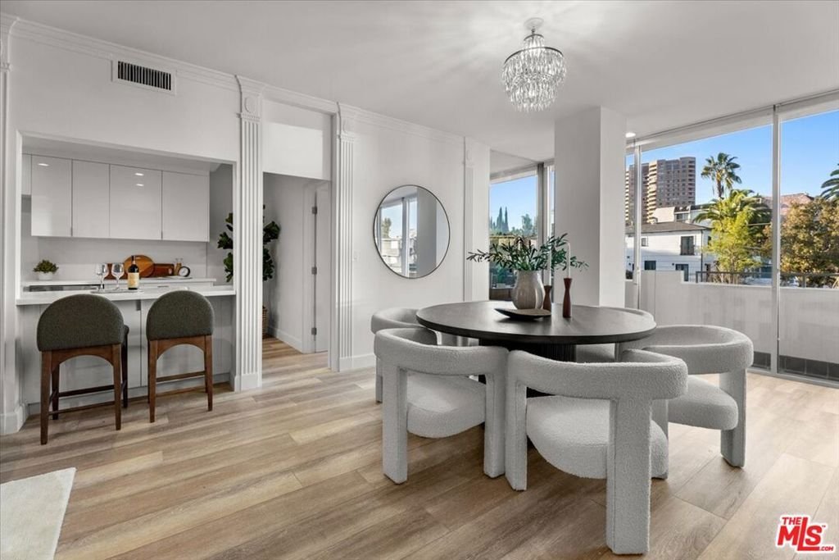
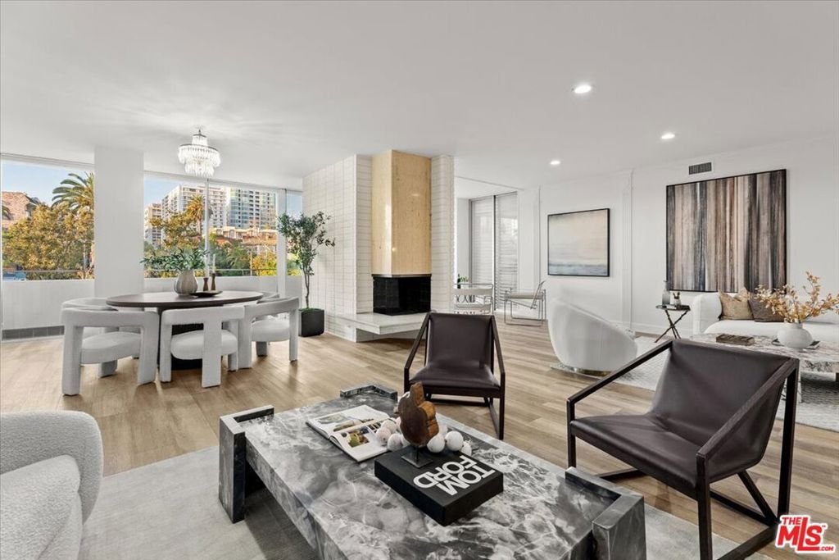
Stunningly Updated One Level Condo in The Prestigious Glen Towers Building! This End Unit Serves-up Serenity and Privacy with an abundance of Natural Light, that Compliments a True Entertainers Open Concept. Exceptionally well received, this unit is the perfect retreat while enjoying blue skies, tree tops, stargazing and city lights that adds a Beautiful Hue Through walls of glass. An Abundance of Cabinets, Closets and Storage throughout and a separate service entrance off the unit's private laundry room, is ideal for bringing in groceries. This 3 Bedroom, 3 Bathroom Condo in this Prime Westwood neighborhood is merely moments from Little Holmby, Beverly Hills and Century City Shopping, Dining, and Entertainment. Close Proximity to Houses of Worship. Glen Towers offers exceptional lifestyle amenities as residents enjoy 24 Hour Concierge to greet guests, vendors and send packages straight to your door, 24 Hour Valet parking, Fitness Center and Large Community Swimming Pool.
Show all description
Location
- Directions: South of Wilshire
- Lot Size Acres: 0.9512 acres
Building Details
- Architectural Style: Contemporary
- Common Walls: OneCommonWall
- Levels: One
- Floor covering: Wood
Amenities & Features
- Pool Features: Community, Association
- Parking Features: Assigned
- Security Features: CarbonMonoxideDetectors, TwentyFourHourSecurity, SmokeDetectors
- Parking Total: 2
- Association Amenities: ControlledAccess,MaintenanceGrounds,GameRoom,MeetingRoom,Pool,PetRestrictions,RecreationRoom,Security,Trash
- Cooling: CentralAir
- Door Features: DoubleDoorEntry,SlidingDoors
- Fireplace Features: Decorative, LivingRoom
- Furnished: Unfurnished
- Heating: Central
- Interior Features: BreakfastBar, SeparateFormalDiningRoom
- Laundry Features: LaundryRoom
- Appliances: Dishwasher,Disposal,Refrigerator,Dryer,Washer
Expenses, Fees & Taxes
- Association Fee: $2,498.84
Agent info
- Agent name: Lori Goldsmith
- Agent MLS: CLW-X61779
- Agent email: LoriGoldsmithRealtor@gmail.com
- Agent officephone: 310-724-7100
- Agent direct phone: 310-880-0183
Miscellaneous
- Association Fee Frequency: Monthly
- List Office Name: Rodeo Realty
- Community Features: Pool
- Direction Faces: North
